


Property Listing
Description
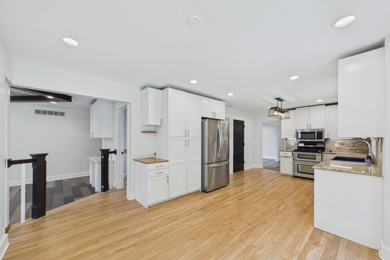
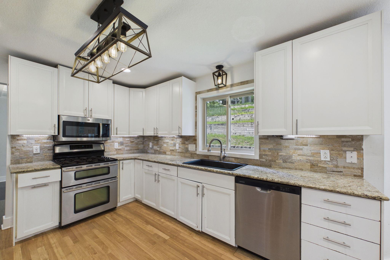
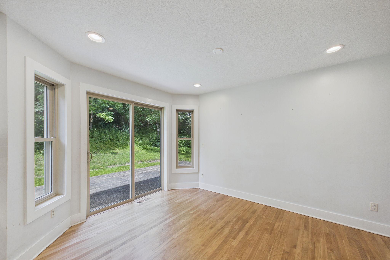
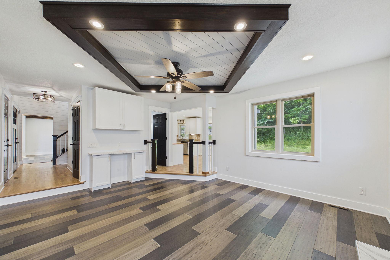
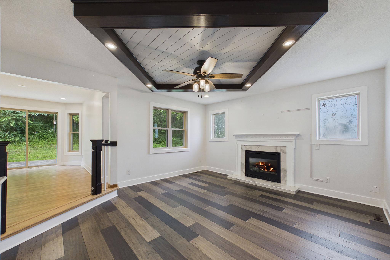
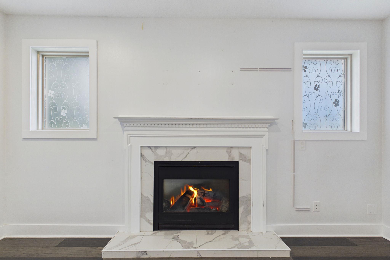
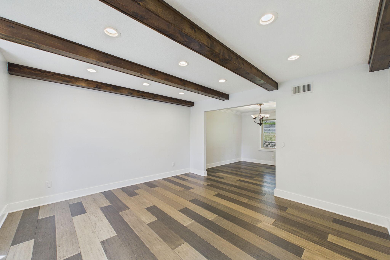
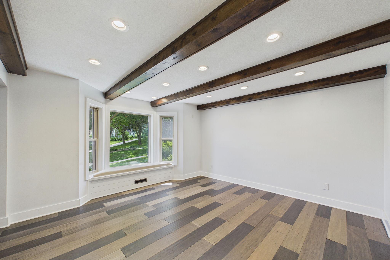
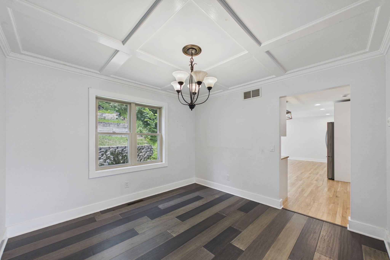
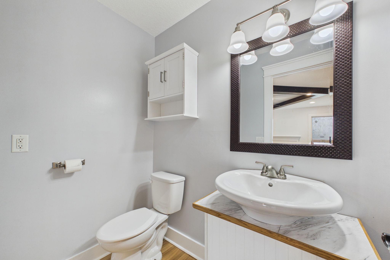
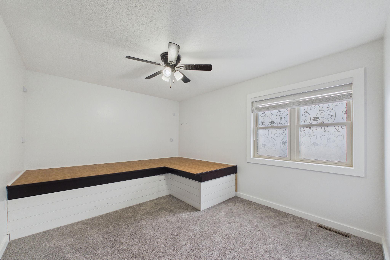
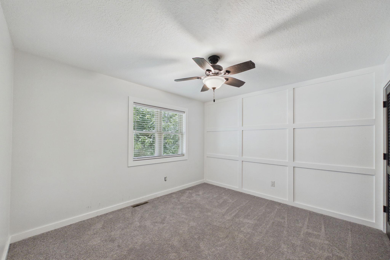
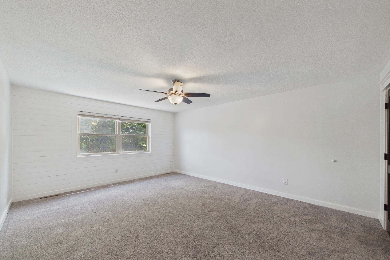
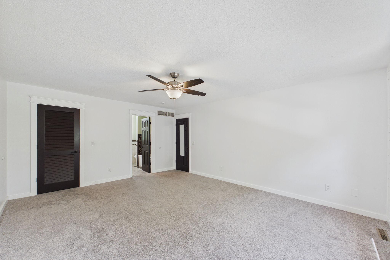
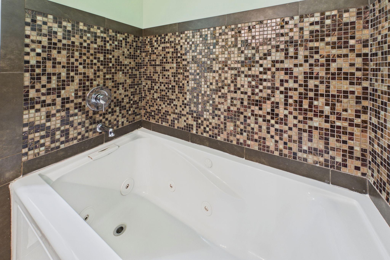
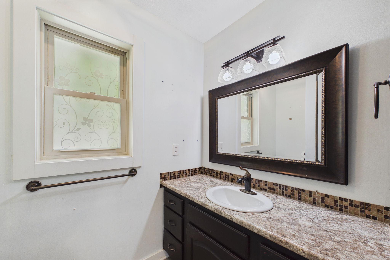
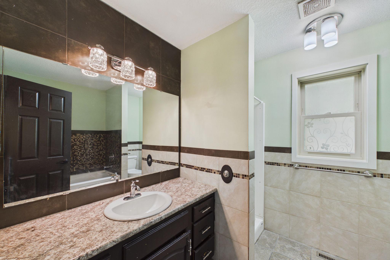
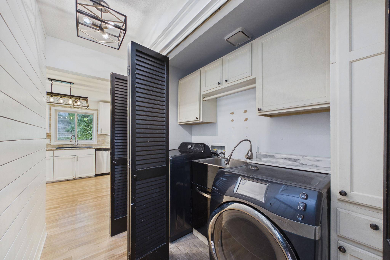
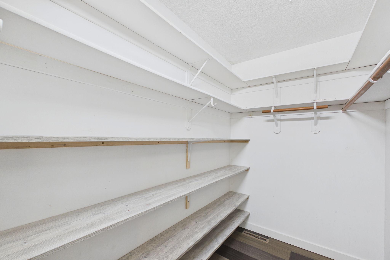
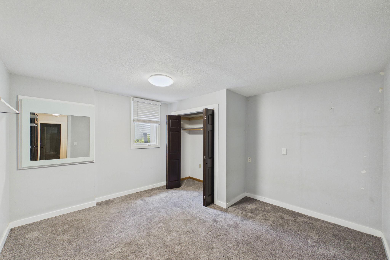
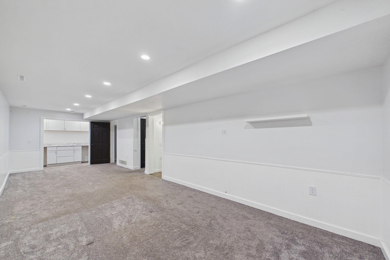
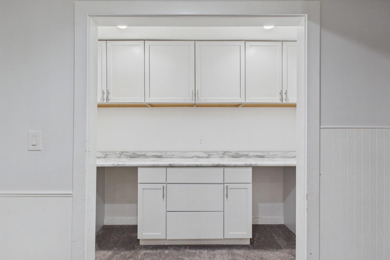
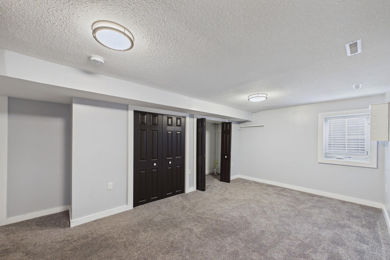
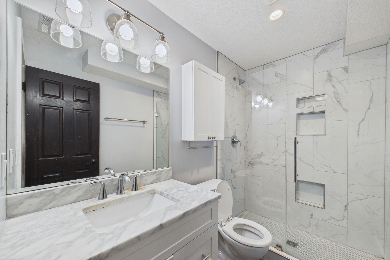
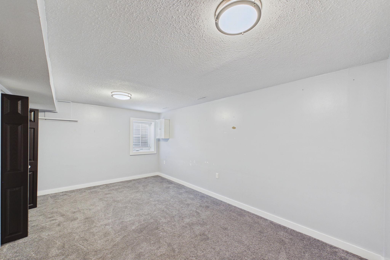
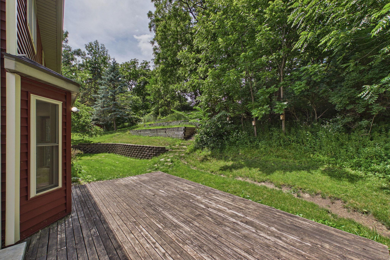
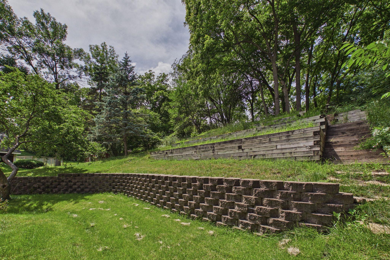
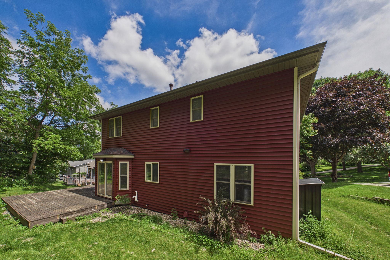
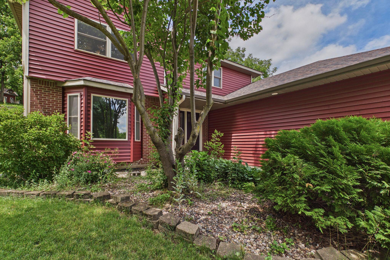
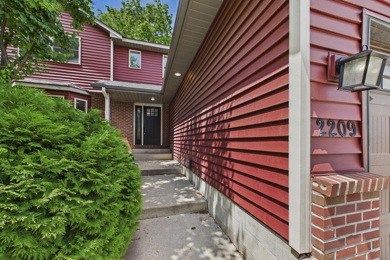
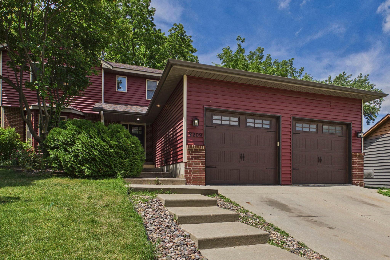
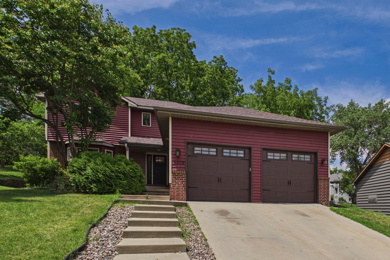
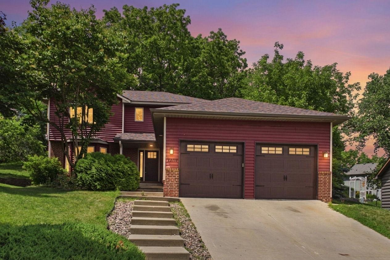
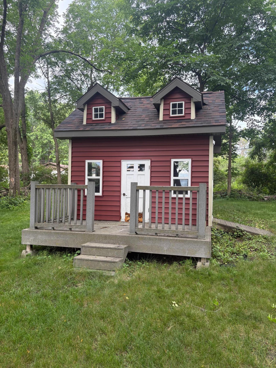
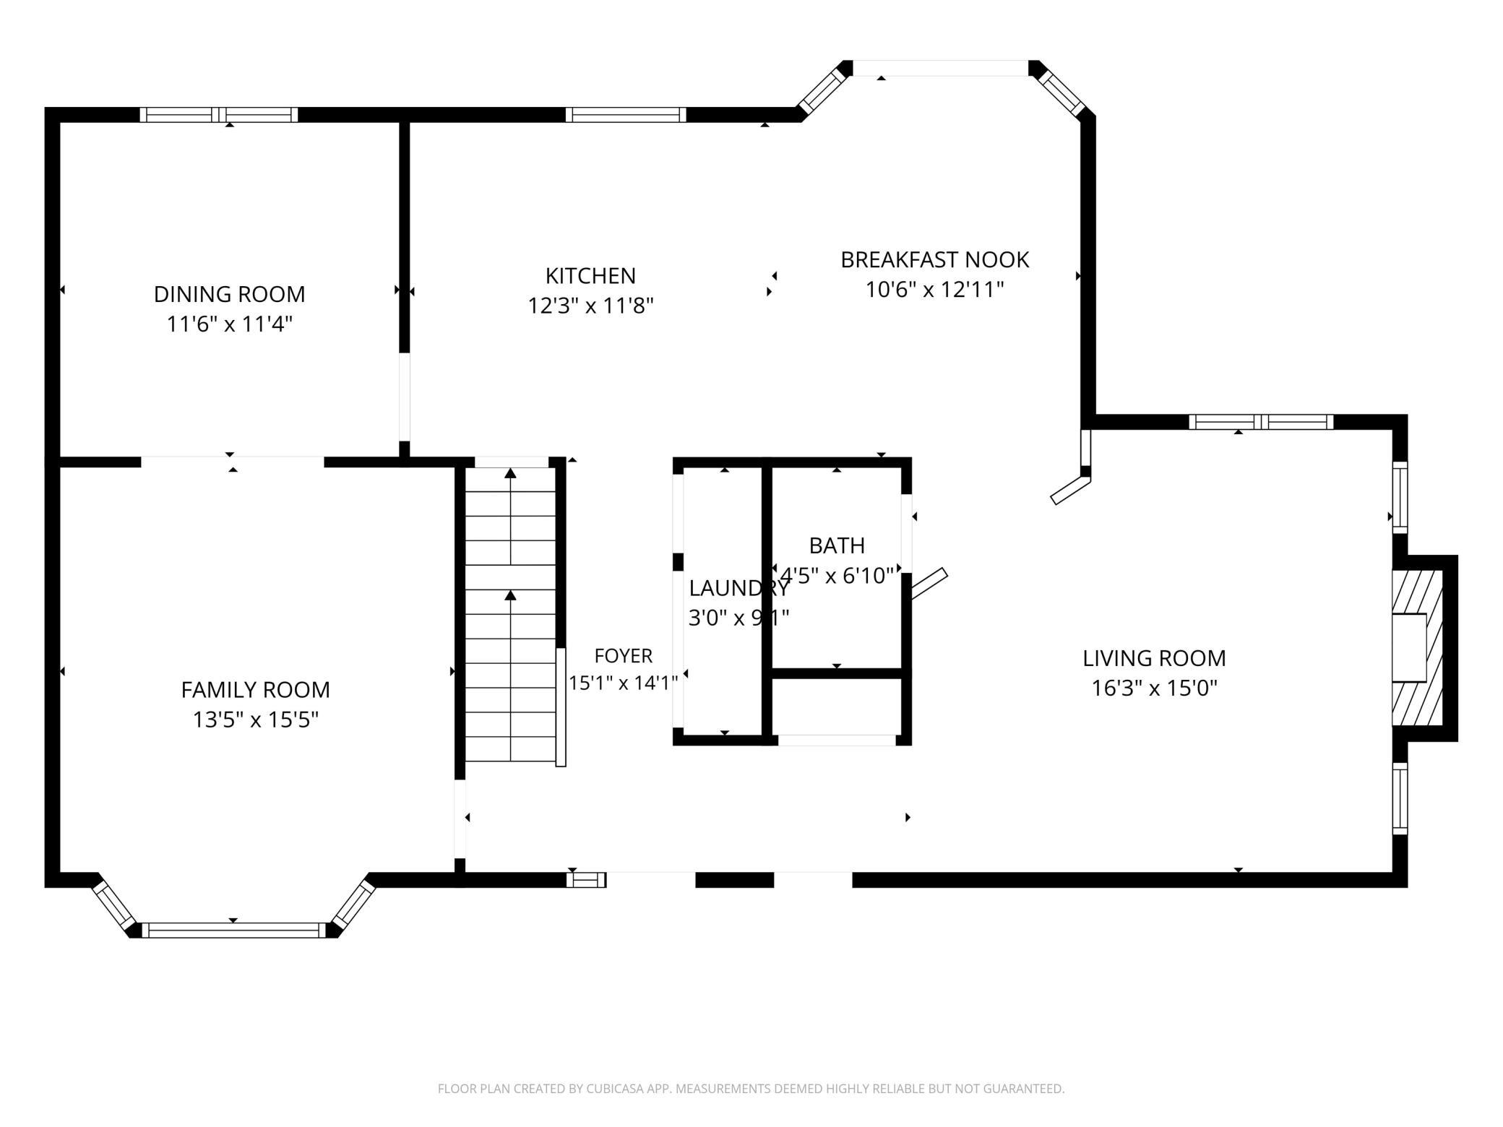
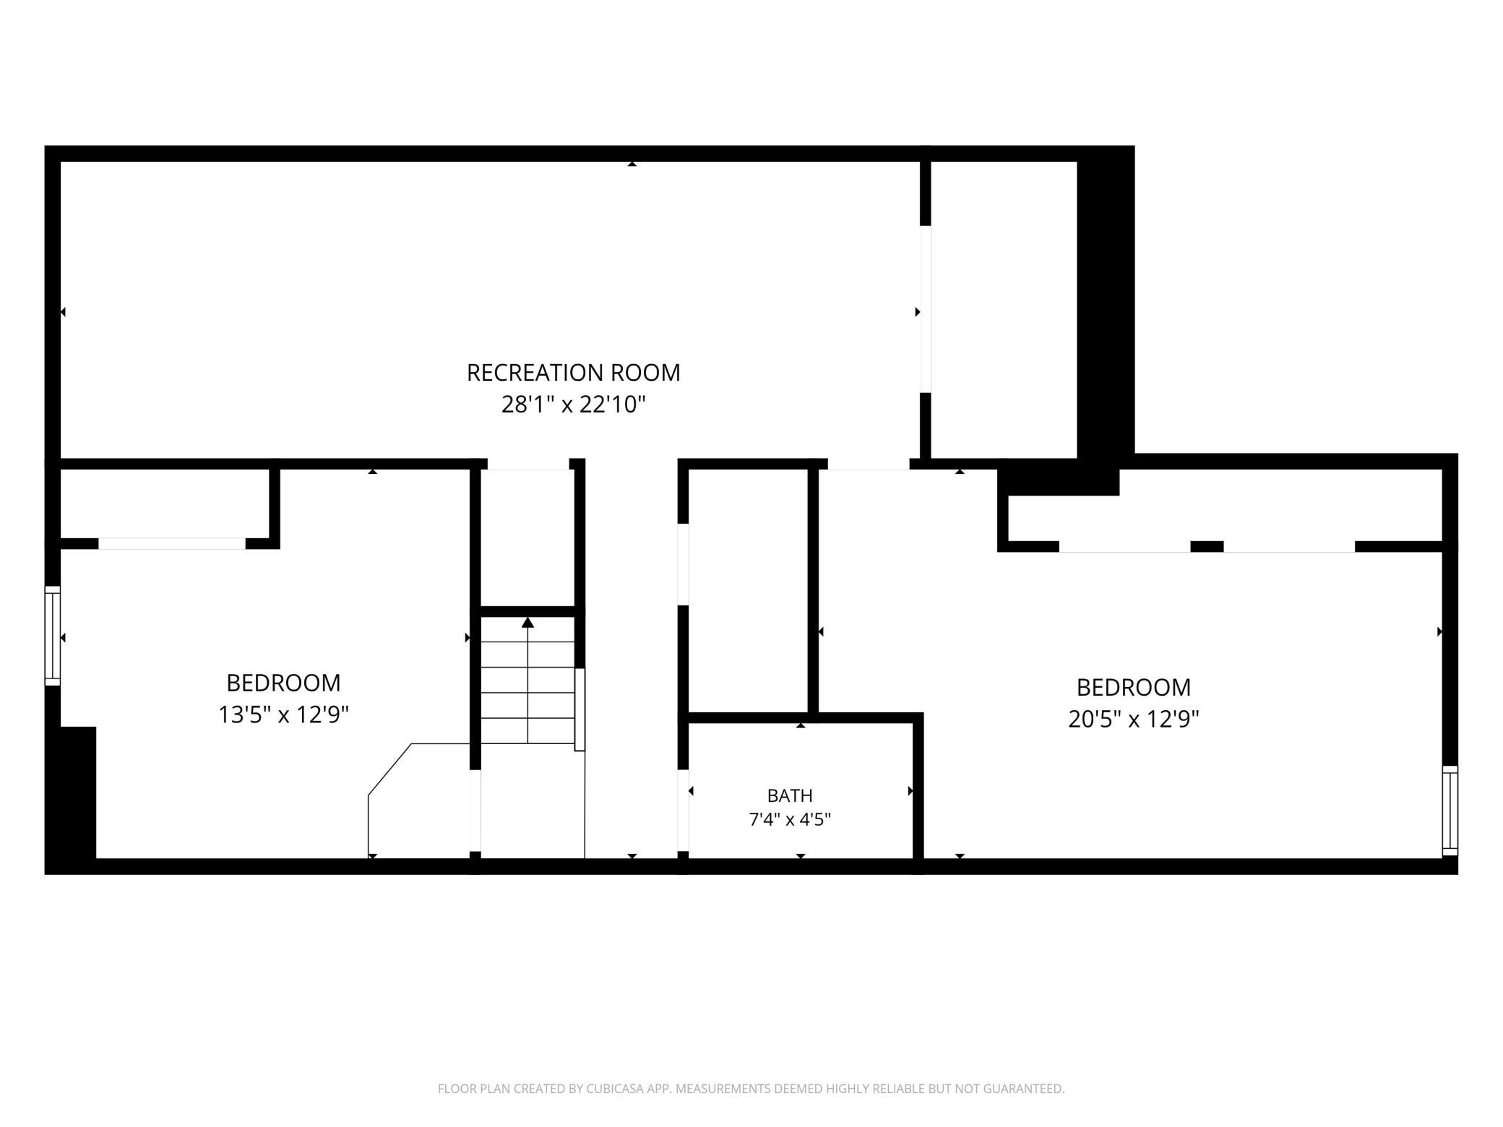
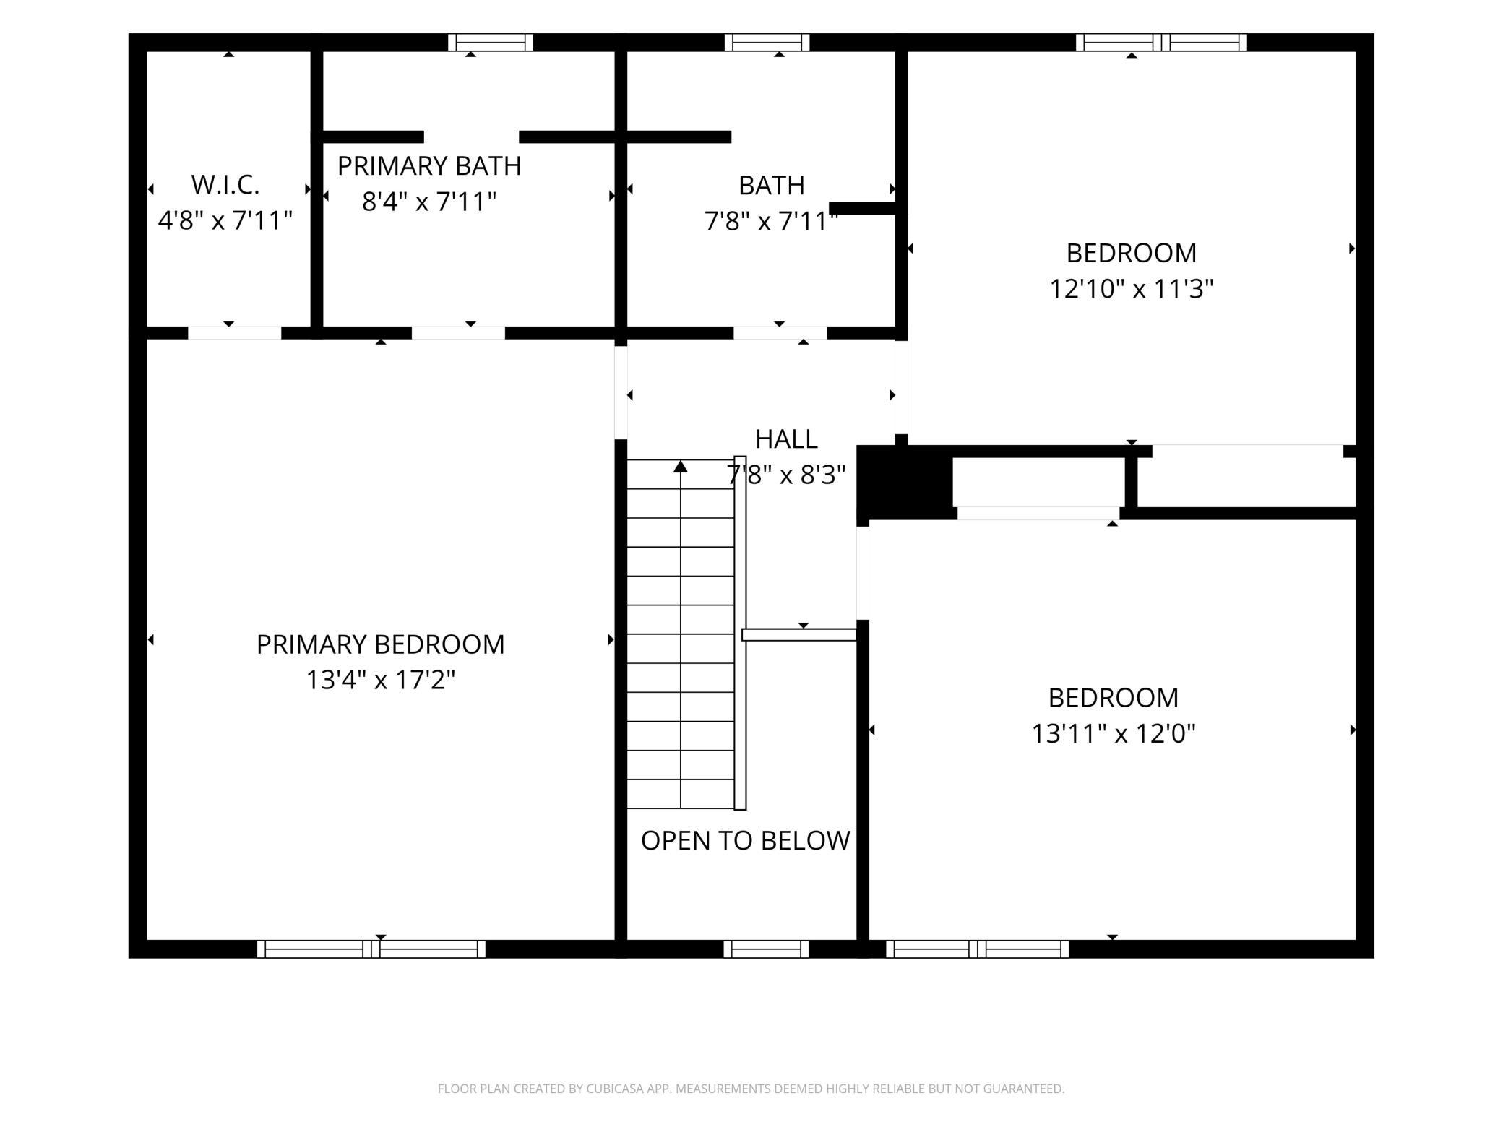
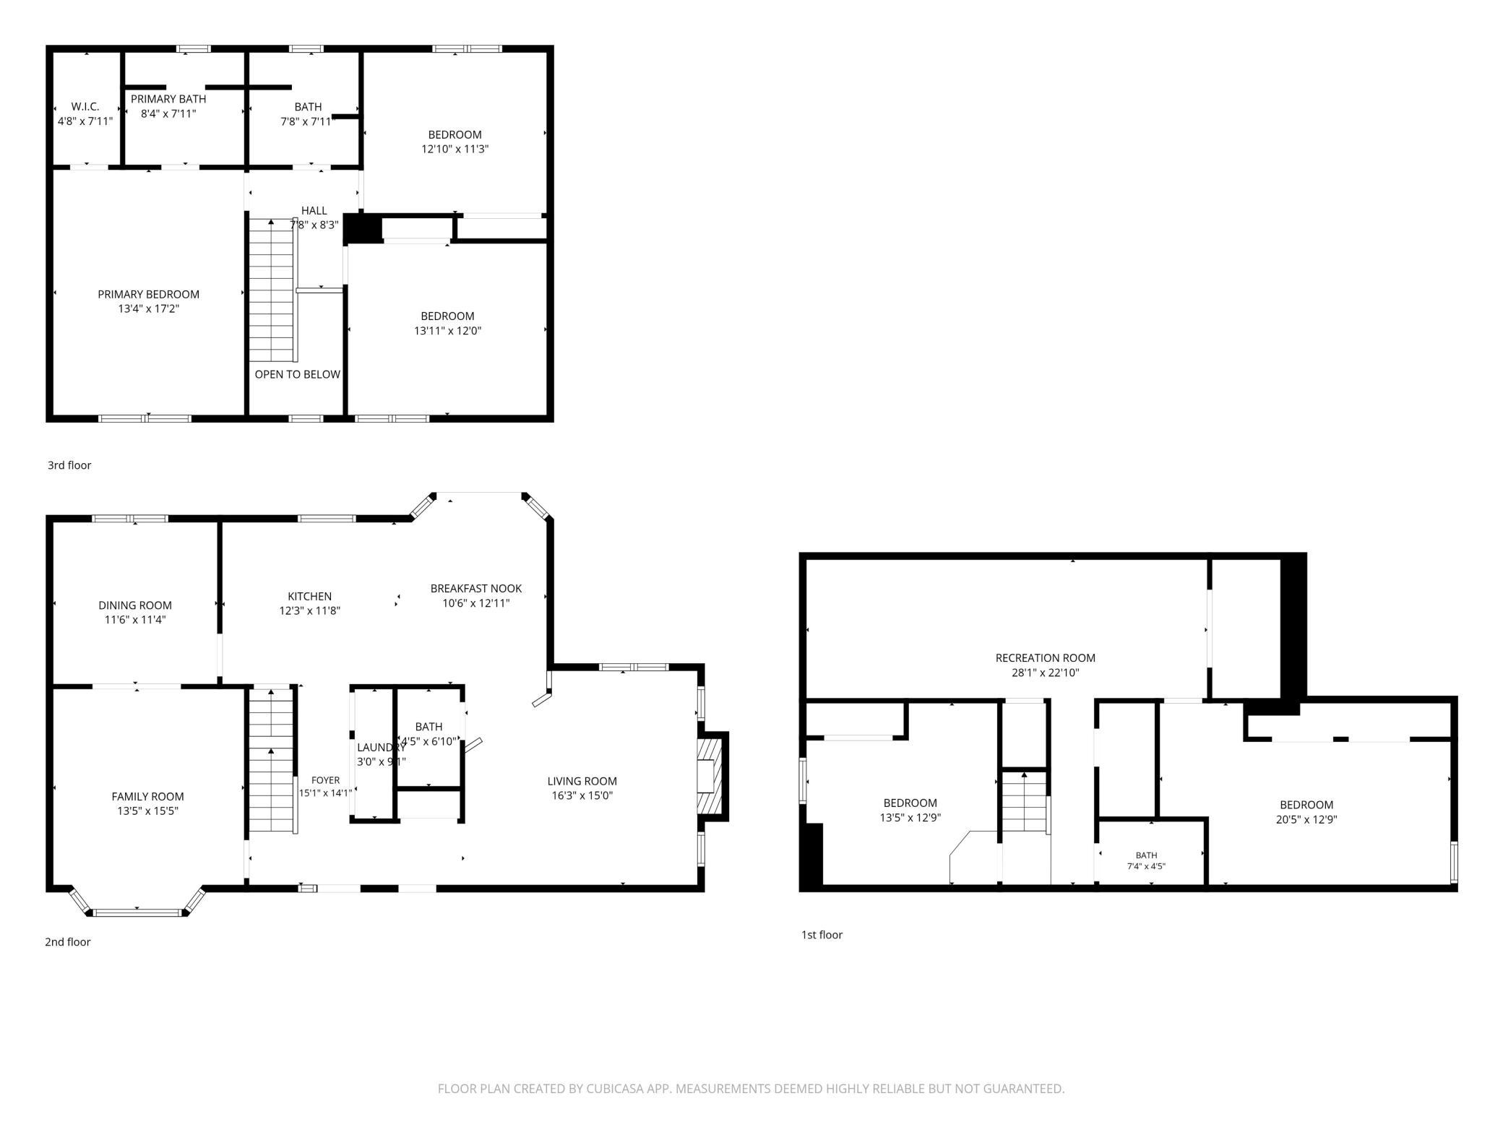
Tucked away on a quiet cul-de-sac in desirable southwest Rochester, this spacious home offers an incredible opportunity to make it your own. Surrounded by mature trees, the beautifully landscaped lot provides exceptional privacy, a peaceful backyard setting, retaining walls, and a matching storage shed. Inside, you'll find a functional floor plan with newly refinished hardwood floors, two generous main-level living spaces, a cozy gas fireplace, wood beam accents, and a formal dining room. The kitchen features granite countertops, while the upper level offers three bedrooms, including a private primary suite. The finished lower level adds even more flexibility with a large family room, two additional bedrooms, and a recently updated ¾ bath with a tiled walk-in shower. This home has been well loved over the years and offers an excellent opportunity for the next owner to add their own personal style with fresh paint and a few cosmetic updates. With major improvements already completed (including the roof and vinyl siding in 2023) you'll have a solid foundation and the chance to build instant equity. Priced to reflect the opportunity, this home delivers exceptional value in one of Rochester's most sought-after neighborhoods, just minutes from parks, trails, shopping, dining, and Mayo Clinic.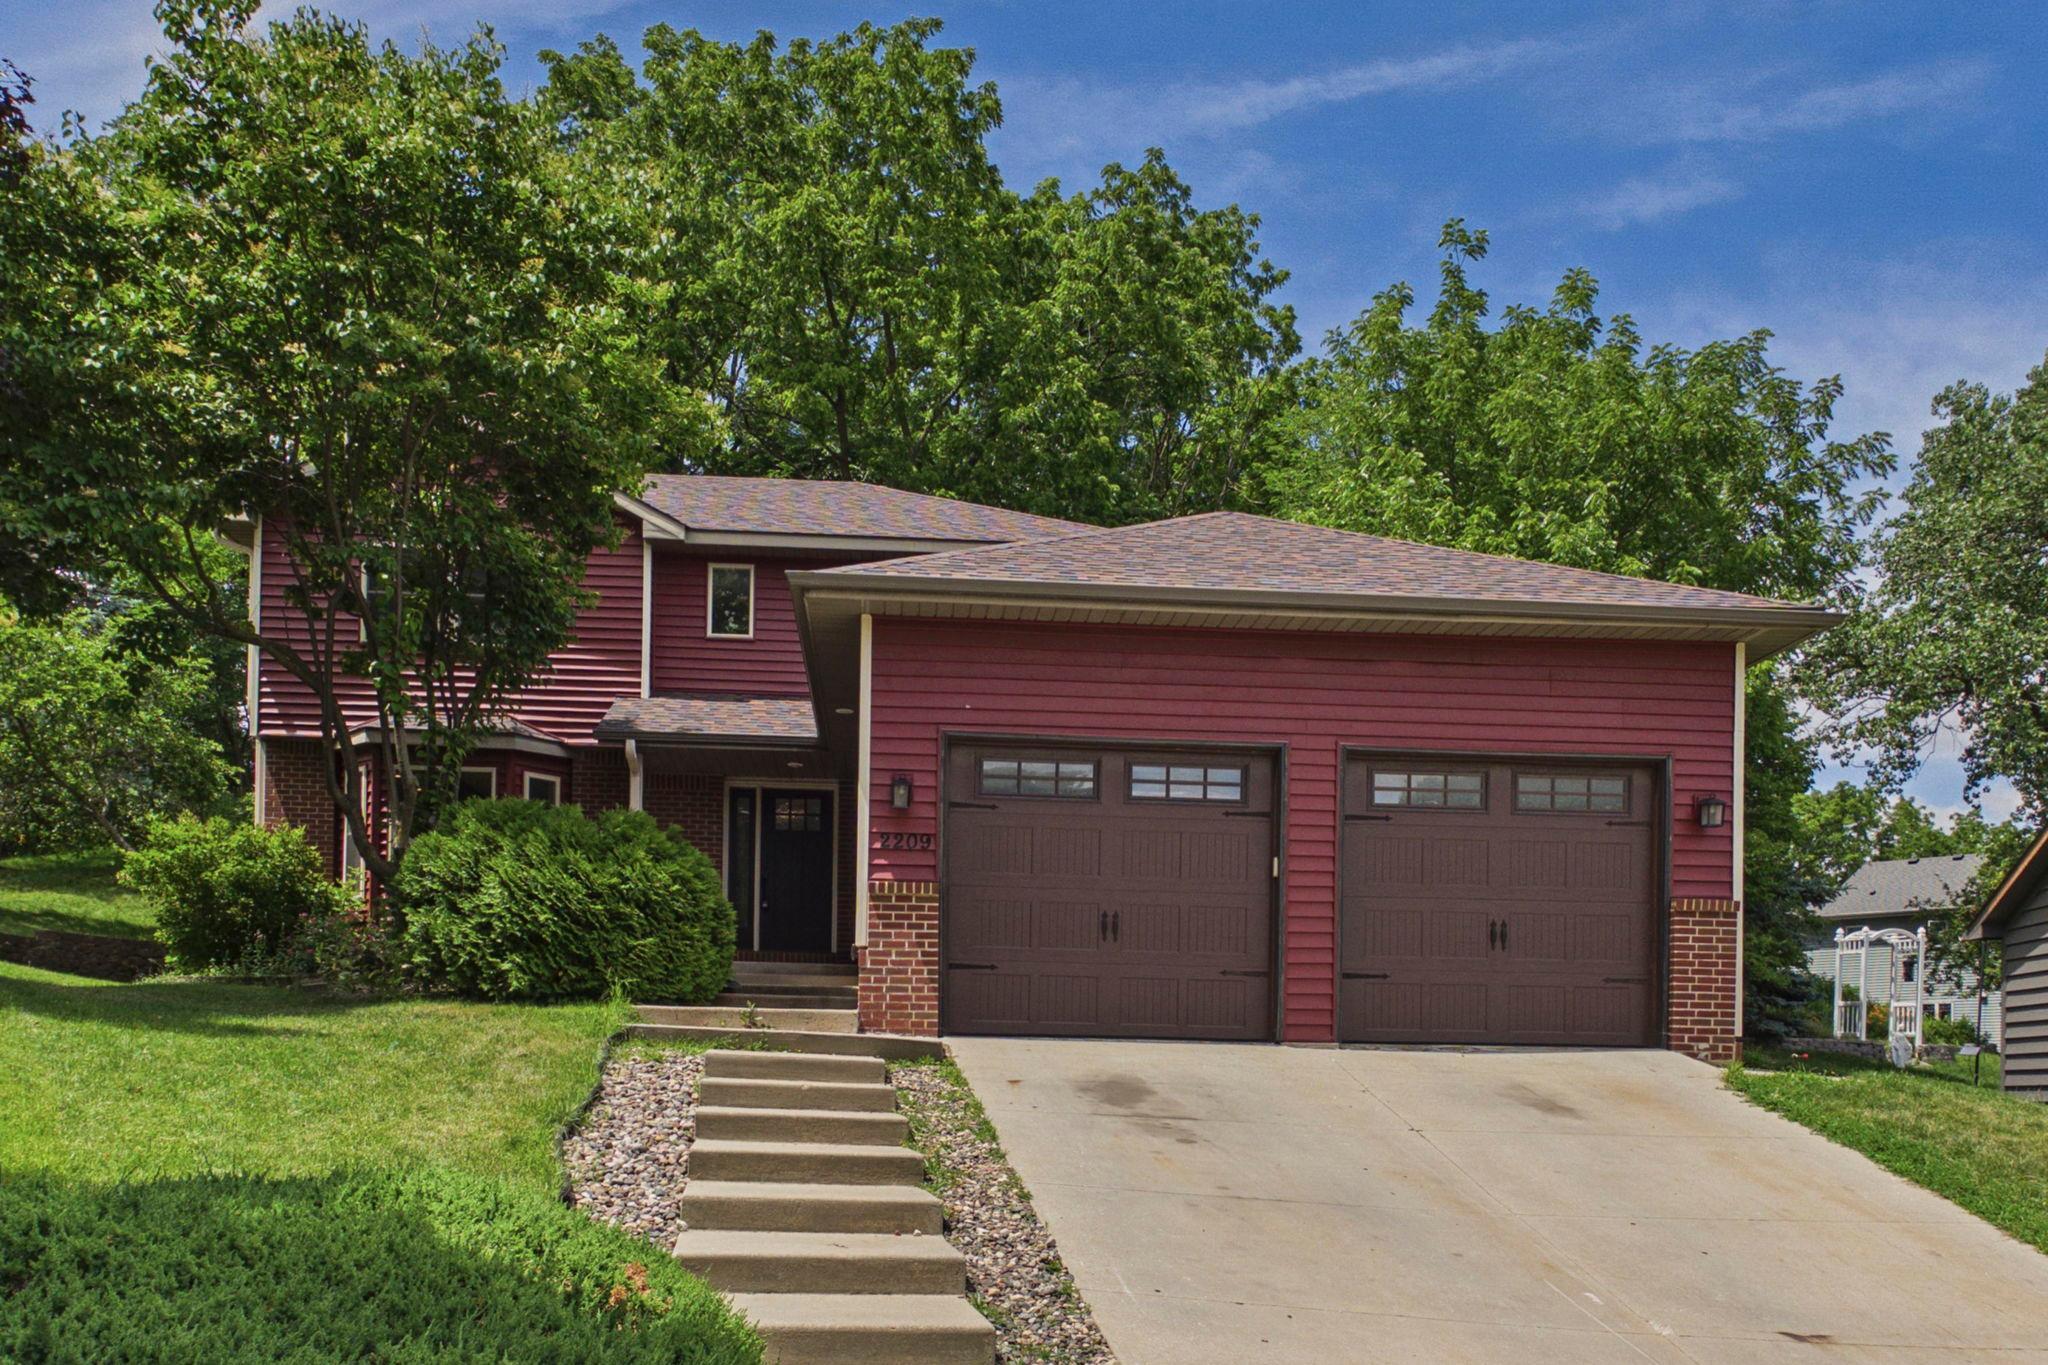
Property Information
Status: Active
Sub Type: ********
List Price: $389,900
MLS#: 7099894
Current Price: $389,900
Address: 2209 Beacon Drive SW, Rochester, MN 55902
City: Rochester
State: MN
Postal Code: 55902
Geo Lat: 43.990035
Geo Lon: -92.473143
Subdivision: Apple Ridge
County: Olmsted
Property Description
Year Built: 1989
Lot Size SqFt: 25264.8
Gen Tax: 5818
Specials Inst: 0
High School: Rochester
Square Ft. Source:
Above Grade Finished Area: 2112
Below Grade Finished Area: 1015
Below Grade Unfinished Area:
Total SqFt.: 3240
Style: Array
Total Bedrooms: 5
Total Bathrooms: 4
Total Full Baths: 2
Garage Type:
Garage Stalls: 2
Waterfront:
Property Features
Exterior:
Roof:
Foundation:
Lot Feat/Fld Plain: Array
Interior Amenities:
Inclusions: ********
Exterior Amenities:
Heat System:
Air Conditioning:
Utilities: