


Property Listing
Description
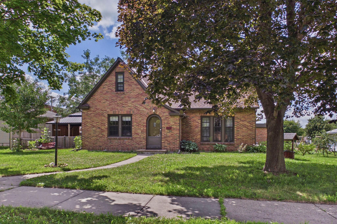
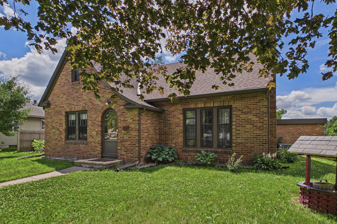
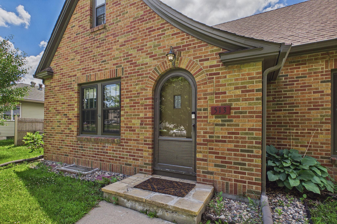
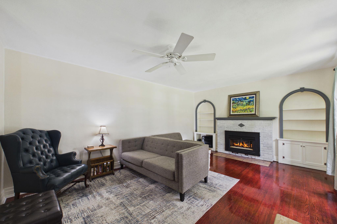
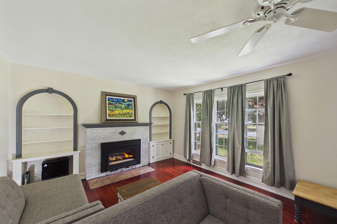
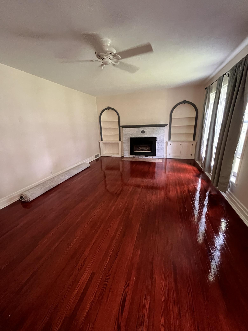
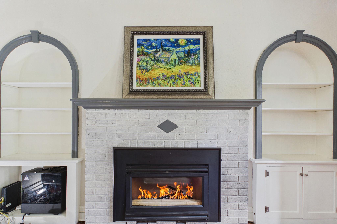
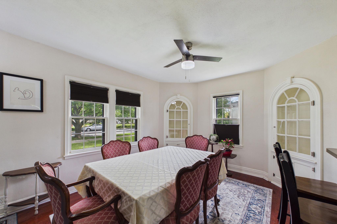
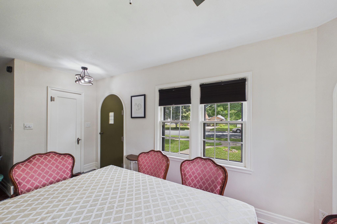
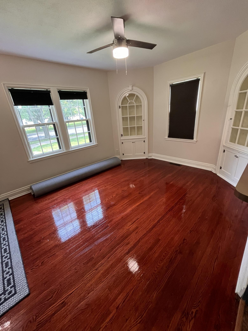
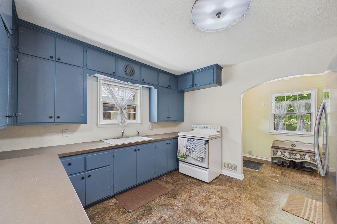
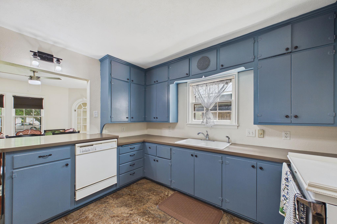
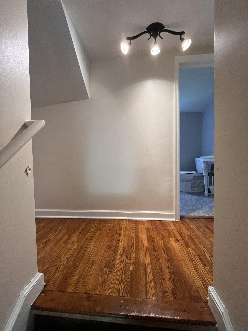
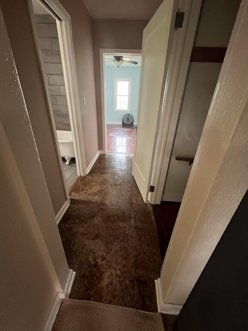
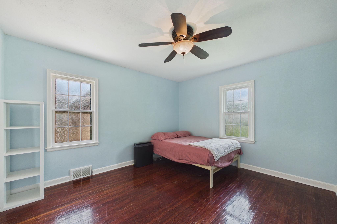
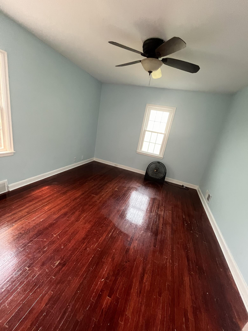
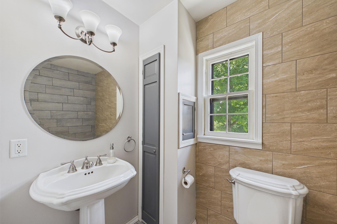
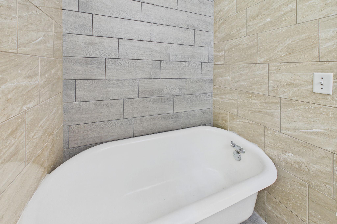
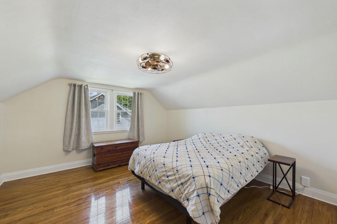
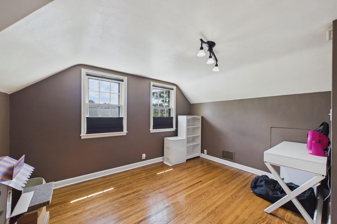
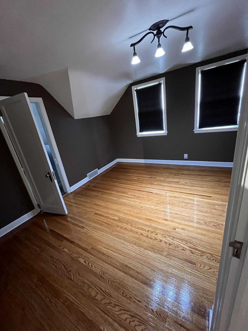
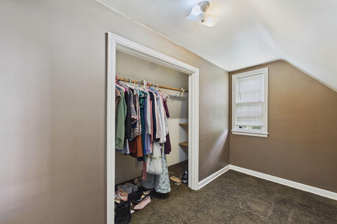
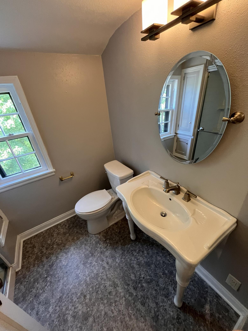
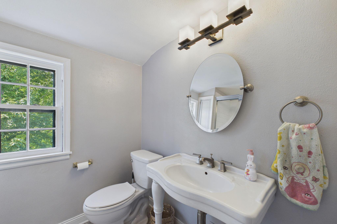
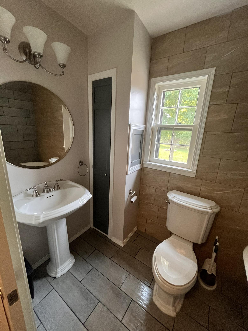
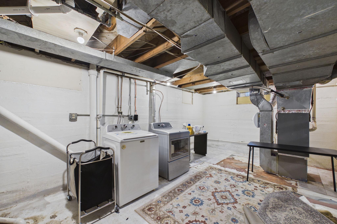
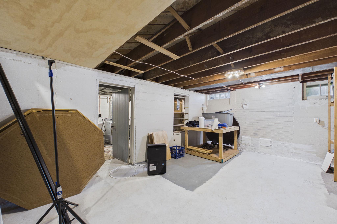
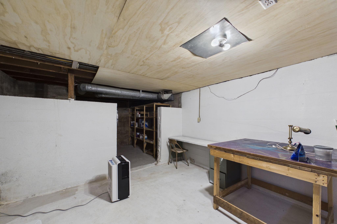
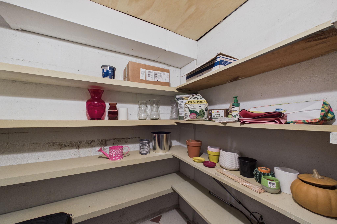
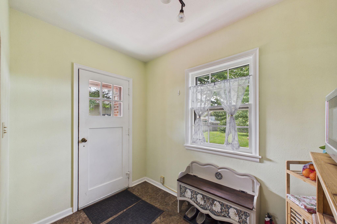
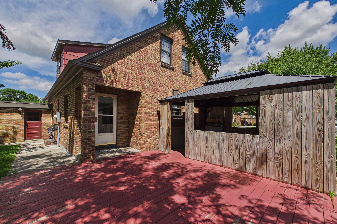
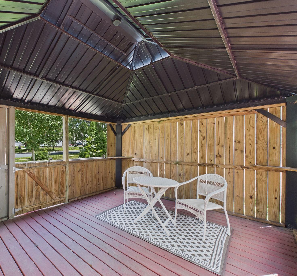
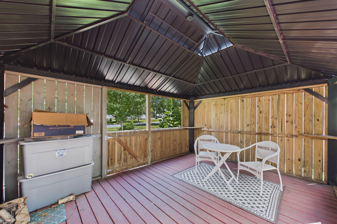
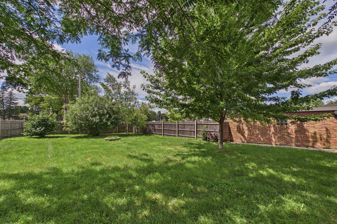
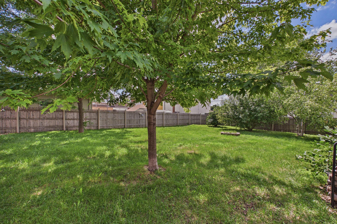
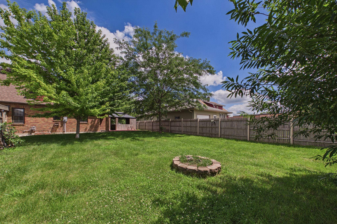
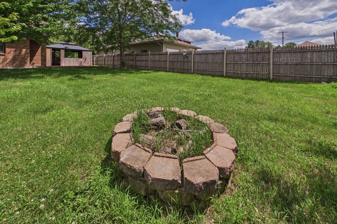
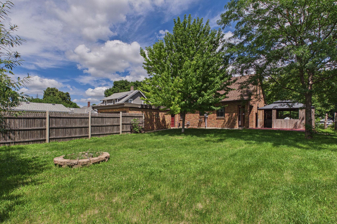
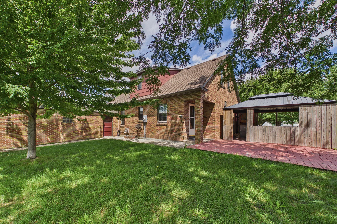
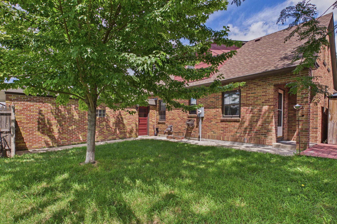
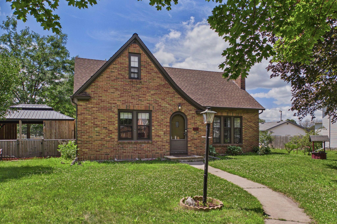
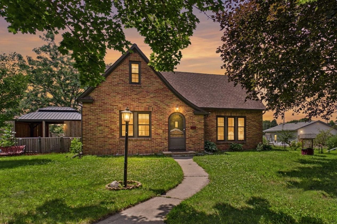
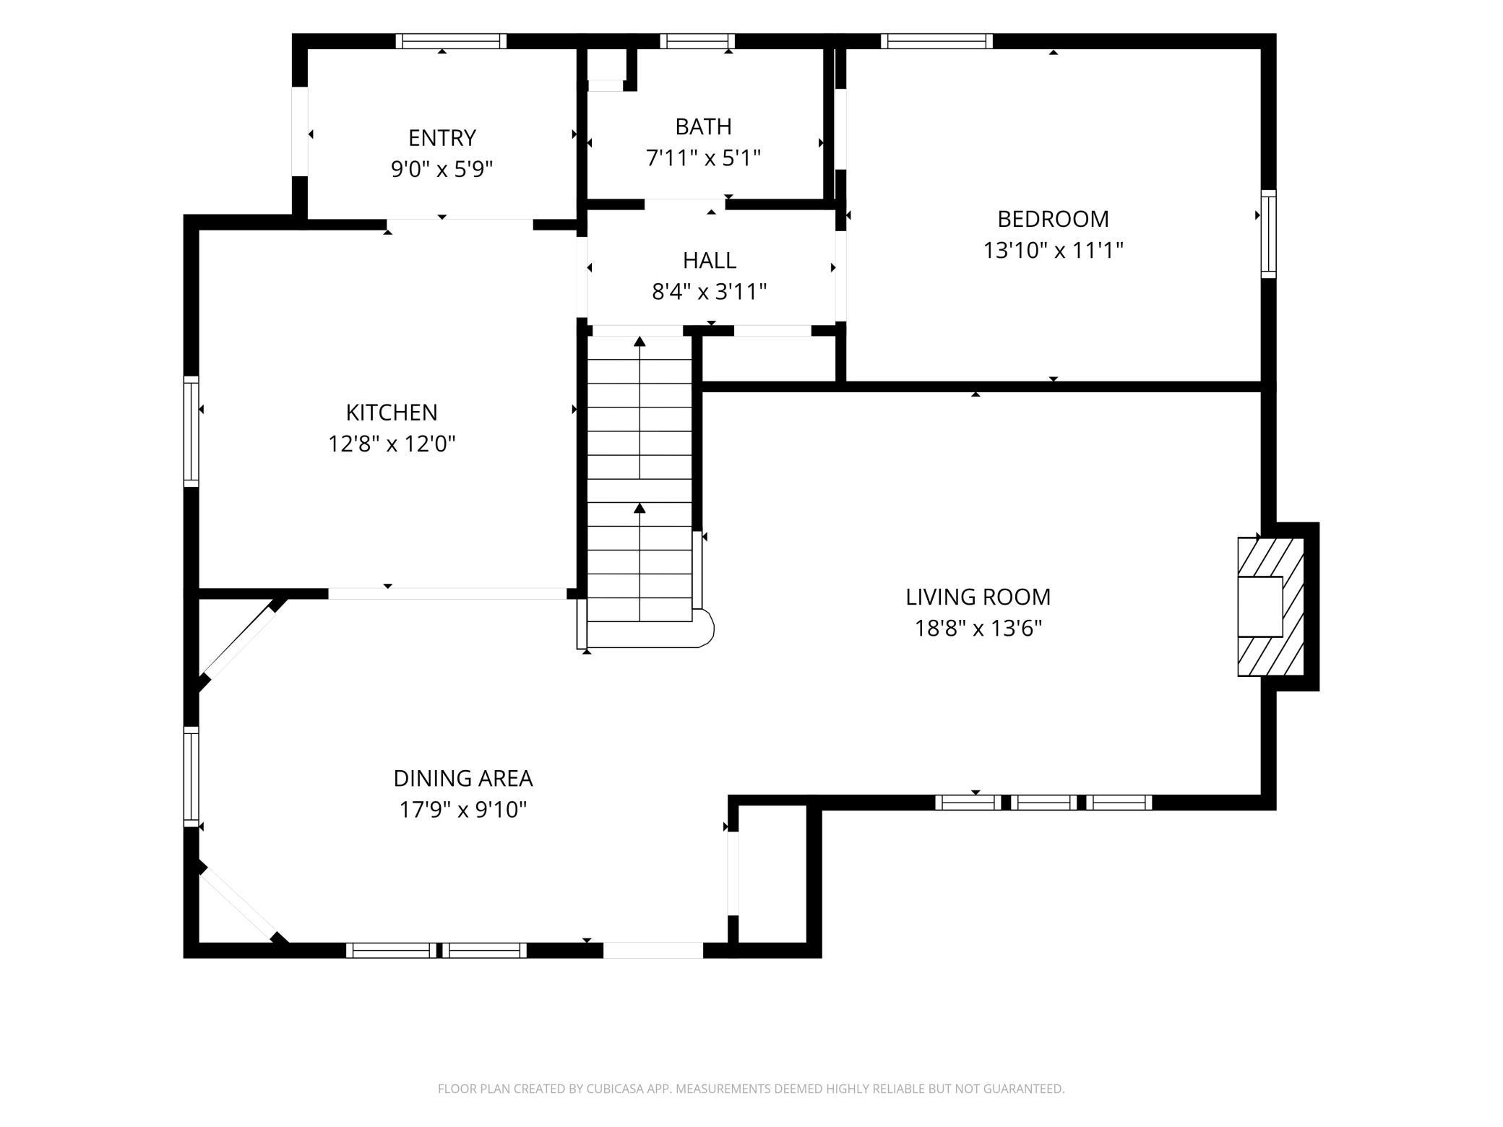
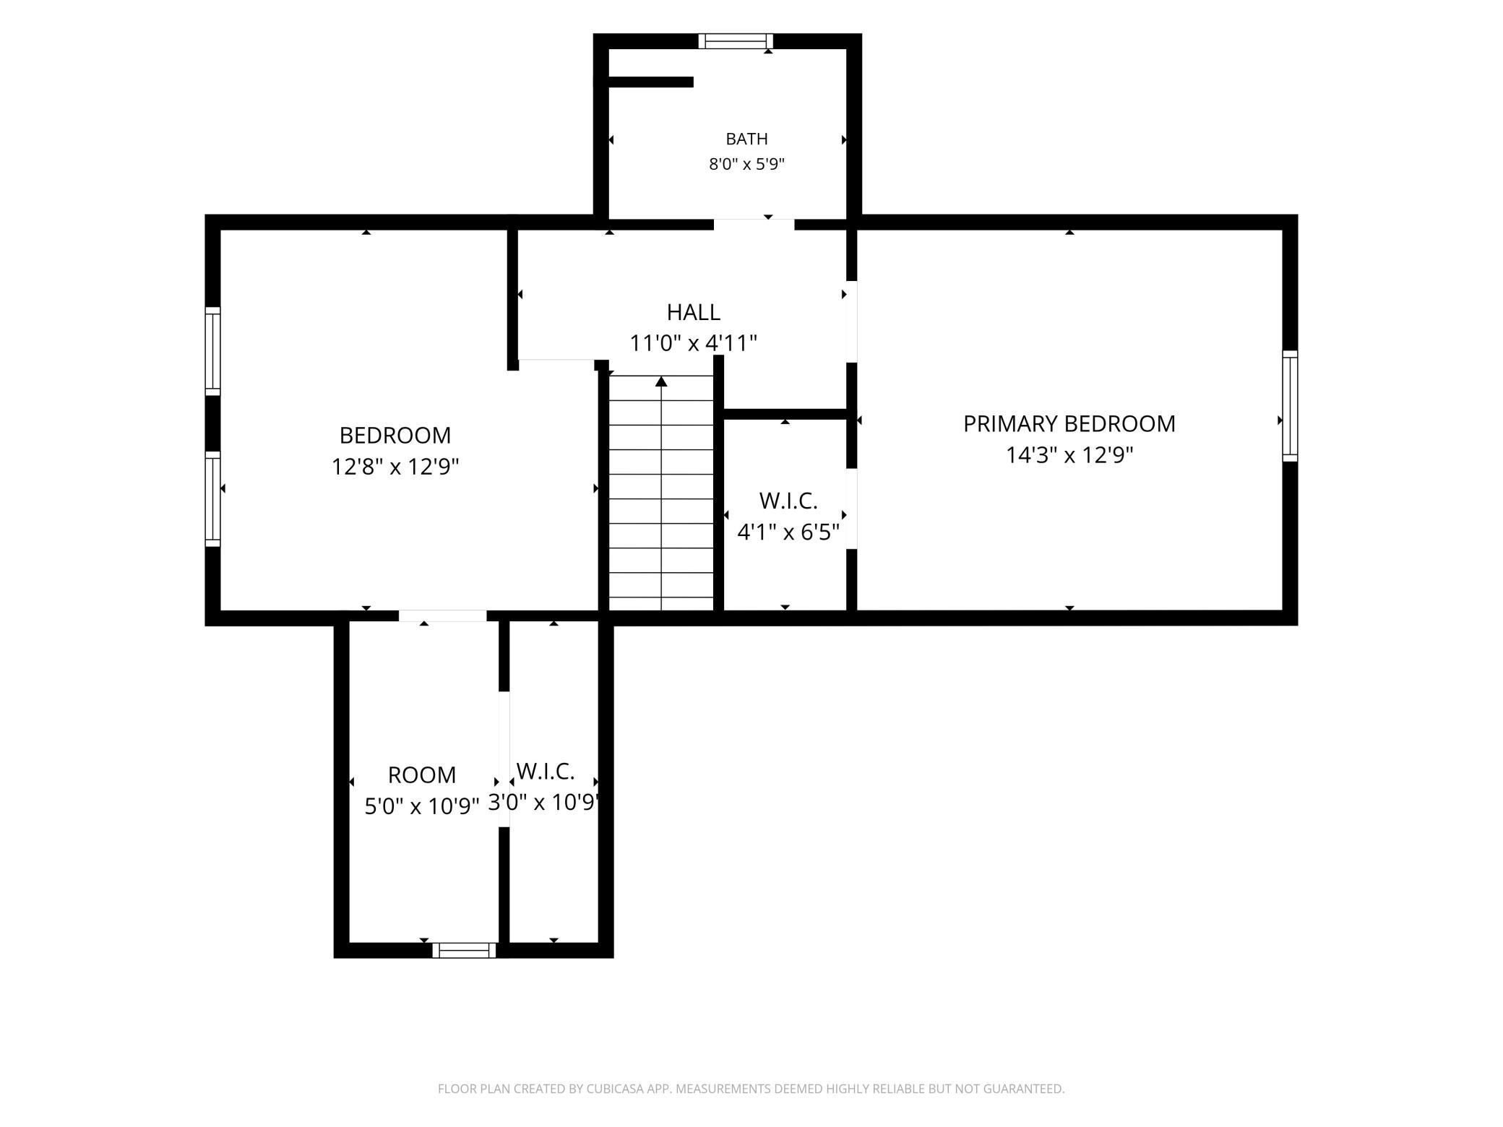
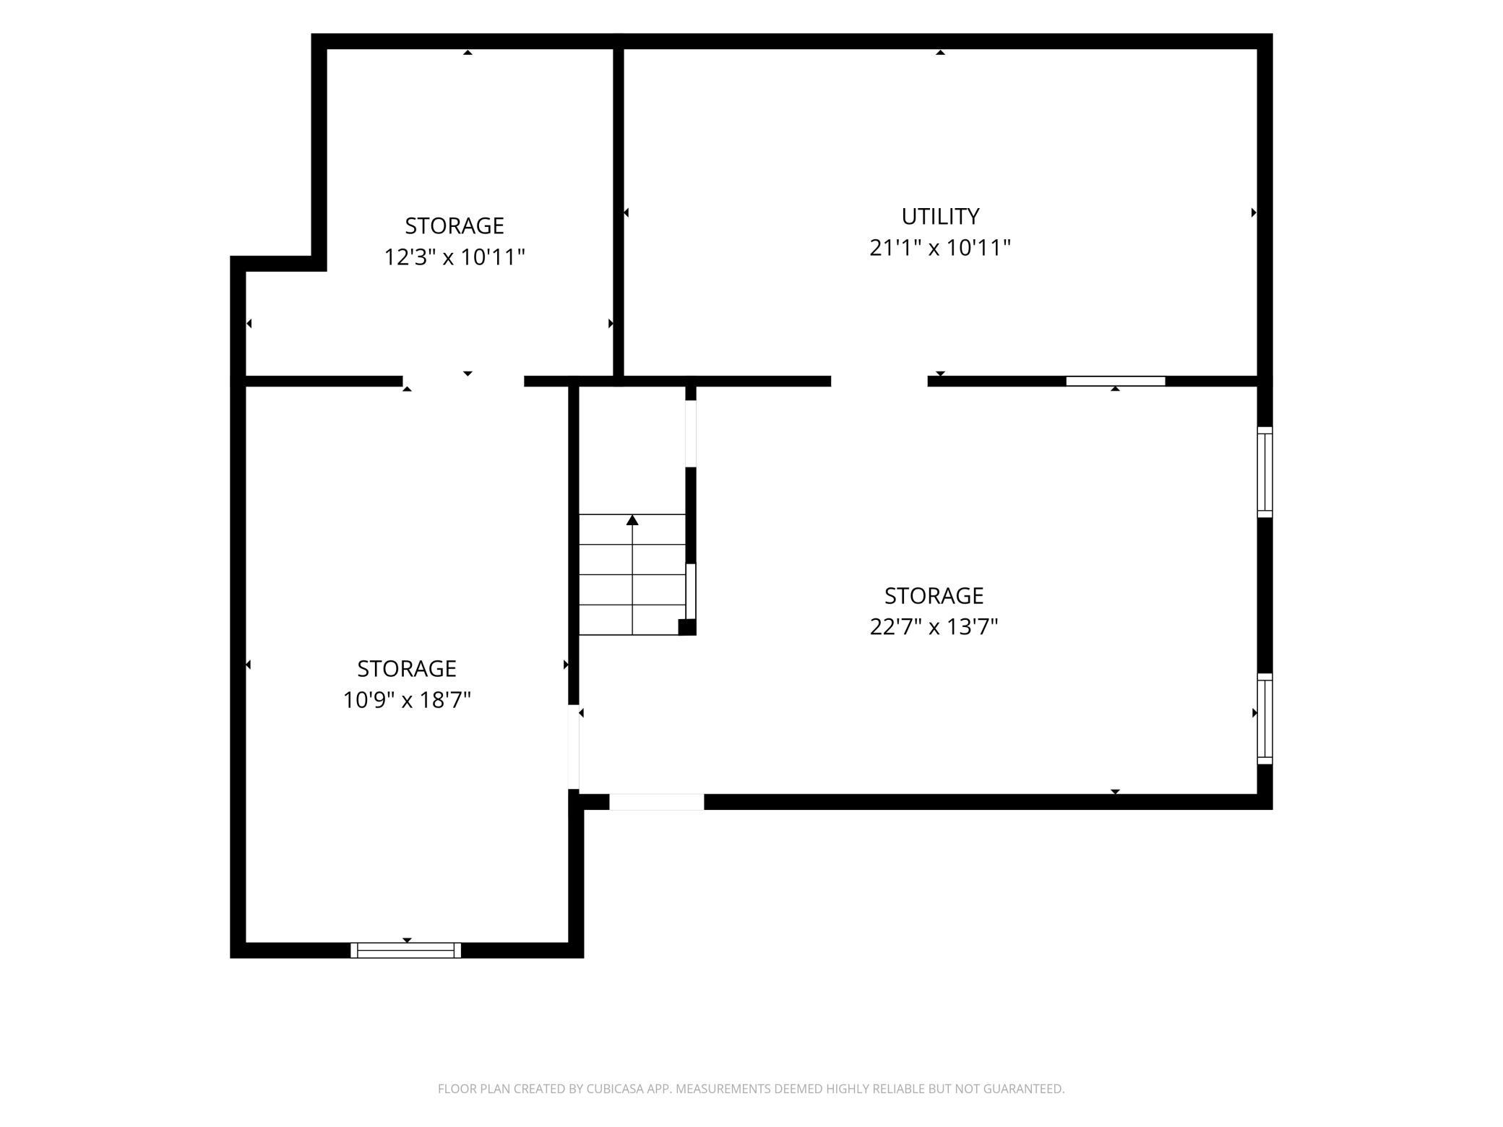
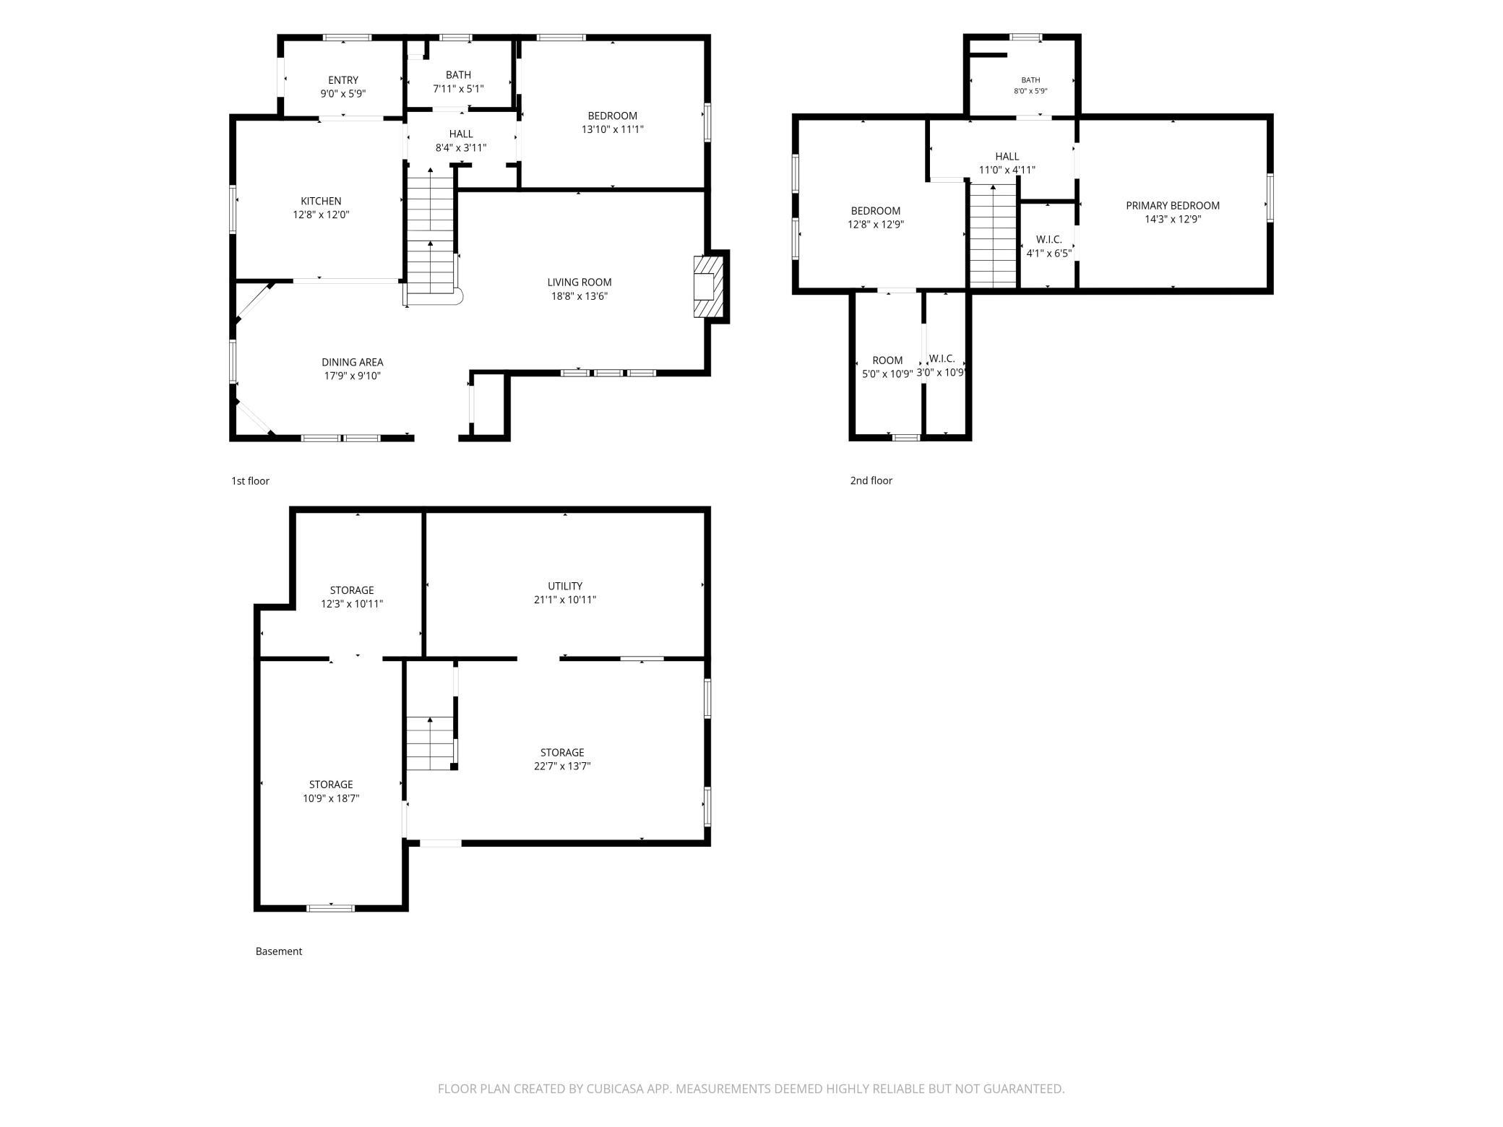
Welcome to 513 5th St in Gaylord! This lovely home sits just blocks from the pool, the ballfield and Lake Titlow! Fully brick home lets you enjoy the comforts and charm of a home well kept! Inside you'll be greeted by beautiful original hardwood floors throughout the living room and dining room, that carry up the stairs and flow through the entire upper level! The living room has a fireplace, and original symmetrical bookcases on either side, making it a nice focal point of the room. The dining room has original built in cabinets in each corner ready to display your items-whether that be your grandmother's china, or your other cherished items. The kitchen is large and features a newer range, and lots of cabinet and counter space to prepare meals! Off the kitchen is a nook, perfect for coats or shoes, or make it a coffee or margherita bar! There is a 3/4 bathroom on the main floor along with one good sized bedroom. Upstairs you'll find the gorgeous original hardwoods again along with a beautiful updated bathroom. Two good size bedrooms with storage up here, along with a HUGE walk in closet you won't want to miss! There is original hardwood under the carpets in here, so you can make it your own as soon as you move in! The lower level has the laundry, an extra room that could be finished as another family room, or basement bedroom. There is ample storage down here as well, including the large closet at the bottom of the steps perfect for canning. Outside is a 2 stall garage along with a private backyard fully fenced. There are ample oppotunities for gardens of different types in the backyard. The sellers took pride in the yard with their pollinator friendly practices and because of that the yard has a dragonfly habitat and the fireflies are abundant! The property also includes a wonderful gazebo that already has electricity-perfect spot to look for those nice twinkly lights of the fireflies and a ceiling fan for those hot summer nights! The gazebo could become a full 4 season room with a little bit of finishing. This home has original charm with the modern updates, you'll want to check it out! Welcome HOME! Sellers are motivated, bring an offer!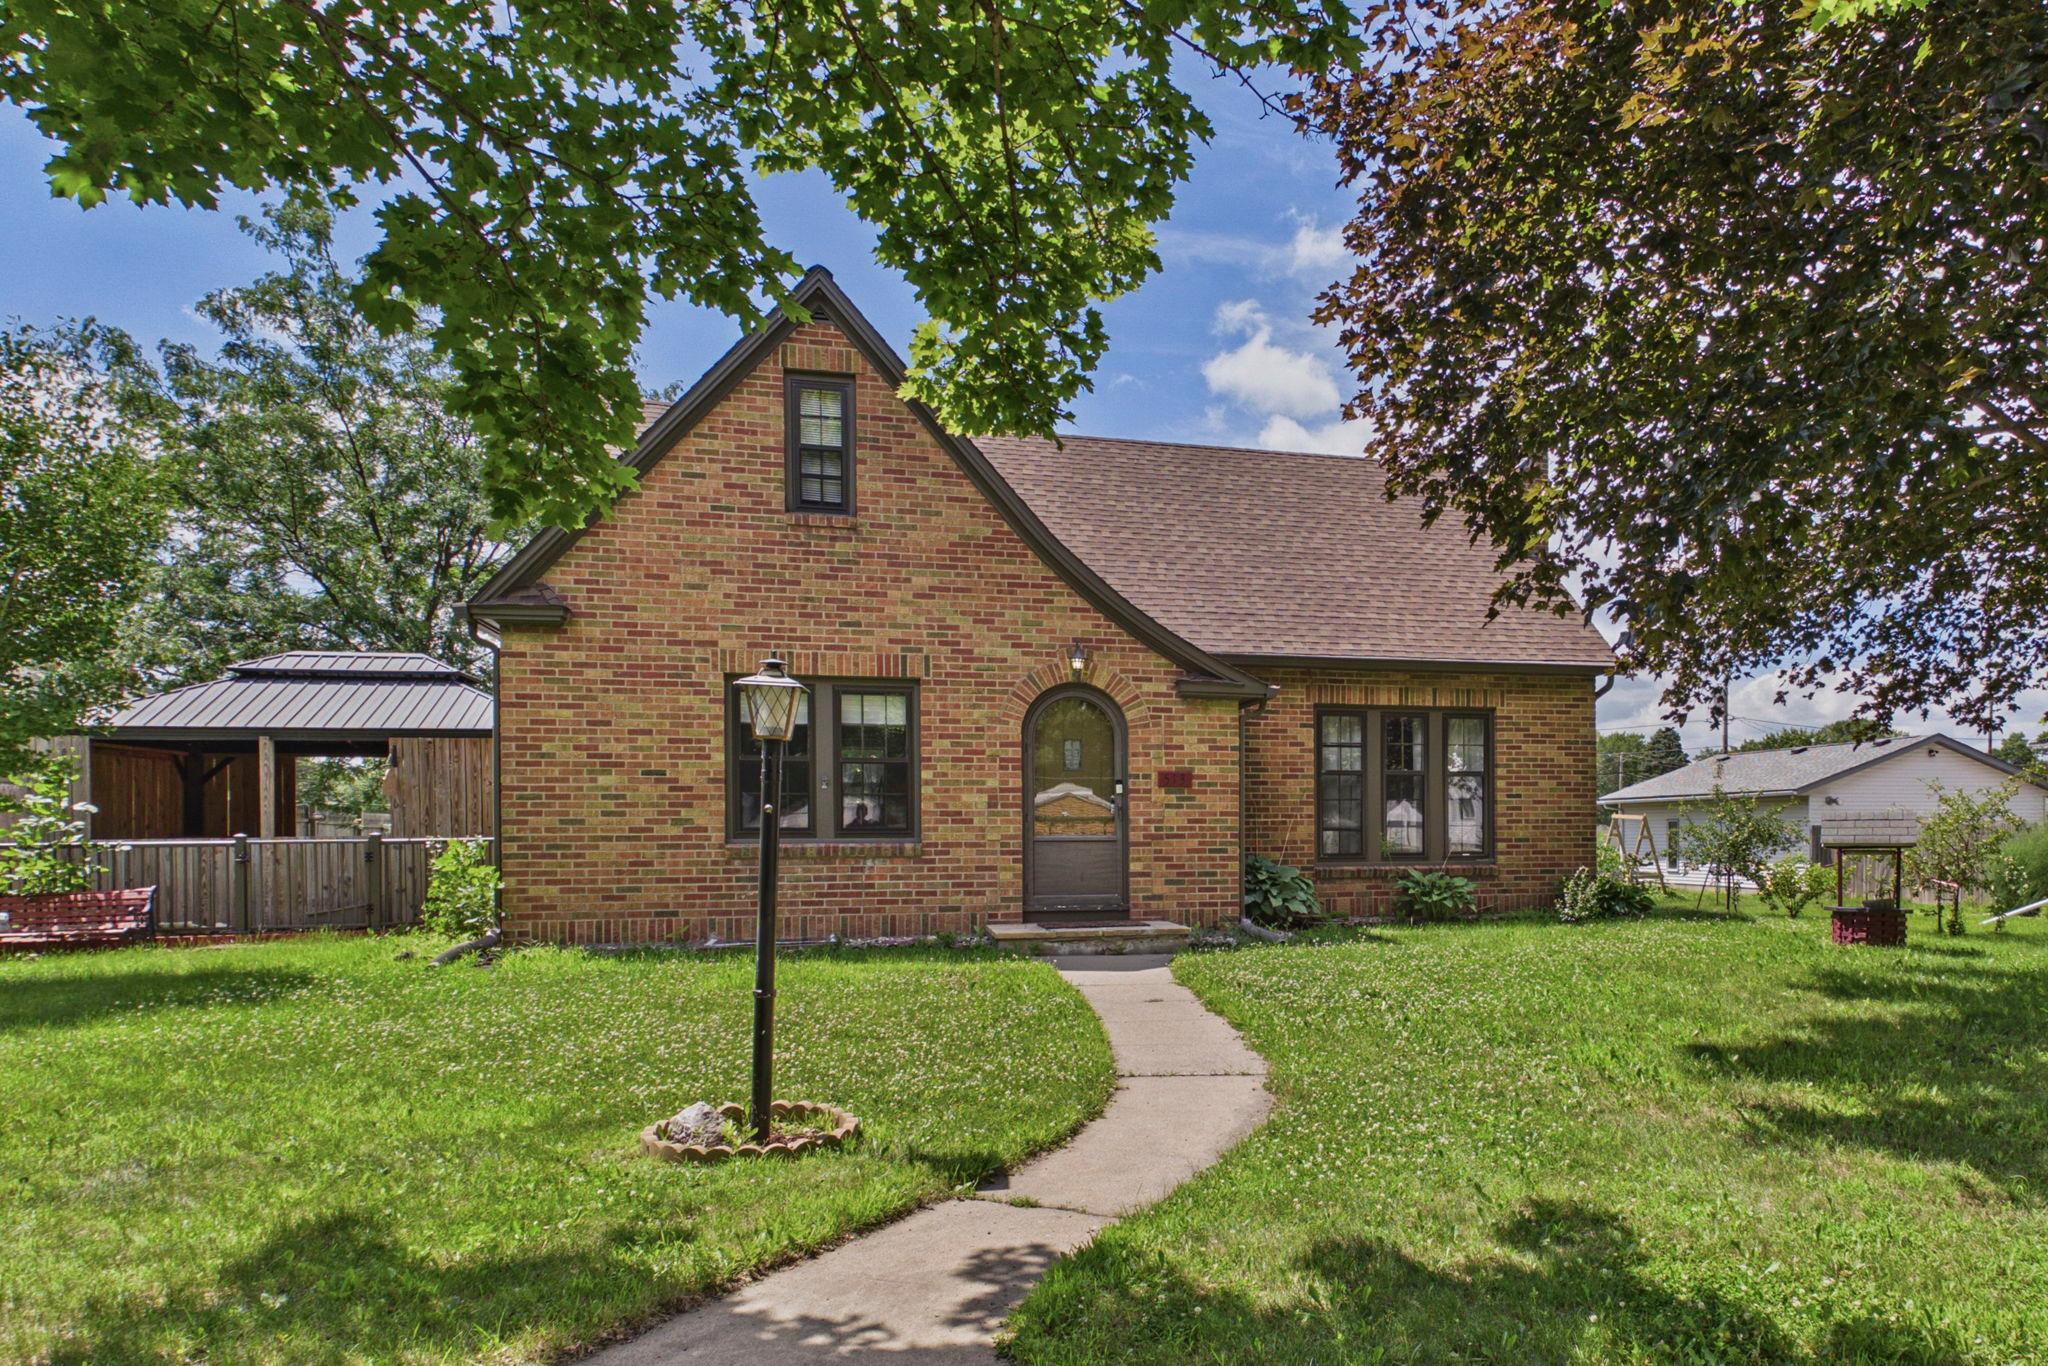
Property Information
Status: Active
Sub Type: ********
List Price: $245,000
MLS#: 7099891
Current Price: $245,000
Address: 513 5th Street, Gaylord, MN 55334
City: Gaylord
State: MN
Postal Code: 55334
Geo Lat: 44.557113
Geo Lon: -94.222472
Subdivision: Maass Add
County: Sibley
Property Description
Year Built: 1938
Lot Size SqFt: 13068
Gen Tax: 3290
Specials Inst: 0
High School: Sibley East
Square Ft. Source:
Above Grade Finished Area: 1891
Below Grade Finished Area: 0
Below Grade Unfinished Area:
Total SqFt.: 1891
Style: Array
Total Bedrooms: 3
Total Bathrooms: 2
Total Full Baths: 1
Garage Type:
Garage Stalls: 2
Waterfront:
Property Features
Exterior:
Roof:
Foundation:
Lot Feat/Fld Plain: Array
Interior Amenities:
Inclusions:
Exterior Amenities:
Heat System:
Air Conditioning:
Utilities: