


Property Listing
Description
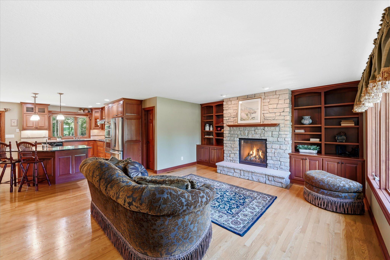
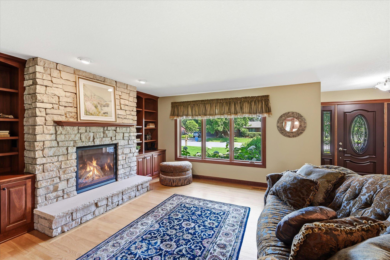
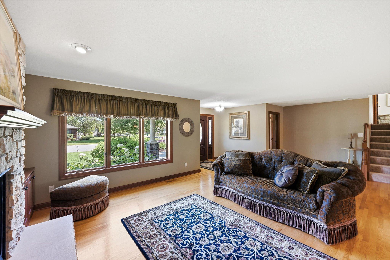
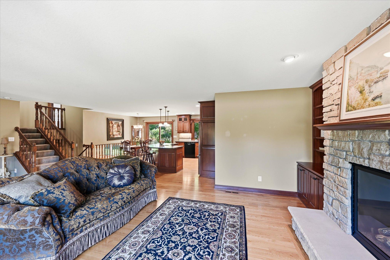
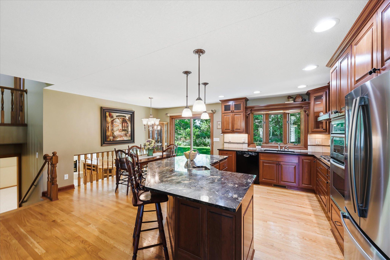
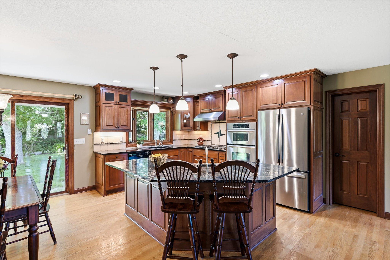
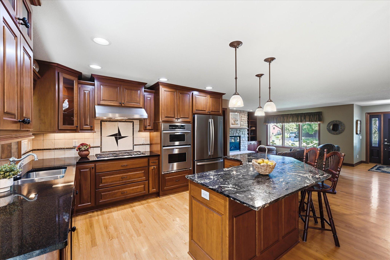
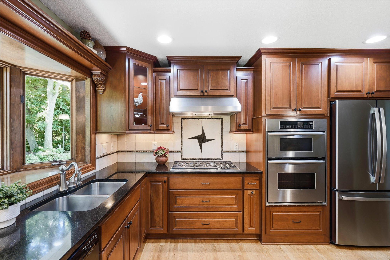
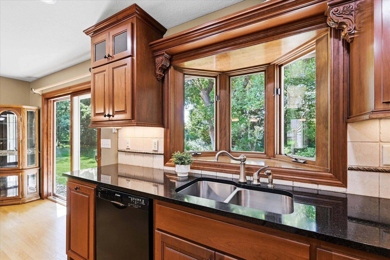
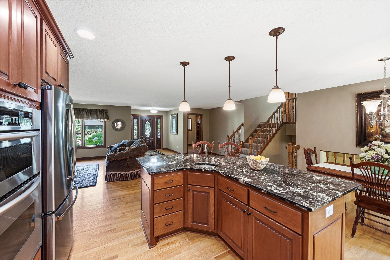
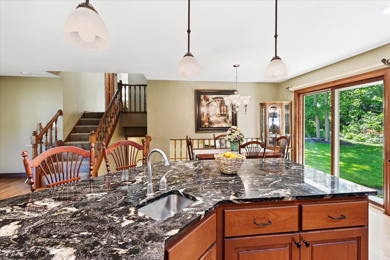
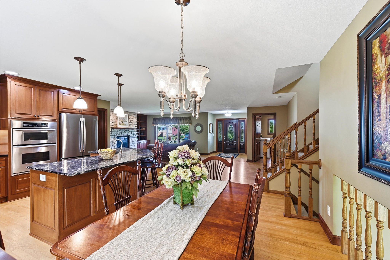
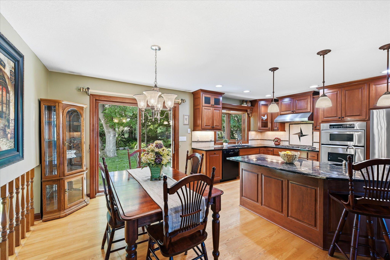
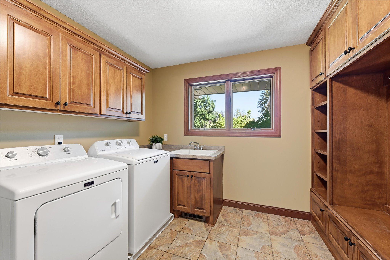
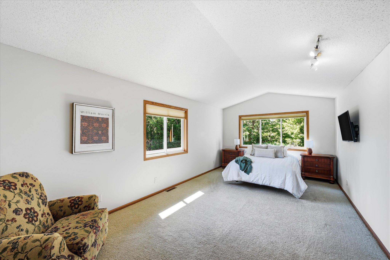
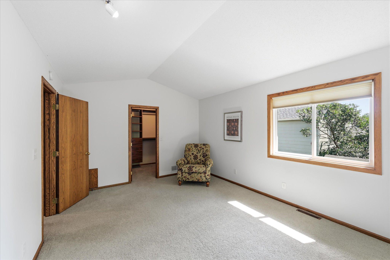
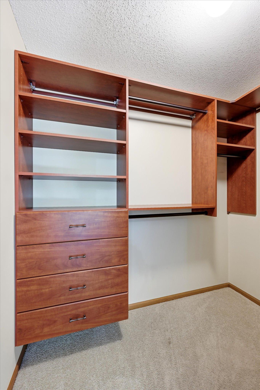
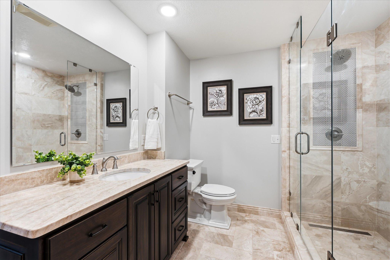
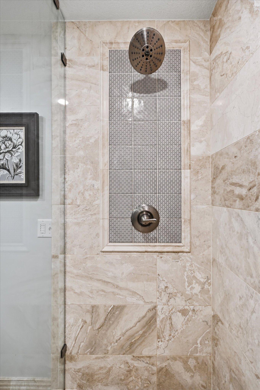
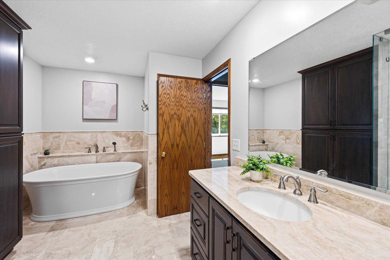
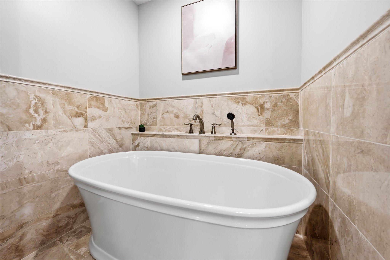
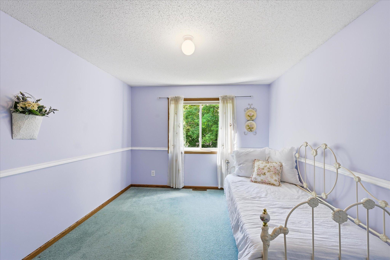
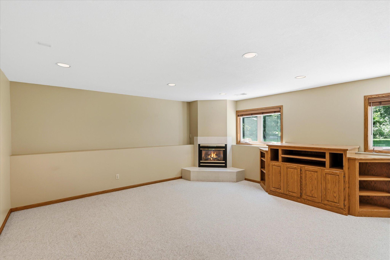
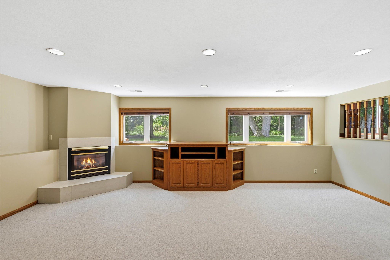
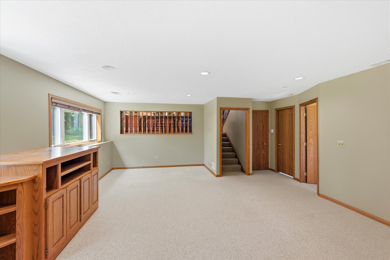
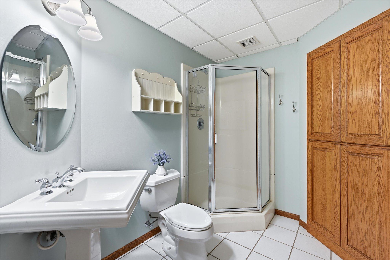
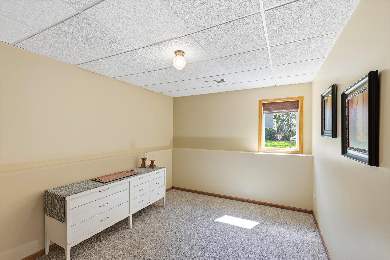
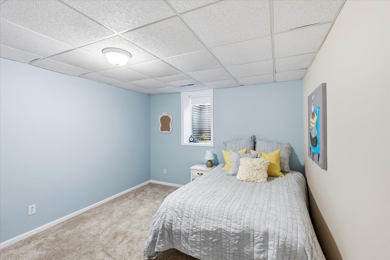
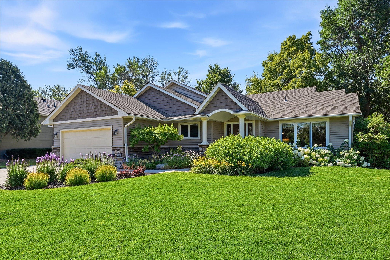
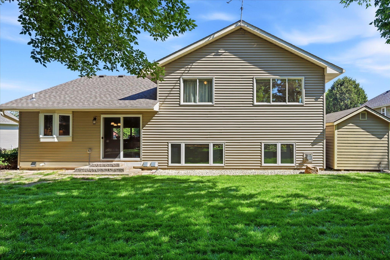
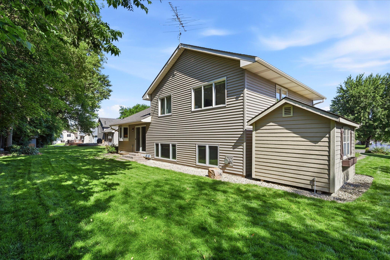
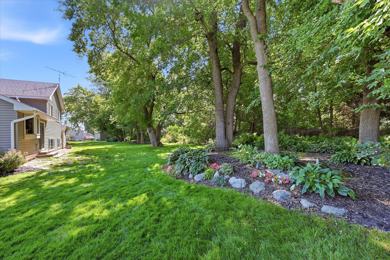
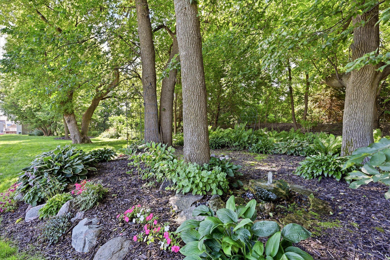
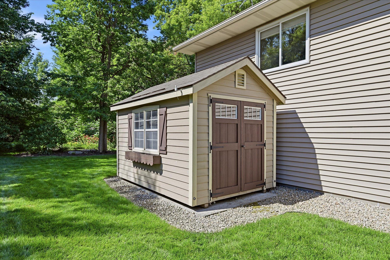
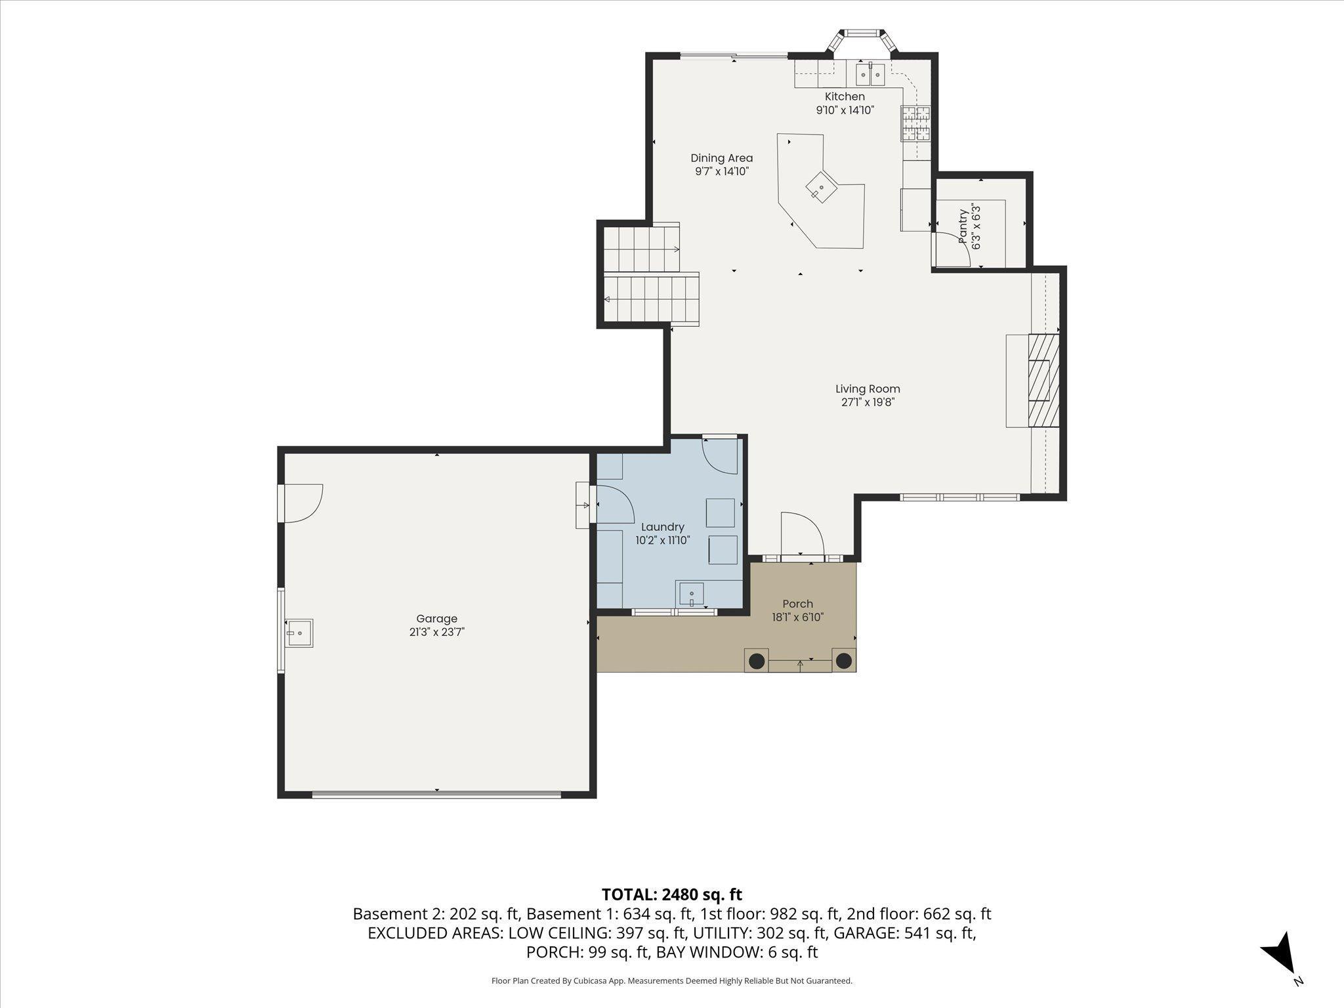
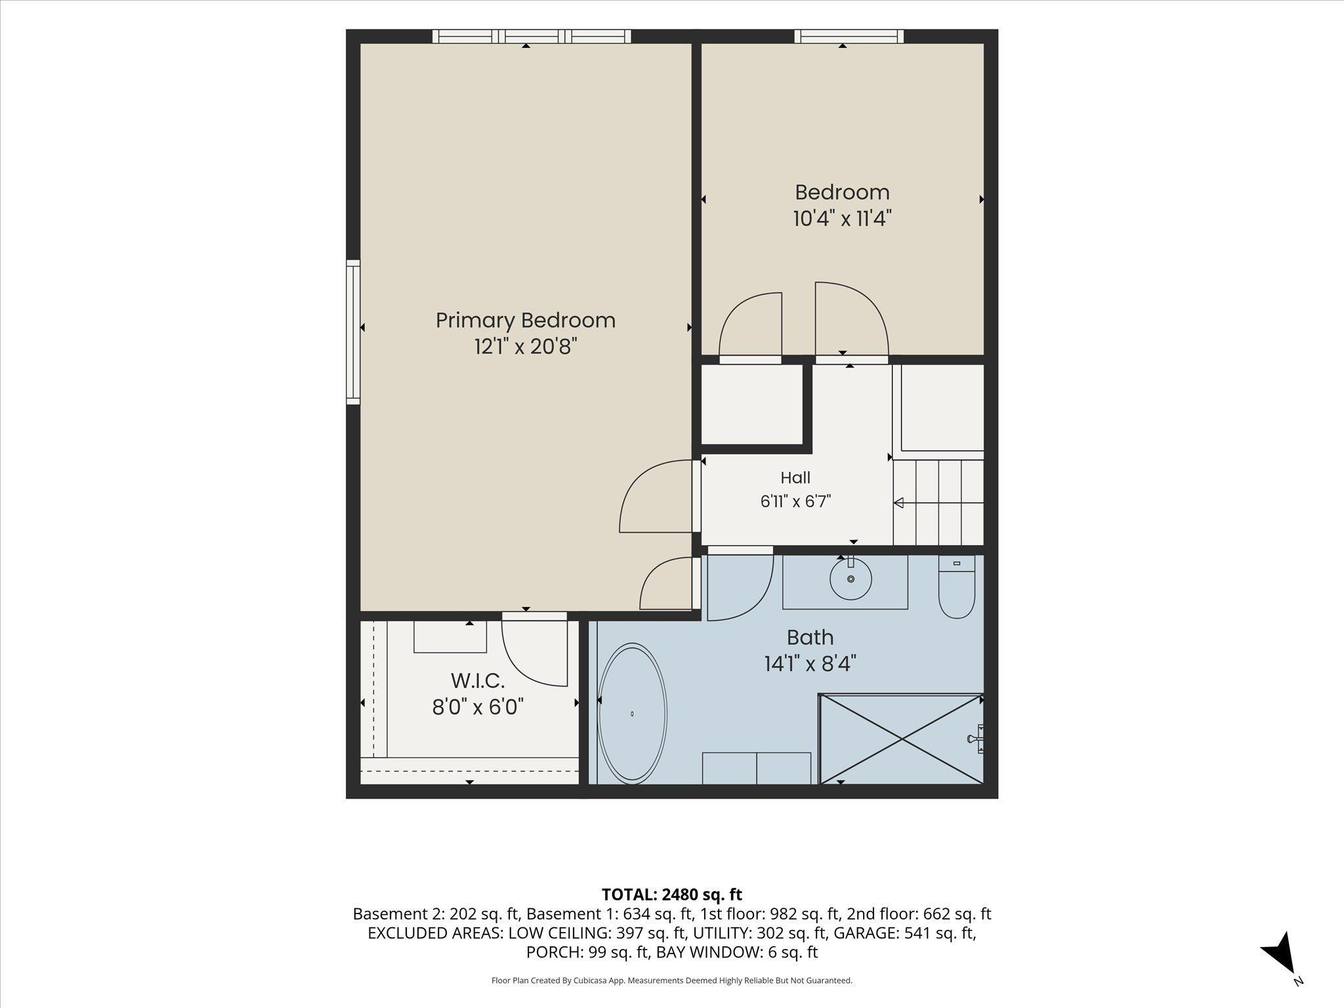
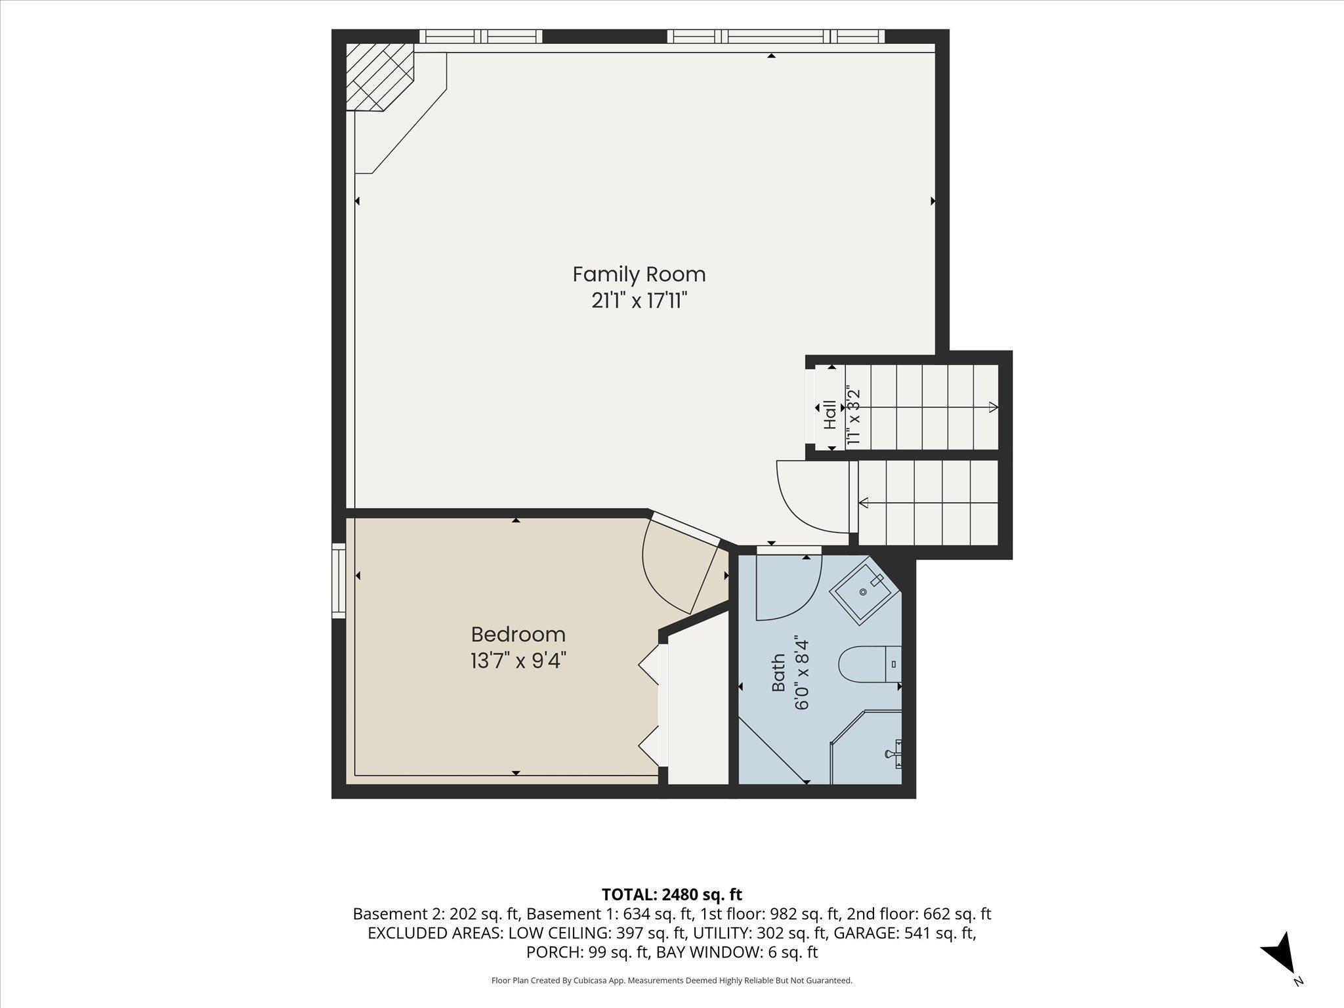
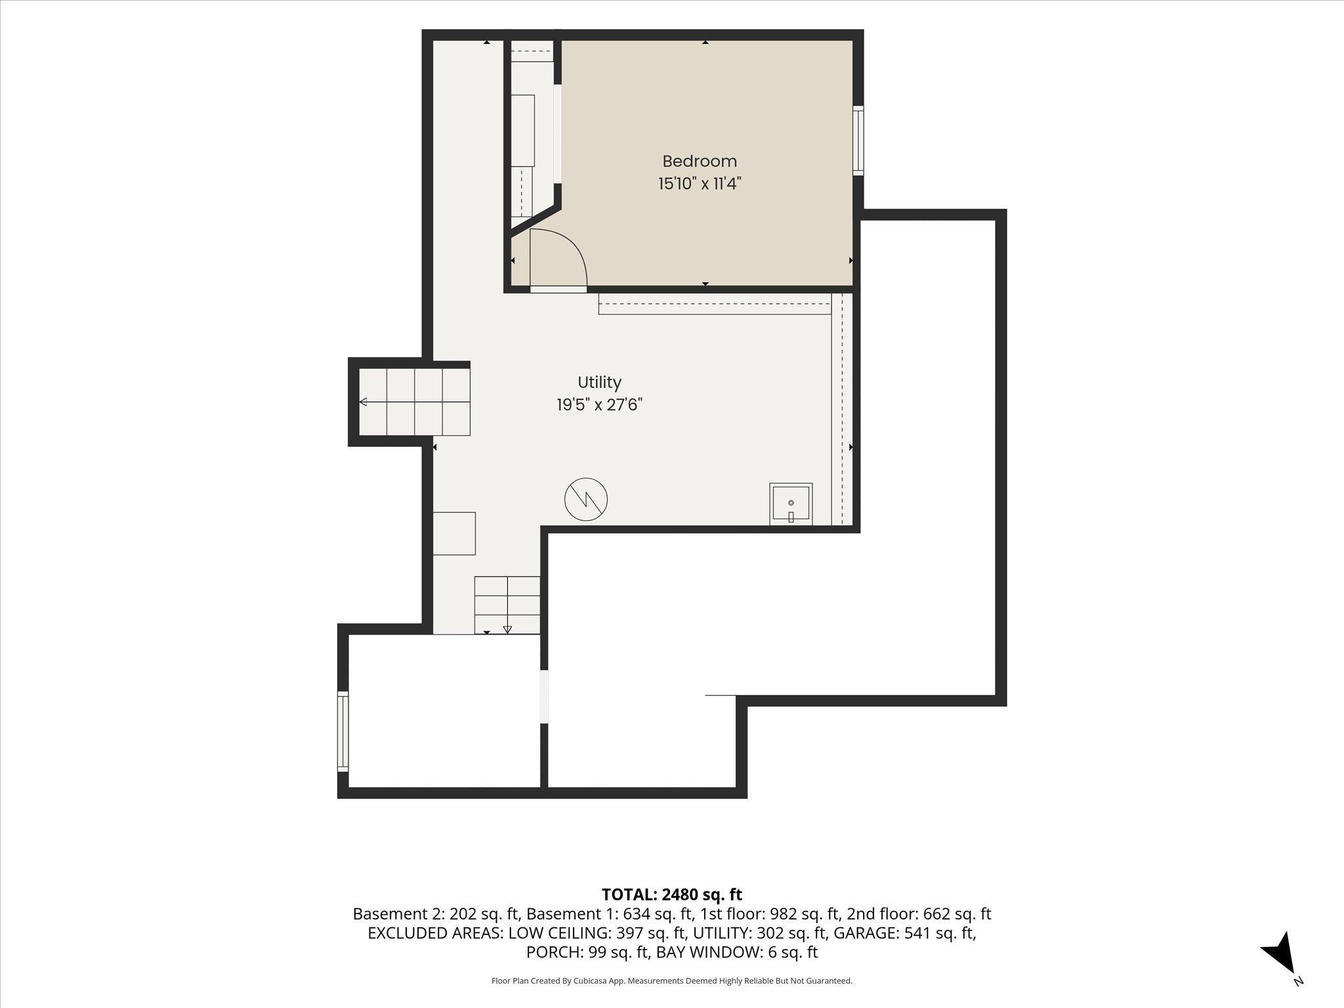
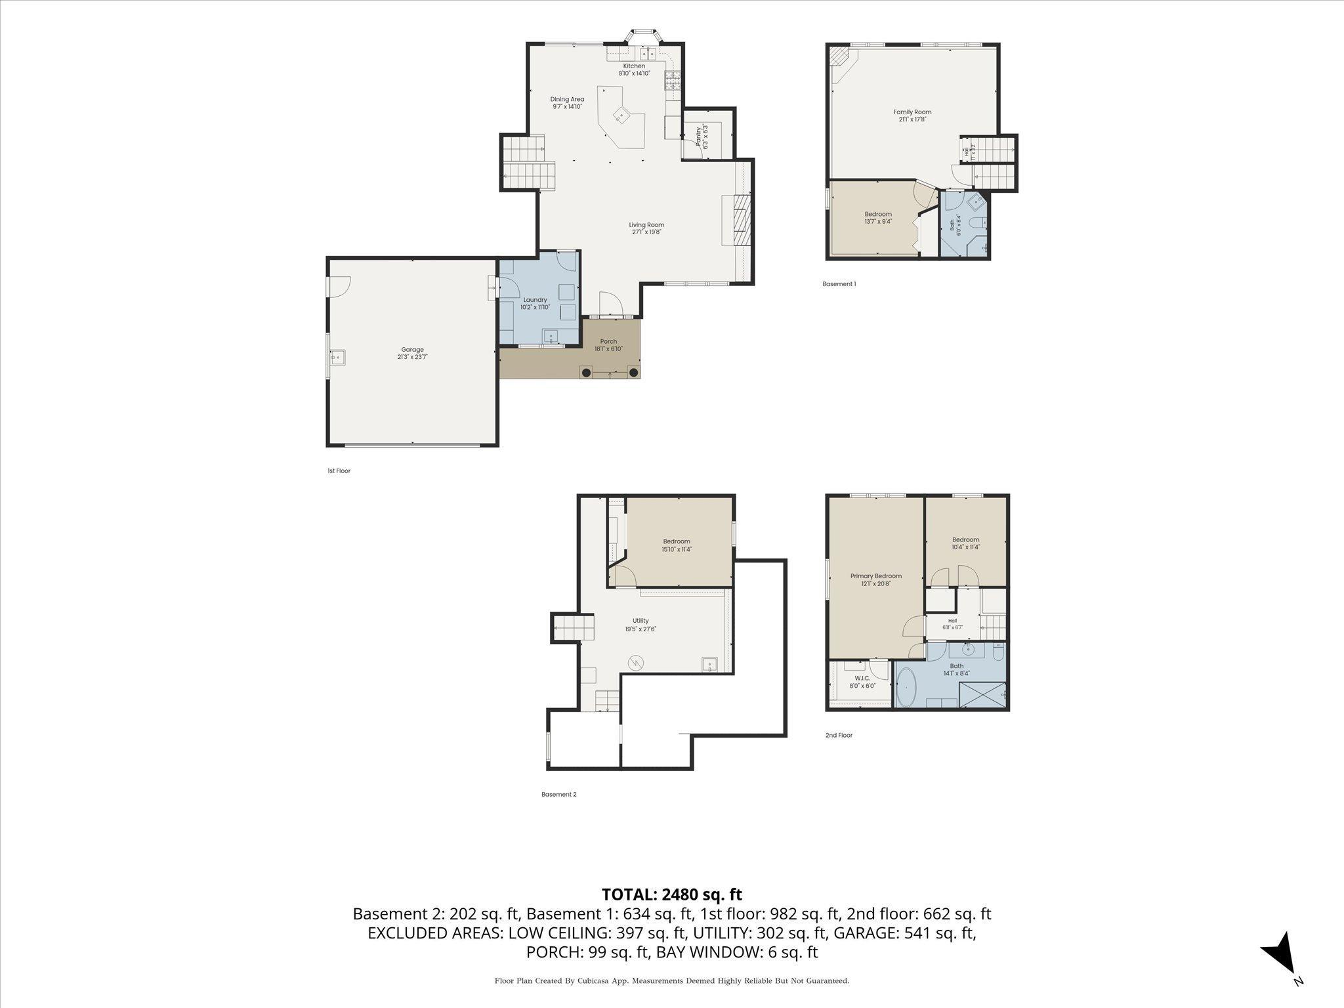
From the moment you arrive, you'll appreciate the beautiful landscaping, exceptional curb appeal, and pride of ownership throughout this well-maintained, move-in ready four-level split. Filled with natural light, the open main living area features hardwood floors, a stunning floor-to-ceiling stone gas fireplace with custom built-in shelving, and a seamless flow that's ideal for everyday living and entertaining. The remodeled kitchen offers abundant cabinetry, a large pantry, stainless steel appliances, and a spacious center island with prep sink, creating a functional space for cooking, gathering, and hosting. Just off the dining area, step outside to enjoy the backyard complete with a fountain, storage shed, irrigation system, and thoughtfully maintained landscaping. The main level also includes a convenient laundry room with built-in storage cabinets and a laundry tub. Upstairs, you'll find two bedrooms, including a spacious primary suite with vaulted ceilings, custom closet shelving, and direct access to the beautifully remodeled bathroom featuring a separate soaking tub and tiled walk-in shower. The lower level offers a generous family room with a second gas fireplace, an additional bedroom, and a 3/4 bathroom, providing flexible living space for guests, hobbies, or a home office. The fourth level includes a fourth bedroom and abundant storage space, including a crawl space. Notable updates include a new roof (2025), air conditioner (2023), furnace (2023), washer (2024), refrigerator (2025), LeafGuard gutters, remodeled primary bathroom (2019).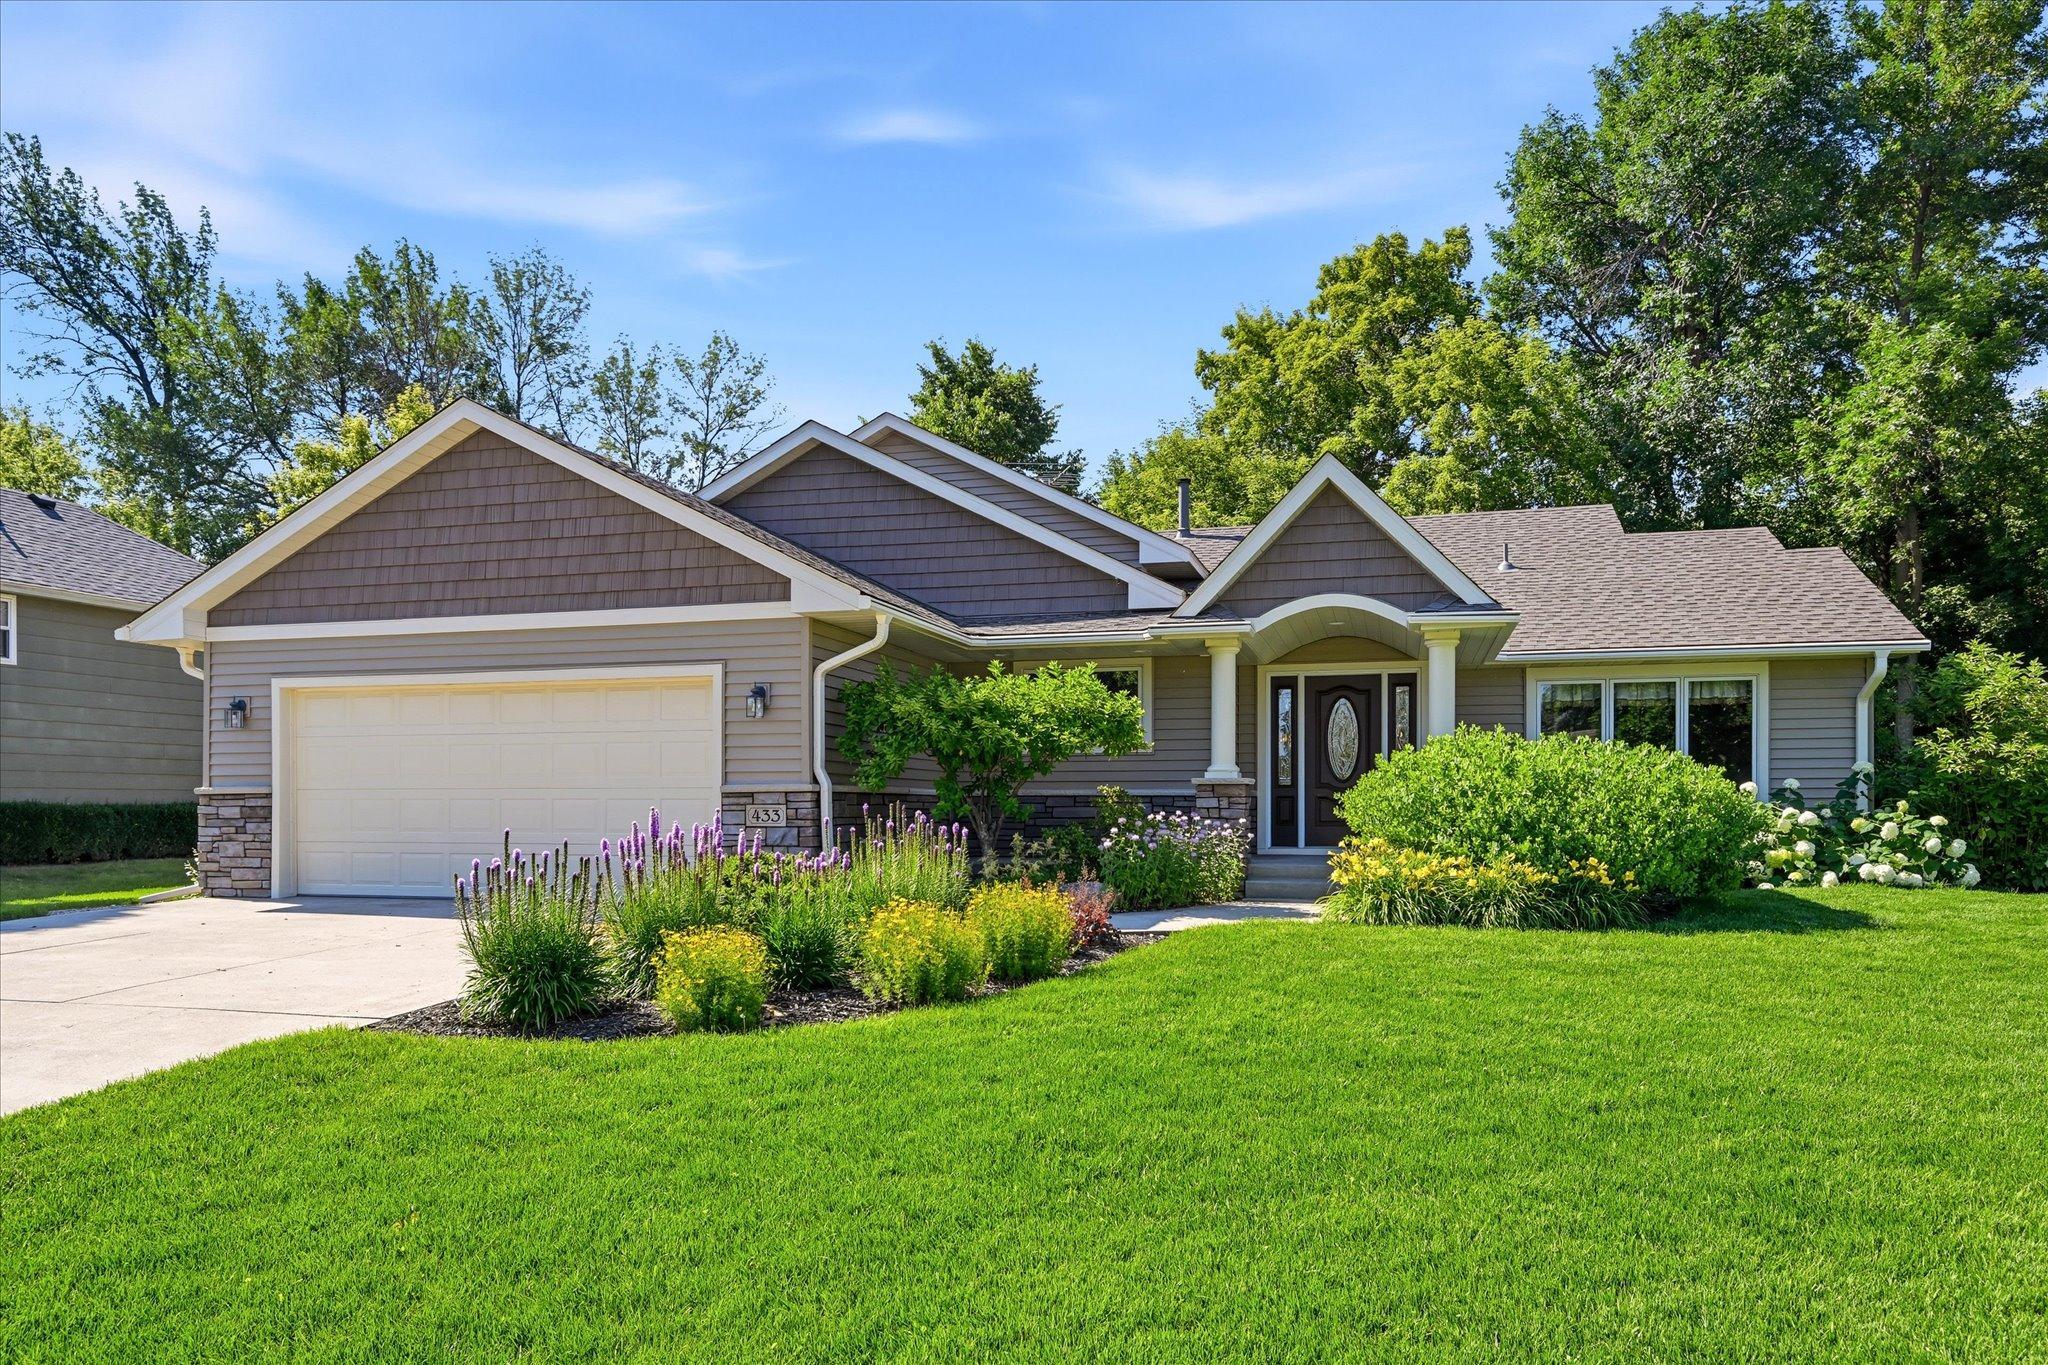
Property Information
Status: Active
Sub Type: ********
List Price: $425,000
MLS#: 7099829
Current Price: $425,000
Address: 433 Carissa Lane SW, Saint Michael, MN 55376
City: Saint Michael
State: MN
Postal Code: 55376
Geo Lat: 45.19943
Geo Lon: -93.673664
Subdivision: Zahlers 5th Add
County: Wright
Property Description
Year Built: 1991
Lot Size SqFt: 10890
Gen Tax: 4428
Specials Inst: 0
High School: St. Michael-Albertville
Square Ft. Source:
Above Grade Finished Area: 1580
Below Grade Finished Area: 803
Below Grade Unfinished Area:
Total SqFt.: 3160
Style: Array
Total Bedrooms: 4
Total Bathrooms: 2
Total Full Baths: 1
Garage Type:
Garage Stalls: 2
Waterfront:
Property Features
Exterior:
Roof:
Foundation:
Lot Feat/Fld Plain: Array
Interior Amenities:
Inclusions: ********
Exterior Amenities:
Heat System:
Air Conditioning:
Utilities: