


Property Listing
Description
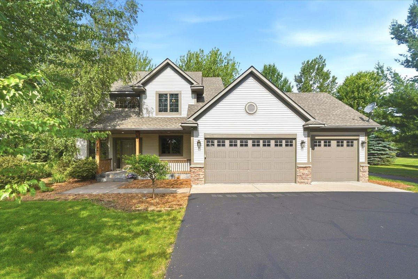
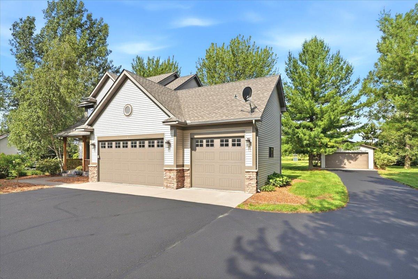
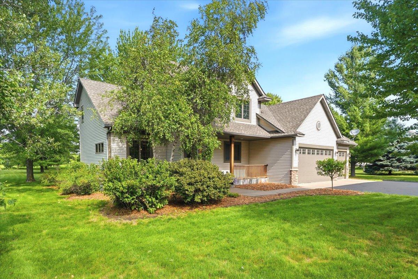
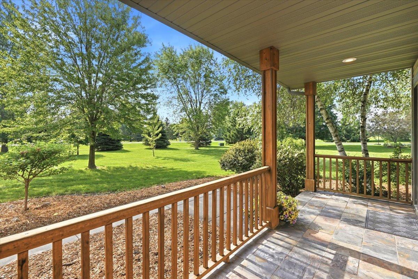
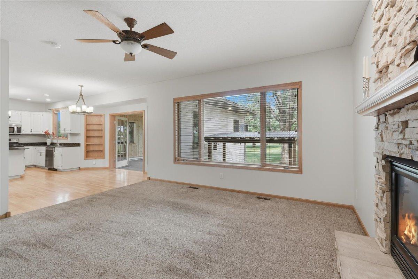
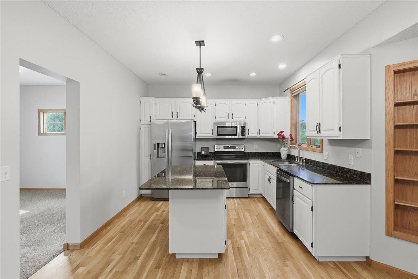
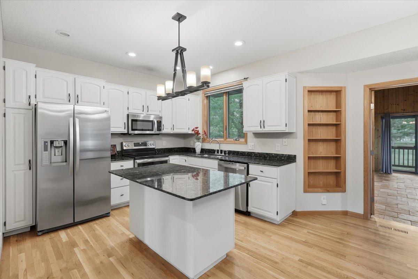
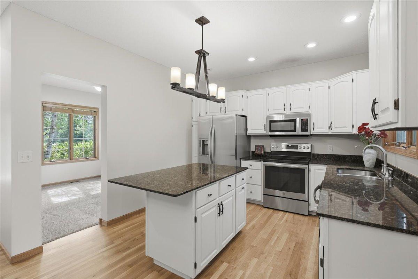
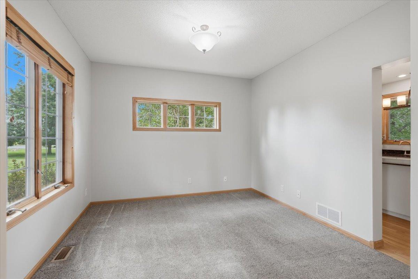
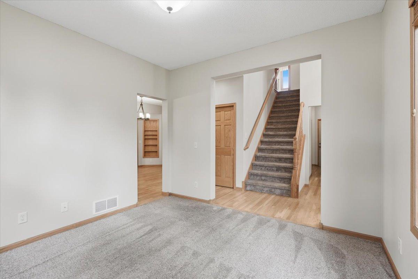
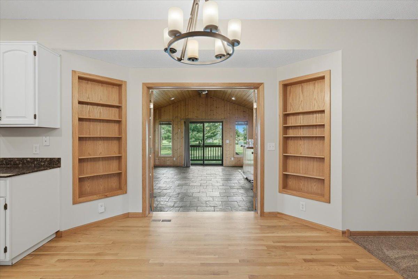
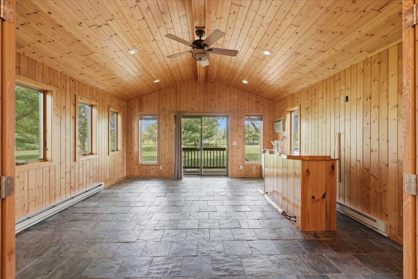
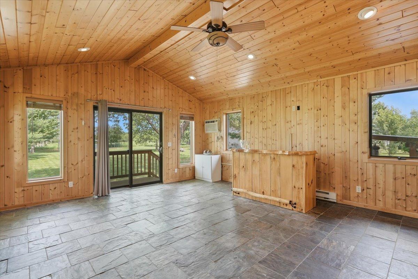
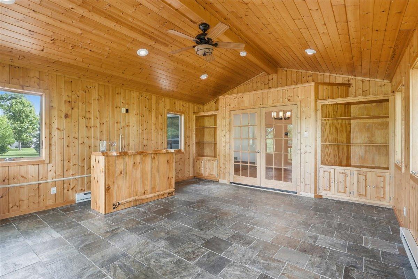
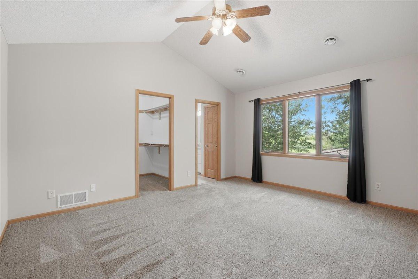
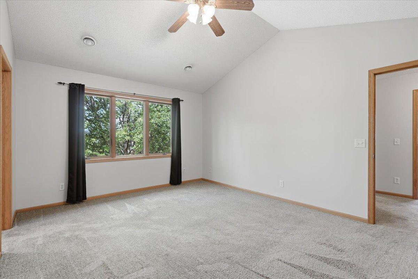
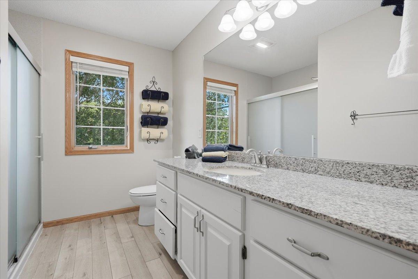
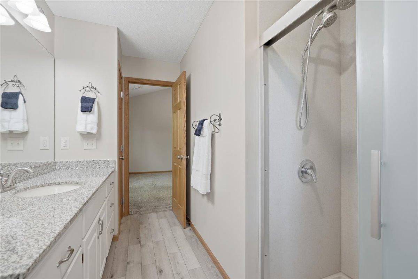
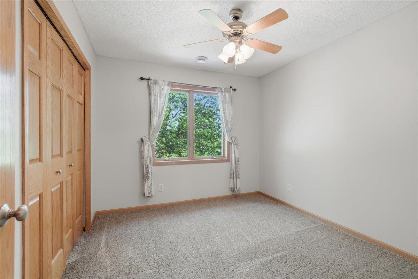
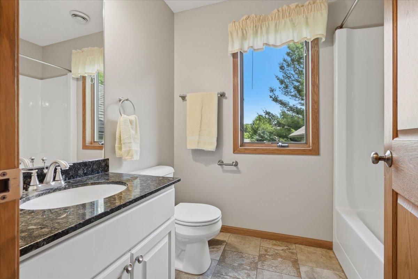
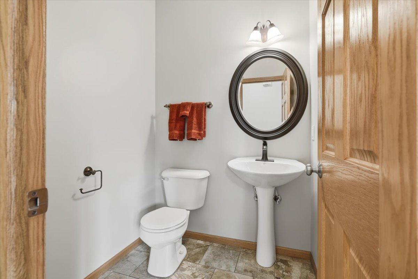
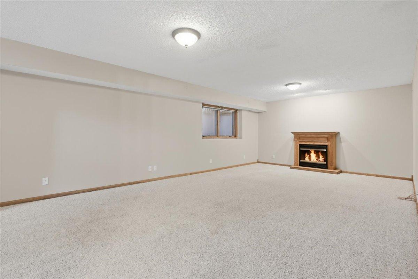
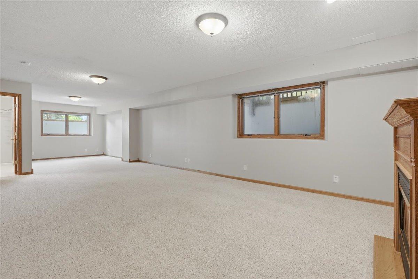
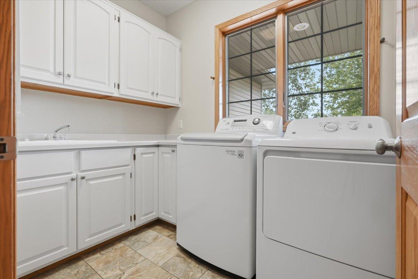
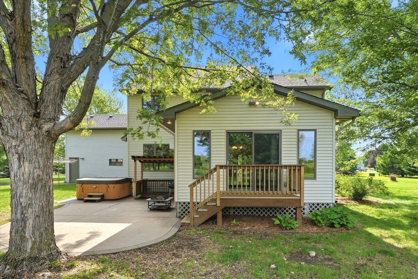
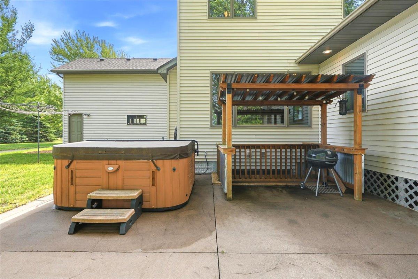
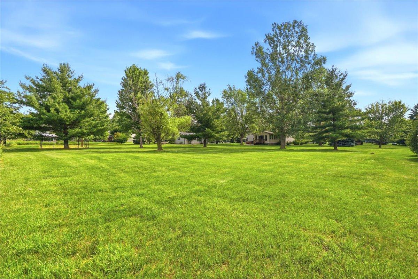
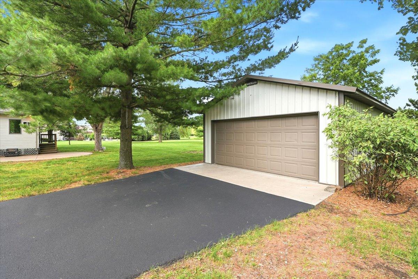
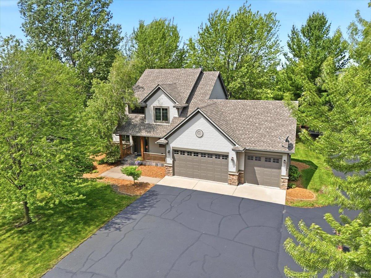
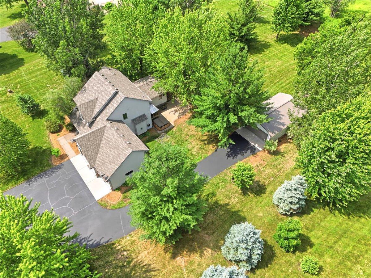
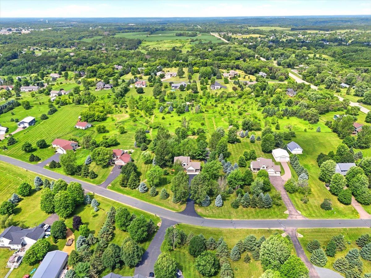
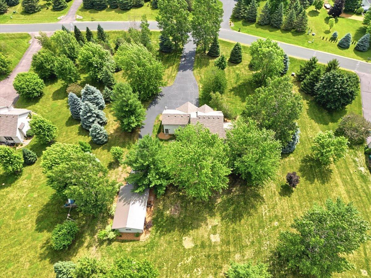
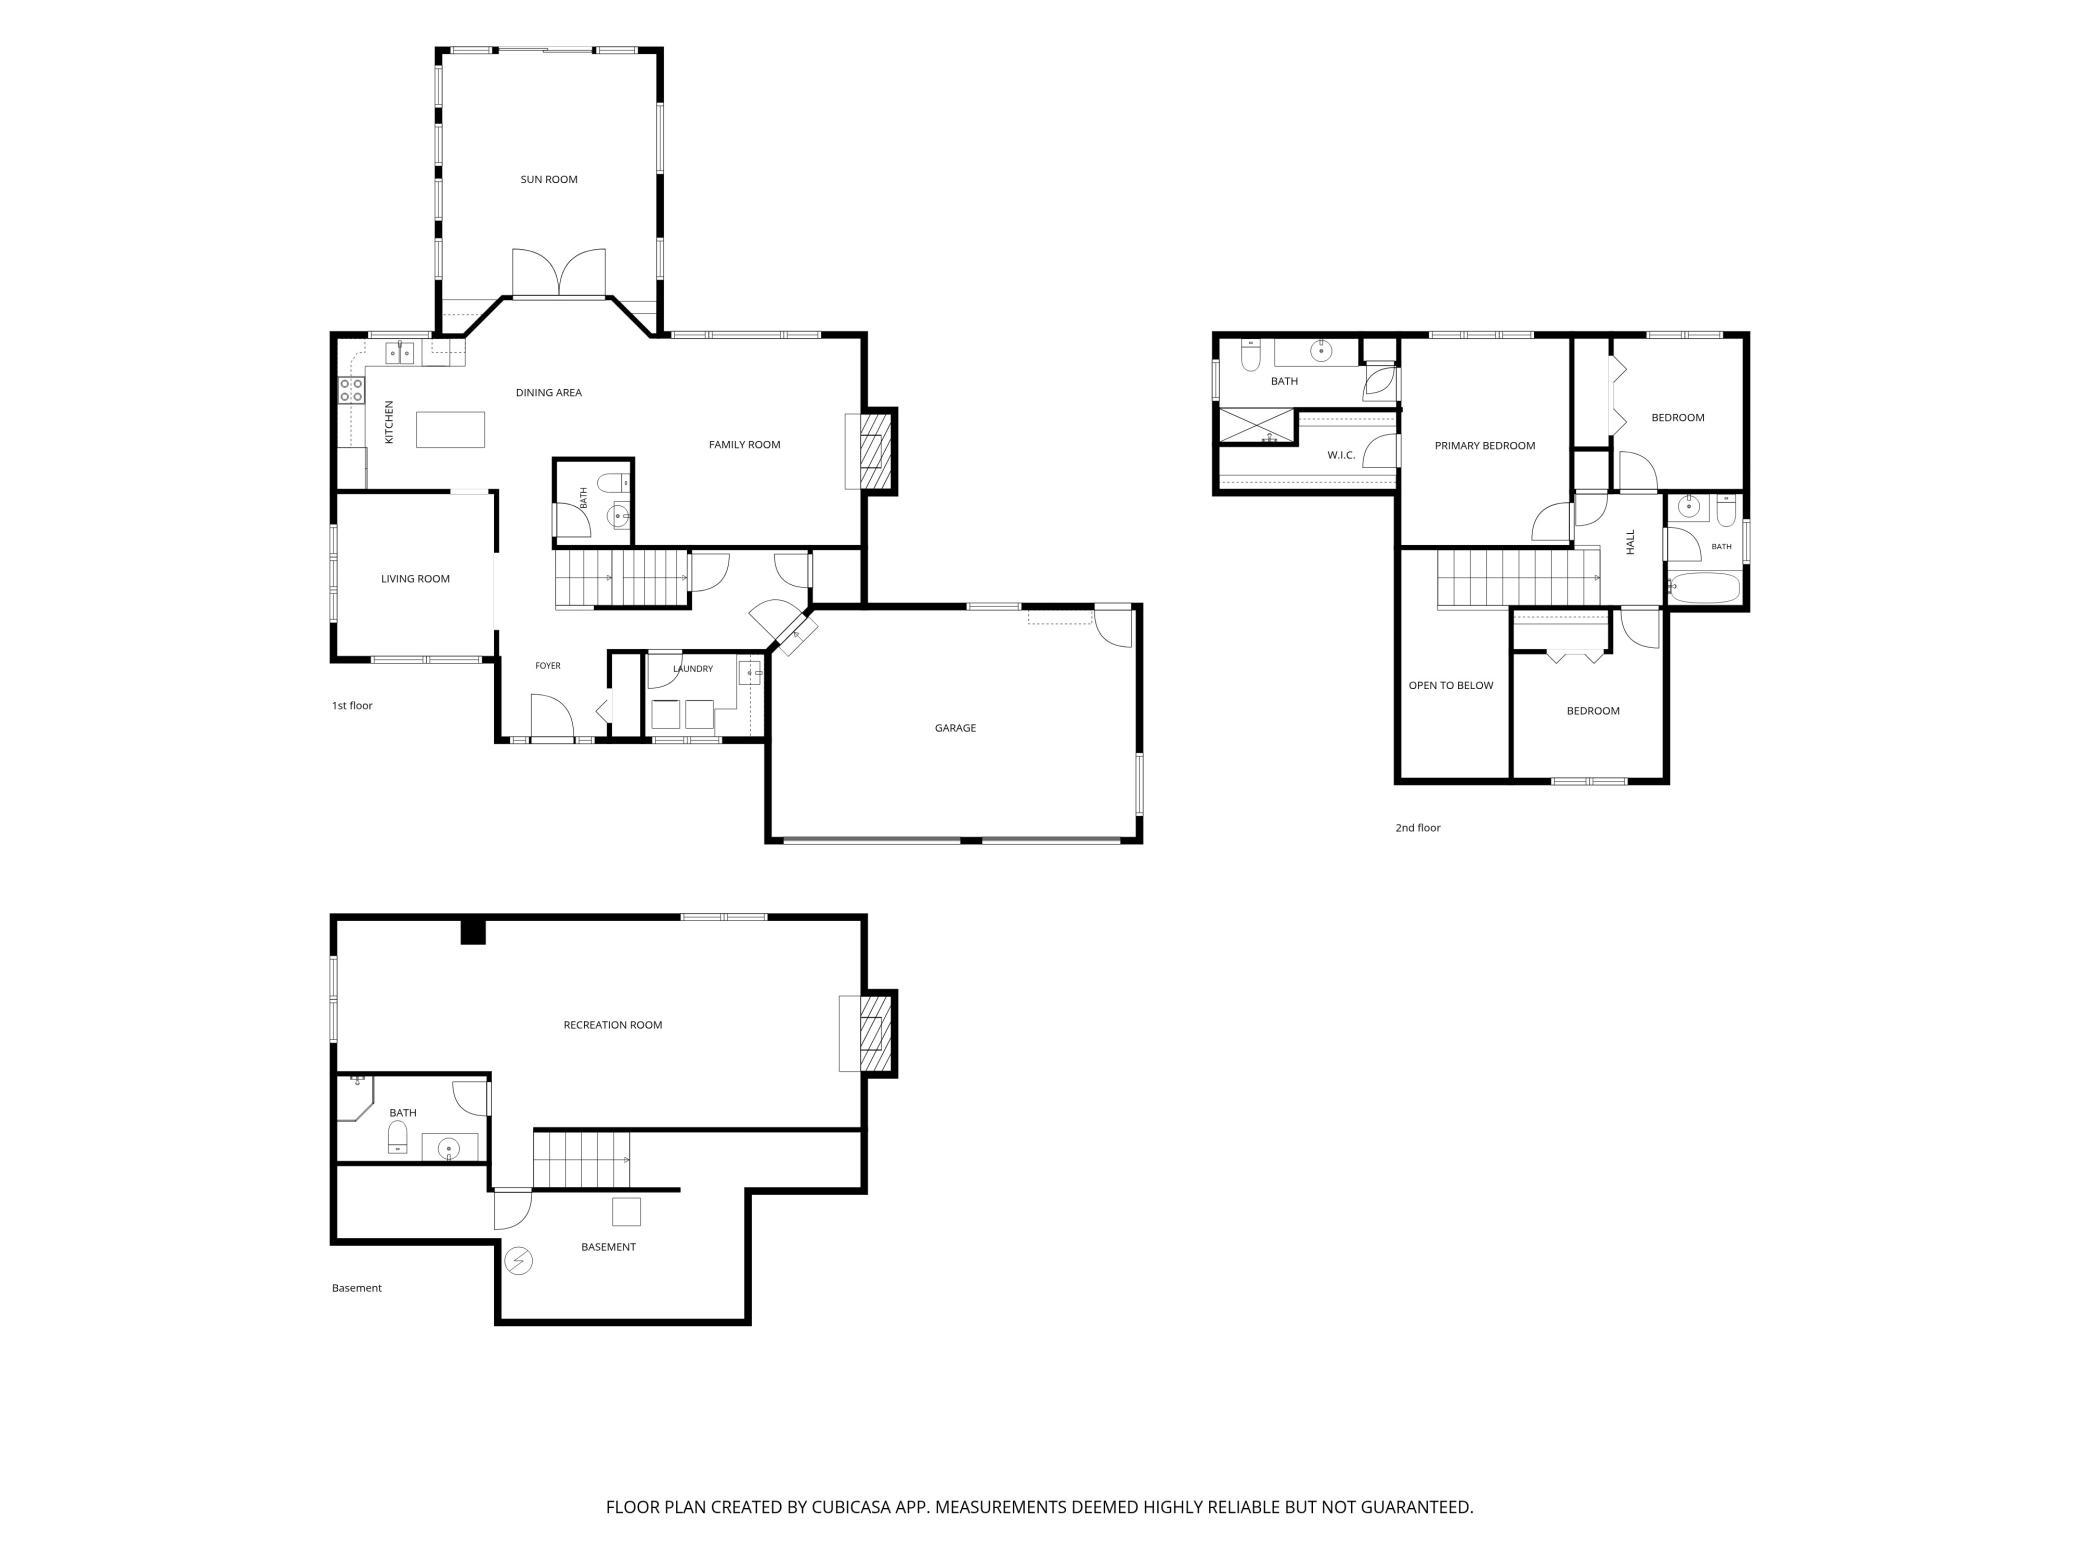
Welcome to your private country retreat! Nestled on 2.63 beautiful acres with mature trees and a level yard, this spacious two-story home offers the perfect blend of comfort, functionality, and outdoor living. Step inside to an inviting open foyer that leads to a thoughtfully designed floor plan featuring hardwood floors, a spacious living room with a cozy fireplace, and a bright four-season room overlooking the scenic property. The kitchen is ideal for entertaining, complete with a center island, ample cabinetry, and open sightlines to the main living areas. The upper level features three bedrooms, including a generous primary suite with a private bath and walk-in closet. With four bathrooms throughout the home, there is plenty of space and convenience for family and guests. The finished lower level expands your living space with a large family room featuring an electric fireplace, an additional bathroom, and a utility/storage room. Outdoor living shines with an impressive entertainment area that includes a stamped concrete patio, covered BBQ area, and hot tub—perfect for relaxing or hosting gatherings year-round. Car enthusiasts, hobbyists, and those needing extra storage will appreciate the attached 3-car garage plus a separate 20' x 30' detached 2-car garage. Enjoy peaceful country living with room to roam while still being conveniently located near everyday amenities. This exceptional property offers the space, privacy, and features you've been looking for.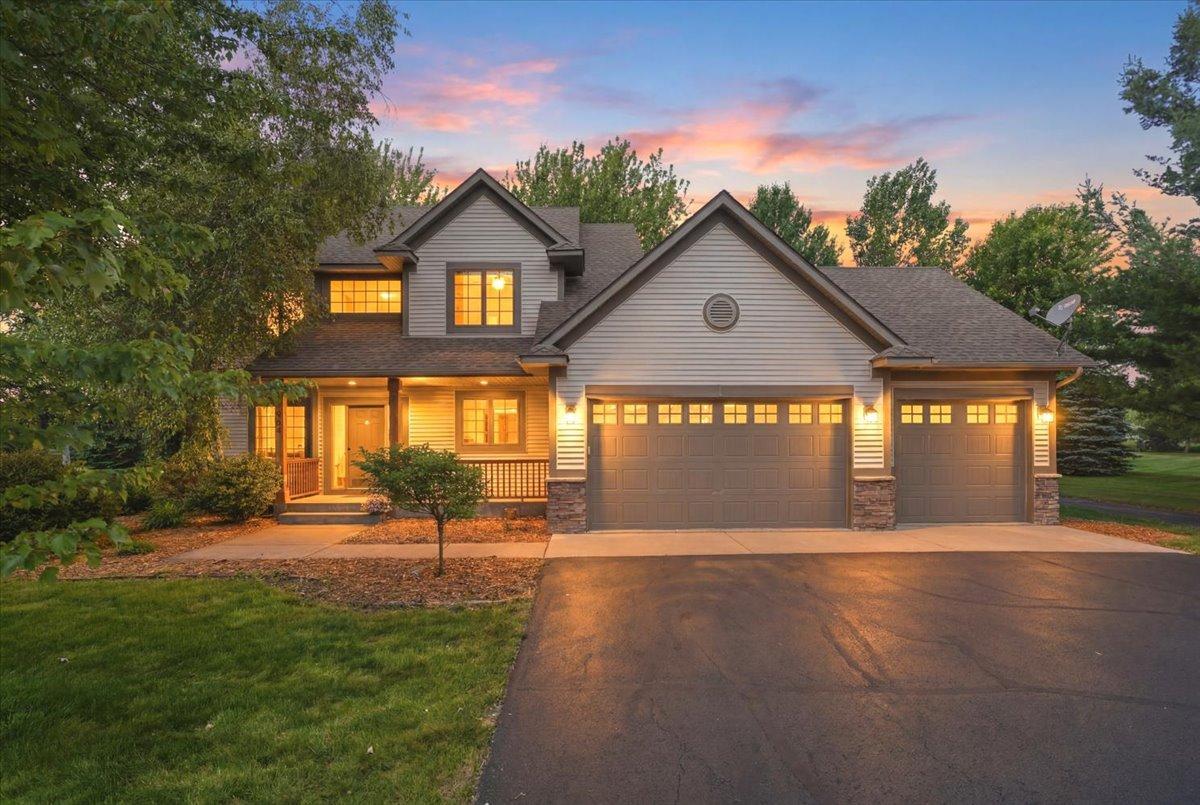
Property Information
Status: Active
Sub Type: ********
List Price: $670,000
MLS#: 7099308
Current Price: $670,000
Address: 964 Fraser Lane, Hudson, WI 54016
City: Hudson
State: WI
Postal Code: 54016
Geo Lat: 45.001173
Geo Lon: -92.654979
Subdivision: Sweet Grass Farm
County: St. Croix
Property Description
Year Built: 2002
Lot Size SqFt: 114562.8
Gen Tax: 5784
Specials Inst: 0
High School: Hudson
Square Ft. Source:
Above Grade Finished Area: 2366
Below Grade Finished Area: 340
Below Grade Unfinished Area:
Total SqFt.: 2994
Style: Array
Total Bedrooms: 3
Total Bathrooms: 4
Total Full Baths: 1
Garage Type:
Garage Stalls: 3
Waterfront:
Property Features
Exterior:
Roof:
Foundation:
Lot Feat/Fld Plain: Array
Interior Amenities:
Inclusions: ********
Exterior Amenities:
Heat System:
Air Conditioning:
Utilities: