


Property Listing
Description
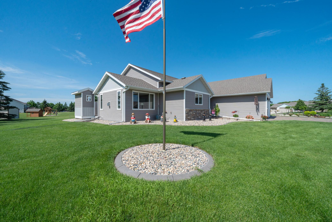
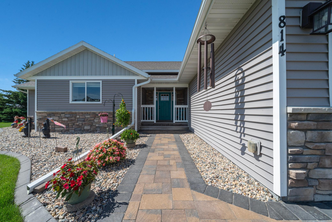
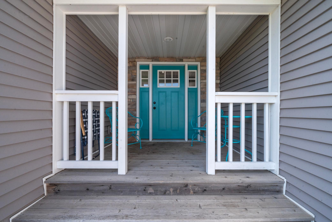
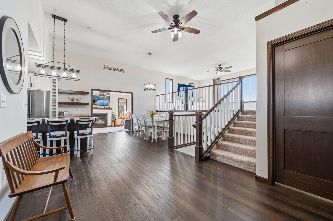
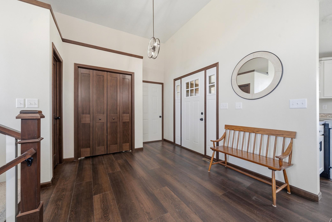
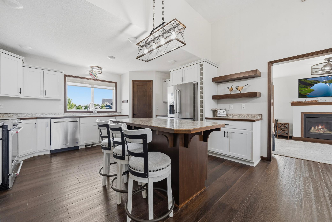
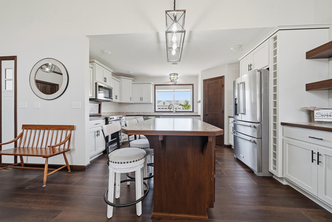
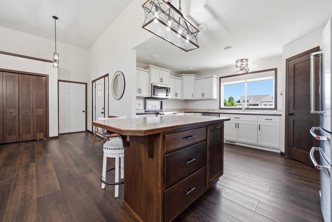
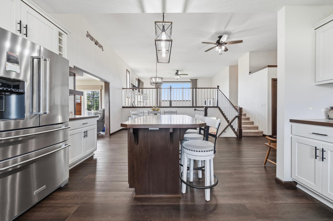
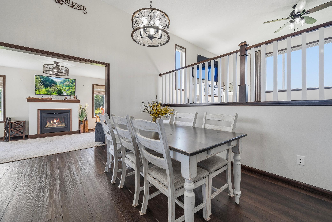
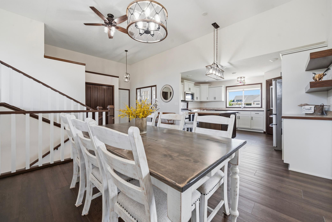
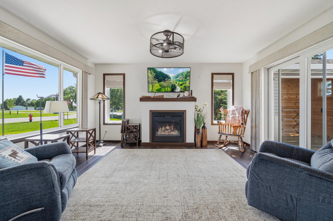
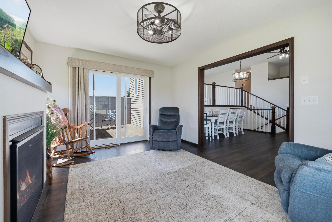
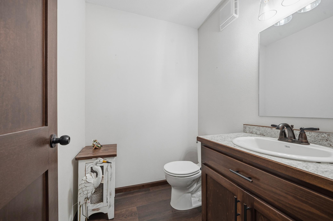
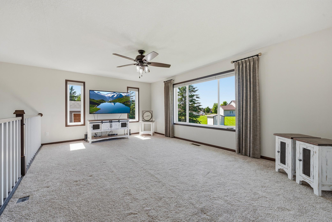
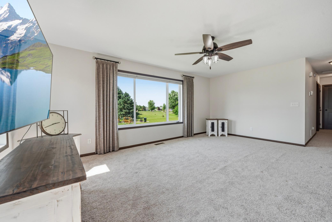
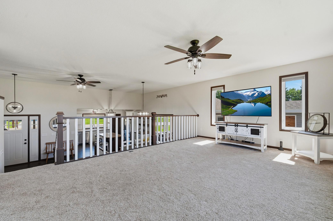
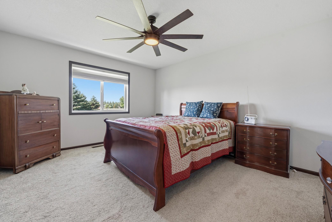
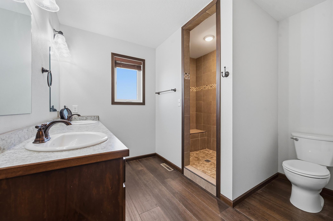
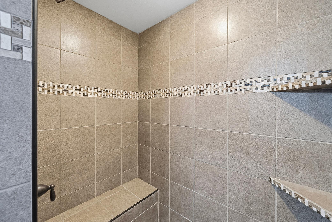
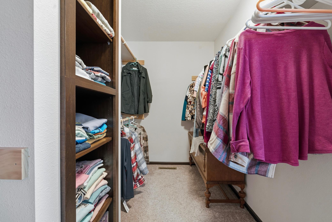
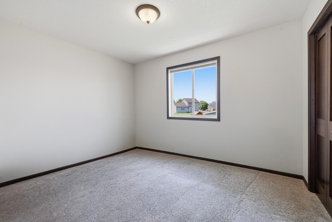
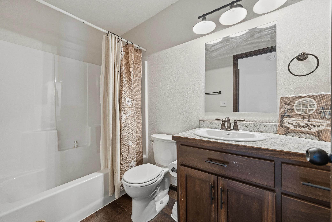
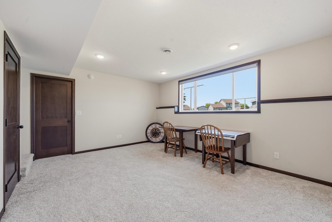
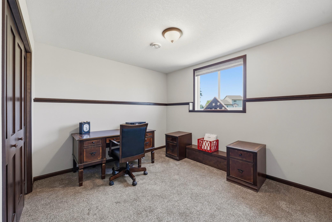
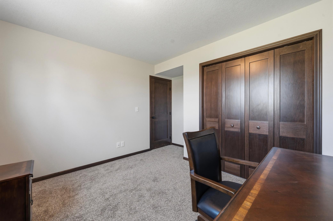
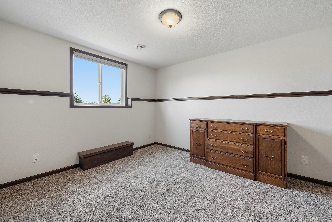
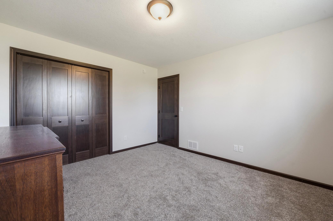
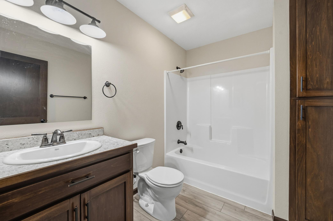
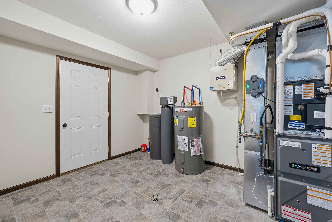
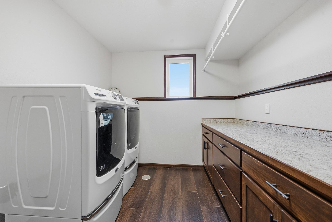
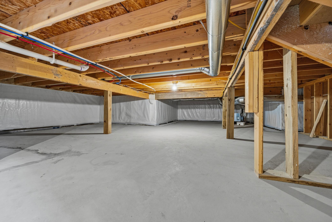
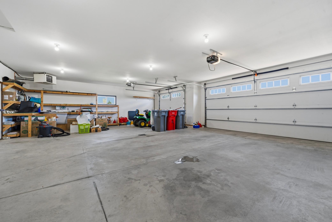
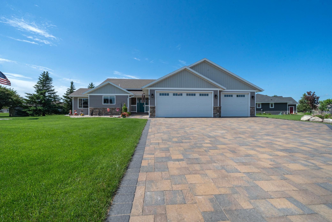
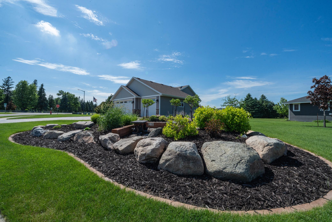
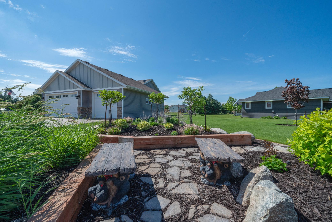
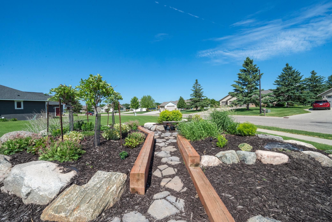
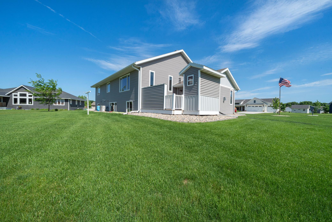
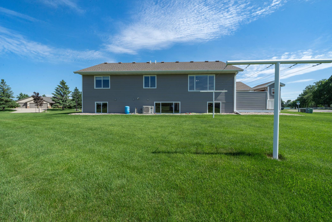
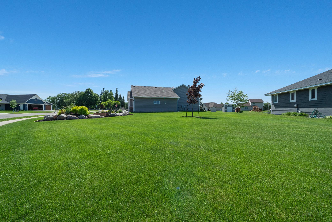
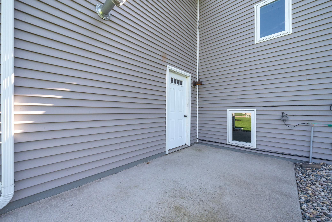
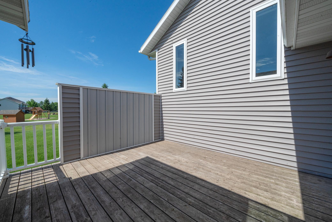
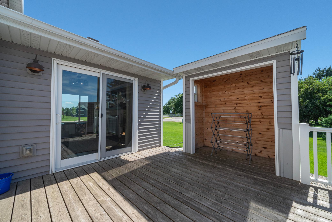
Don't miss this beautifully updated contemporary home offering 4 bedrooms, 4 bathrooms, and a bright, open floor plan designed for today's lifestyle. The spacious kitchen is the heart of the home, featuring white cabinetry, a large center island with seating, a walk-in pantry, a picture window, and all-new stainless-steel appliances. The inviting sunroom offers a cozy gas fireplace and sliding doors leading to a private deck with a covered nook—perfect for morning coffee, evening relaxation, or entertaining guests. You'll find a spacious living room, a private owner's suite complete with a walk-in closet and ensuite bath. The finished lower level provides exceptional living space with a large family room, two generous bedrooms, a full bath, laundry room, abundant storage, and brand-new carpet. This move-in ready home has been thoughtfully updated with new luxury vinyl plank flooring throughout the main living areas, all-new kitchen appliances and custom blinds. Outside, you'll love the professionally landscaped yard featuring a large flower bed, paver driveway and sidewalk, underground sprinkler system, and a patio that's perfect for enjoying Minnesota summers. The oversized heated three-stall attached garage offers convenient access to both the main and lower levels. A neighborhood park directly behind the home provides additional green space and a peaceful setting, while the location places you just minutes from downtown Alexandria, schools, shopping, restaurants, and the Central Lakes Trail.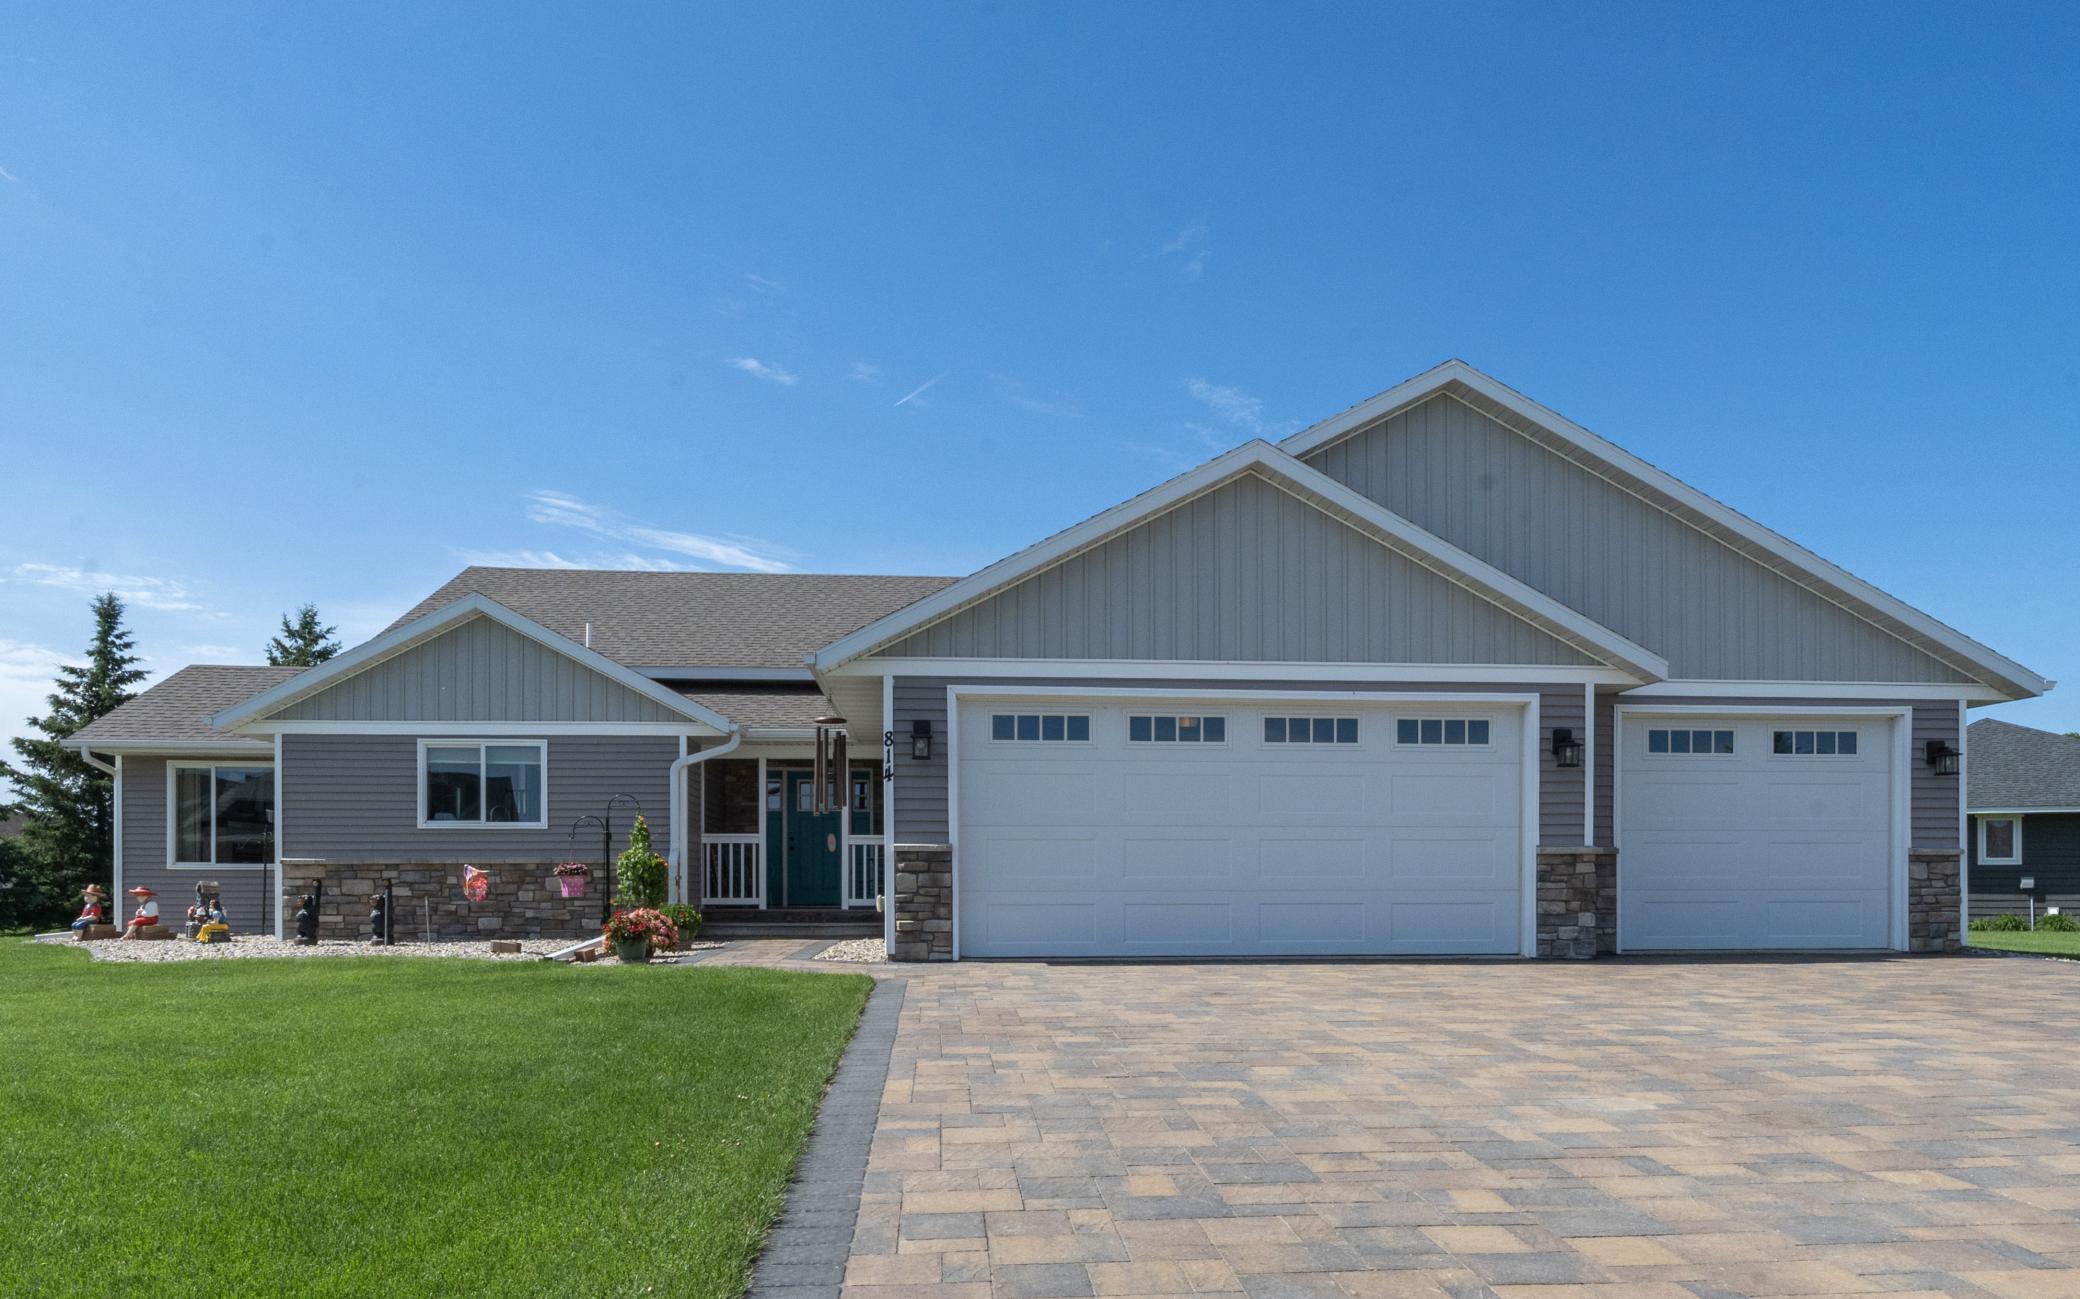
Property Information
Status: Active
Sub Type: ********
List Price: $639,900
MLS#: 7098960
Current Price: $639,900
Address: 814 Curt Felt Drive, Alexandria, MN 56308
City: Alexandria
State: MN
Postal Code: 56308
Geo Lat: 45.9004
Geo Lon: -95.38599
Subdivision: Felt Anderson Second Add
County: Douglas
Property Description
Year Built: 2017
Lot Size SqFt: 18730.8
Gen Tax: 5396
Specials Inst: 0
High School: Alexandria
Square Ft. Source:
Above Grade Finished Area: 1706
Below Grade Finished Area: 940
Below Grade Unfinished Area:
Total SqFt.: 2646
Style: Array
Total Bedrooms: 4
Total Bathrooms: 4
Total Full Baths: 2
Garage Type:
Garage Stalls: 3
Waterfront:
Property Features
Exterior:
Roof:
Foundation:
Lot Feat/Fld Plain: Array
Interior Amenities:
Inclusions: ********
Exterior Amenities:
Heat System:
Air Conditioning:
Utilities: