


Property Listing
Description
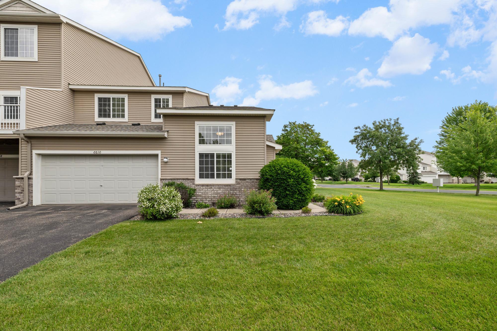
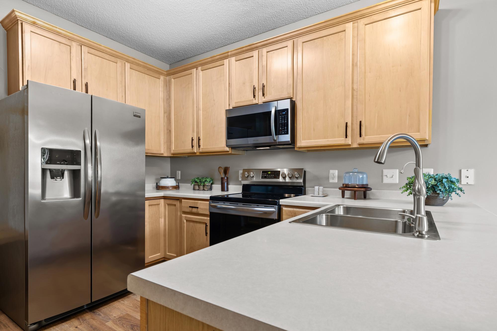
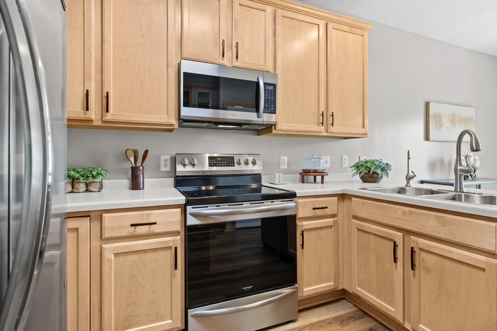
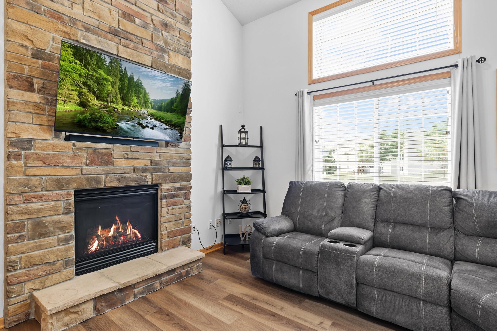
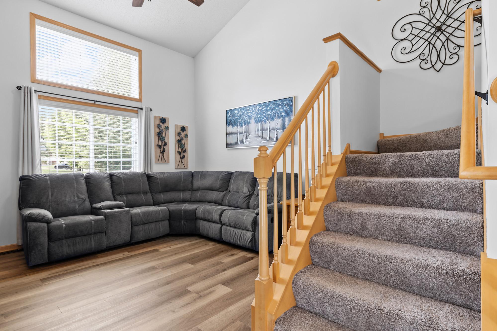
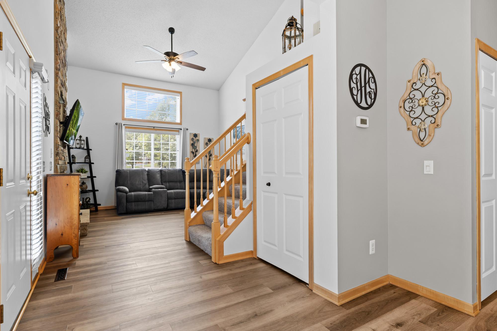
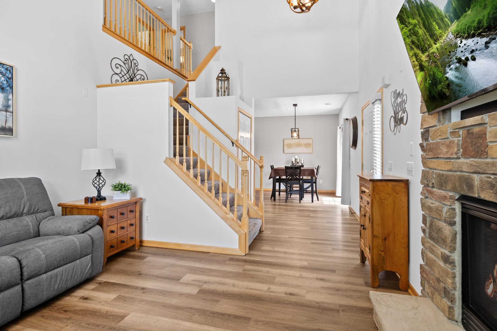
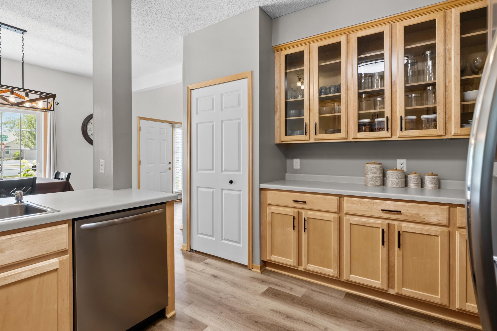
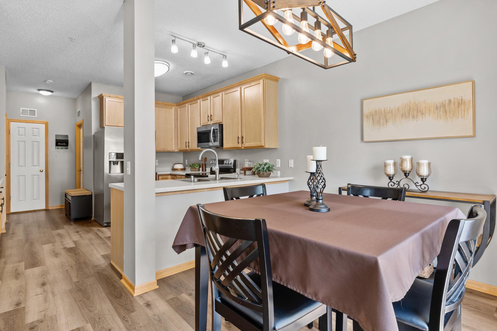
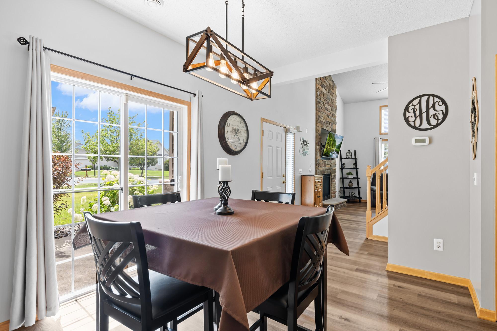
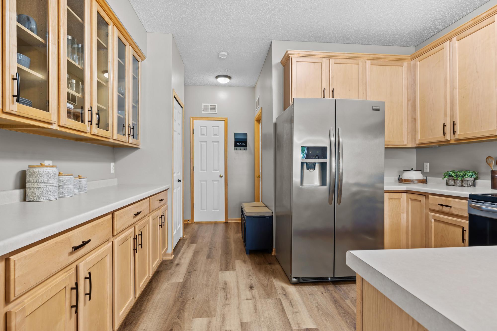
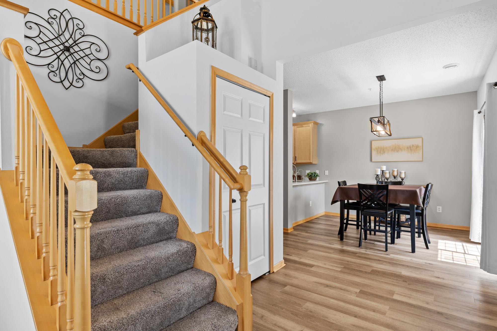
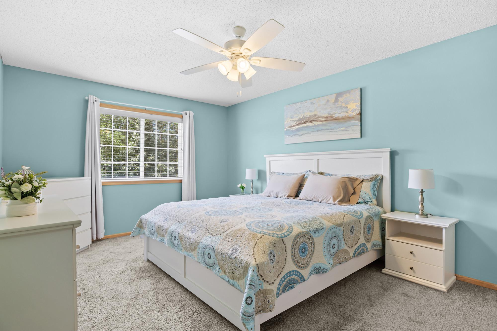
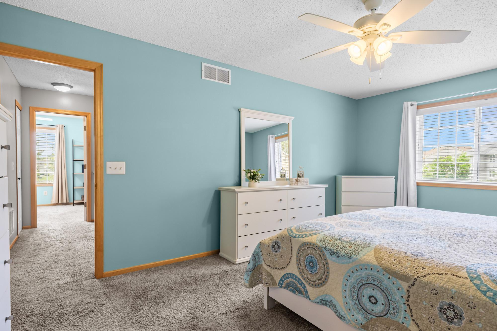
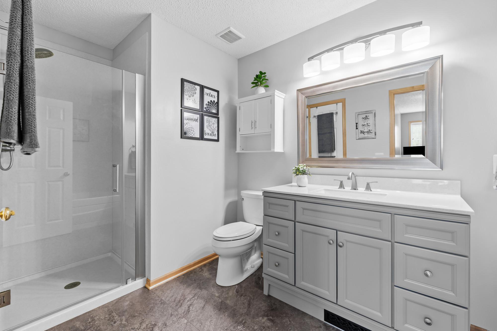
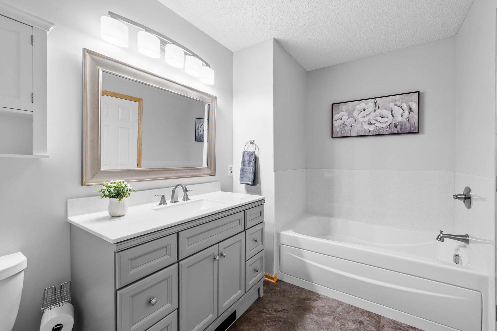
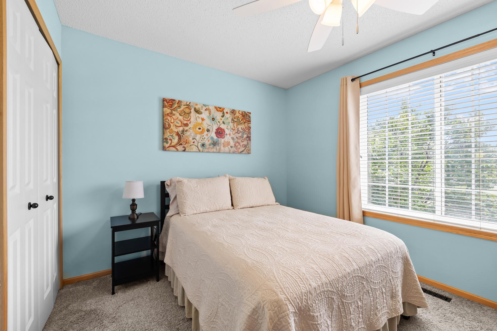
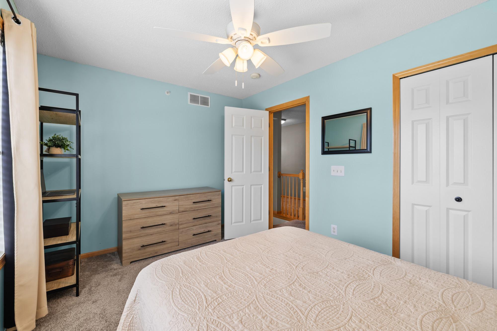
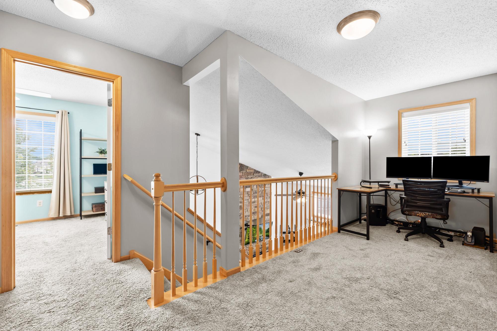
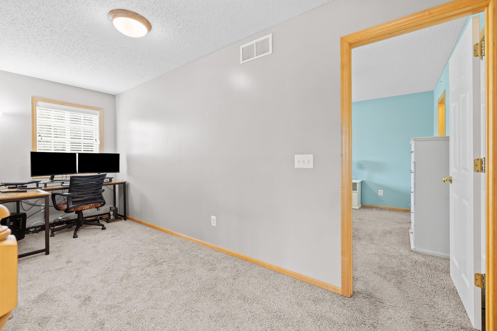
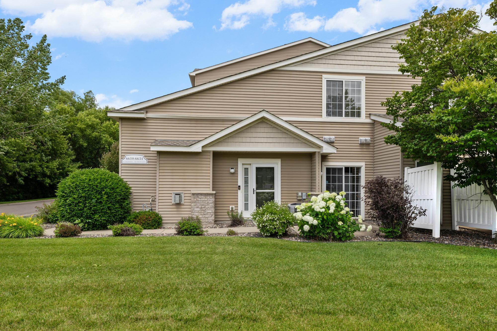
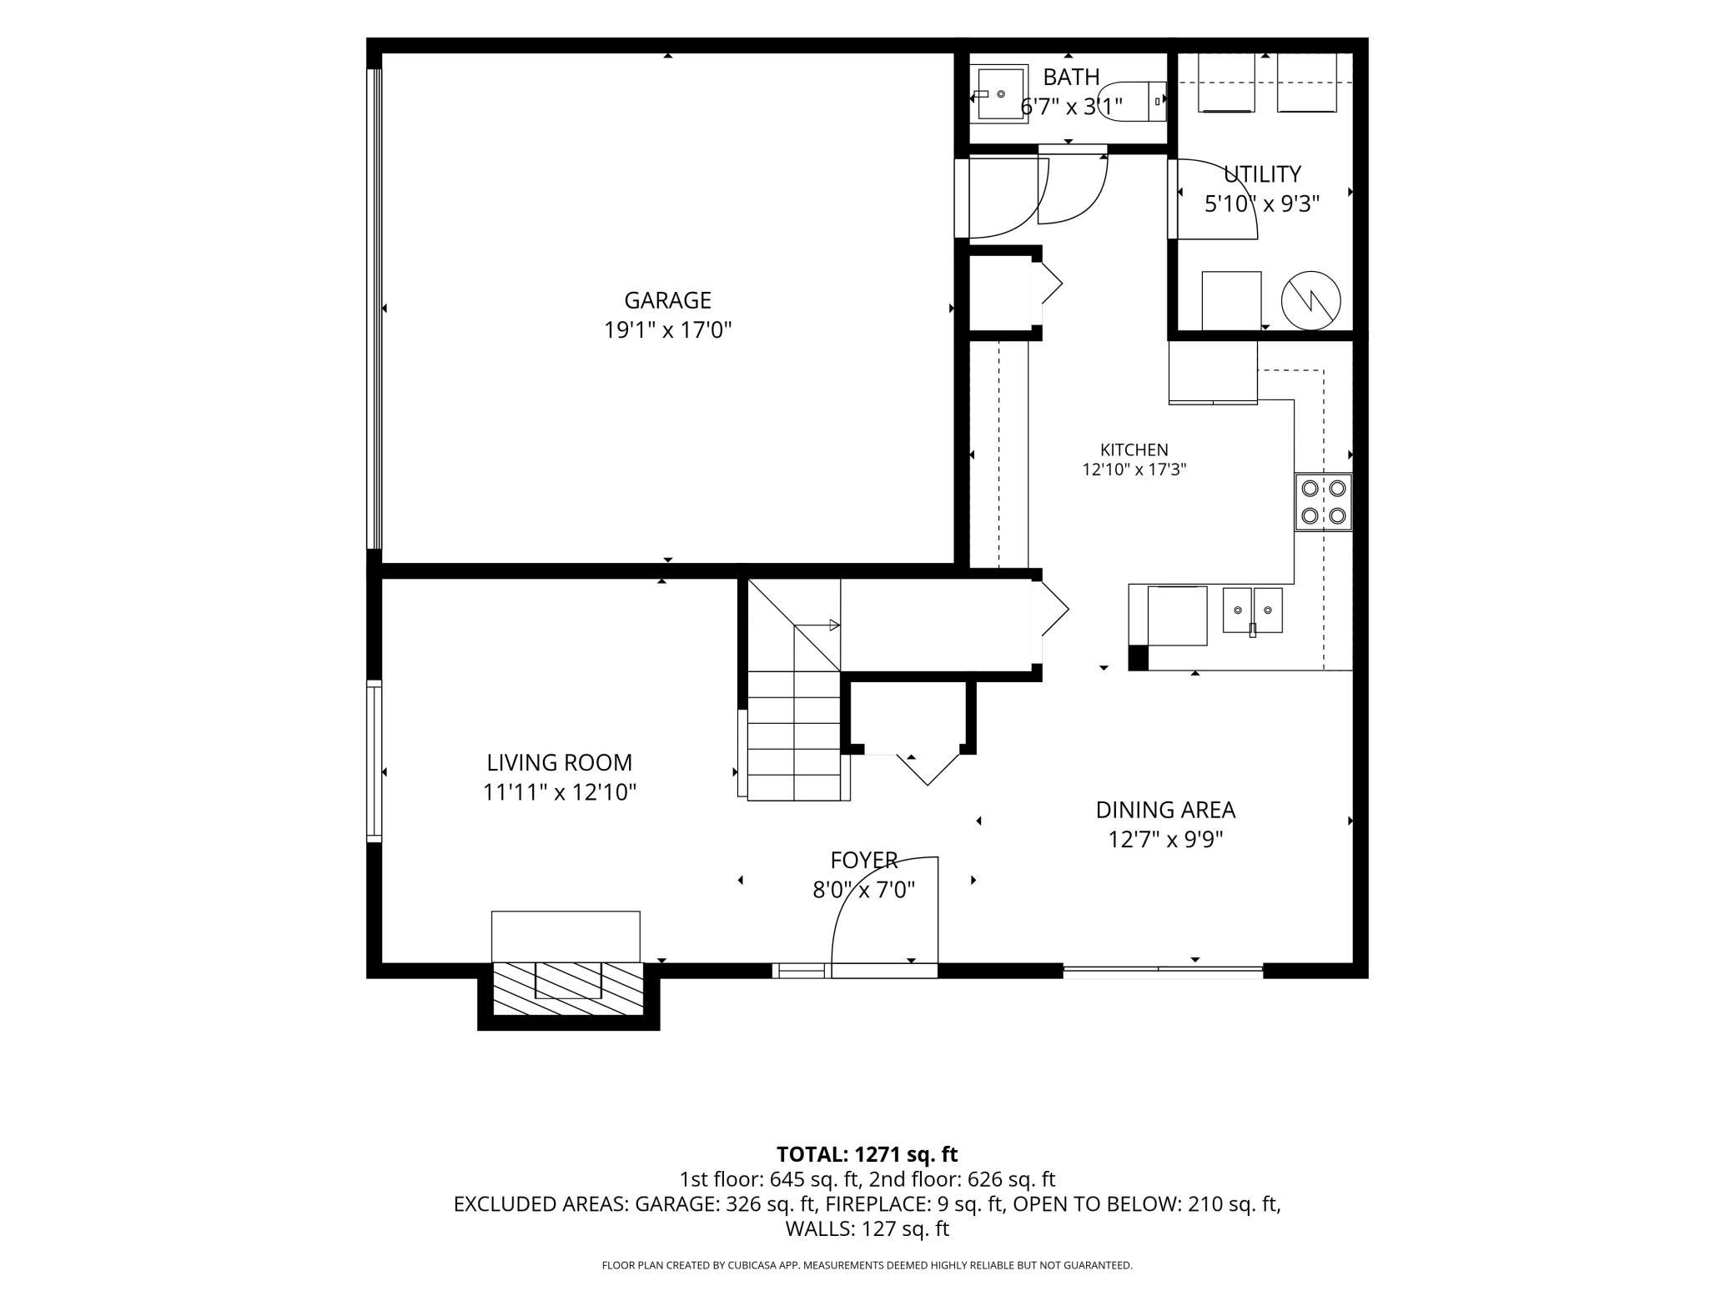
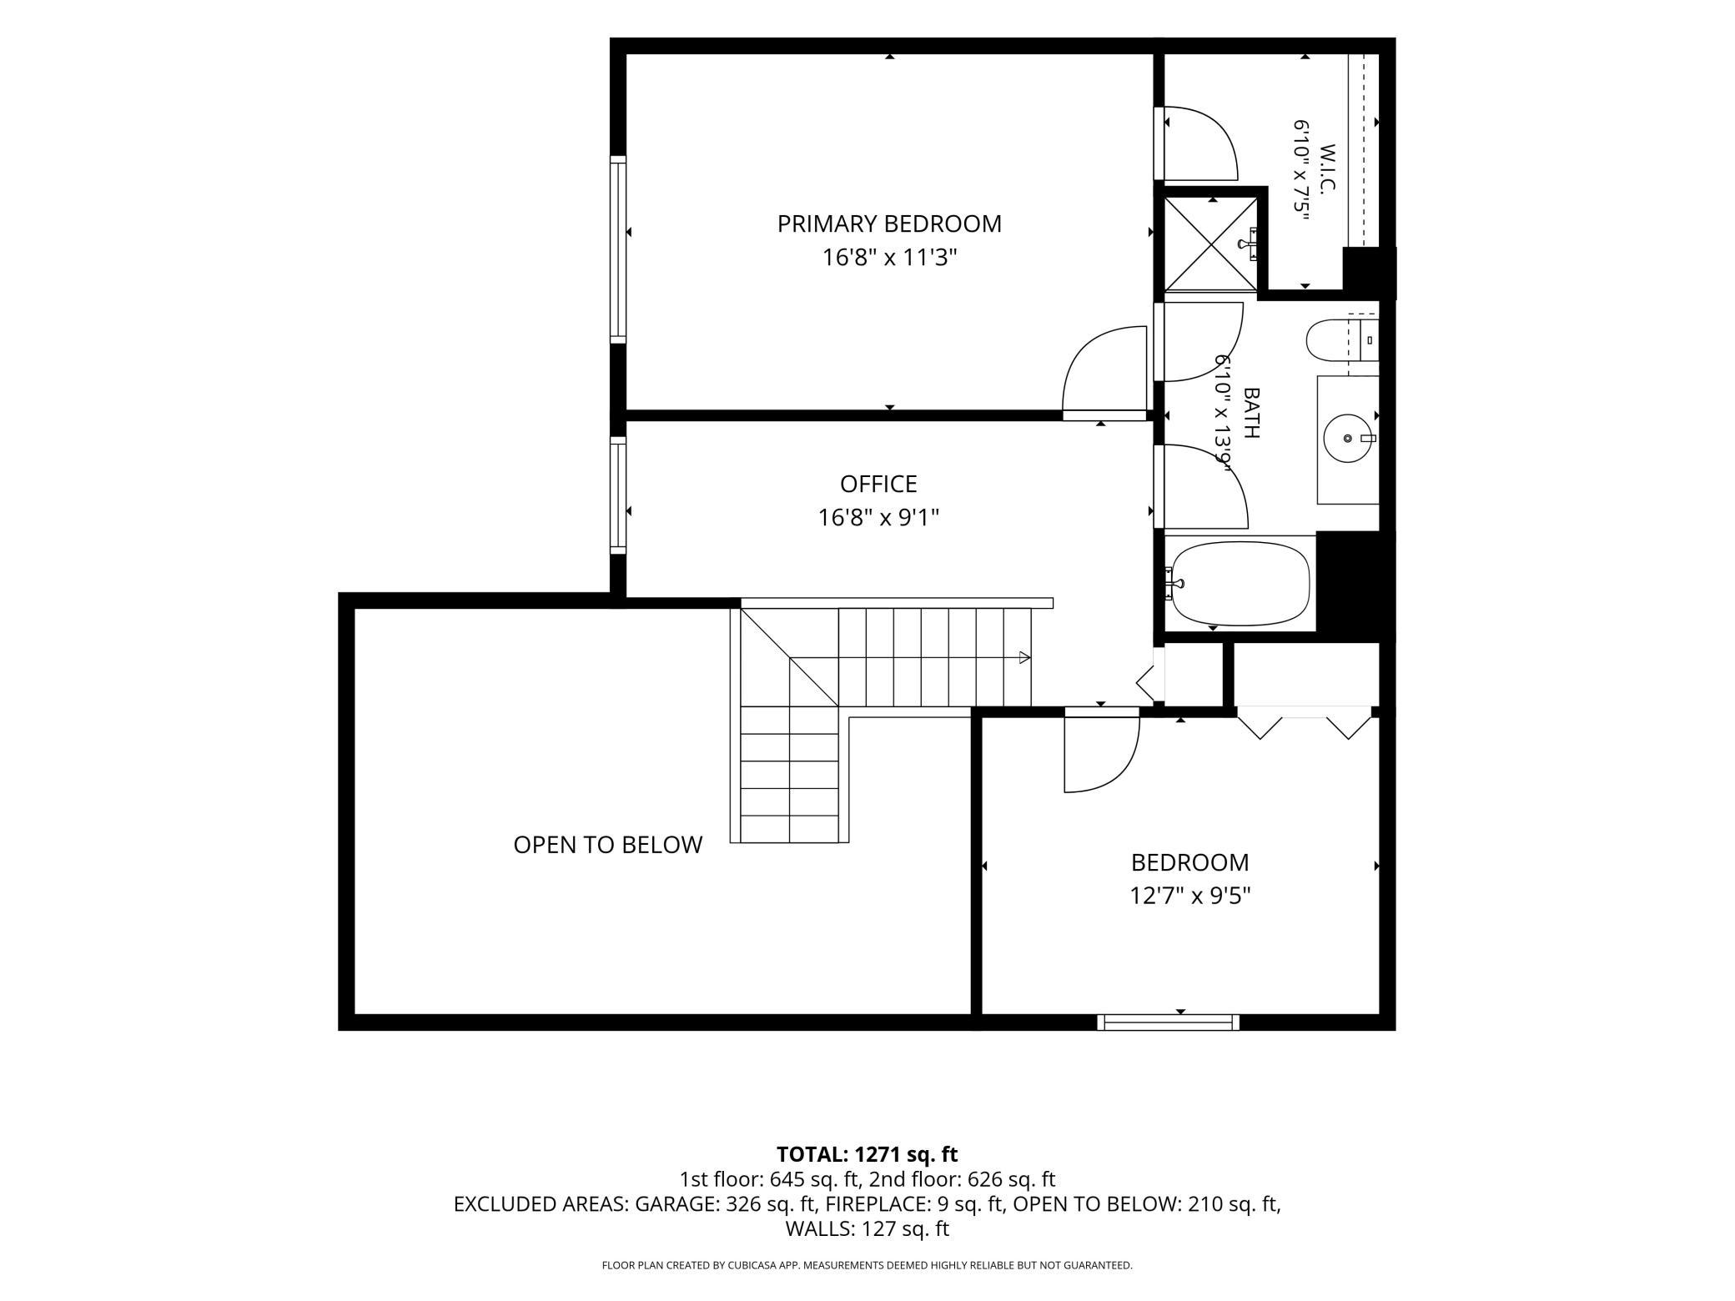
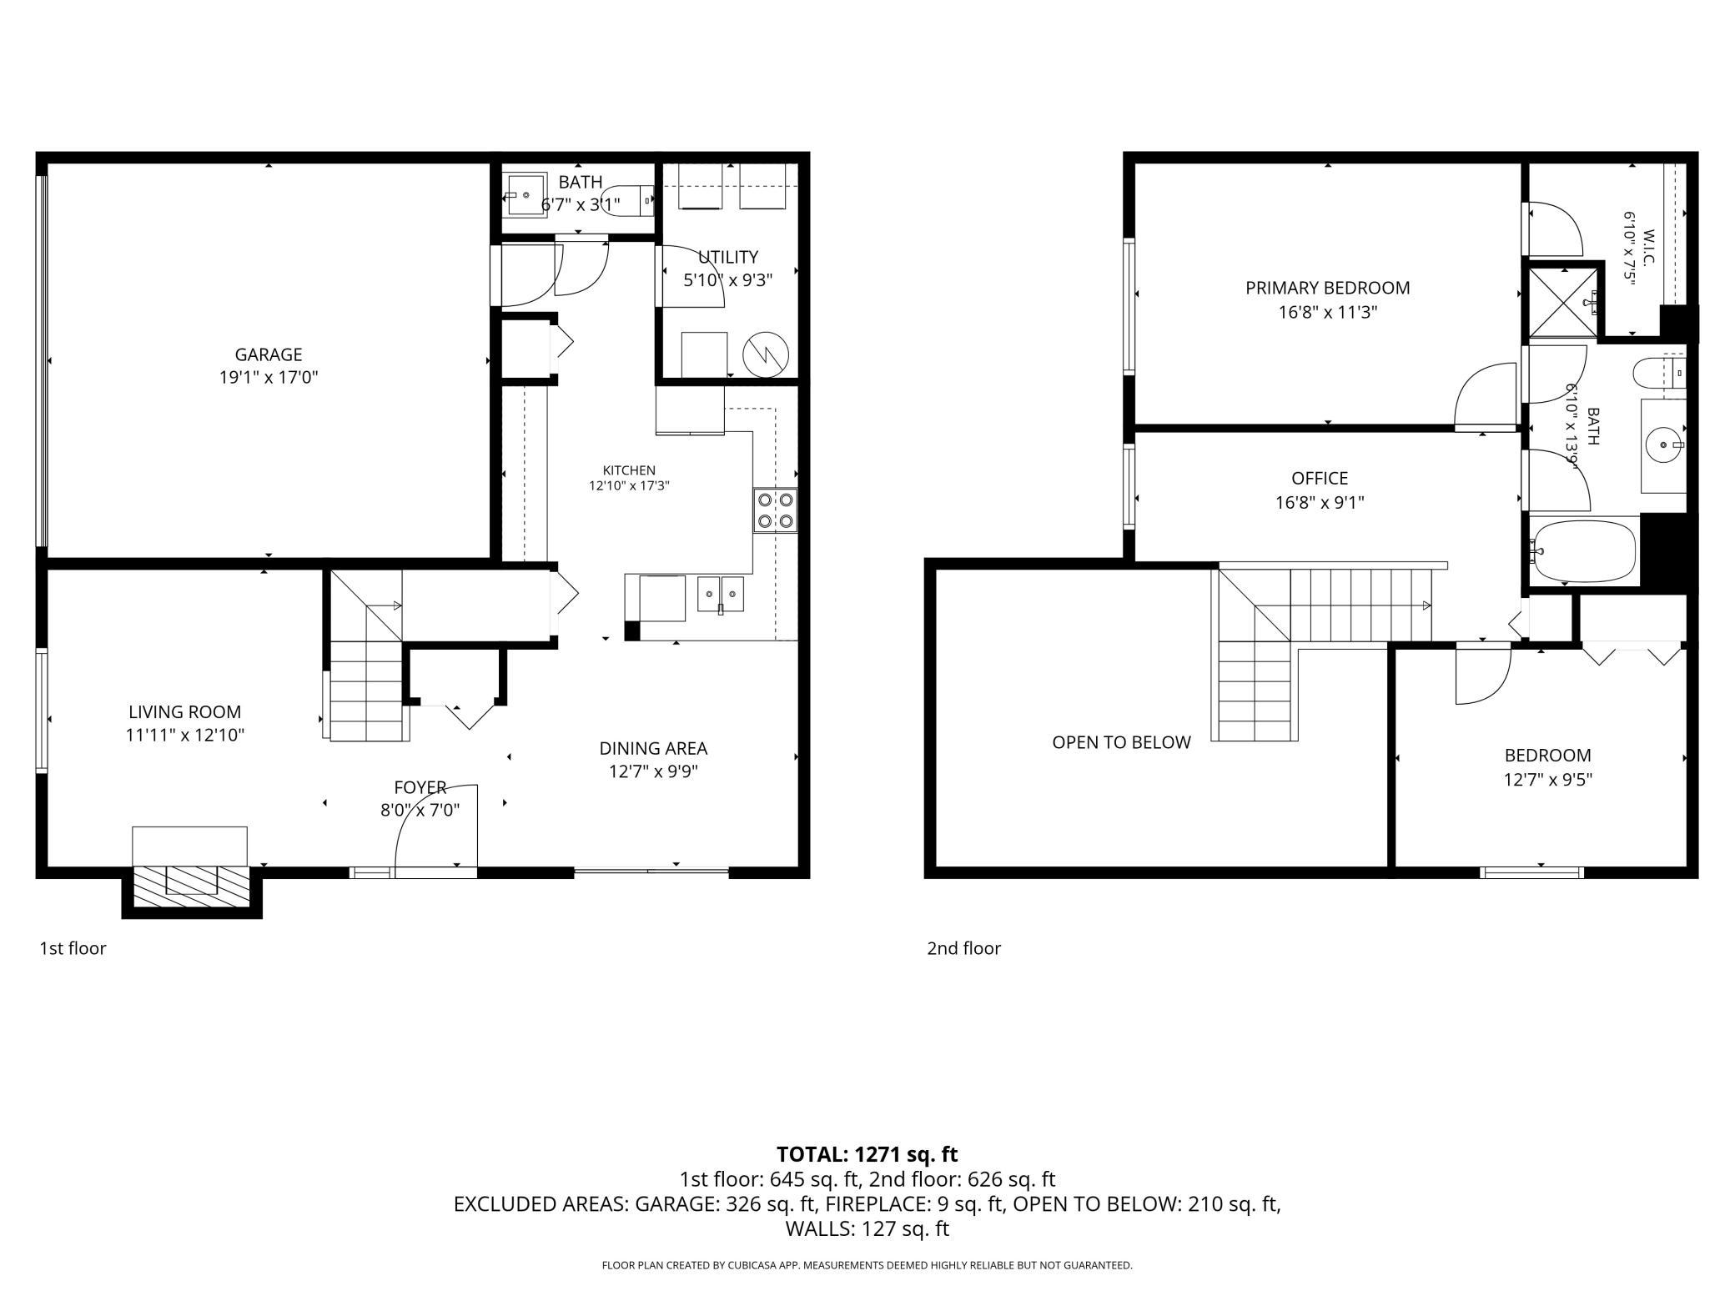
Welcome to this thoughtfully updated and turn-key end unit townhome in Maple Grove. Main floor boasts a high vaulted ceiling, oversized windows providing tons natural light, and a floor-to-ceiling stone fireplace. The kitchen offers maple cabinetry and a full wall built-in buffet with glass upper cabinets. Walk outside to your private patio from the dining room, making the perfect spot to relax or entertain. Upstairs, you'll find two spacious bedrooms, a versatile loft ideal for a home office, reading nook, or playroom, and a three quarter bathroom. The attached two-car garage includes built-in shelving for additional storage. Conveniently located to nearby Hy-Vee, Starbucks, Chipotle, shopping, dining, parks and trails. Home improvements include: remodeled primary bathroom with new shower insert, shower door, vanity, countertop, sink, faucets, toilet, flooring, lights, and fresh paint (2021), remodeled half bathroom with new pedestal sink, faucet, toilet, lights, and fresh paint (2021), replaced all ceiling fans and light fixtures throughout the home (2021), replaced upstairs carpet (2021), fresh paint throughout the interior, new washer (2024), new water heater (2024), new microwave (2025), new garbage disposal (2025), garage door opener with myQ smart app (2025), garage door tune-up (2025), duct cleaning (2025), dryer vent cleaning (2025), furnace and A/C tune-up (2025), fireplace tune-up (2025), new dryer (2026), and installed LVP flooring throughout the main level (2026). Home also includes a water purification system from Kinetico for both water softener and drinking water filter.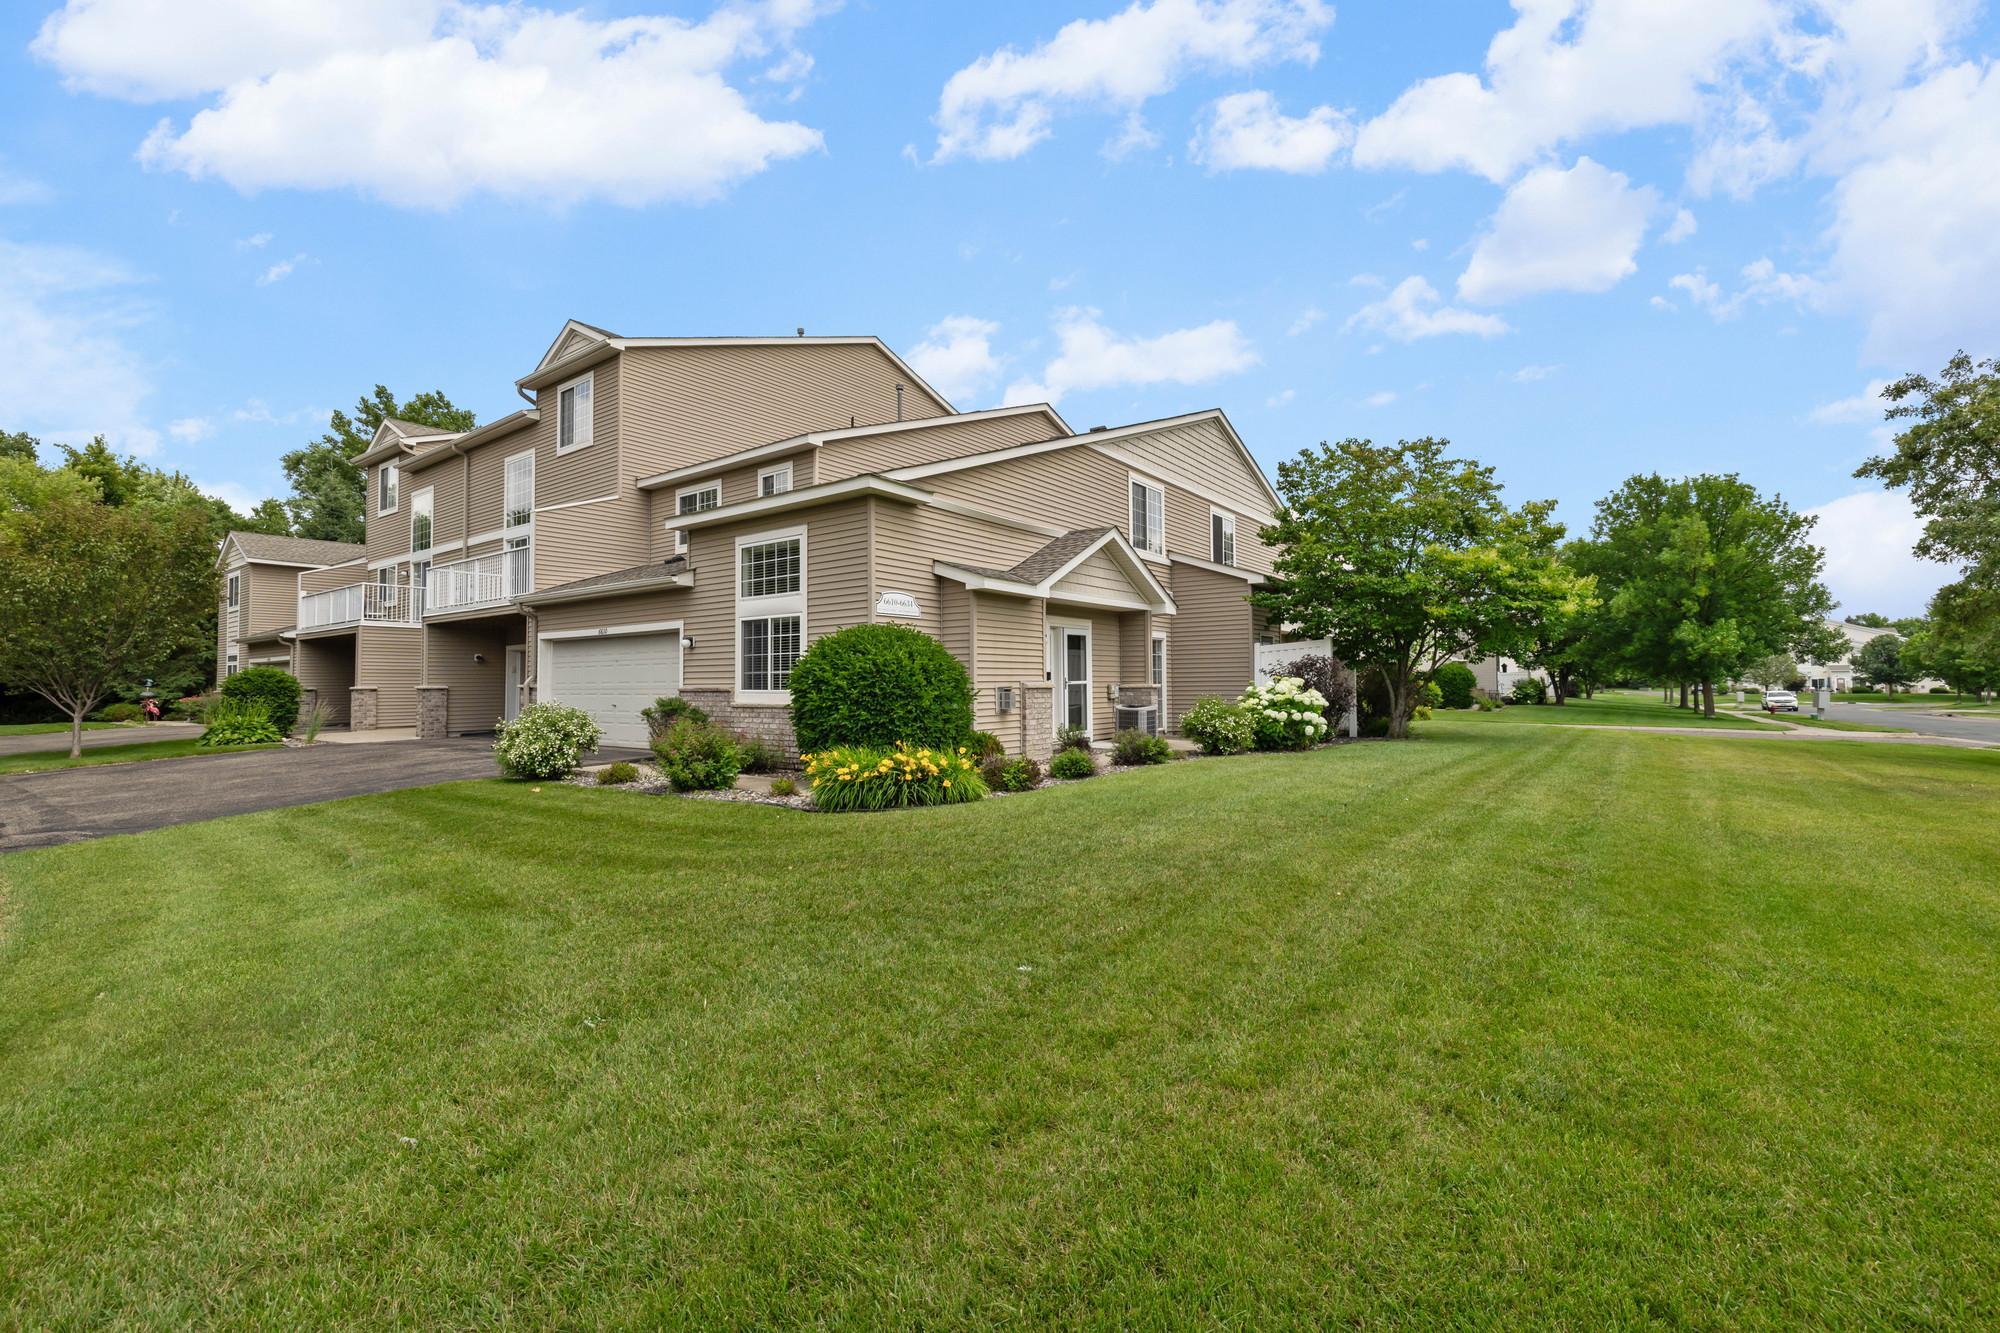
Property Information
Status: Active
Sub Type: ********
List Price: $300,000
MLS#: 7098888
Current Price: $300,000
Address: 6610 Peony Lane N, 6610B, Maple Grove, MN 55311
City: Maple Grove
State: MN
Postal Code: 55311
Geo Lat: 45.076144
Geo Lon: -93.50741
Subdivision: Cic 1159 Fieldstone Lodges
County: Hennepin
Property Description
Year Built: 2006
Lot Size SqFt: 7405.2
Gen Tax: 3276
Specials Inst: 0
High School: Osseo
Square Ft. Source:
Above Grade Finished Area: 1271
Below Grade Finished Area: 0
Below Grade Unfinished Area:
Total SqFt.: 1490
Style: Array
Total Bedrooms: 2
Total Bathrooms: 2
Total Full Baths: 0
Garage Type:
Garage Stalls: 2
Waterfront:
Property Features
Exterior:
Roof:
Foundation:
Lot Feat/Fld Plain:
Interior Amenities:
Inclusions: ********
Exterior Amenities:
Heat System:
Air Conditioning:
Utilities: