


Property Listing
Description
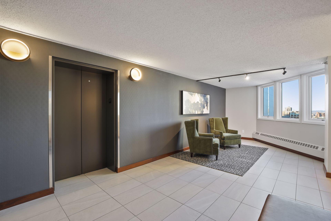
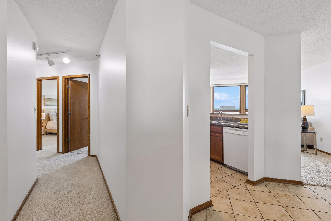
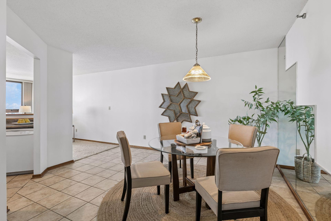
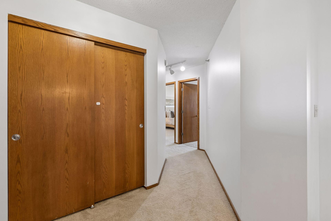
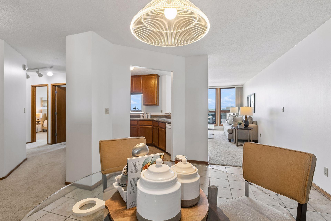
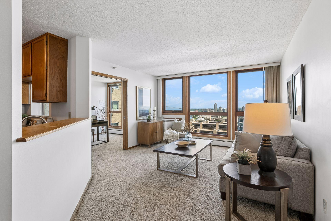
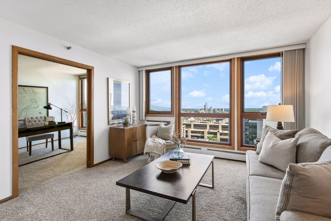
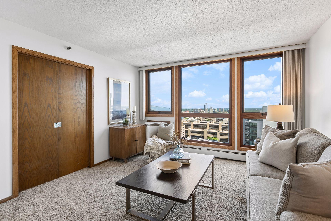
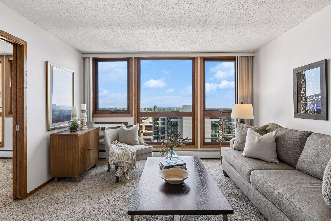
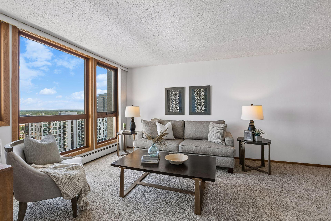
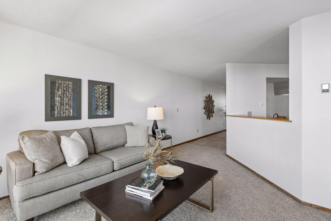
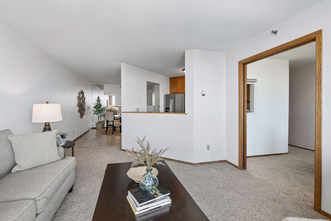
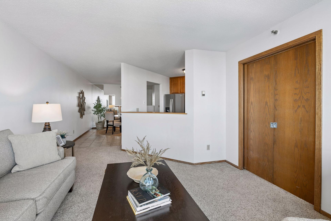
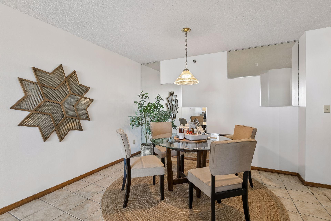
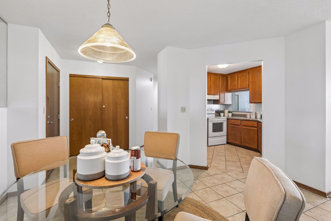
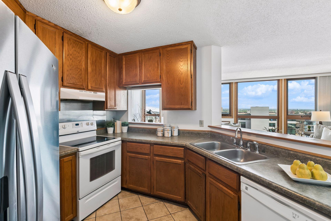
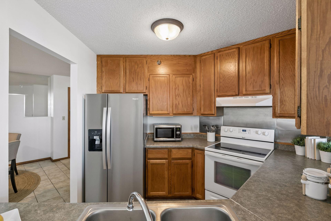
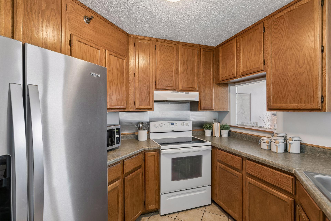
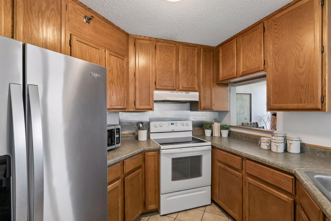
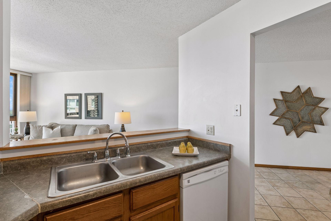
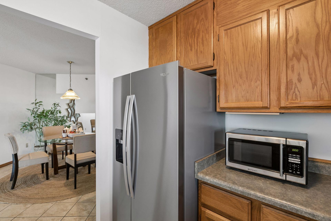
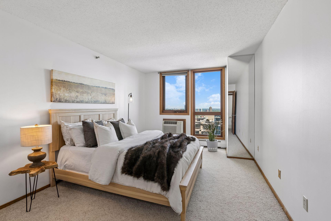
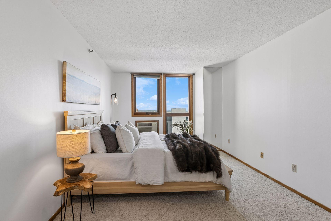
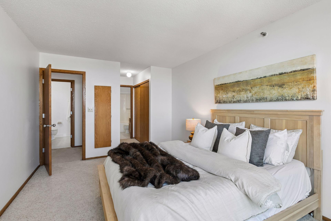
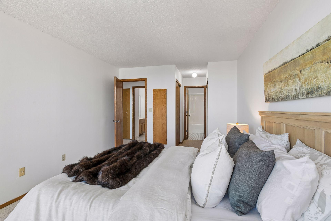
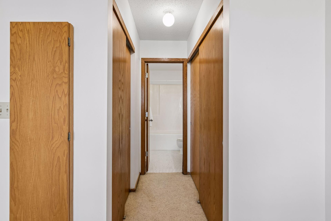
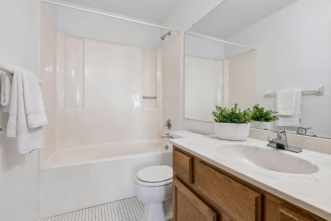
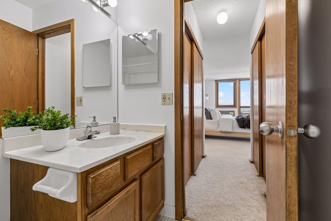
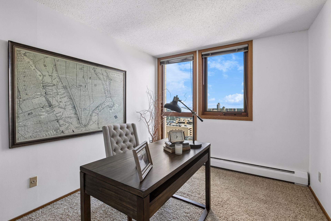
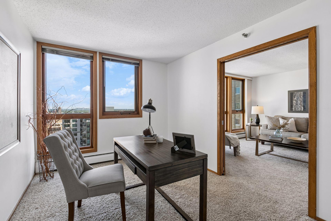
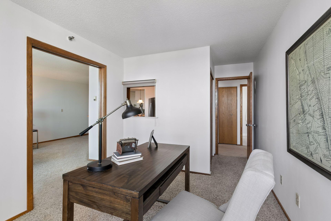
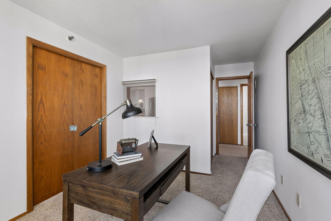
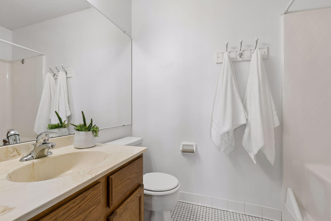
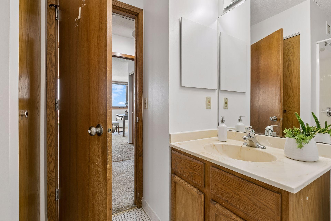
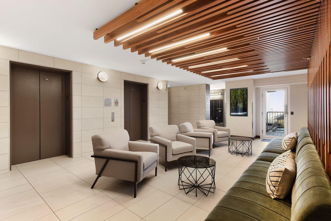
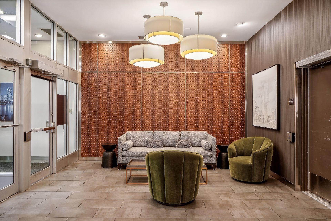
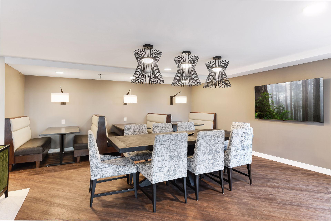
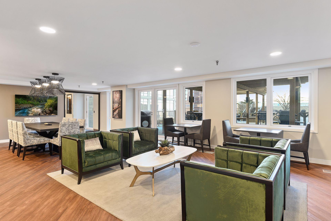
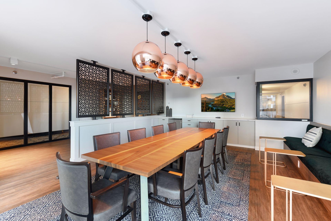
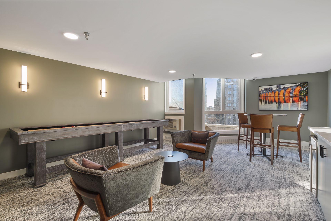
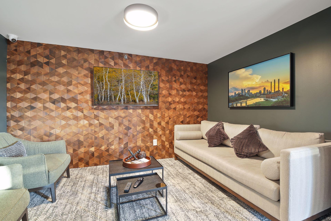
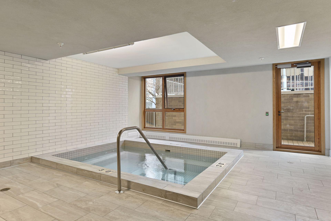
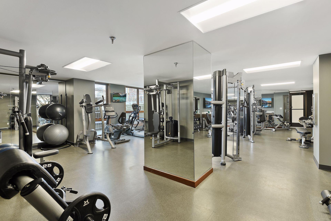
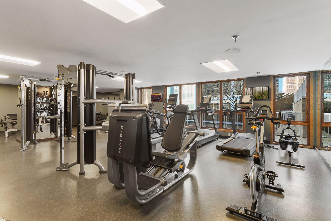
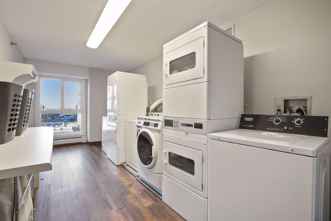
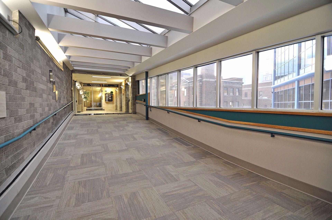
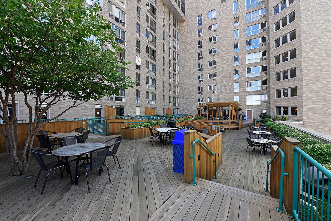
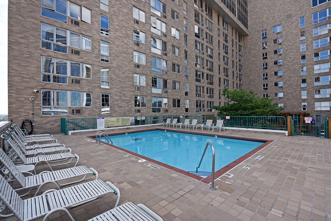
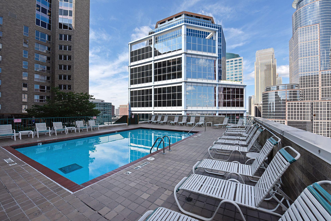
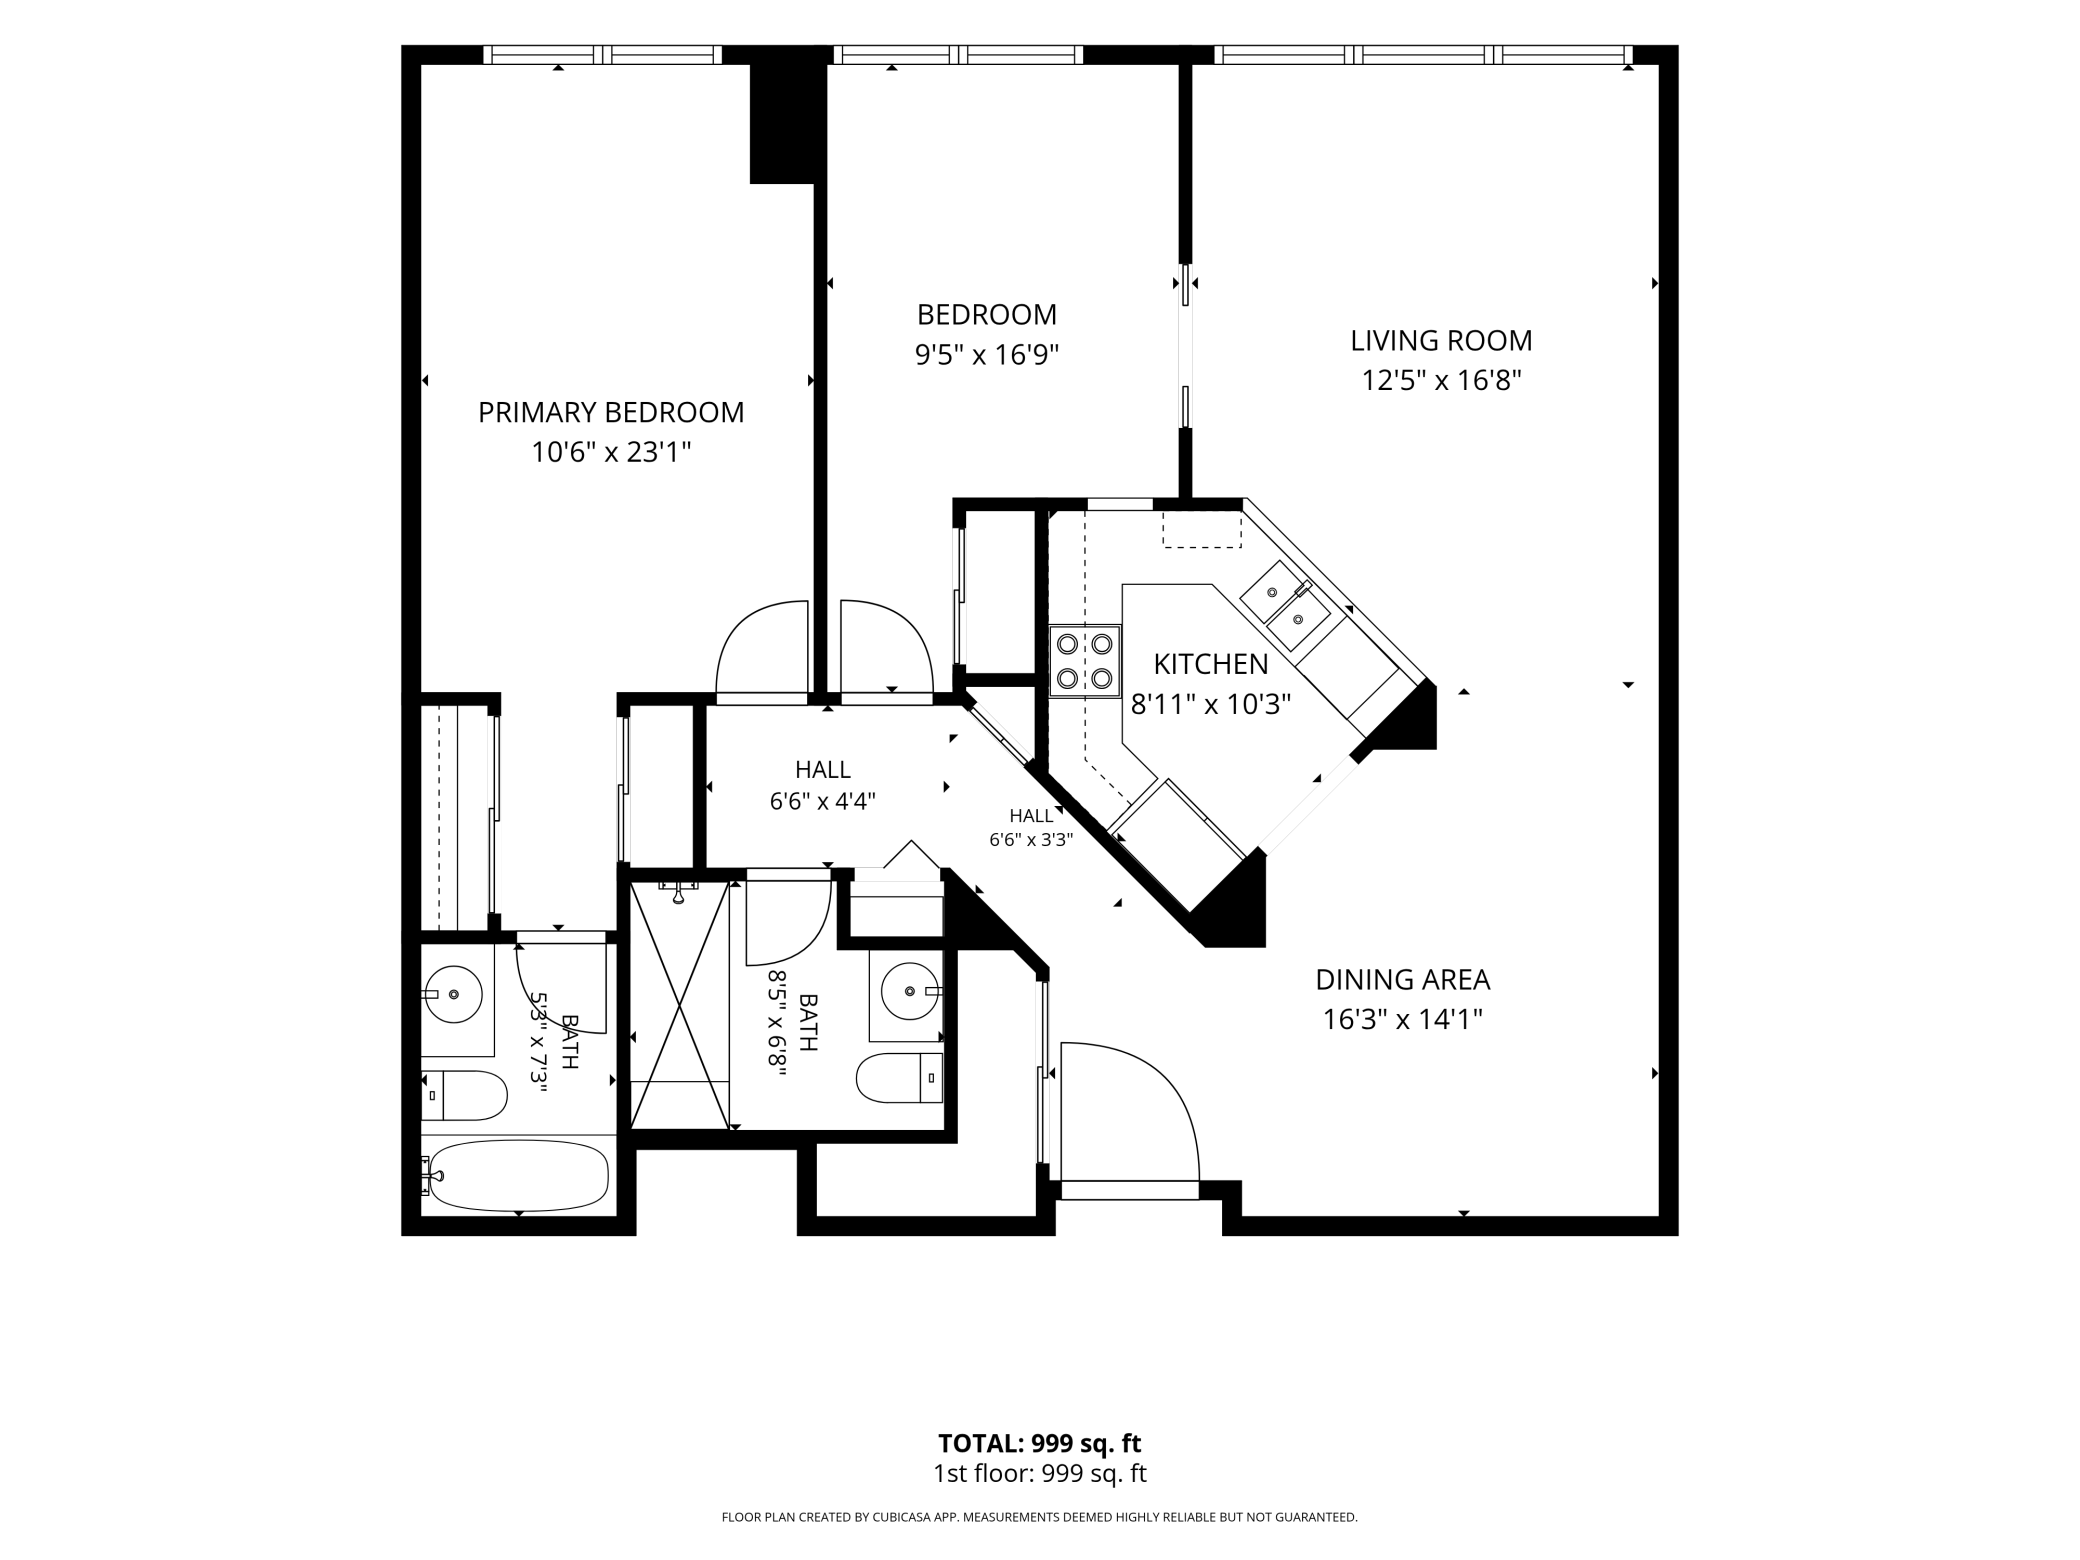
The smartest downtown purchases aren't always the most expensive—they're the ones that deliver the most for your money. Larger than many comparably priced two-bedroom homes in the building, this residence offers an exceptionally functional layout, abundant natural light, and unobstructed skyline views rather than neighboring windows. A welcoming tiled foyer creates a wonderful first impression before opening to a spacious dining room designed for entertaining. The adjacent kitchen features generous cabinetry and a serving counter, flowing seamlessly into the bright living room with expansive downtown views. Just beyond, the versatile second bedroom is perfectly suited as a guest room or home office. Privately situated, the spacious primary suite offers abundant closet space, a built-in ironing board, and an en suite full bath. Residents enjoy a beautifully renovated 15th-floor amenity level featuring two outdoor plazas with a pool and grilling areas, a game lounge, event center with a full kitchen, business suite, fitness center, whirlpool spa, sauna, and locker rooms with showers. A convenient laundry room is located on the same floor as the residence, with complimentary washers and dryers available exclusively for residents. Just outside your door, enjoy the convenience of downtown living with the Skyway system, light rail, U.S. Bank Stadium, theaters, restaurants, concerts, and the Mississippi River all within an easy walk. Contract parking is readily available, and both dogs and cats are welcome. While alternative financing is required due to the building's commercial occupancy ratio, this is one of downtown Minneapolis' smartest condominium purchases available today.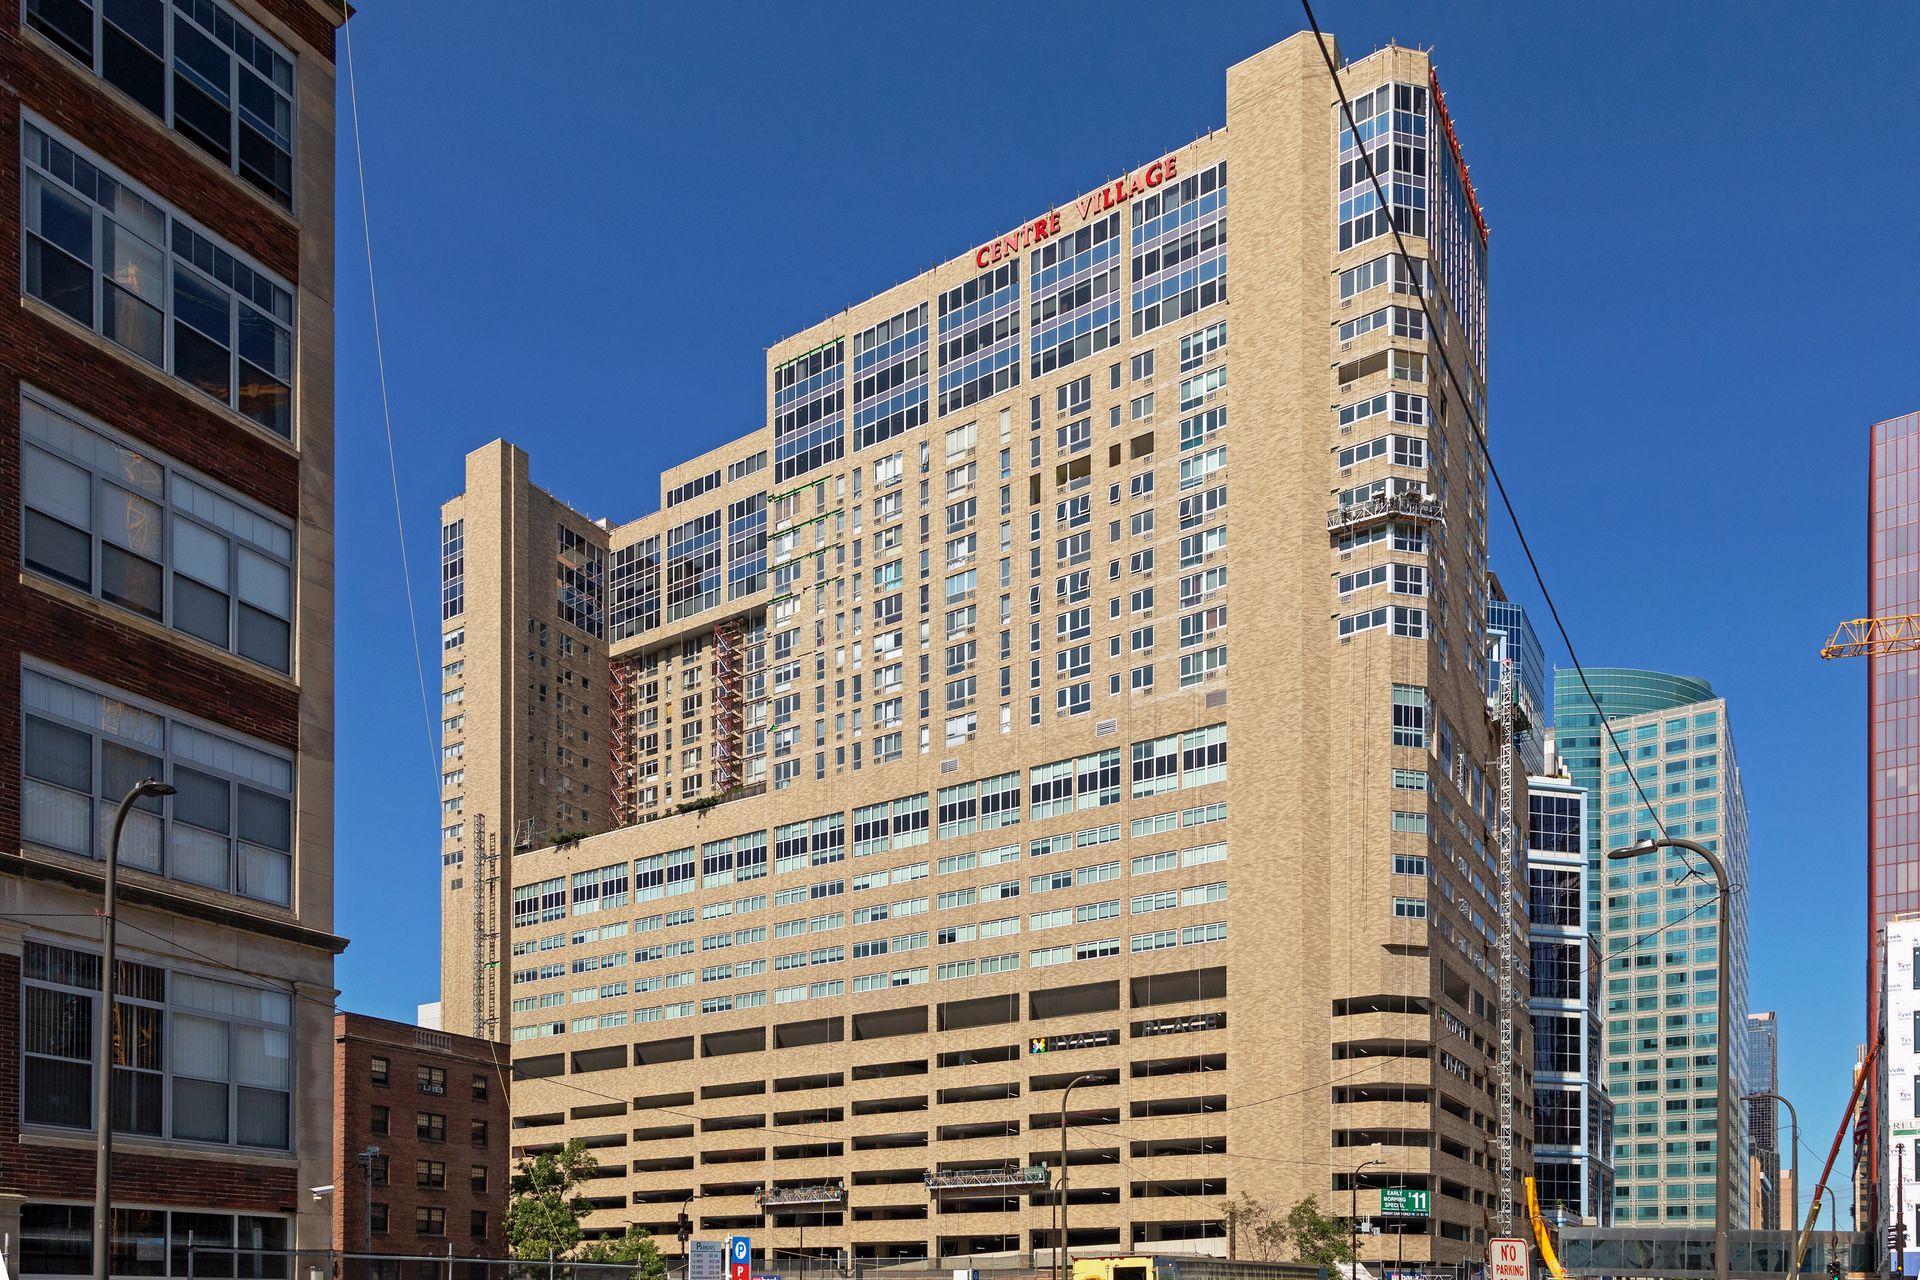

Property Information
Status: Active
Sub Type: ********
List Price: $160,000
MLS#: 7098812
Current Price: $160,000
Address: 433 S 7th Street, 2020, Minneapolis, MN 55415
City: Minneapolis
State: MN
Postal Code: 55415
Geo Lat: 44.97358
Geo Lon: -93.266305
Subdivision: Condo 0531 Centre Village Condos
County: Hennepin
Property Description
Year Built: 1985
Lot Size SqFt:
Gen Tax: 2987.74
Specials Inst: 0
High School: Minneapolis
Square Ft. Source:
Above Grade Finished Area: 1105
Below Grade Finished Area: 0
Below Grade Unfinished Area:
Total SqFt.: 1105
Style: Array
Total Bedrooms: 2
Total Bathrooms: 2
Total Full Baths: 1
Garage Type:
Garage Stalls: 0
Waterfront:
Property Features
Exterior:
Roof:
Foundation:
Lot Feat/Fld Plain:
Interior Amenities:
Inclusions: ********
Exterior Amenities:
Heat System:
Air Conditioning:
Utilities: