


Property Listing
Description
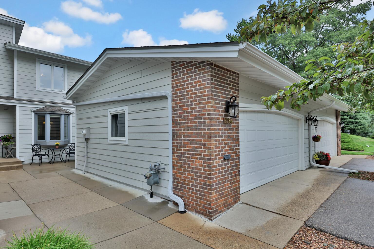
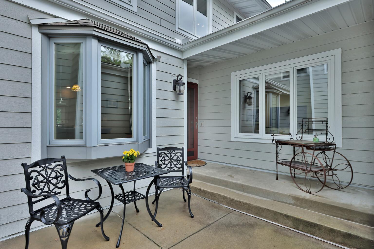
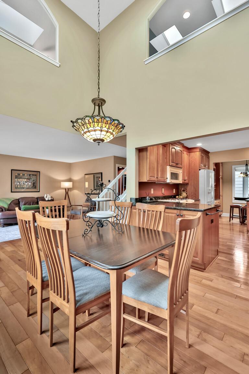
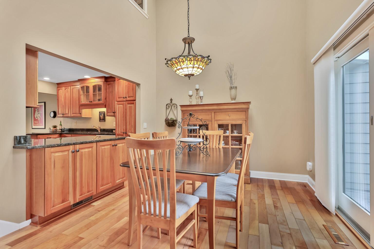
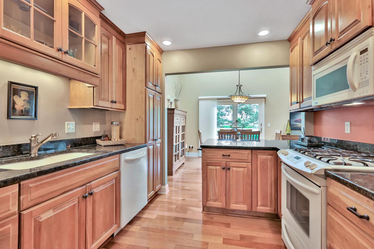
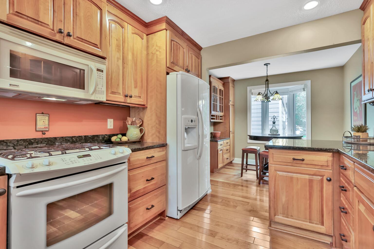
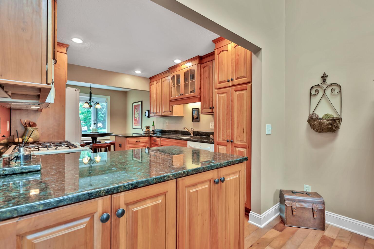
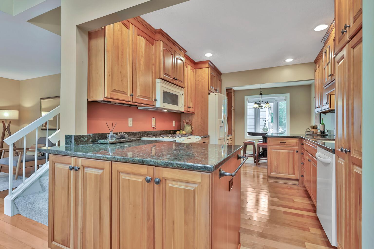
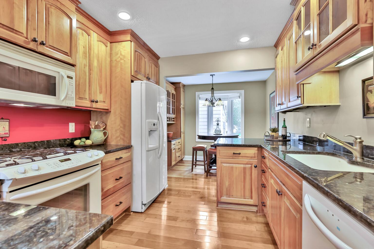
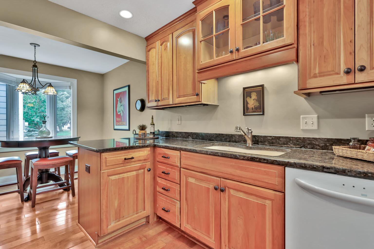
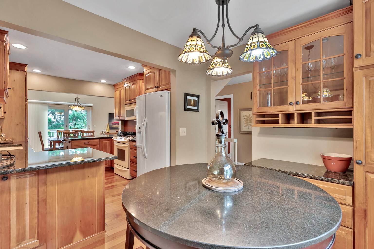
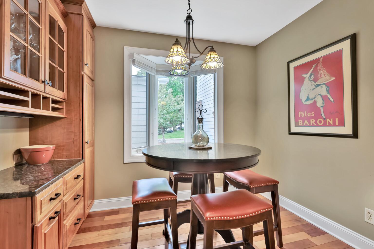
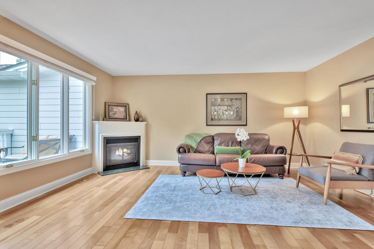
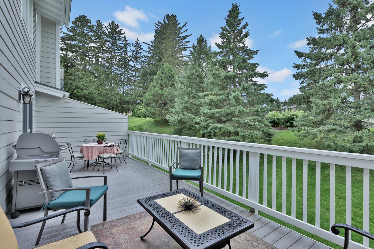
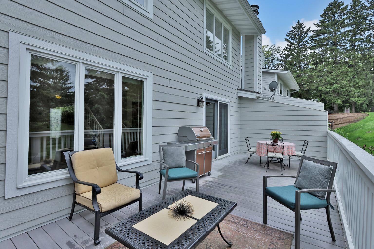
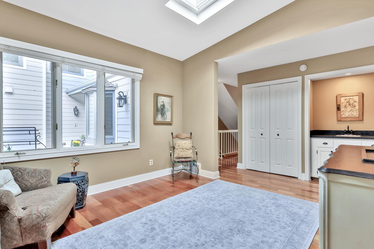
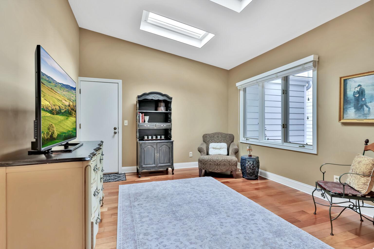
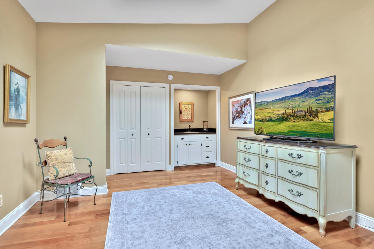
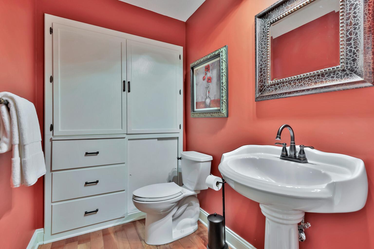
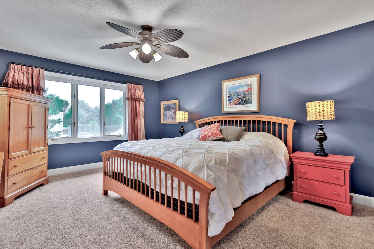
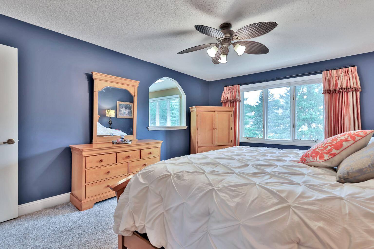
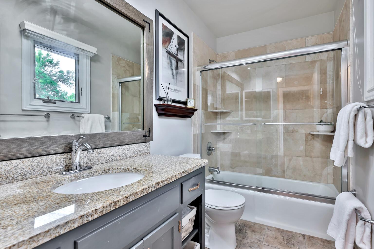
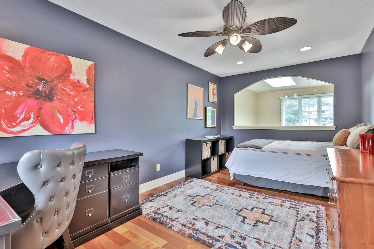
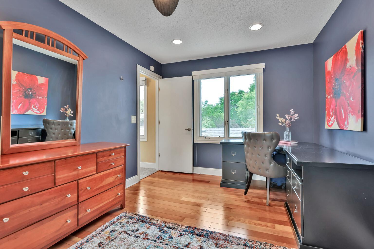
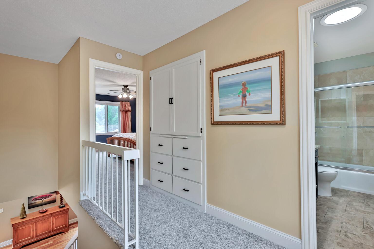
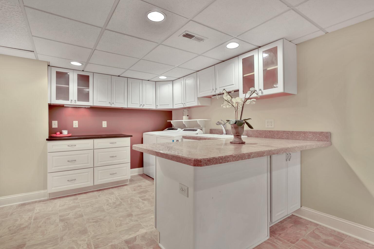
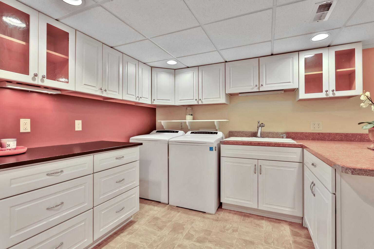
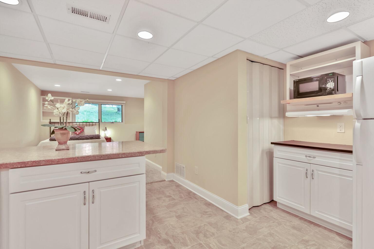
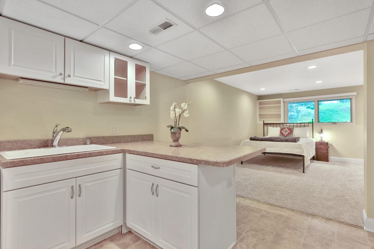
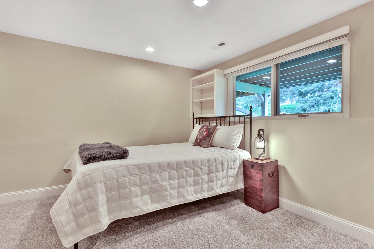
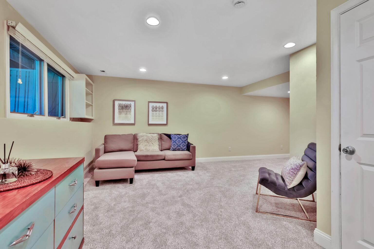
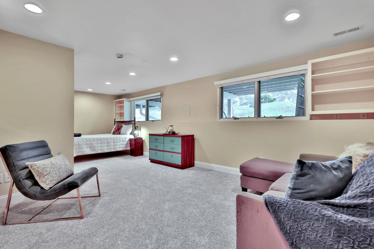
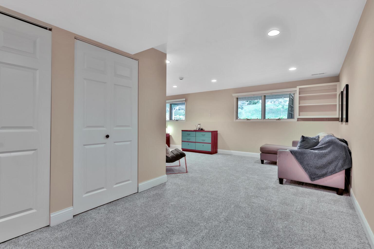
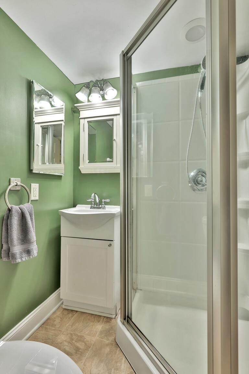
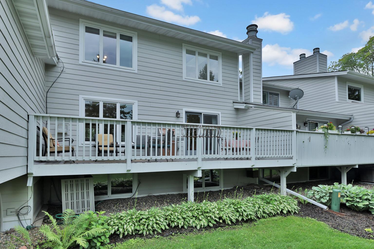
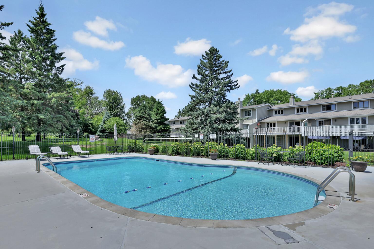
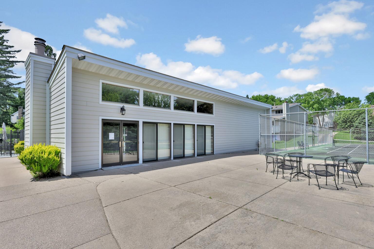
Stunning executive townhome in high demand Kingslee Heights! Designed for effortless living and entertaining, this stylish home features an open-concept layout highlighted by rich Brazilian cherry hardwood flooring. The kitchen showcases custom cabinetry, granite countertops, and exceptional storage, opening to the vaulted dining area where skylights fill the space with natural light. The adjoining living room offers a cozy gas fireplace, creating the perfect retreat on chilly evenings. Large glass doors lead from the dining room to a spacious private deck for seamless indoor-outdoor living.The main level is completed by an elegant powder room, a welcoming family room enhanced by additional skylights and a beautifully designed wet bar. Upstairs discover a generous primary bedroom with a large walk-in closet, a second bedroom and an updated full bath. The finished lower level delivers even more room to enjoy with versatile recreation space complete with a convenient kitchenette-ideal for game days, movie nights or hosting overnight guests. The large laundry space, charming three-quarter bath and plentiful storage add everyday convenience to this thoughtfully designed home. Resort style amenities include a heated outdoor pool, clubhouse, tennis courts and community garden- completing the lifestyle that makes Kingslee Heights the sought-after place to call home. In addition to satisfying the balance of the assessment for new siding, seller will provide a home warranty and $2,000 for buyer to apply to their closing costs, prepaids, and/or desired property upgrades.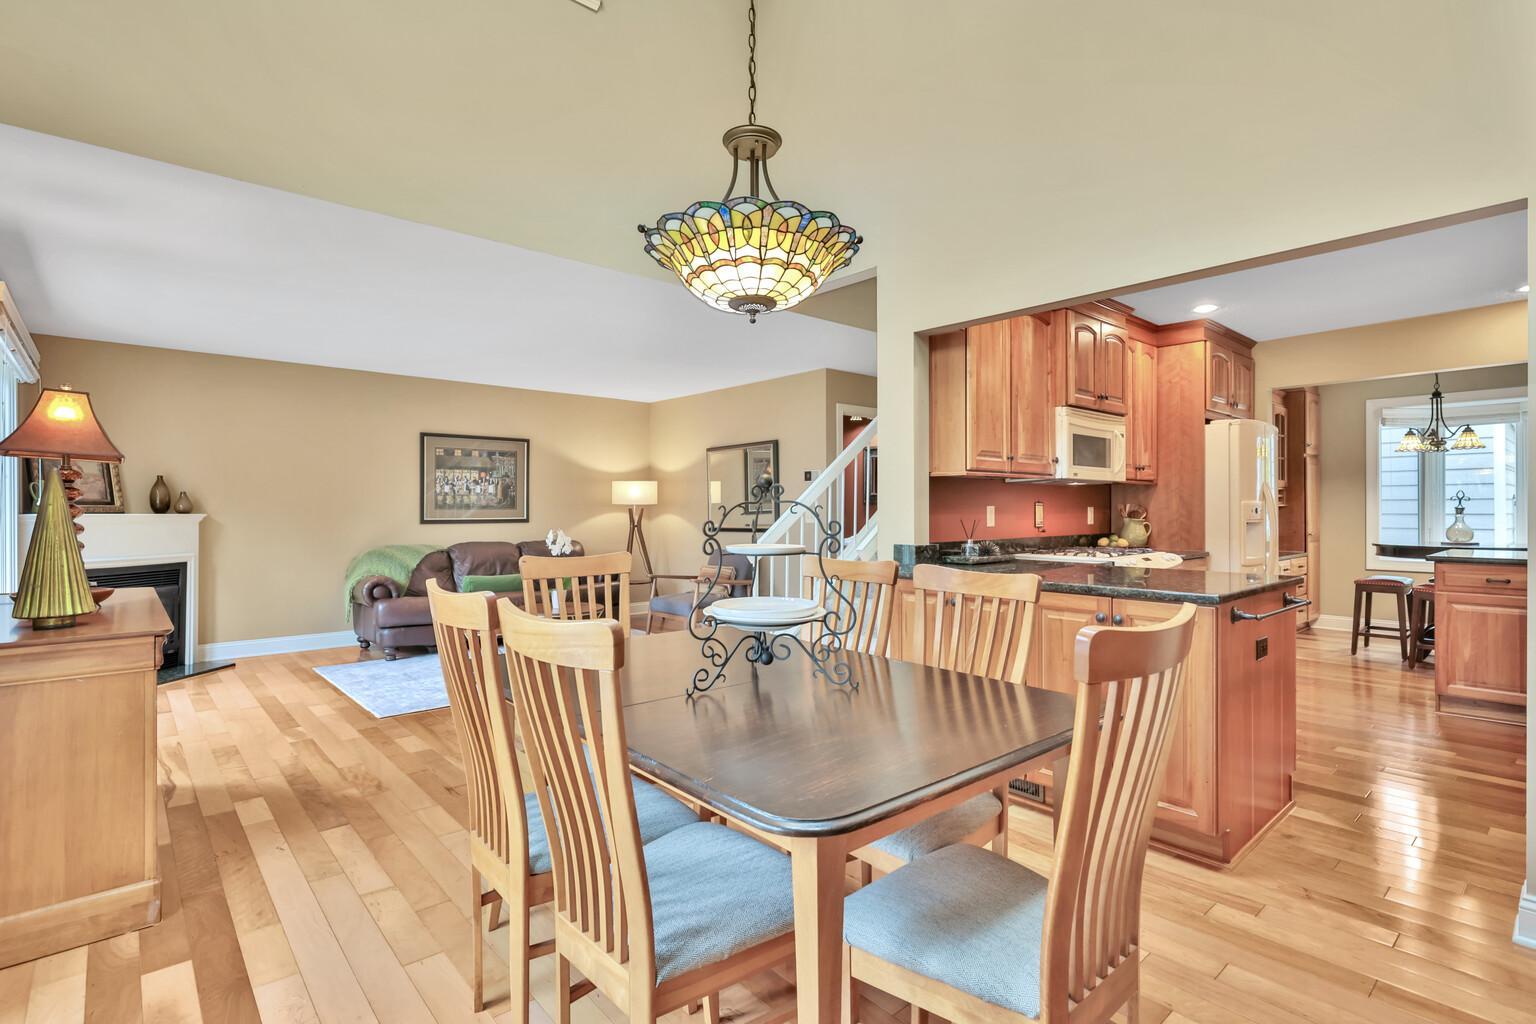
Property Information
Status: Active
Sub Type: ********
List Price: $378,000
MLS#: 7098775
Current Price: $378,000
Address: 8264 Kingslee Road, Bloomington, MN 55438
City: Bloomington
State: MN
Postal Code: 55438
Geo Lat: 44.852979
Geo Lon: -93.369495
Subdivision:
County: Hennepin
Property Description
Year Built: 1973
Lot Size SqFt: 2613.6
Gen Tax: 4475.96
Specials Inst: 0
High School: Bloomington
Square Ft. Source:
Above Grade Finished Area: 1586
Below Grade Finished Area: 880
Below Grade Unfinished Area:
Total SqFt.: 2546
Style: Array
Total Bedrooms: 2
Total Bathrooms: 3
Total Full Baths: 1
Garage Type:
Garage Stalls: 2
Waterfront:
Property Features
Exterior:
Roof:
Foundation:
Lot Feat/Fld Plain: Array
Interior Amenities:
Inclusions:
Exterior Amenities:
Heat System:
Air Conditioning:
Utilities: