


Property Listing
Description
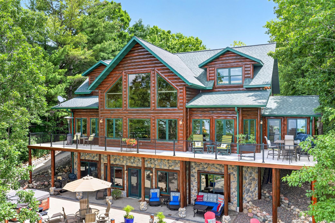
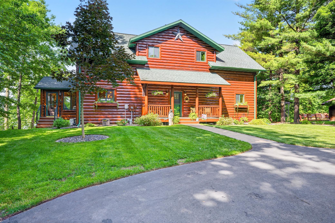
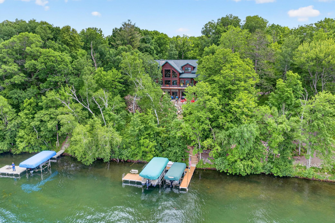
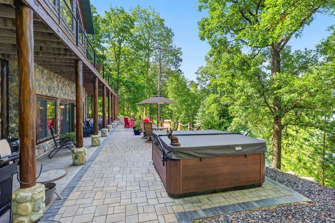
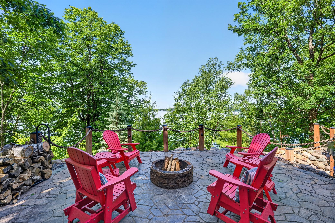
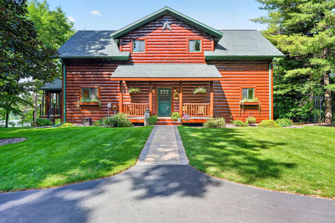
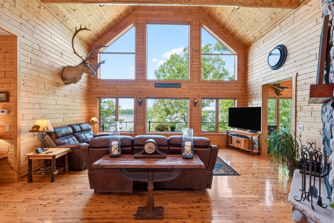
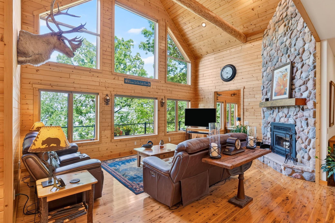
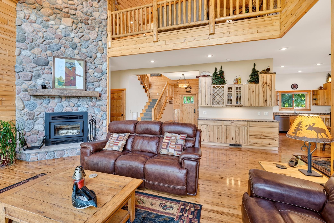
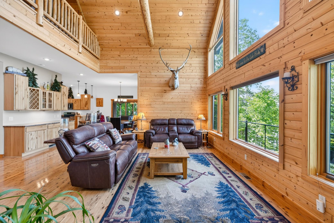
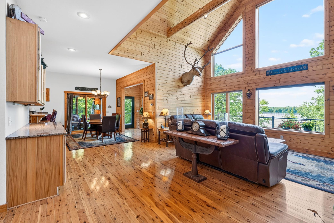
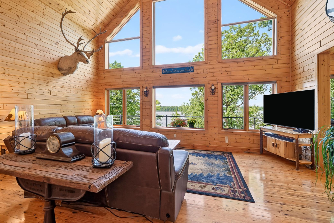
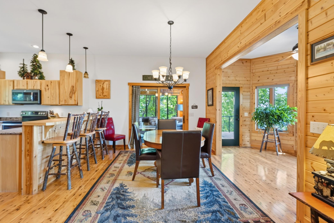
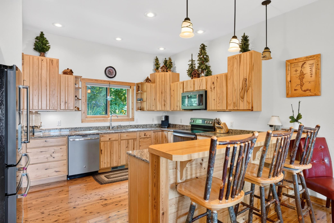
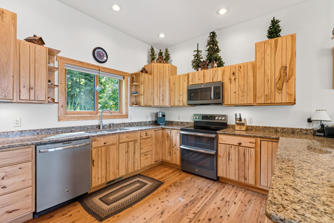
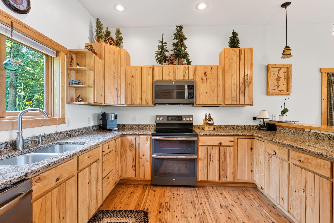
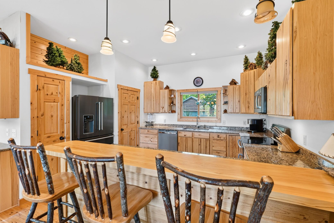
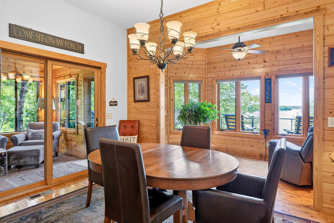
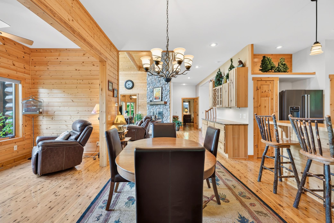
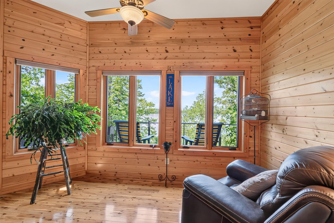
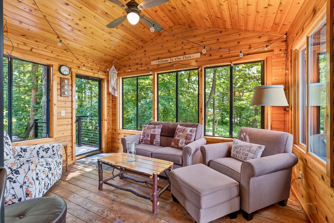
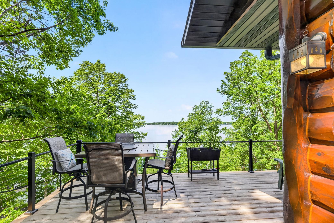
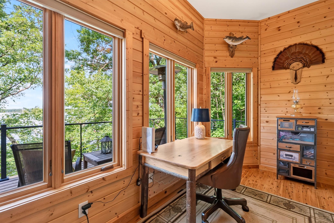
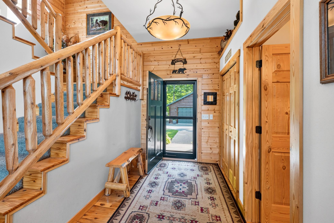
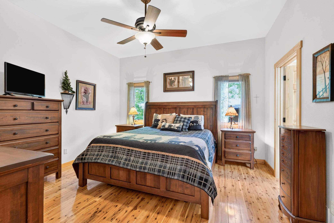
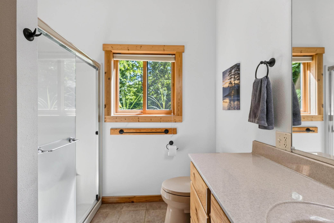
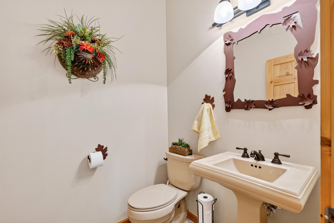
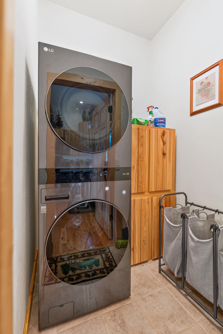
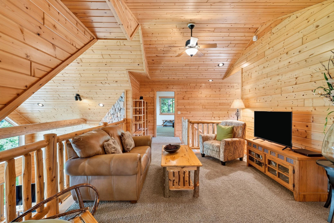
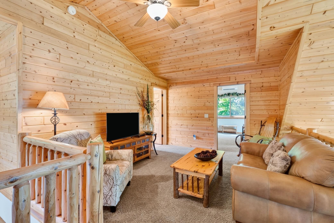
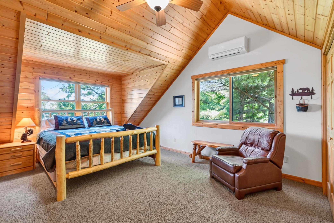
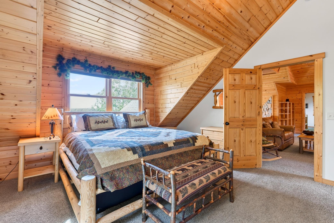
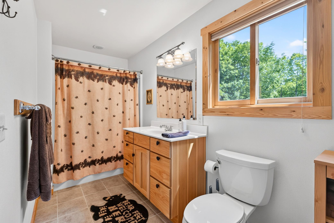
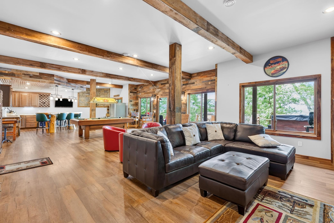
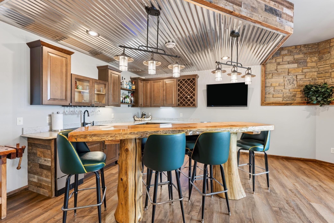
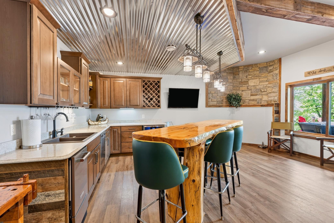
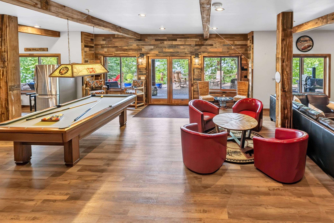
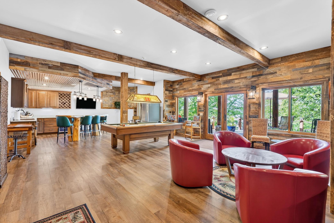
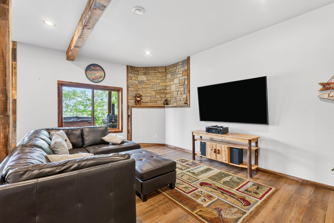
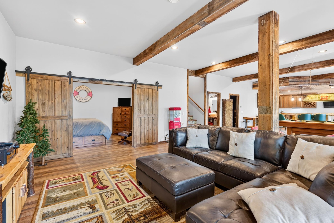
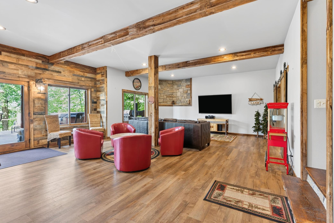
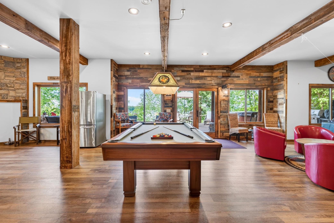
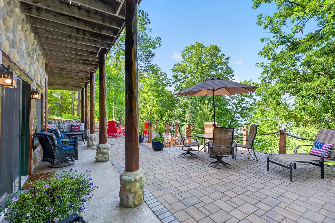
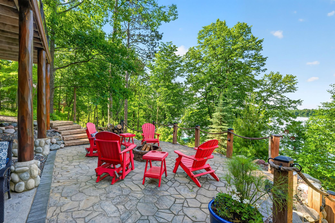
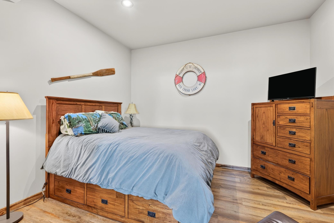
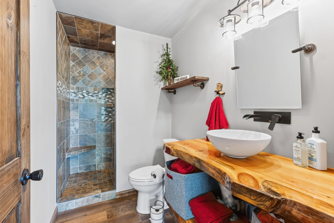
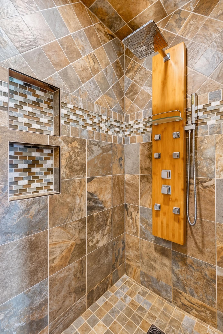
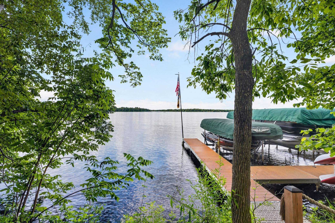
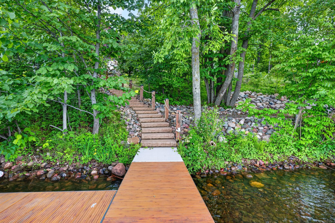
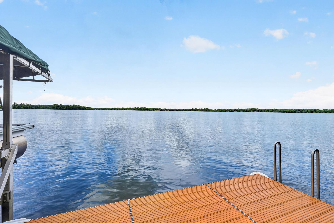
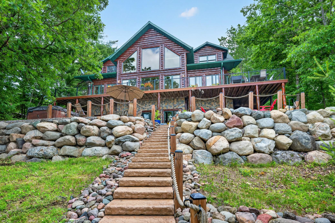
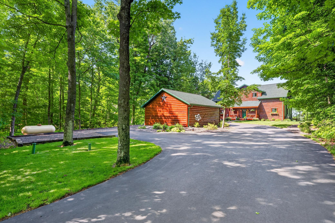
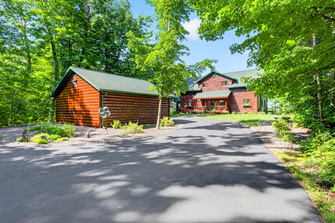
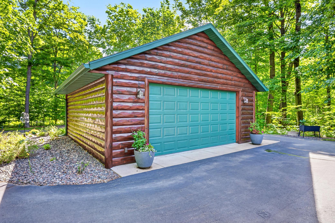
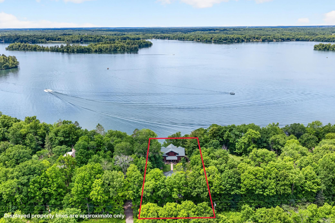
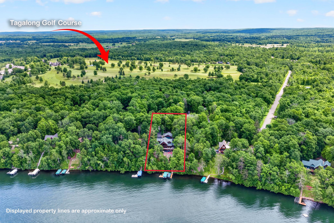
Amazing chalet on Red Cedar Lake. Check out this stunning 4,500 sq. ft. 4 BR / 4 BA home that showcases exceptional craftsmanship and high-end finishes throughout. The great room features soaring ceilings, a majestic stone fireplace, Australian cypress flooring, and spectacular sunset views over the lake. The gourmet kitchen offers custom rustic hickory cabinetry and Cambria quartz countertops, while the sunroom is the perfect spot to enjoy your morning coffee and peaceful lake views. Designed for comfort and convenience, the home features a main-level owner's suite, main-floor laundry and lower lever in-floor heat. The loft includes two bedrooms, a full bath, and a cozy sitting area. The newly finished walkout lower level offers a family room, rec room, second kitchen, bedroom, bath with tile shower, custom Nebraska stone and rustic beam accents—ideal for entertaining. Outside, enjoy the unparalleled professionally designed landscaped grounds with impressive boulder work, stunning patio with a hot tub, and easy access to the water via attractive precast concrete steps. A detached garage provides additional storage. New stain June 2026, new furnace and A/C 2025. The 2,400+ acre Red Cedar Lake Chain offers outstanding boating, fishing, waterfront dining, live music, a boat-up golf course, and easy access to ATV and snowmobile trails. Loch Lomond Beach Club amenities include a pool, tennis courts, clubhouse, boat landing, and more. A premier Northwoods lakefront retreat! Sold with most furnishings included.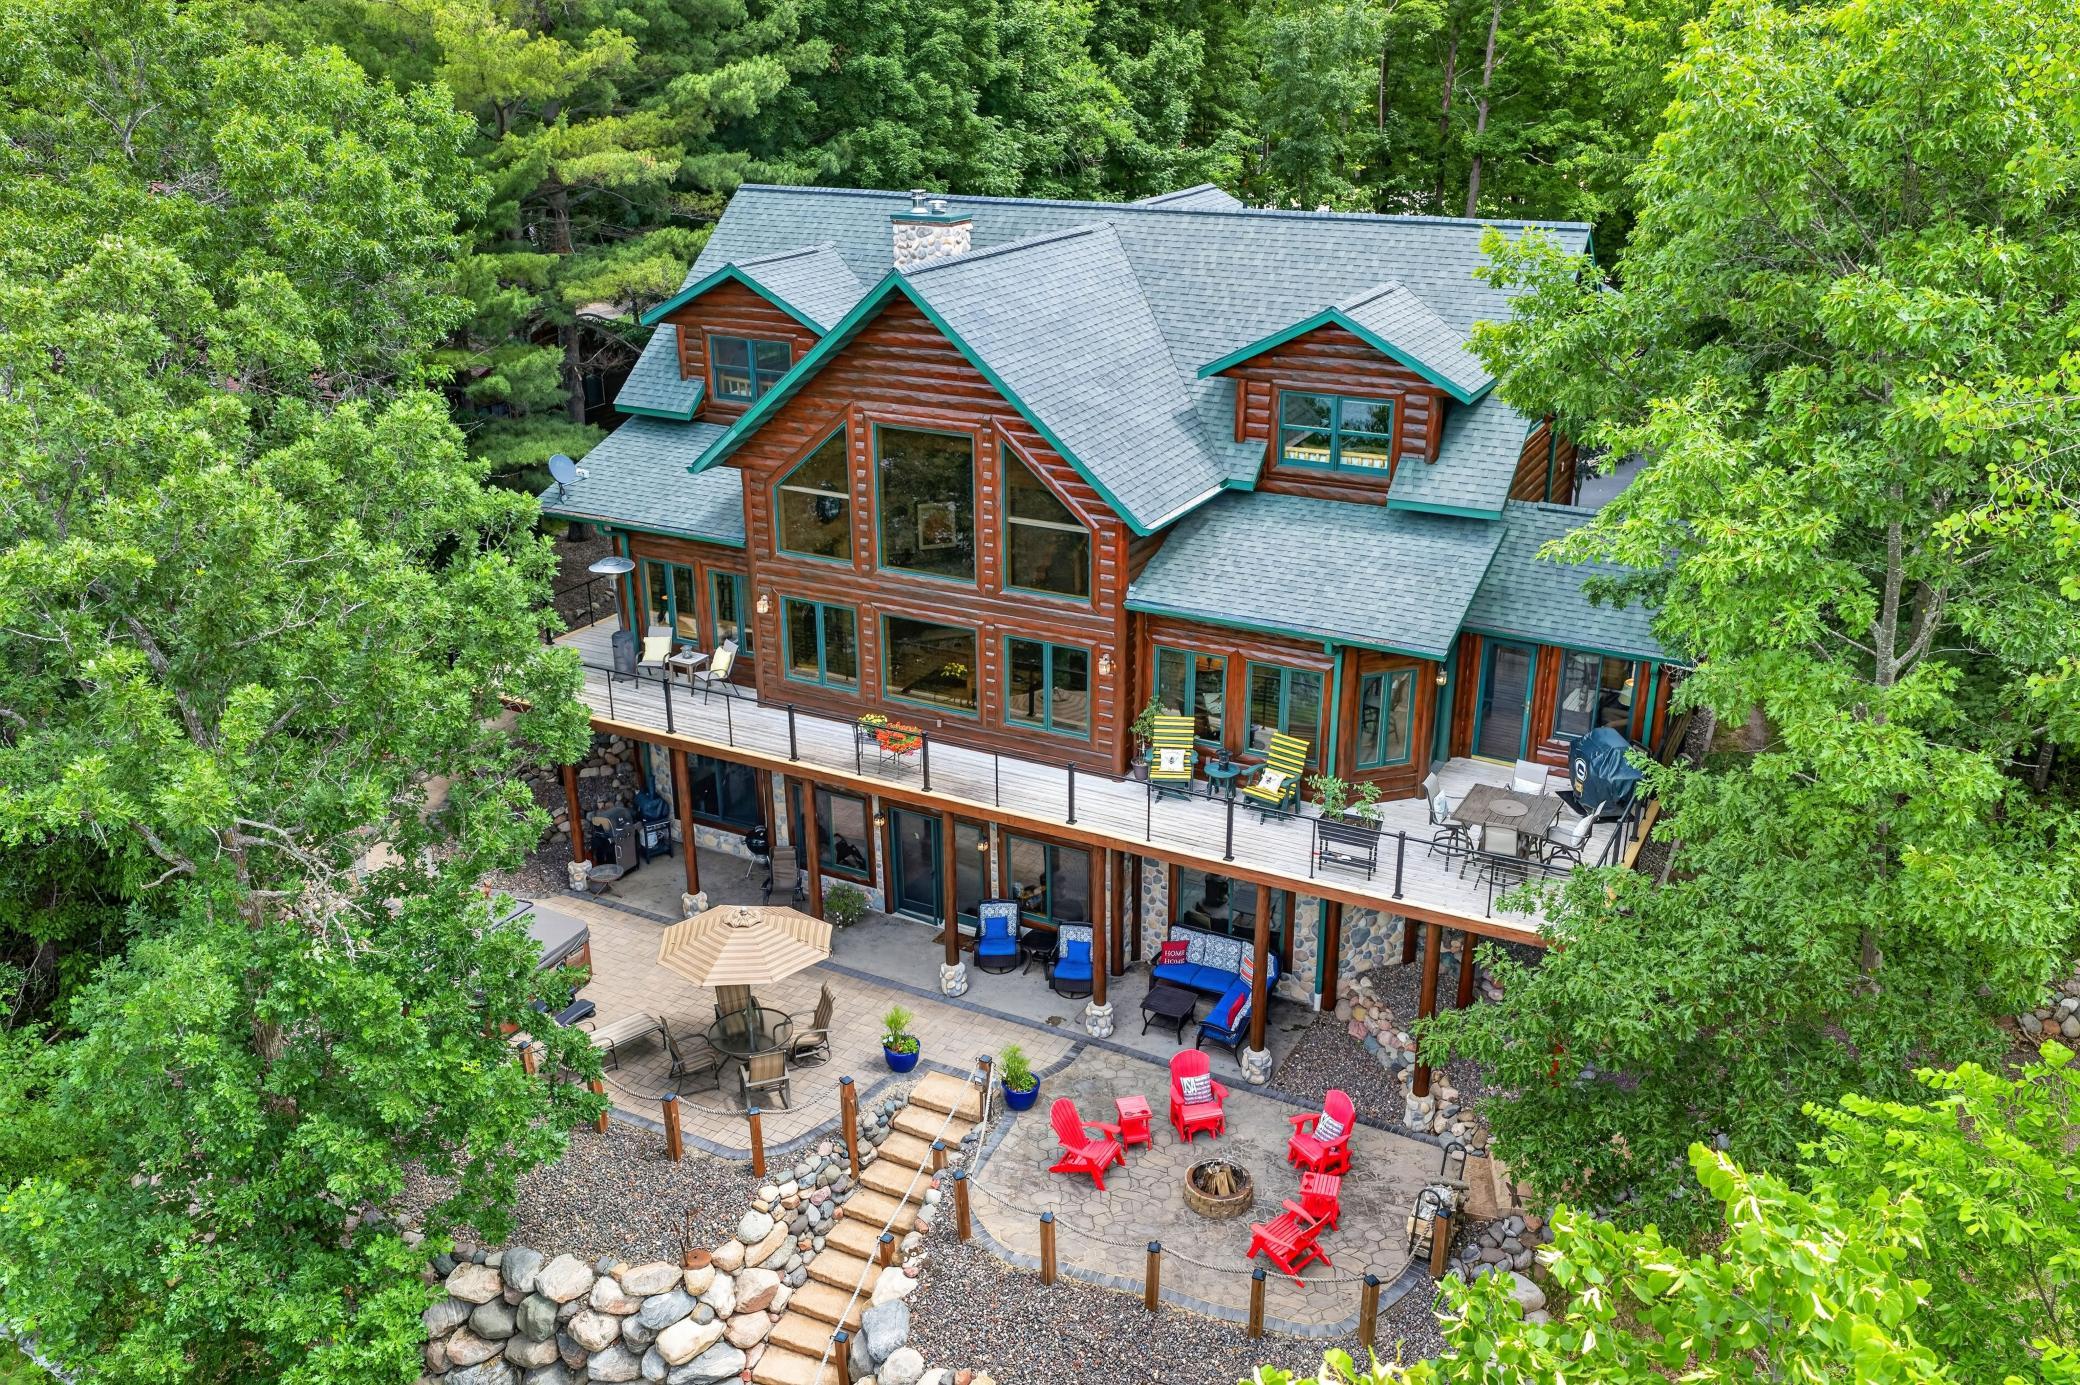
Property Information
Status: Active
Sub Type: ********
List Price: $1,399,900
MLS#: 7098717
Current Price: $1,399,900
Address: 2854 28th Street, Birchwood, WI 54817
City: Birchwood
State: WI
Postal Code: 54817
Geo Lat: 45.616338
Geo Lon: -91.574511
Subdivision: Loch Lomond Div One
County: Barron
Property Description
Year Built: 2006
Lot Size SqFt: 28749.6
Gen Tax: 8407
Specials Inst: 0
High School: Birchwood
Square Ft. Source:
Above Grade Finished Area: 3002
Below Grade Finished Area: 1484
Below Grade Unfinished Area:
Total SqFt.: 4686
Style: Array
Total Bedrooms: 4
Total Bathrooms: 4
Total Full Baths: 3
Garage Type:
Garage Stalls: 2
Waterfront:
Property Features
Exterior:
Roof:
Foundation:
Lot Feat/Fld Plain:
Interior Amenities:
Inclusions: ********
Exterior Amenities:
Heat System:
Air Conditioning:
Utilities: