


Property Listing
Description
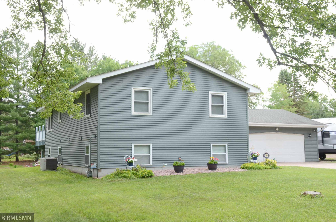
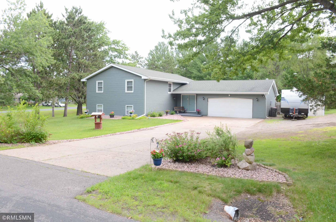
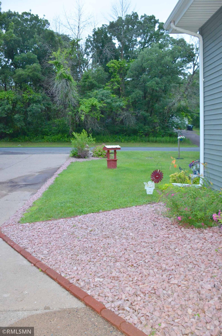
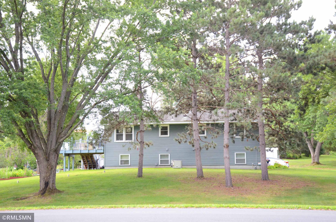
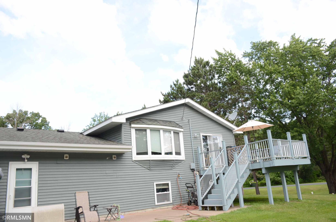
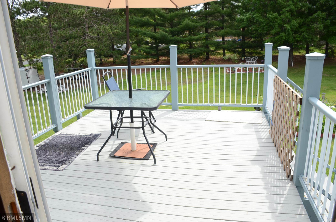
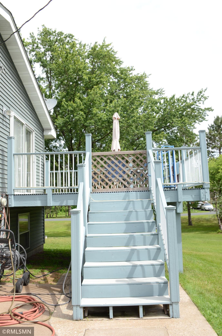
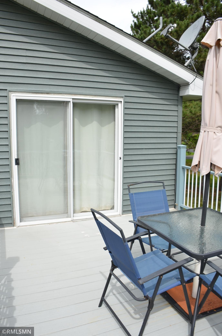
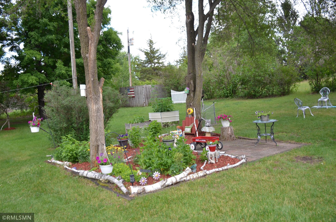
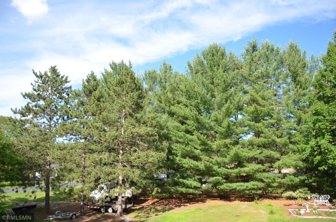
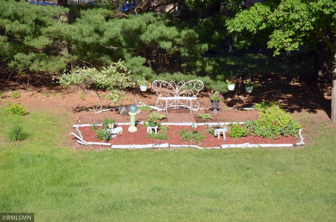
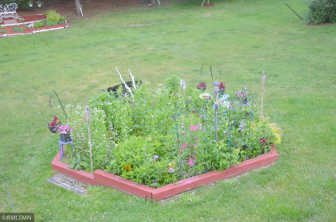
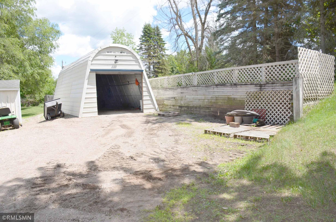
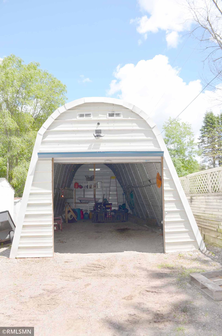
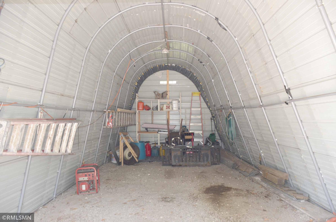
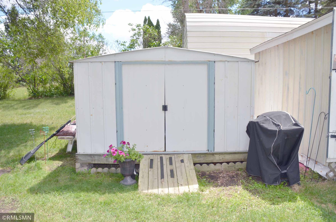
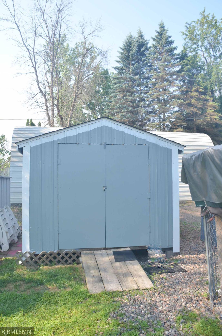
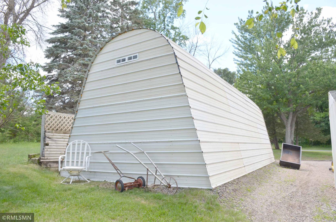
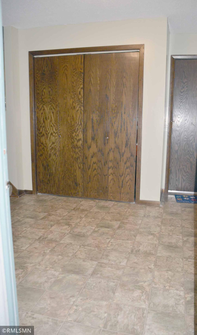
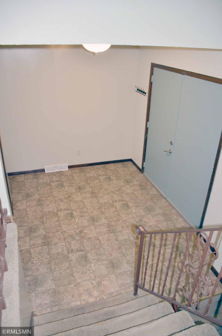
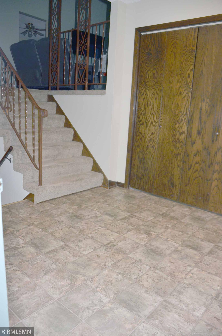
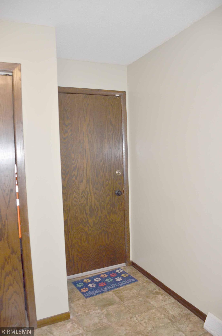
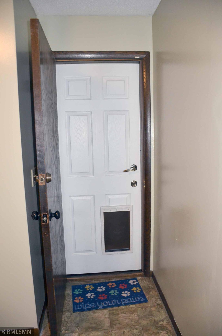
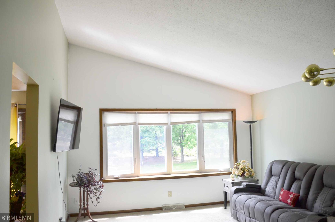
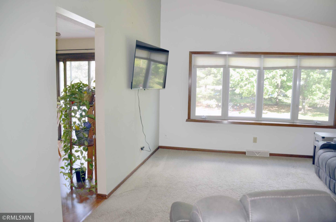
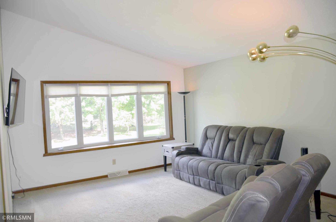
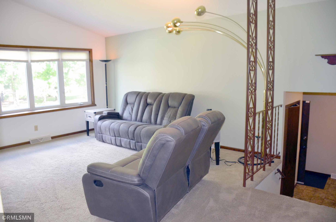
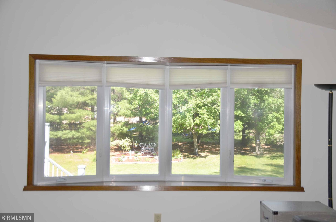
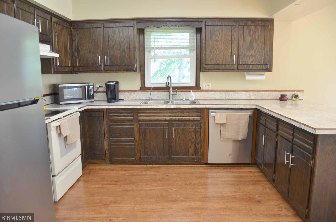
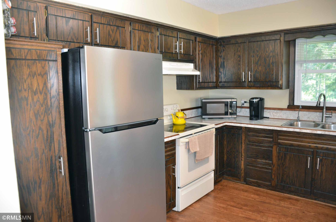
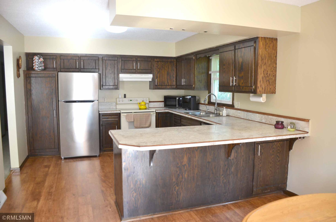
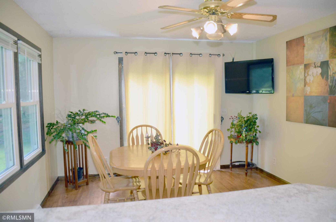
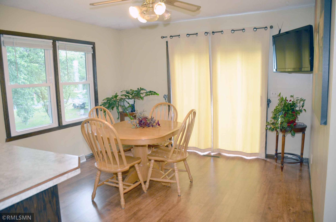
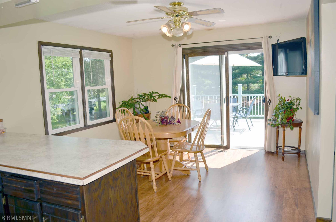
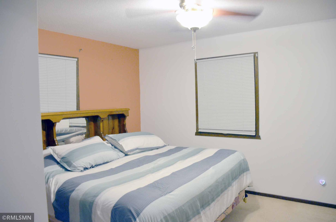
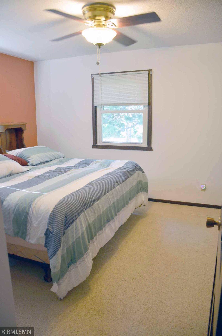
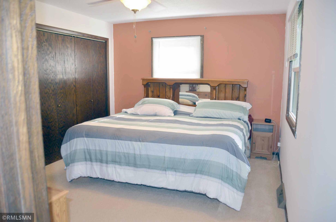
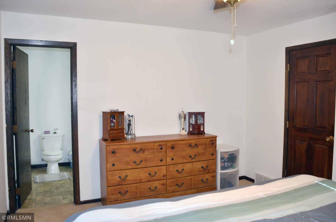
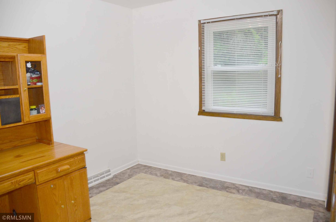
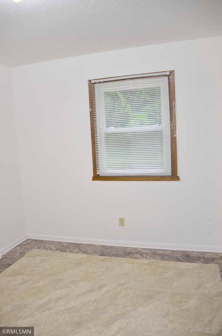
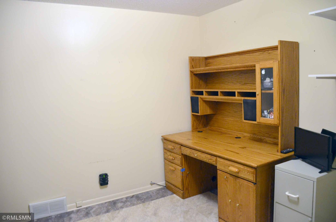
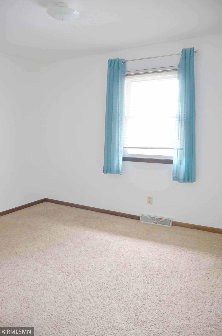
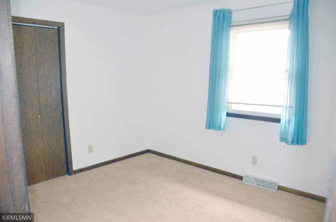
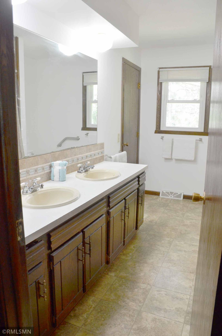
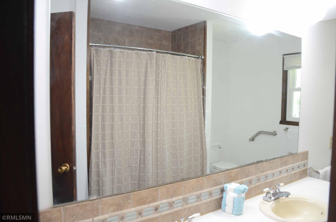
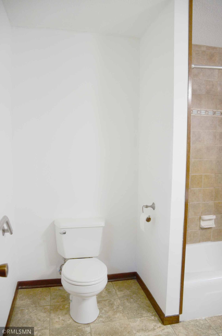
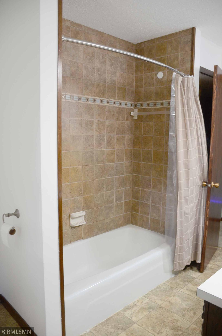
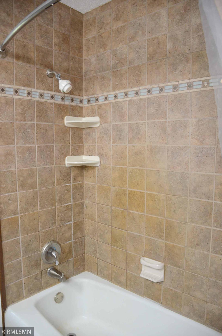
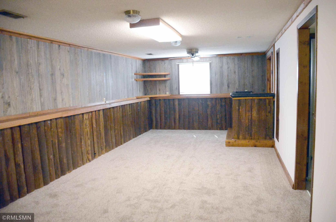
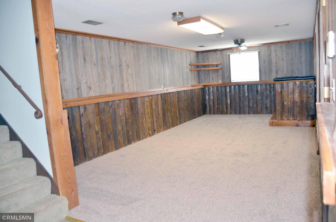
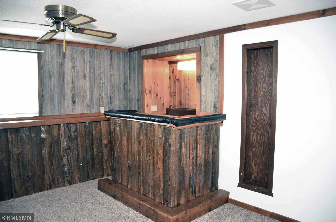
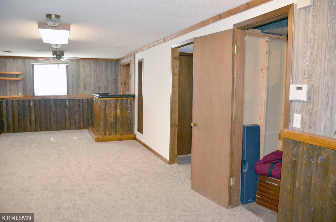
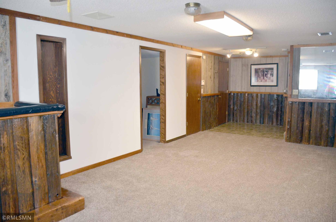
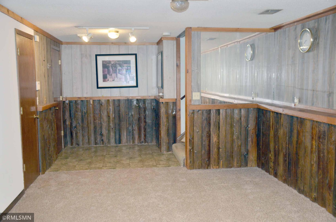
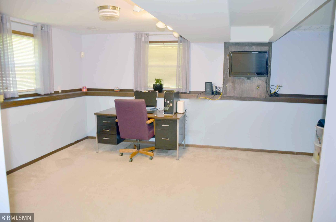
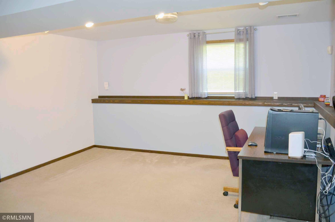
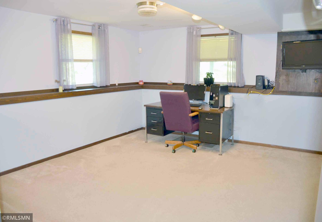
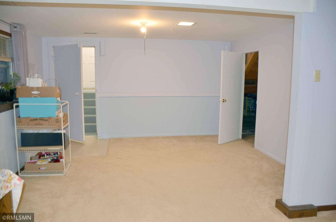
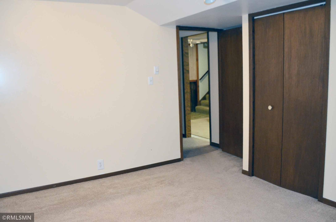
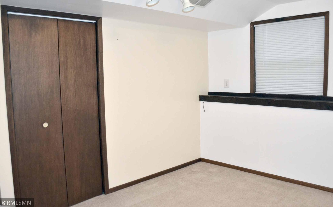
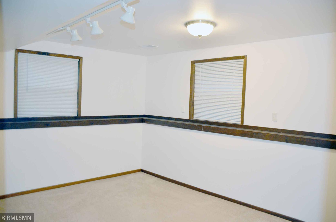
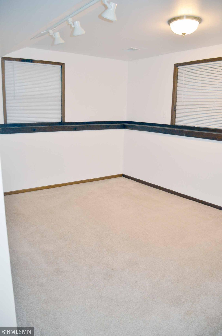
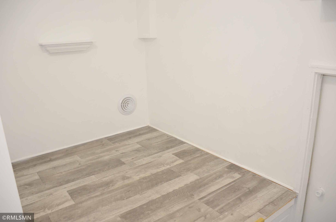
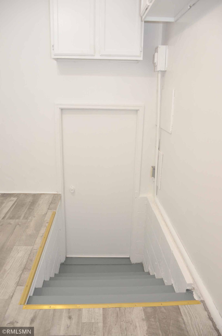
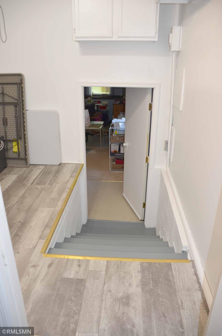
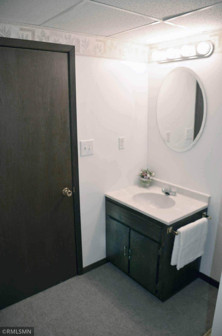
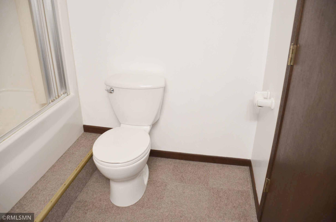
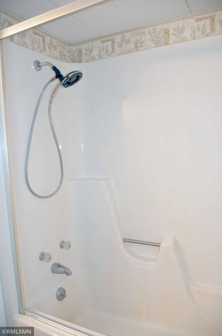
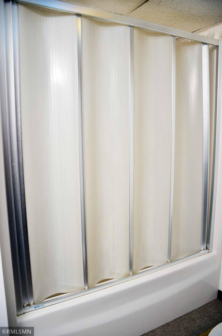
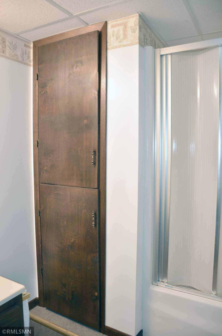
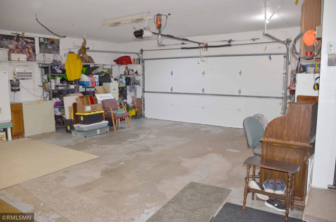
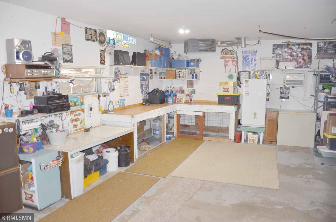
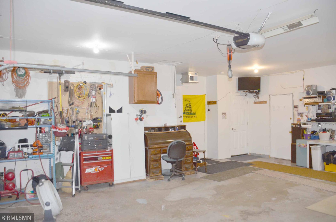
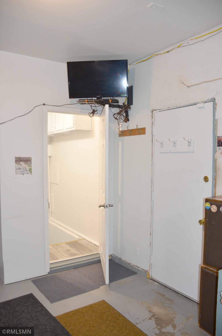
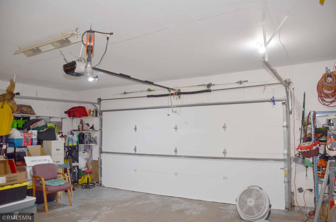
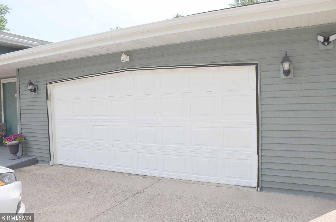
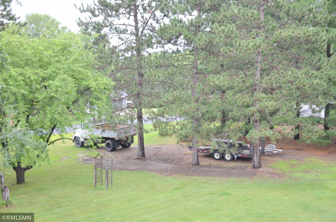
Spacious 4-bedroom home on a beautiful one-acre lot. This well-maintained home offers 4 bedrooms, 2 full bathrooms, an executive office suite with its own private entrance, making it perfect for a home business, remote work, or client meetings. The lower-level family room is also a great gathering area. The inviting living room features a stunning four panel bay window that fills the space with natural light, while the vaulted ceilings create an open and airy atmosphere throughout the main living areas. The kitchen offers ample cabinet storage with a breakfast bar that separates the kitchen from the dining room, creating a functional and welcoming layout. From the dining room step through a glass sliding door onto the deck and enjoy peaceful views of your beautiful one-acre lot. The property is surrounded by mature trees and lilac bushes, providing natural privacy and a picturesque setting. Outdoor features: Beautiful landscaped lawn. Private deck overlooking the backyard. A 10x9 and 12x10 sheds. A 30x14 storage shed with a roll up Steele door, measuring 8x7. The heated oversized two stall garage includes a storage room with direct access to the lower level of the home. Pet owners will appreciate the indoor kennel in the garage that connects directly to a secure outdoor kennel area. This property offers the perfect combination of space, privacy, storage and functionality, all in a beautiful natural setting. Note: Seller will be taking all baskets and flowers, buyer can keep all perennials.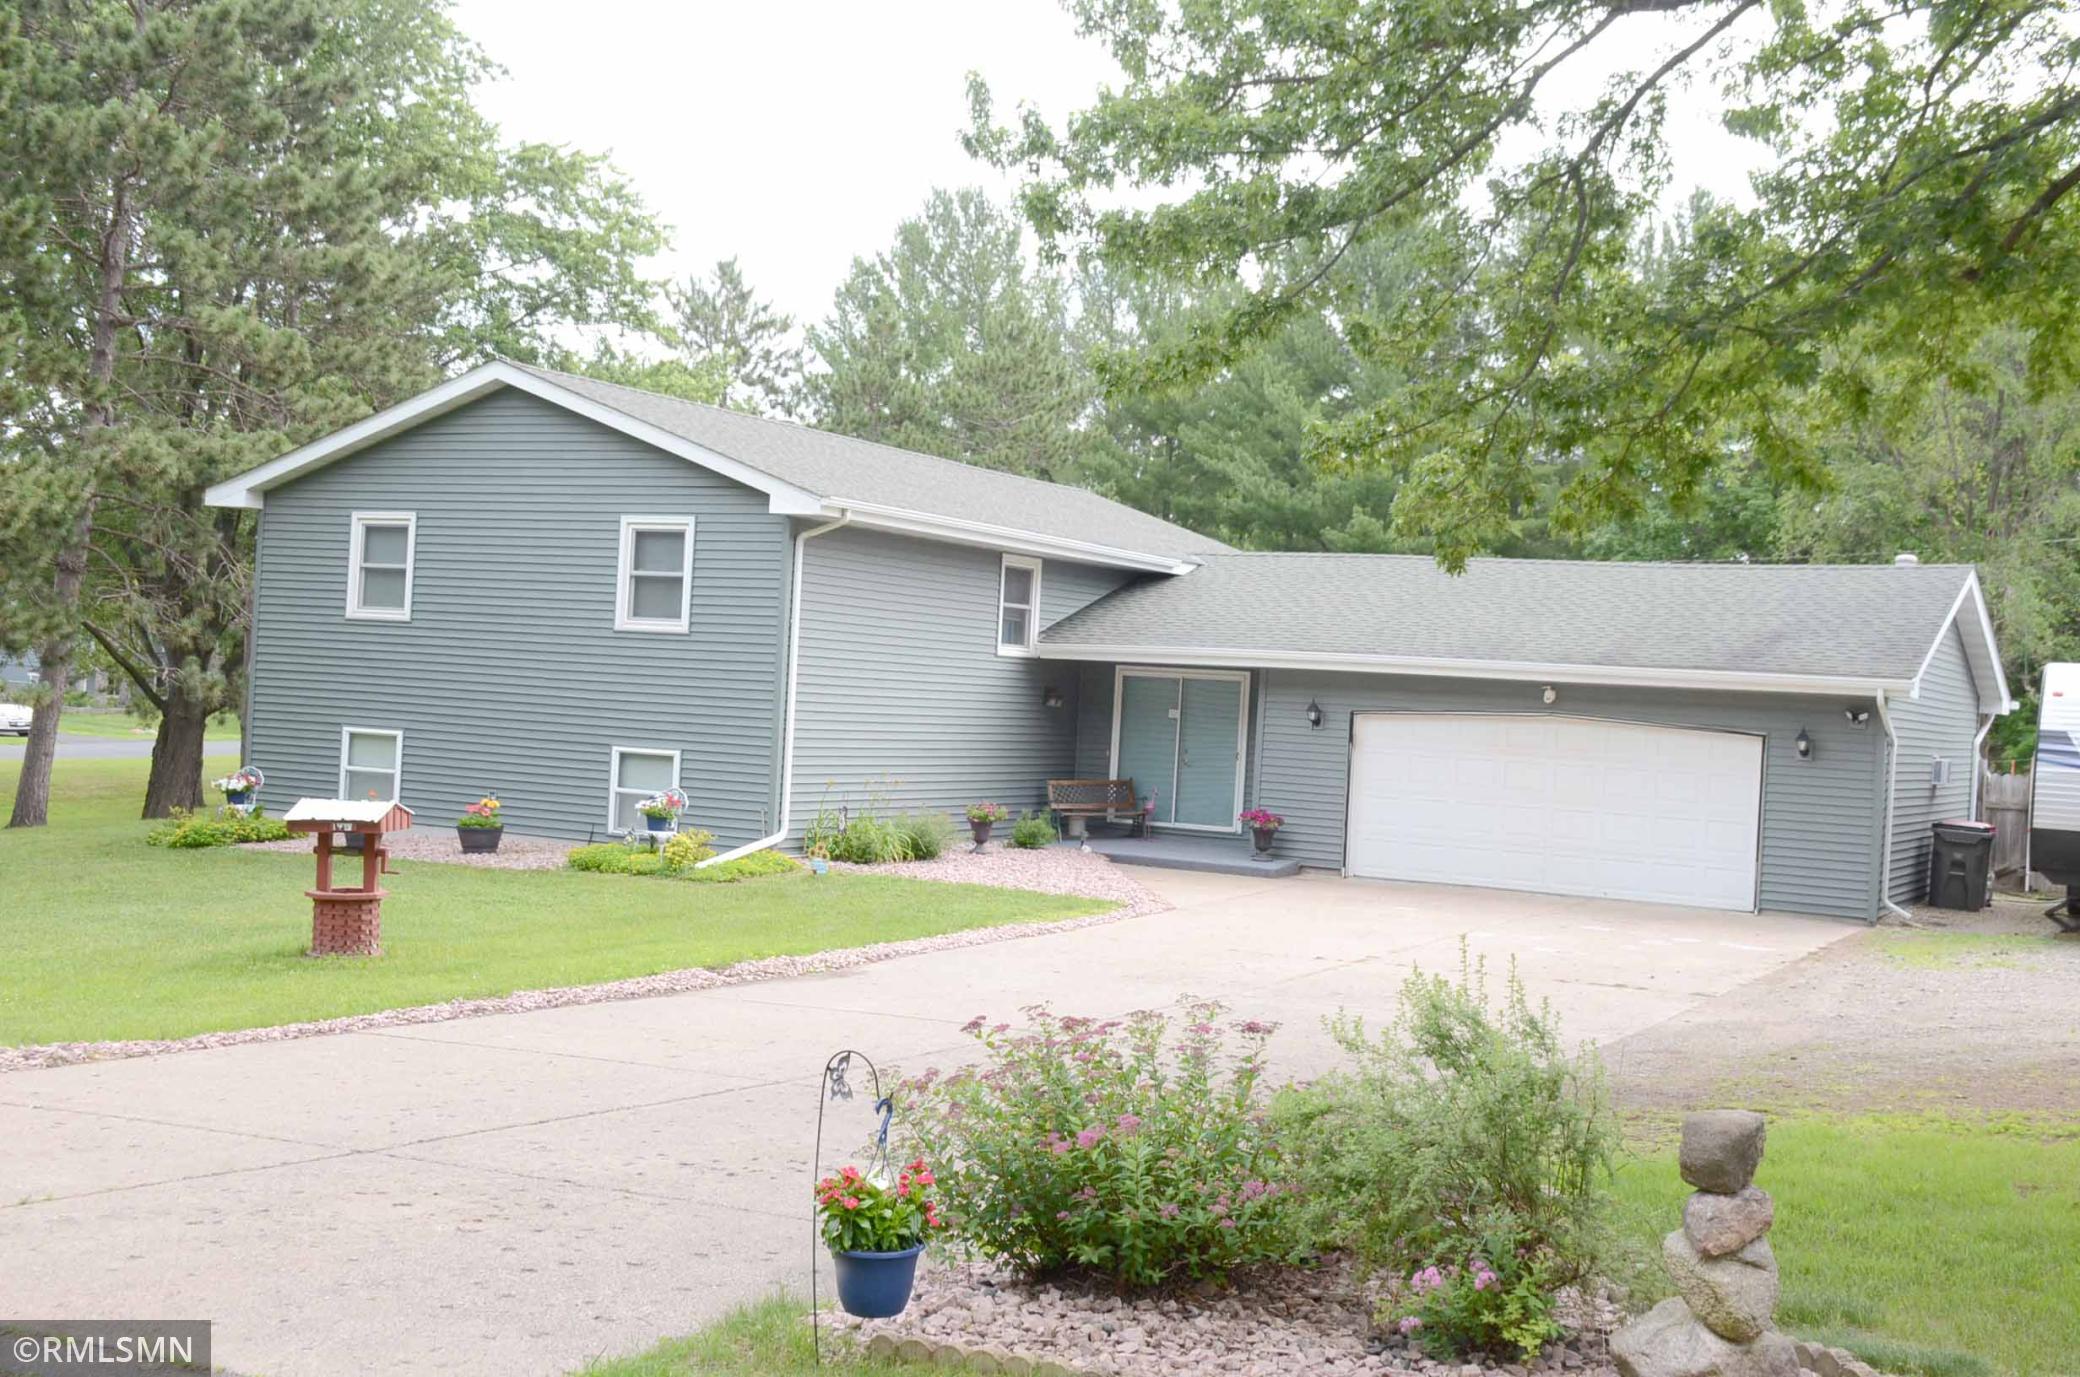
Property Information
Status: Active
Sub Type: ********
List Price: $409,900
MLS#: 7098694
Current Price: $409,900
Address: 17241 Woodbine Street NW, Andover, MN 55304
City: Andover
State: MN
Postal Code: 55304
Geo Lat: 45.283469
Geo Lon: -93.360026
Subdivision: Valley View Estates
County: Anoka
Property Description
Year Built: 1973
Lot Size SqFt: 43560
Gen Tax: 3917
Specials Inst: 0
High School: Anoka-Hennepin
Square Ft. Source:
Above Grade Finished Area: 1316
Below Grade Finished Area: 1112
Below Grade Unfinished Area:
Total SqFt.: 2428
Style: Array
Total Bedrooms: 4
Total Bathrooms: 2
Total Full Baths: 2
Garage Type:
Garage Stalls: 2
Waterfront:
Property Features
Exterior:
Roof:
Foundation:
Lot Feat/Fld Plain: Array
Interior Amenities:
Inclusions: ********
Exterior Amenities:
Heat System:
Air Conditioning:
Utilities: