


Property Listing
Description
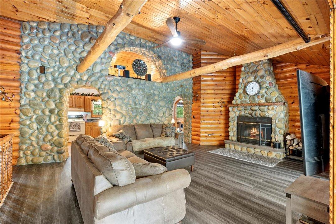
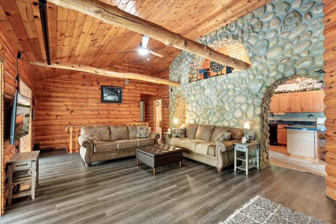
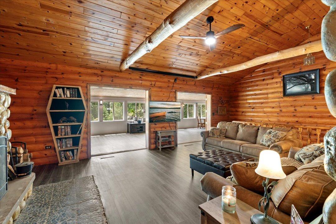
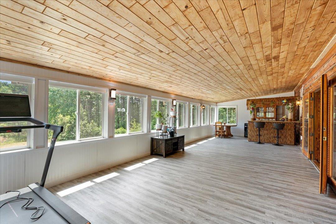
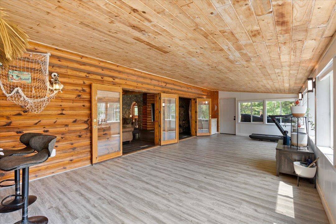
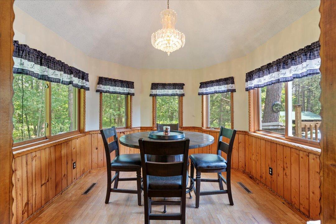
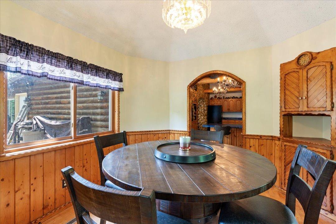
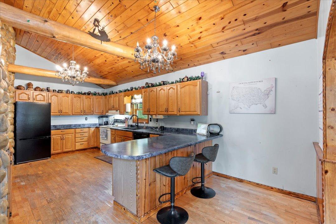
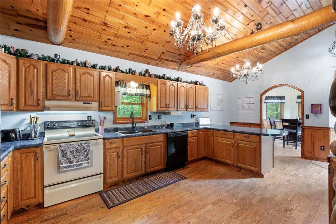
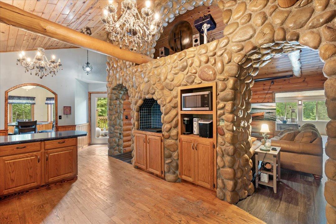
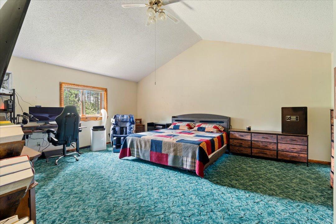
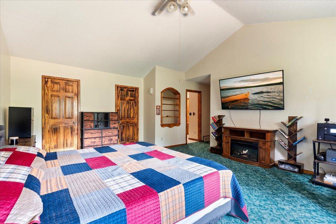
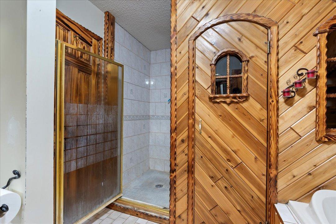
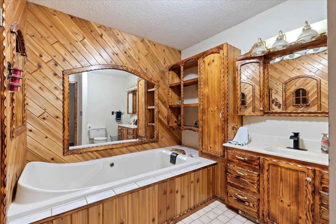
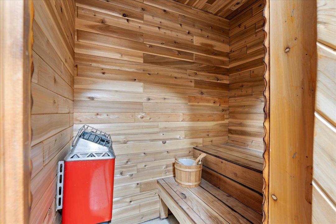
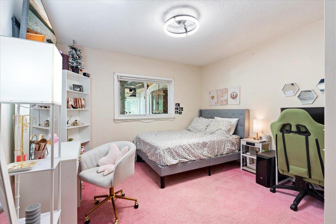
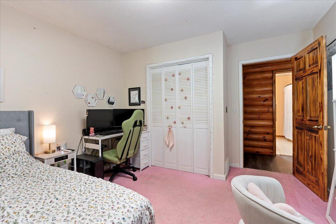
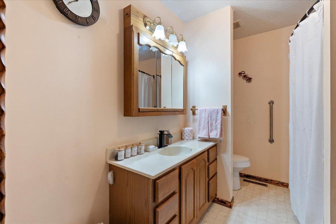
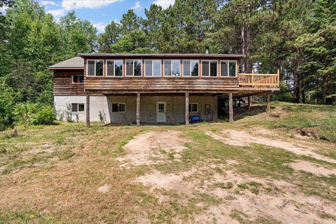
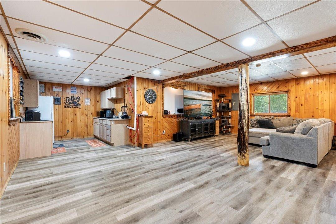
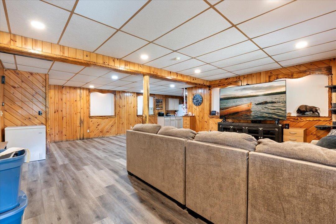
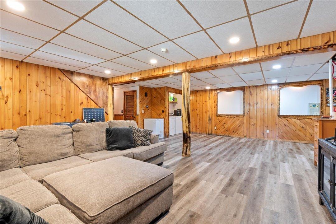
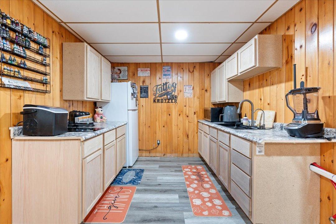
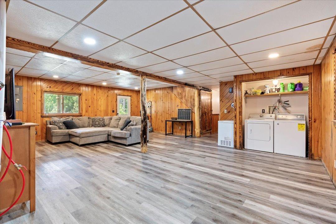
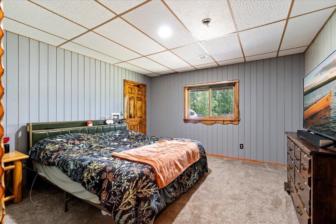
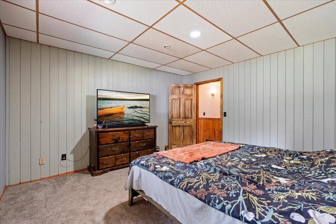
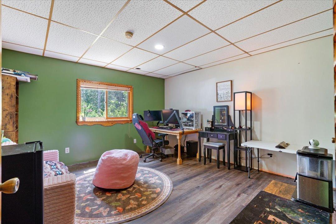
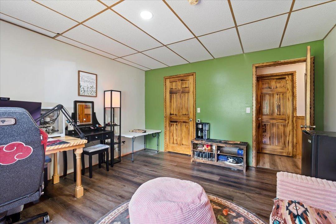
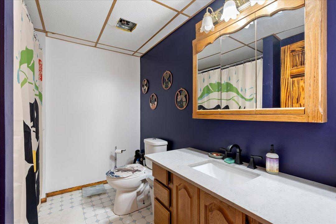
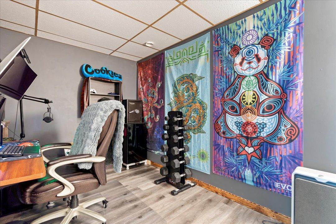
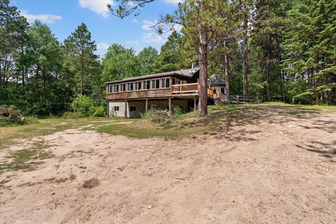
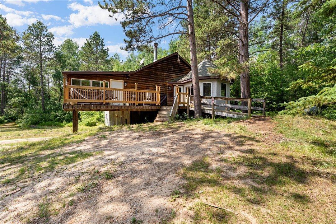
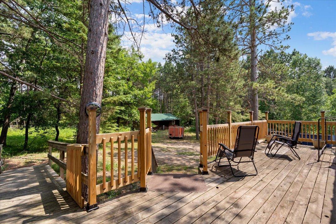
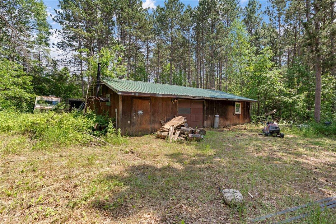
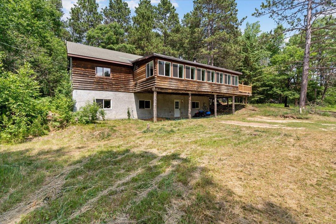
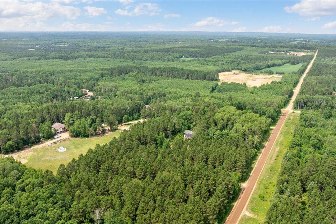
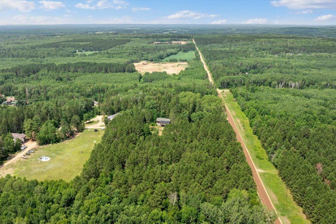
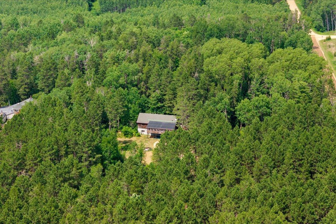
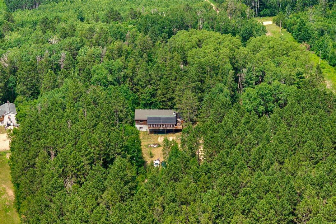
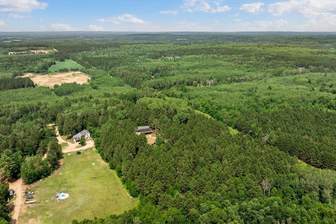
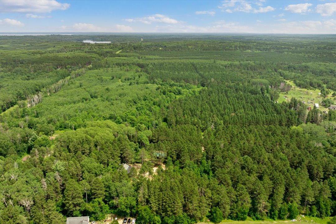
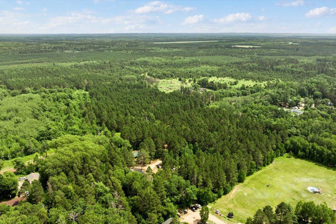
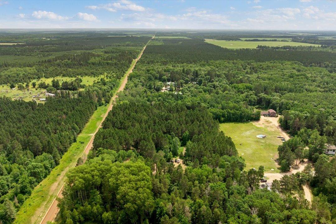
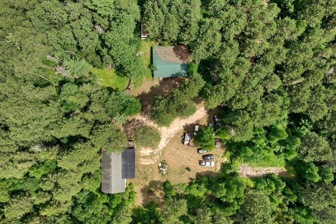
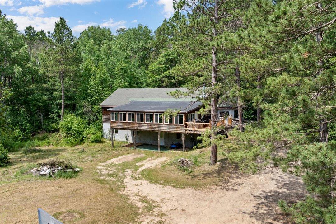
Welcome to your private Northwoods retreat on 5+ acres in the heart of lakes country! Family owned since its construction in 1996, this unique property offers the flexibility of a full-time residence, vacation getaway, multi-generational home, or income-producing investment. New septic system recently installed! Inside, you'll find a distinctive mountain-home feel with vaulted tongue-and-groove ceilings, timber framing, custom millwork, stonework, and original craftsmanship throughout. The great room features new flooring, a wood-burning stone fireplace, and French doors leading to a spacious sunroom with Tiki bar—perfect for entertaining. The expansive kitchen offers abundant cabinetry, pantry space, a stone hearth with built-in flame grill, and a unique round dining room. The main-level primary suite is a true retreat with soaring vaulted ceilings, dual walk-in closets, private laundry, and a spa-inspired bath featuring a jetted tub, walk-in shower, and personal sauna. The finished walkout lower level functions as a second home, complete with private entrance, kitchen, laundry, two bedrooms, full bath, spacious living area, and bonus room—ideal for extended family, guests, rental income, or a home office/hobby space. A heated 40x45 shop provides exceptional space for vehicles, storage, or a workshop. Located just minutes from the lakes, trails, and outdoor recreation of the Walker/Hackensack/Akeley area, this rare property offers character, privacy, versatility, and incredible potential. Schedule your private showing today!
Property Information
Status: Active
Sub Type: ********
List Price: $339,900
MLS#: 7098203
Current Price: $339,900
Address: 18851 319th Avenue, Akeley, MN 56433
City: Akeley
State: MN
Postal Code: 56433
Geo Lat: 46.932247
Geo Lon: -94.701951
Subdivision:
County: Hubbard
Property Description
Year Built: 1996
Lot Size SqFt: 234788.4
Gen Tax: 2400
Specials Inst: 0
High School: Walker-Hackensack-Akeley
Square Ft. Source:
Above Grade Finished Area: 1710
Below Grade Finished Area: 1152
Below Grade Unfinished Area:
Total SqFt.: 2862
Style: Array
Total Bedrooms: 4
Total Bathrooms: 3
Total Full Baths: 3
Garage Type:
Garage Stalls: 1
Waterfront:
Property Features
Exterior:
Roof:
Foundation:
Lot Feat/Fld Plain: Array
Interior Amenities:
Inclusions:
Exterior Amenities:
Heat System:
Air Conditioning:
Utilities: