


Property Listing
Description
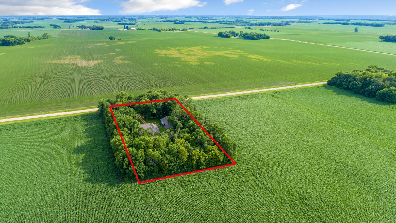
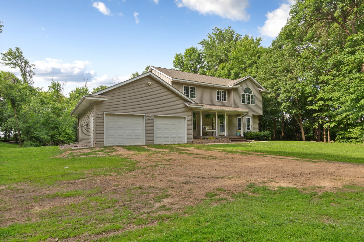
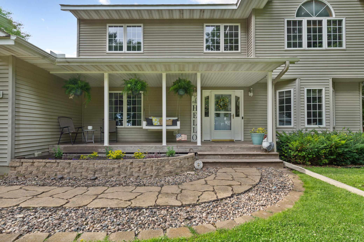
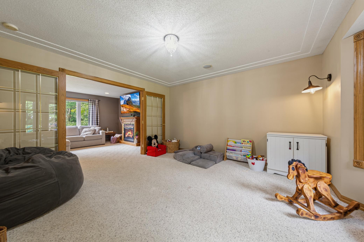
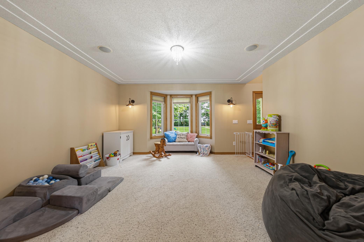
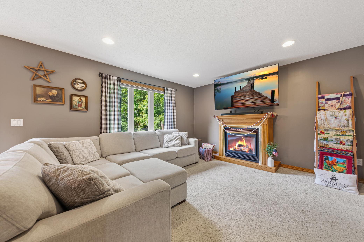
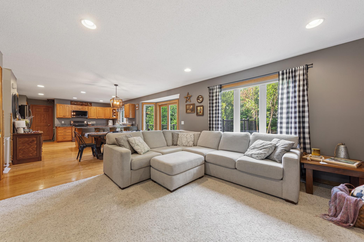
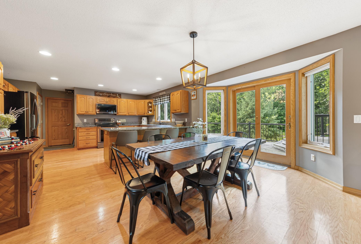
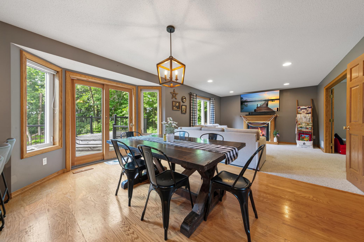
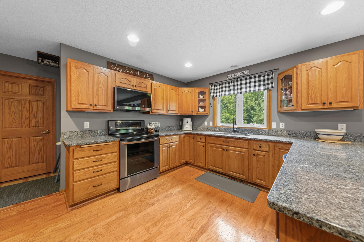
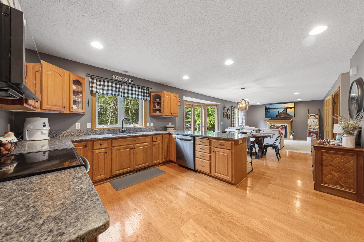
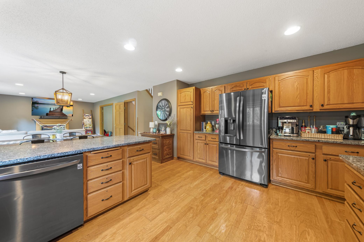
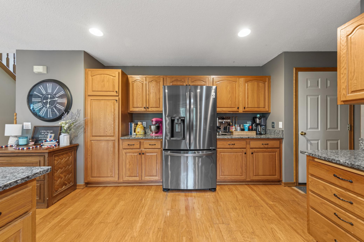
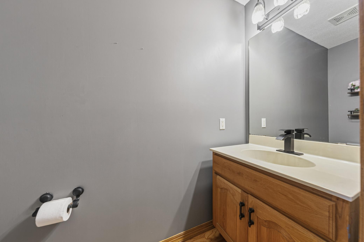
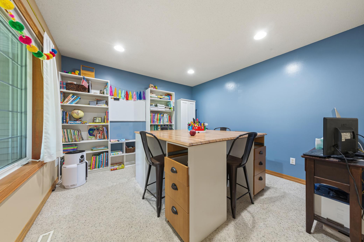
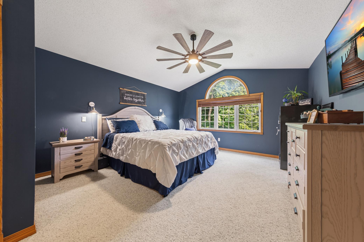
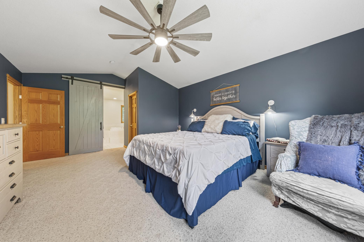
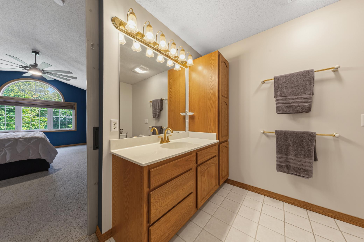
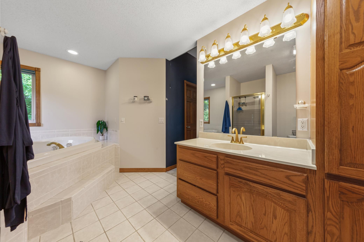
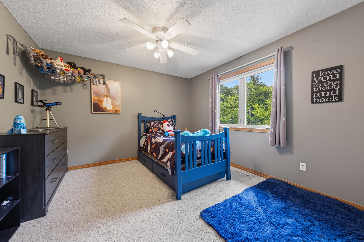
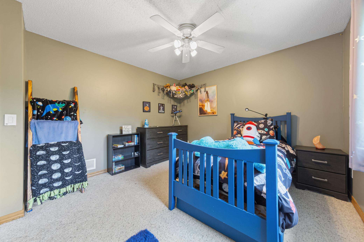
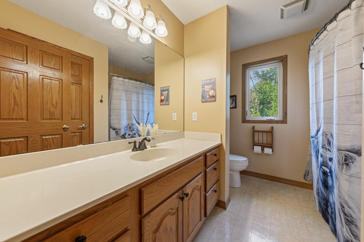
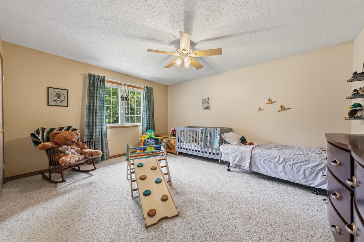
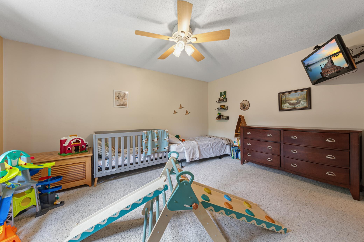
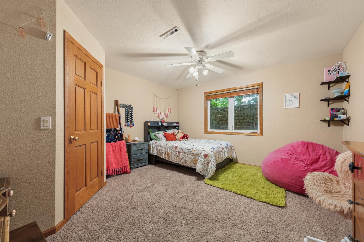
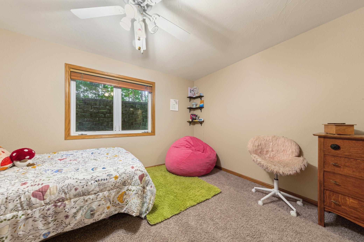
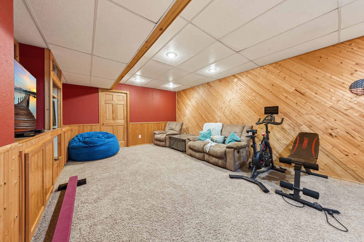
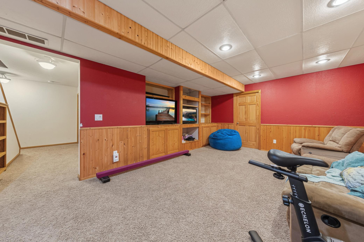
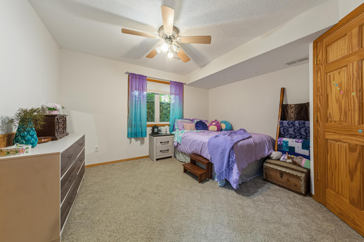
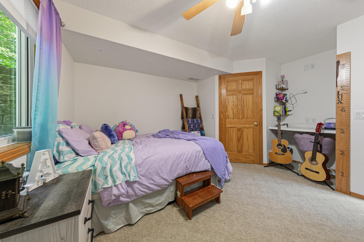
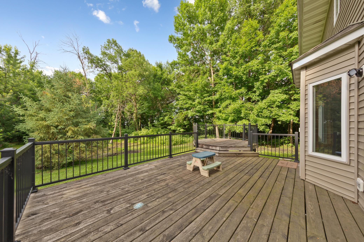
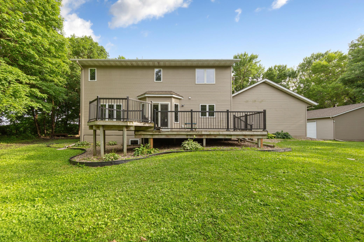
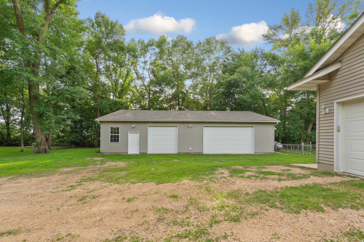
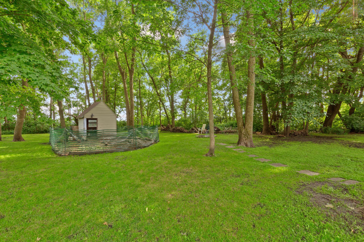
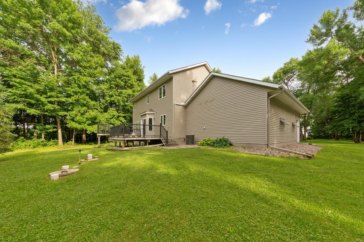
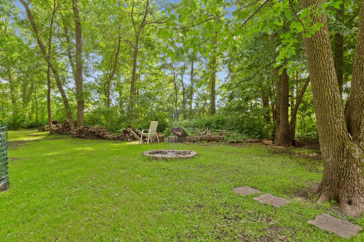
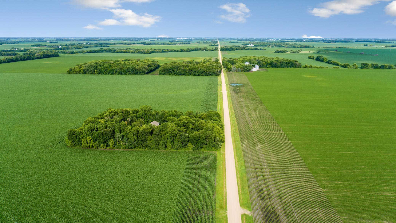
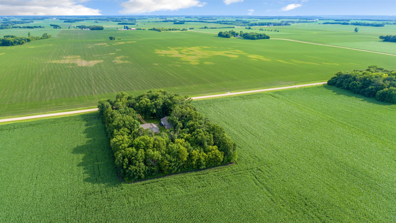
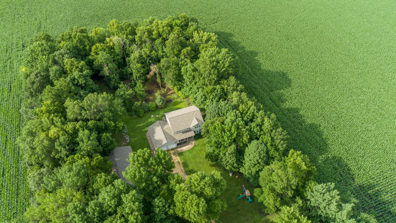
Spacious country living with room for everything! Welcome to this impressive two-story home nestled on 2.6 private acres of useable land. Featuring 5 bedrooms, PLUS an office, 3 bathrooms, an attached 2 car garage, and a detached incredible 8 car garage (partially heated, partially cold storage). This property is ideal for car enthusiasts , hobbyists, or anyone needing an abundant storage for recreational vehicles and equipment. Inside, you'll be greeted by a dramatic vaulted ceiling. The expansive kitchen/living room layout is the heart of the home, complete with granite countertops, ample cabinetry and counter space- perfect for entertaining, meal prep and gathering with friends and family. Step out of the kitchen off your back deck, and enjoy peaceful views of your acreage. The main level also has an office, and off the great room, you'll find a more private room designated for a den, or study. Upstairs you'll find 3 bedrooms, and two bathrooms. The primary suite being one of the bedrooms, with a large walk-in closet and bathroom featuring a private tub and shower. The lower-level homes an additional living room area, and 2 bedrooms. The lower level includes an already plumbed, unfinished 4th bathroom ready for your finishings. Wander through the man-made trails, offering a serene setting for walking, exploring or simply enjoying nature. A shooting range is created in the back woods as well. 2021 new shingles on the house and garage, 2021 new downspouts and gutters, 2020 furnace.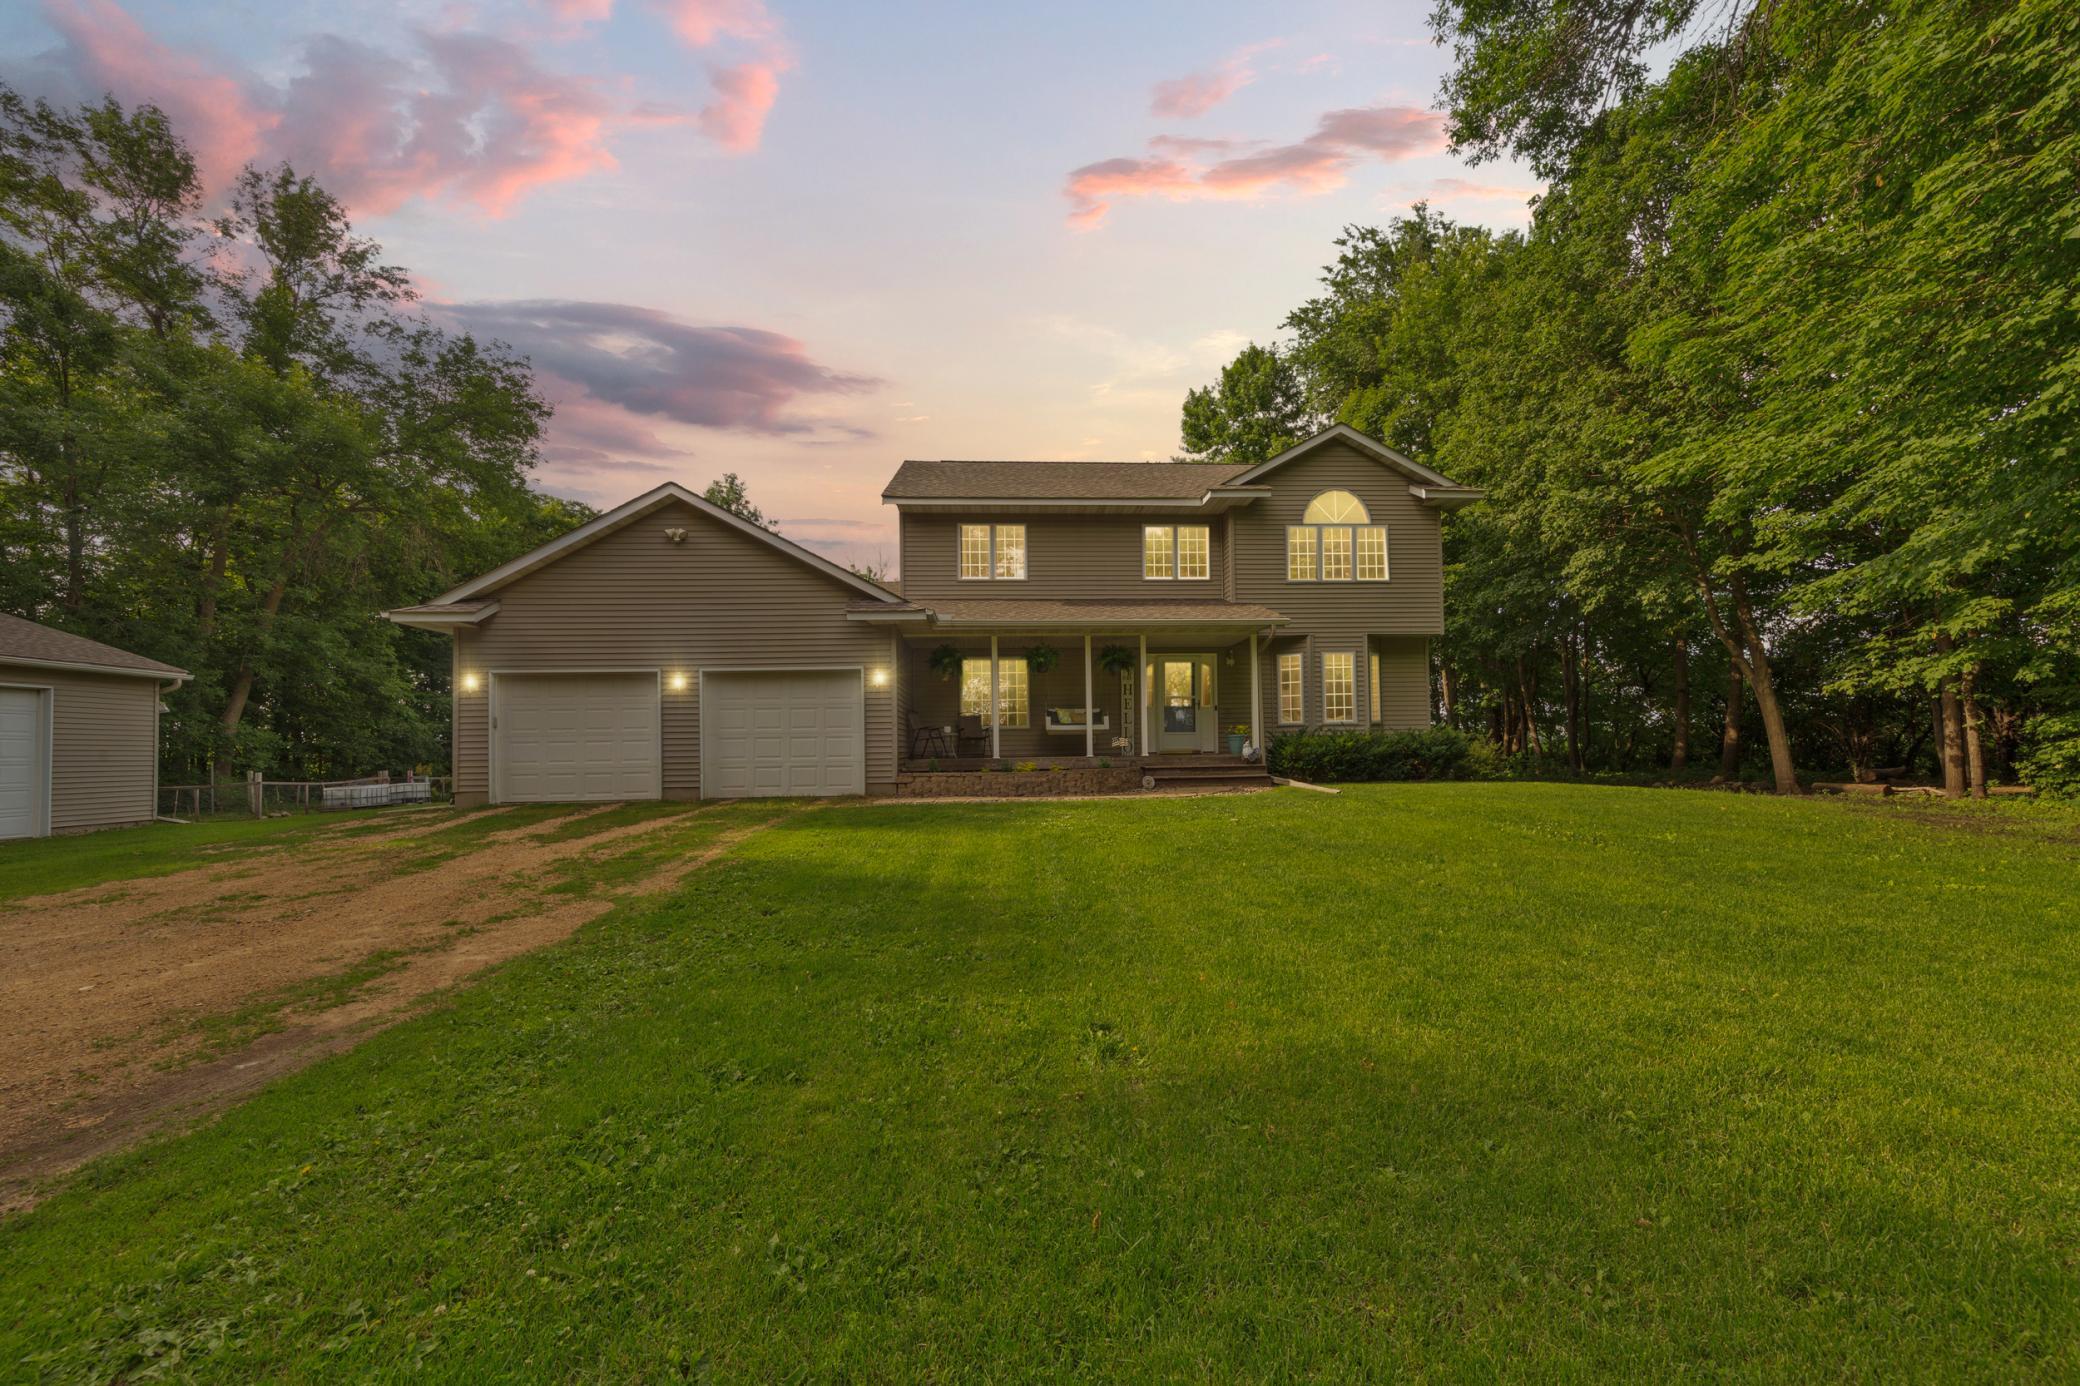
Property Information
Status: Active
Sub Type: ********
List Price: $529,000
MLS#: 7098086
Current Price: $529,000
Address: 29742 400th Street, Le Sueur, MN 56058
City: Le Sueur
State: MN
Postal Code: 56058
Geo Lat: 44.370433
Geo Lon: -93.862132
Subdivision:
County: Le Sueur
Property Description
Year Built: 1998
Lot Size SqFt: 116740.8
Gen Tax: 4432
Specials Inst: 0
High School: Cleveland
Square Ft. Source:
Above Grade Finished Area: 2060
Below Grade Finished Area: 873
Below Grade Unfinished Area:
Total SqFt.: 3124
Style: Array
Total Bedrooms: 5
Total Bathrooms: 3
Total Full Baths: 2
Garage Type:
Garage Stalls: 5
Waterfront:
Property Features
Exterior:
Roof:
Foundation:
Lot Feat/Fld Plain:
Interior Amenities:
Inclusions: ********
Exterior Amenities:
Heat System:
Air Conditioning:
Utilities: