


Property Listing
Description
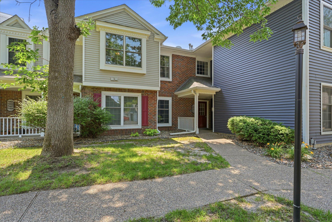
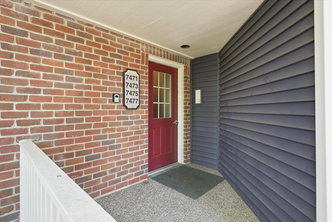
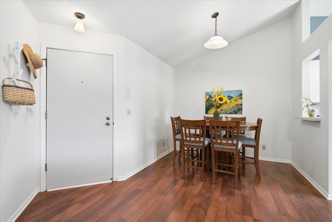
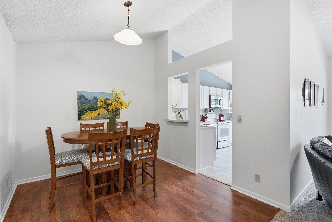
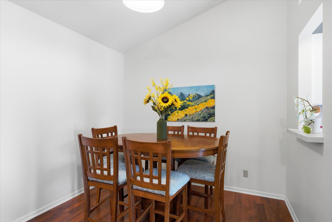
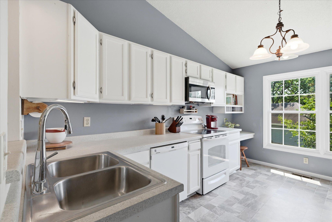
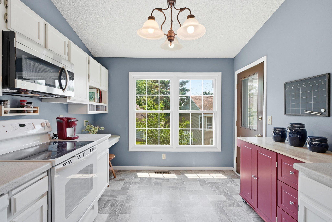
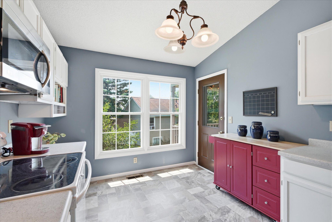
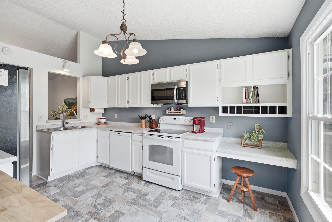
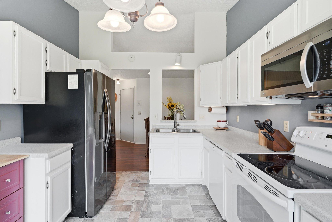
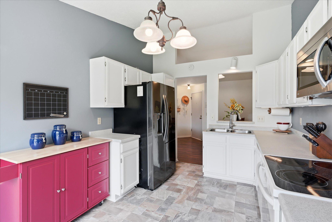
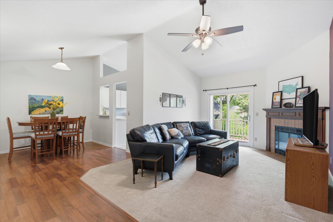
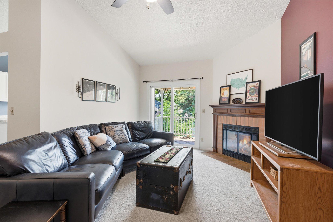
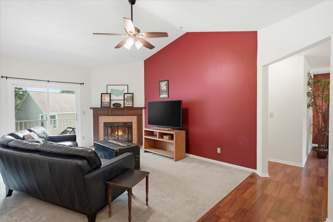
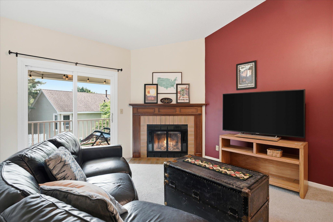
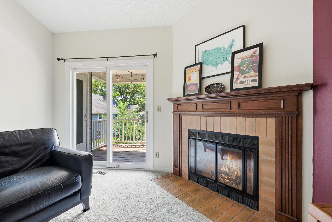
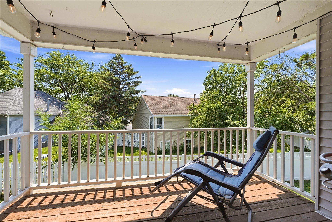
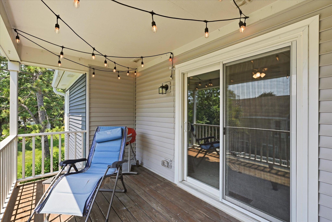
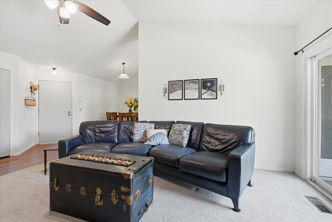
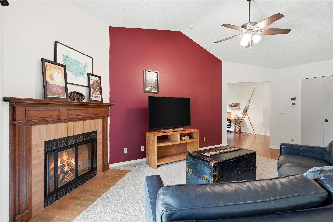
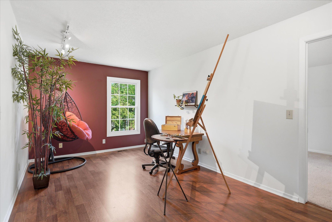
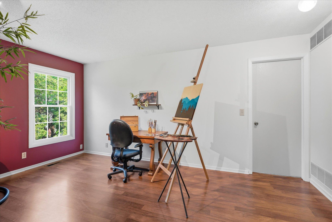
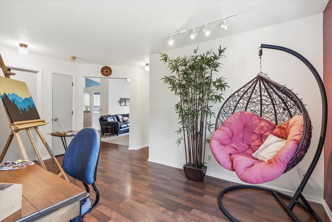
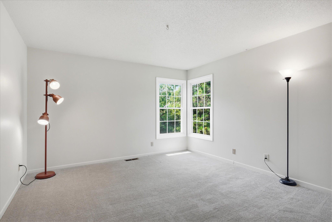
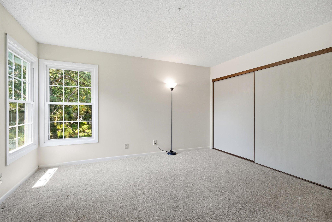
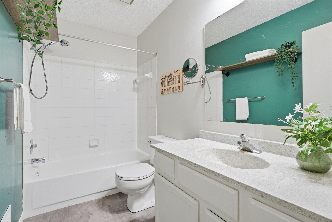
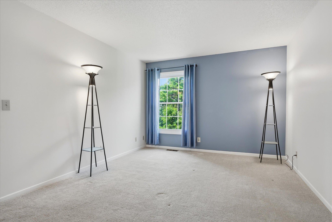
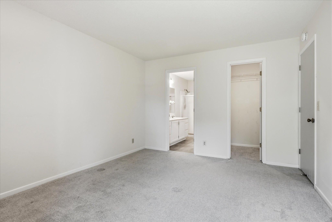
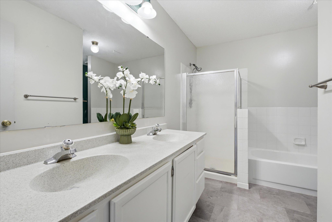
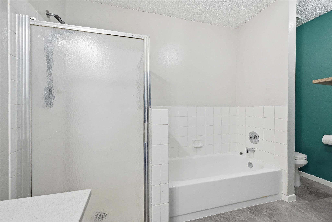
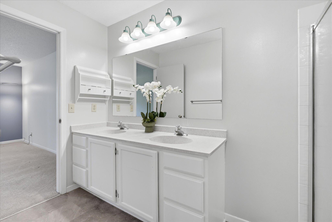
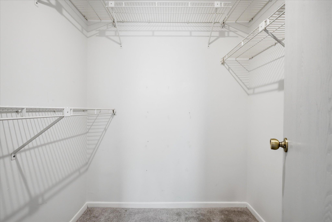
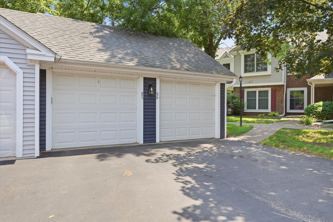
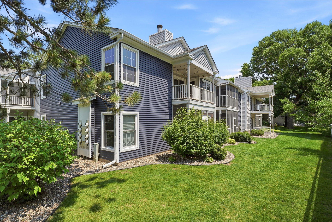
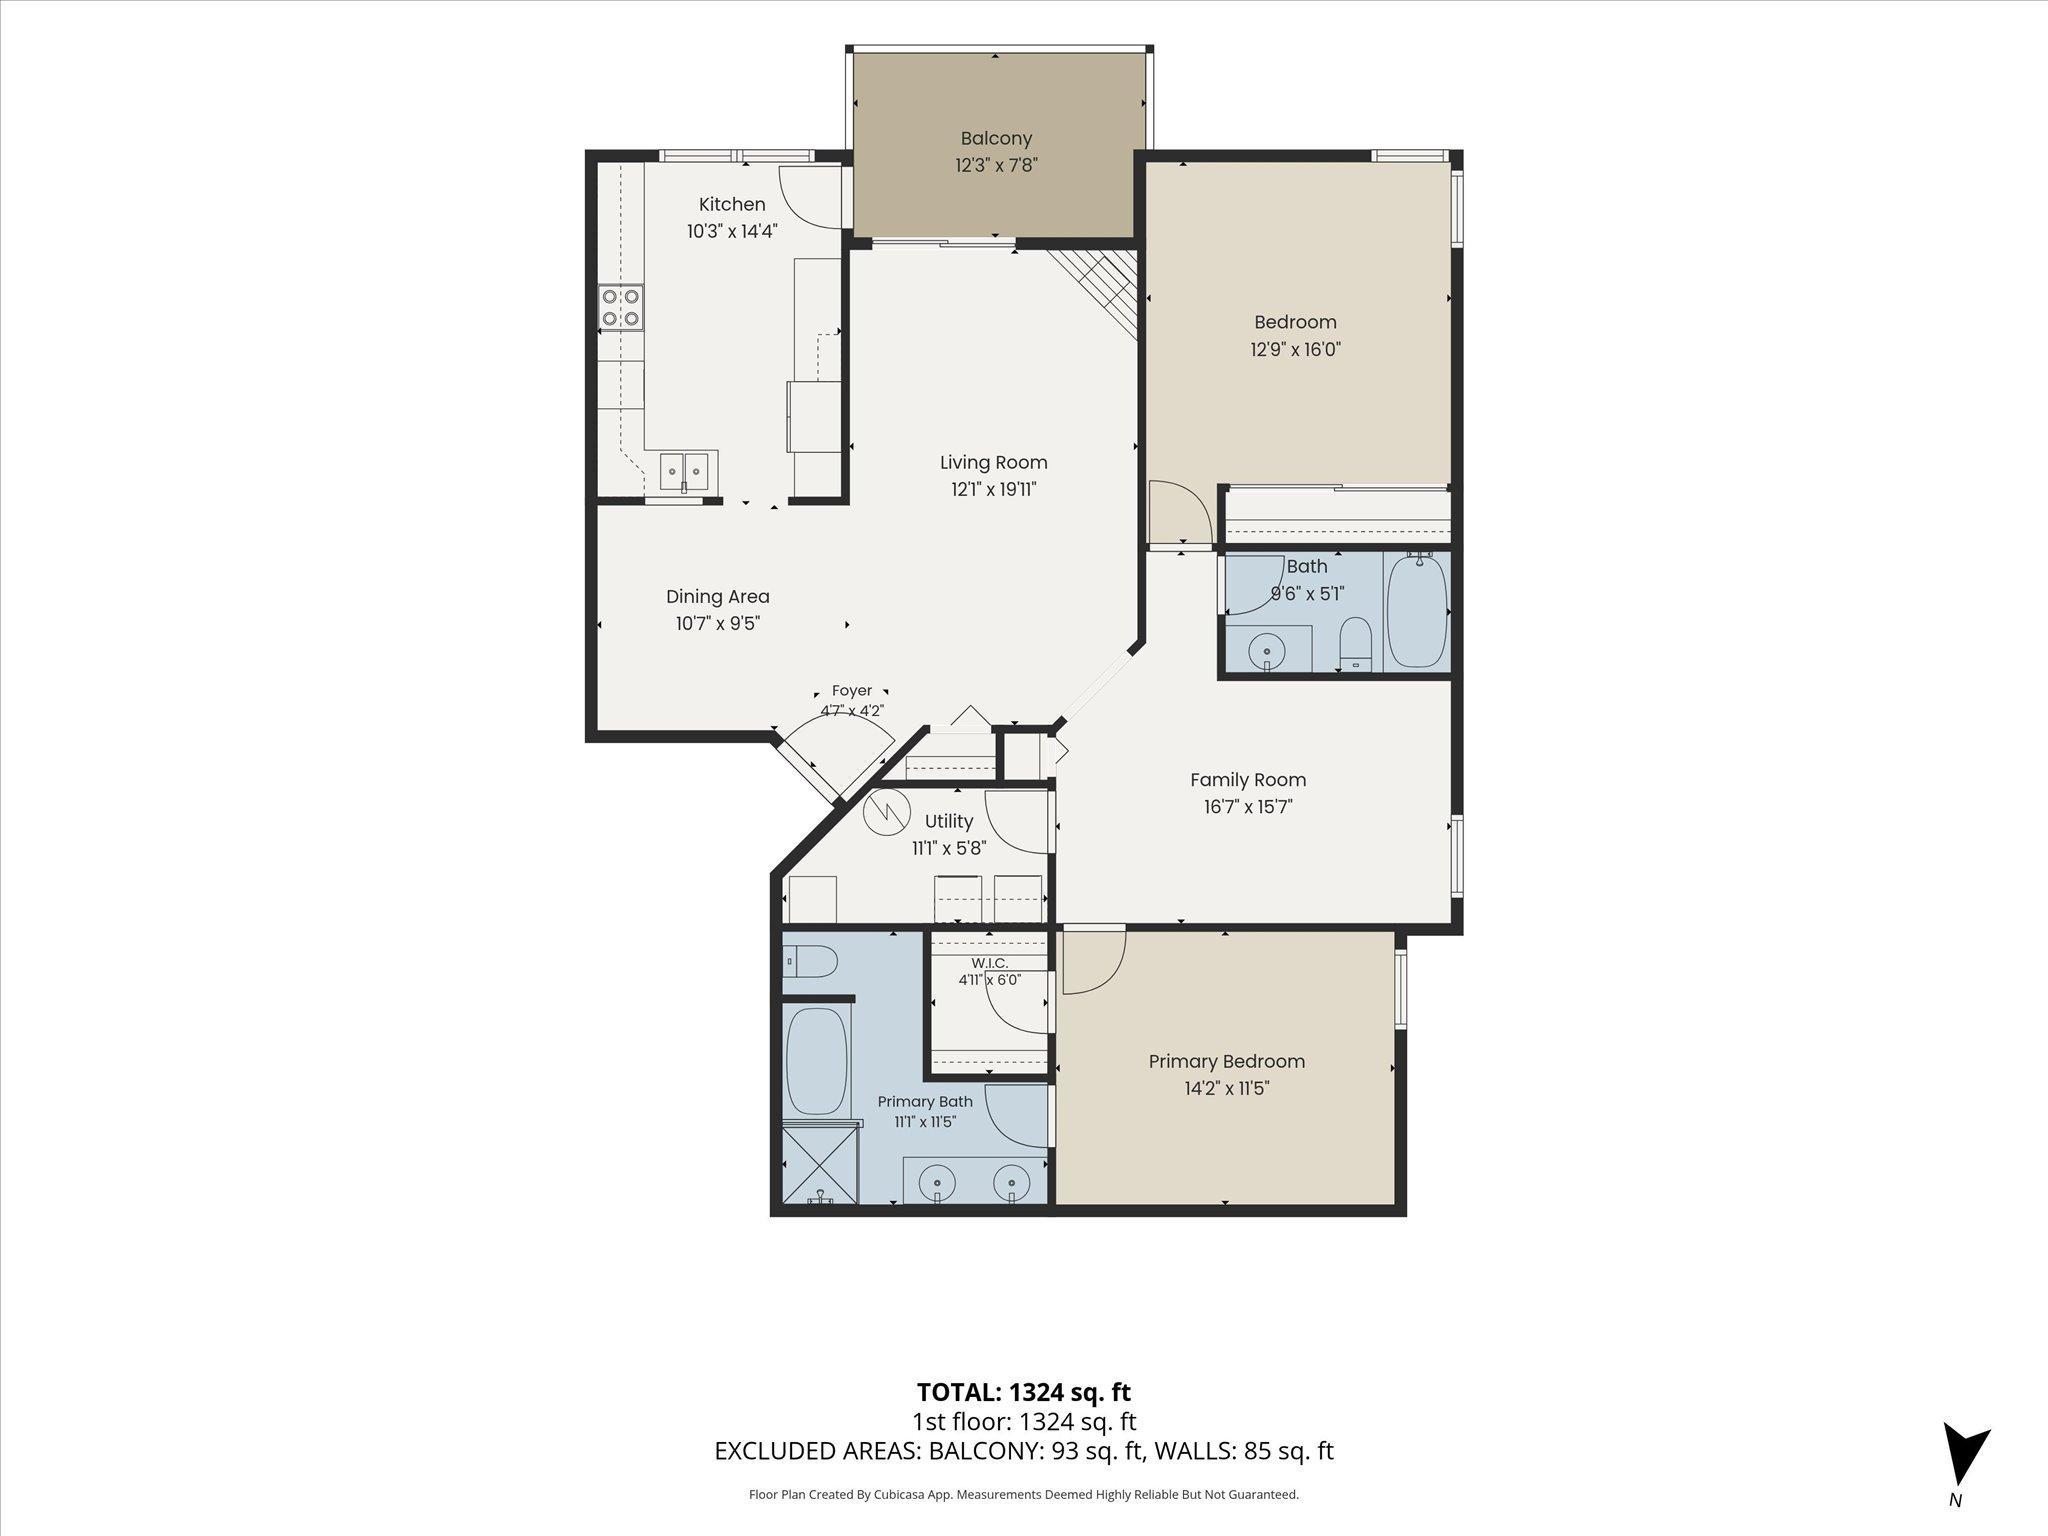
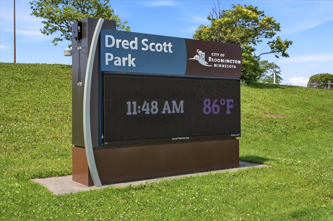
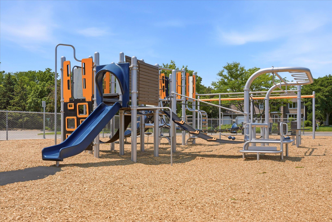
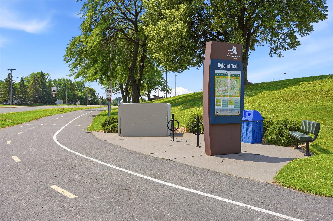
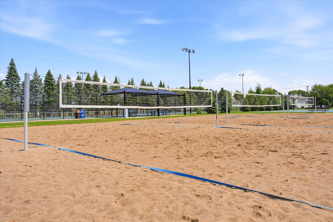
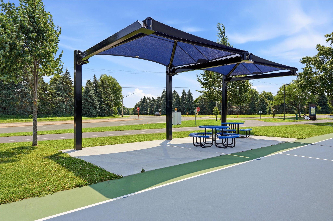
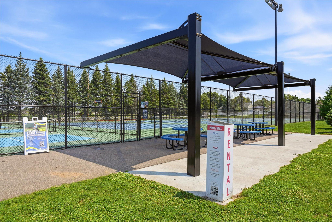
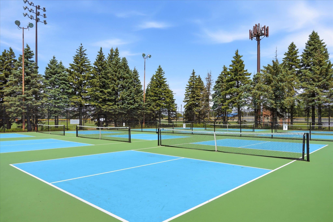
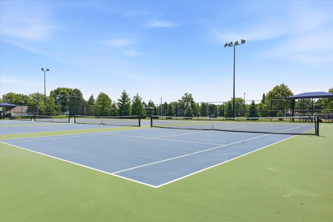
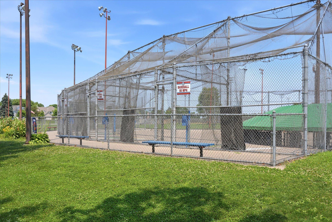
Nestled nicely in a quiet, beautifully maintained community in West Bloomington, this spacious corner unit offers all living facilities on one level & is just steps from Dred Scott Park & sports facility, as well as Highland walking & biking paths. Also, very convenient to shopping, dining, breweries & quick access to major highways. Inside you're welcomed by an open, sunny layout with vaulted ceilings & large windows creating an inviting atmosphere! The refreshed kitchen offers crisp white cabinetry and plenty of storage, along with a built-in desk, perfect for work or hobbies. There is access to the private/covered porch from the kitchen. Gather in the separate/formal dining area with plenty of seating for guests. Cozy up by the wood-burning fireplace in the living room, which also has access to the private, covered porch overlooking lush, manicured grounds. The living room flows nicely into the bonus room / studio...which has a multitude of uses and separates the generously sized bedrooms providing privacy for both. The owner's suite boasts a walk-in closet as well as a spa-like bath with stand-up shower, separate tub & dual sinks! The 2nd bedroom enjoys bright corner windows with peaceful views, has generous closet space & is located conveniently next to the full/common bath. A hard-to-find in-unit laundry room, updated mechanicals and appliances, 1-car garage just outside the front door, and plenty of guest parking are added bonuses.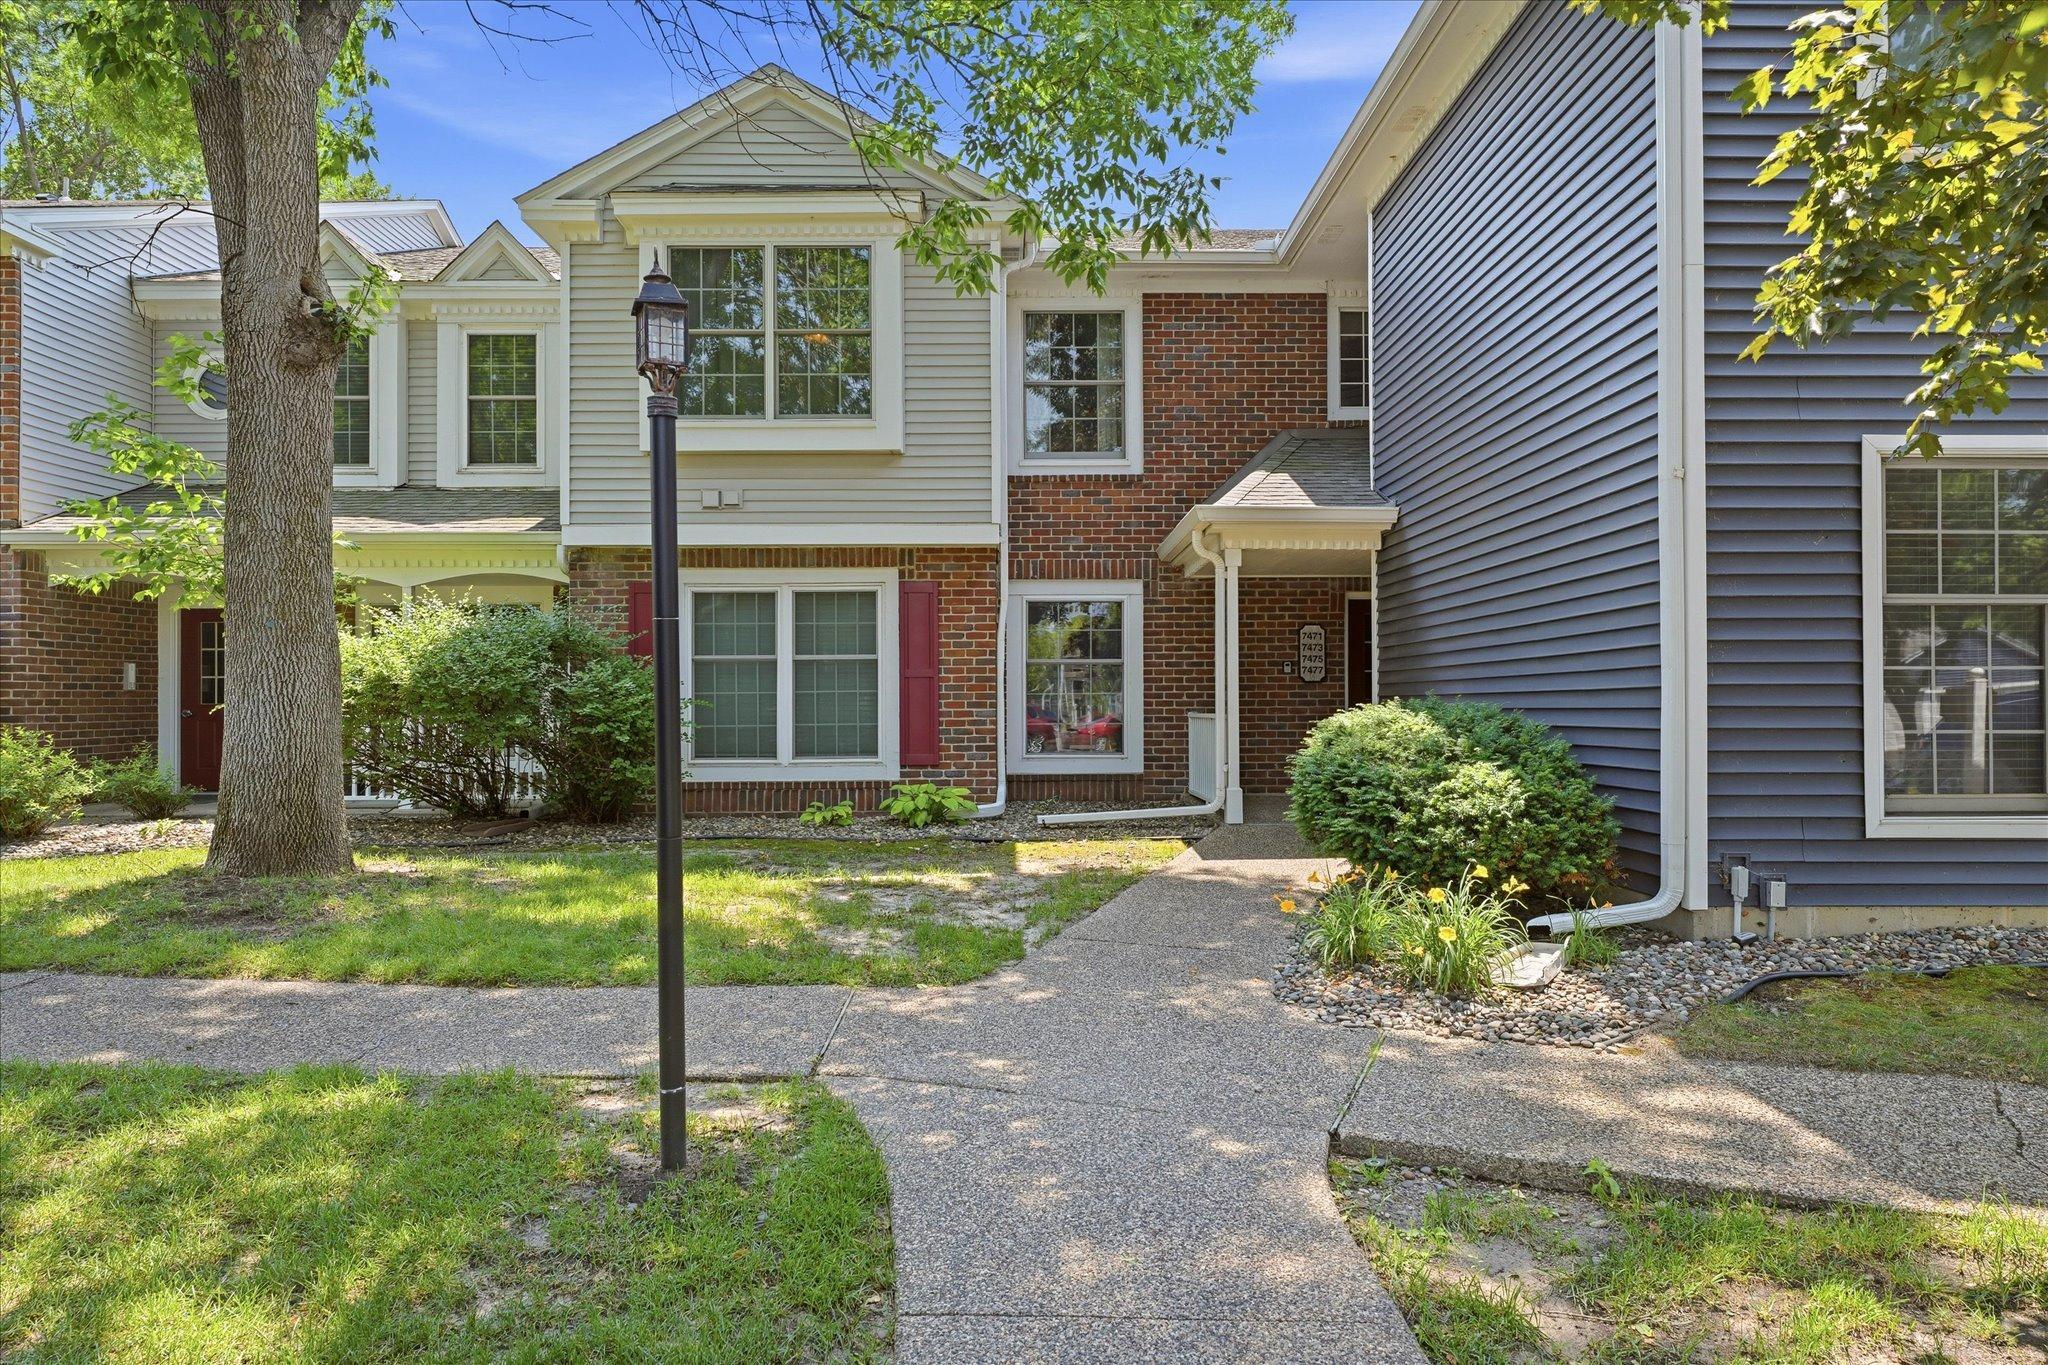



Property Information
Status: Active
Sub Type: ********
List Price: $230,000
MLS#: 7098020
Current Price: $230,000
Address: 7477 W 110th Street, Minneapolis, MN 55438
City: Minneapolis
State: MN
Postal Code: 55438
Geo Lat: 44.804922
Geo Lon: -93.38156
Subdivision: Condo 0406 Devonwood Condo
County: Hennepin
Property Description
Year Built: 1983
Lot Size SqFt: 42688.8
Gen Tax: 2697
Specials Inst: 0
High School: Bloomington
Square Ft. Source:
Above Grade Finished Area: 1344
Below Grade Finished Area: 0
Below Grade Unfinished Area:
Total SqFt.: 1344
Style: Array
Total Bedrooms: 2
Total Bathrooms: 2
Total Full Baths: 2
Garage Type:
Garage Stalls: 1
Waterfront:
Property Features
Exterior:
Roof:
Foundation:
Lot Feat/Fld Plain:
Interior Amenities:
Inclusions: ********
Exterior Amenities:
Heat System:
Air Conditioning:
Utilities: