


Property Listing
Description
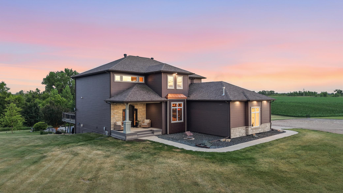
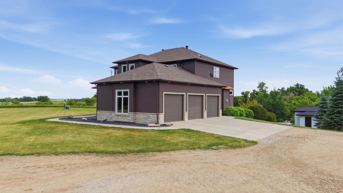
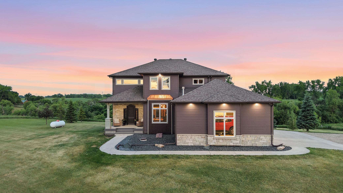
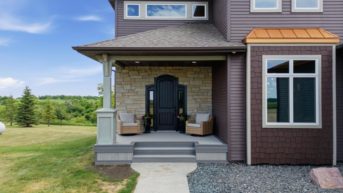
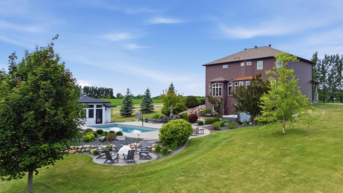
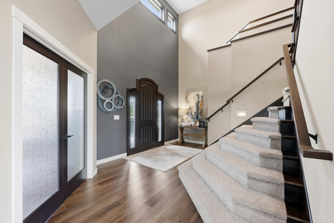
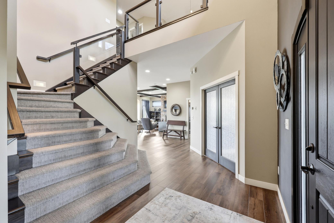
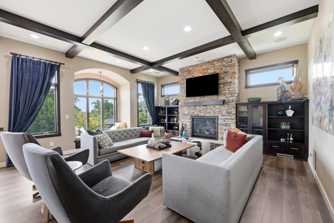
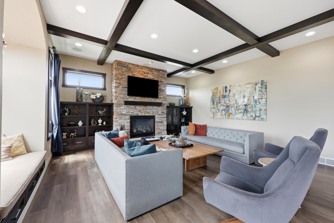
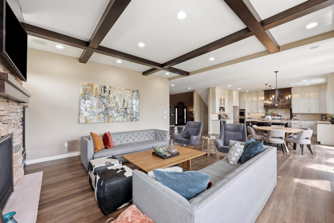
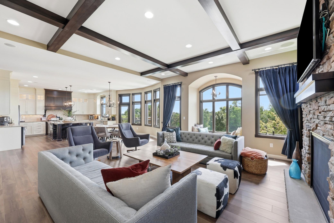
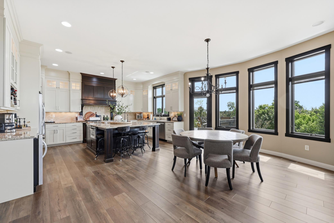
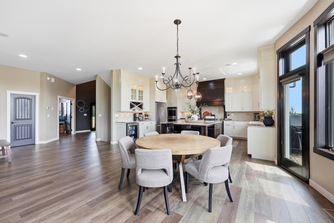
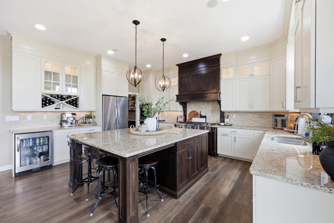
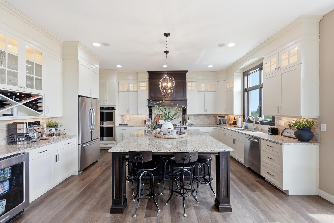
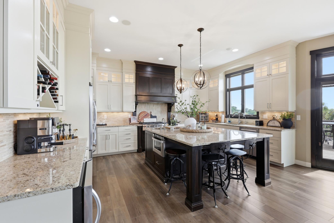
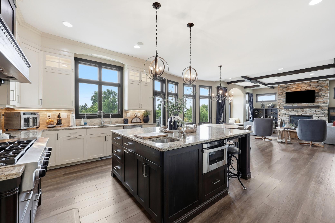
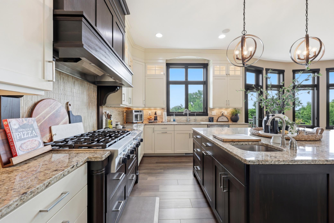
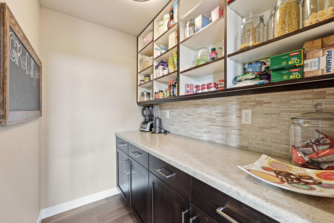
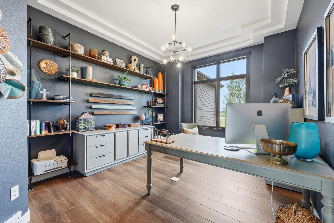
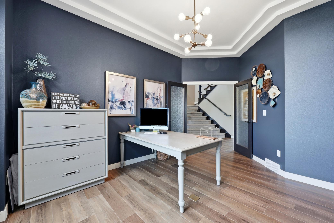
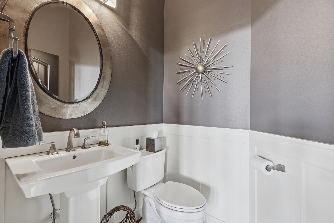
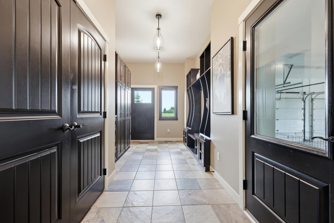
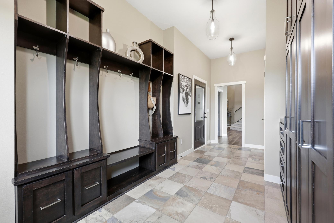
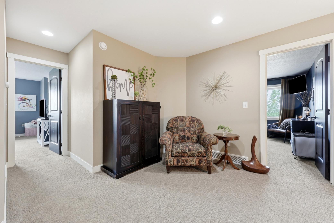
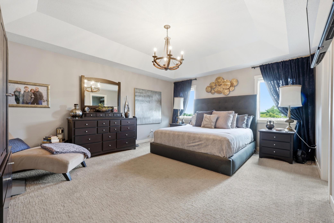
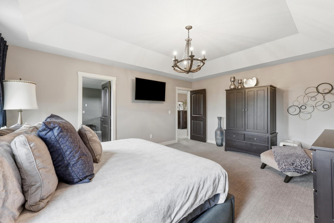
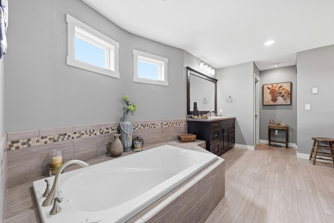
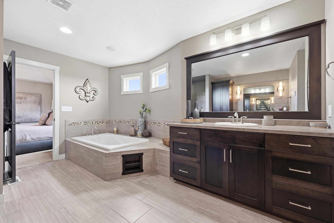
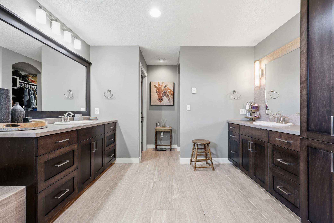
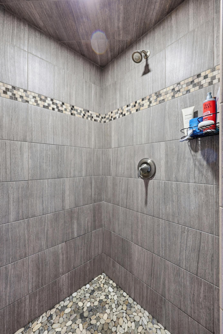
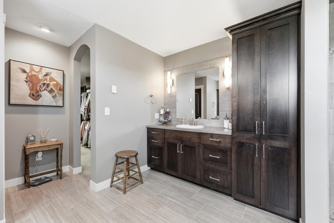
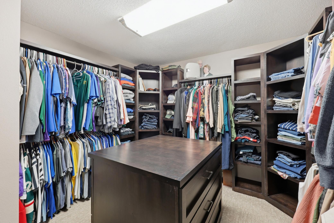
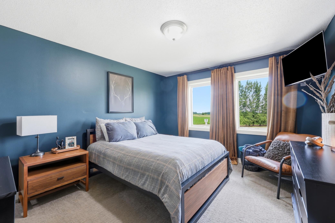
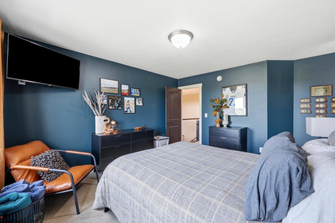
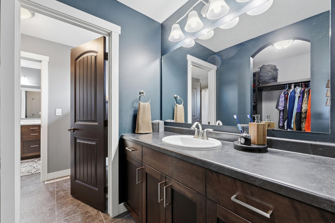
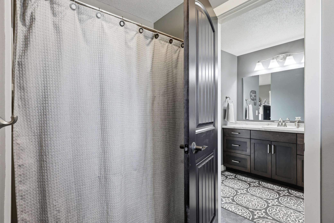
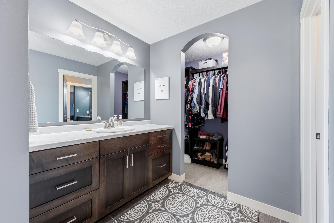
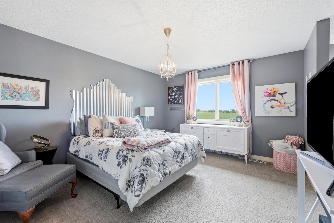
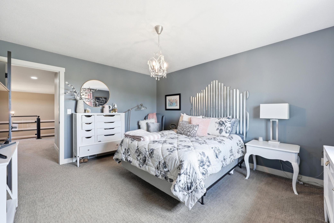
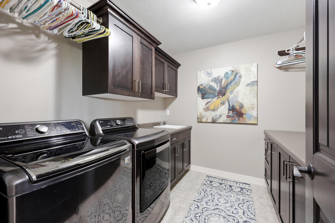
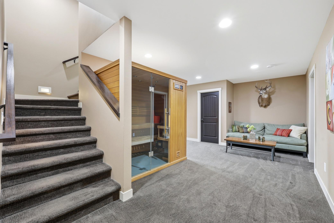
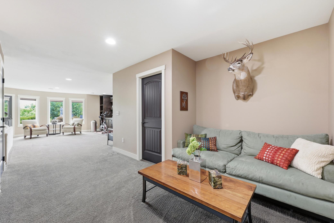
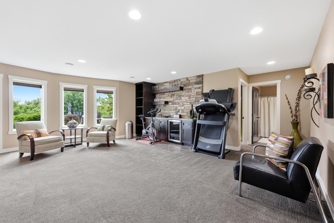
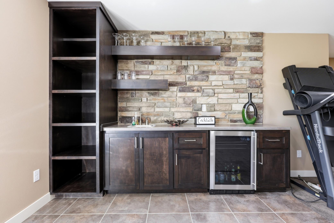
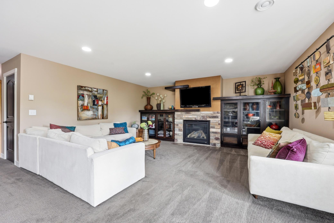
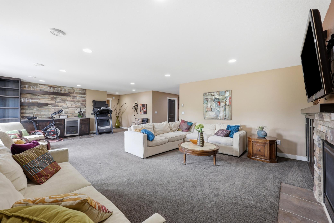
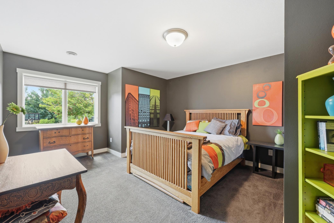
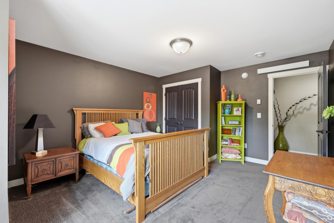
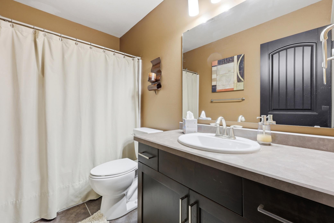
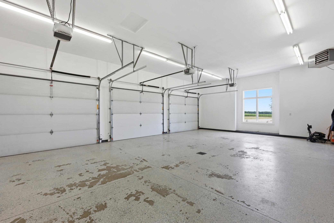
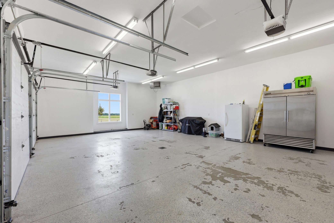
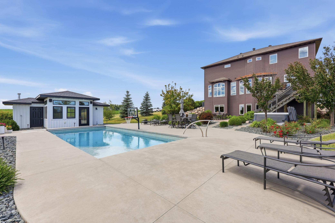
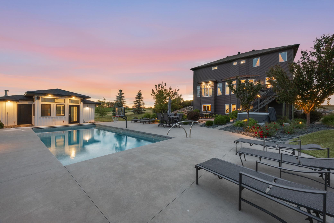
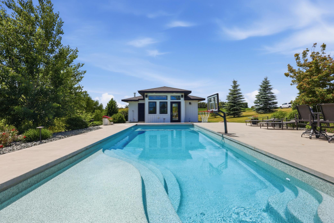
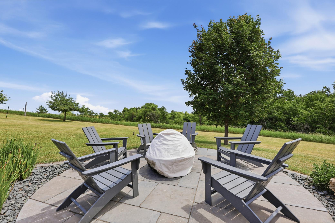
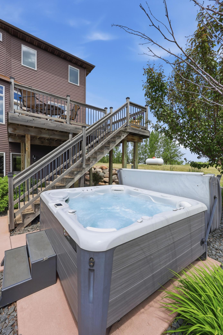
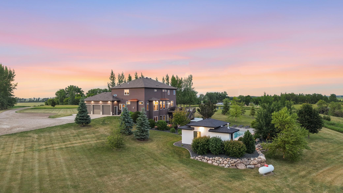
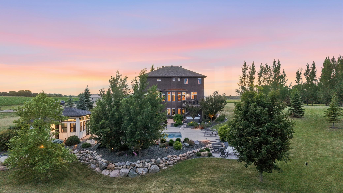
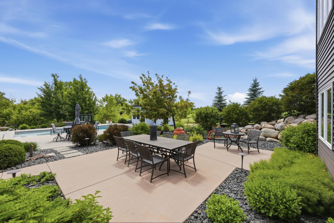
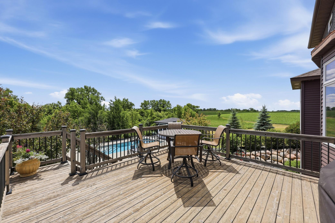
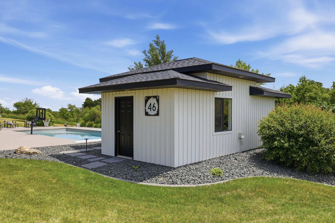
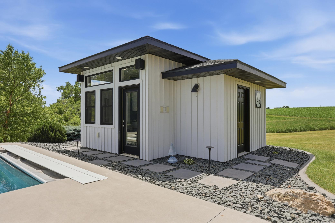
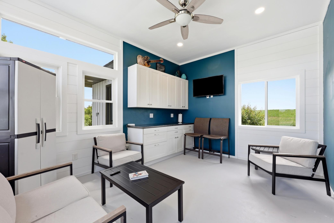
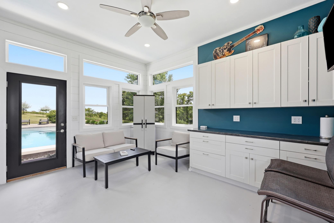
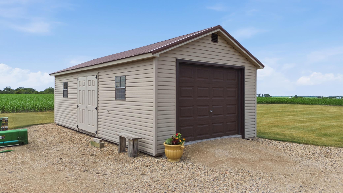
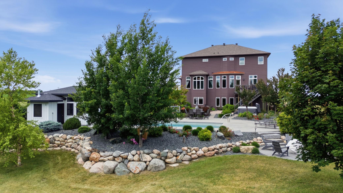
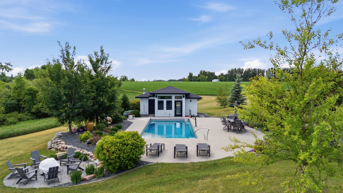
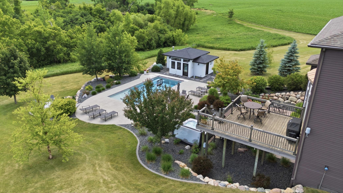
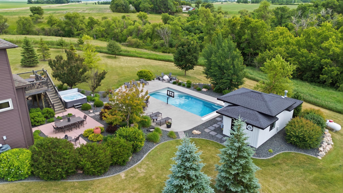
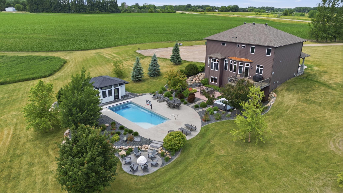
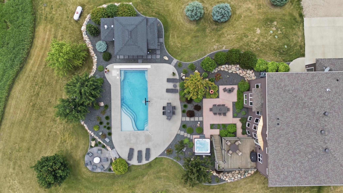
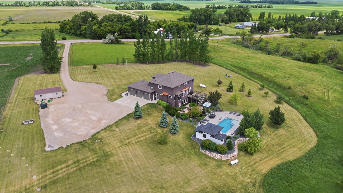
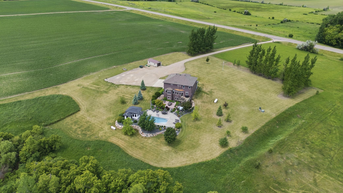
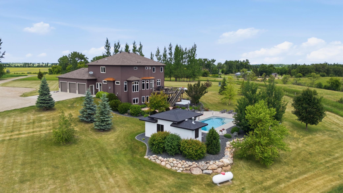
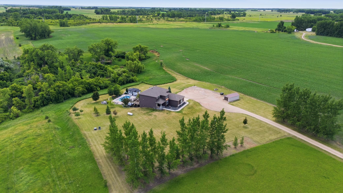
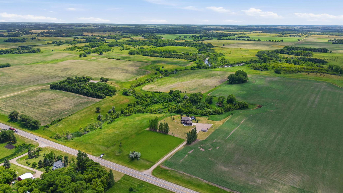
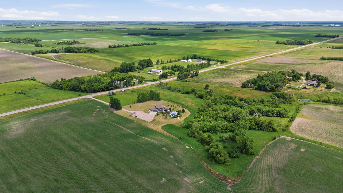
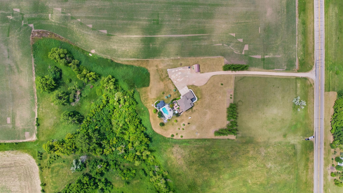
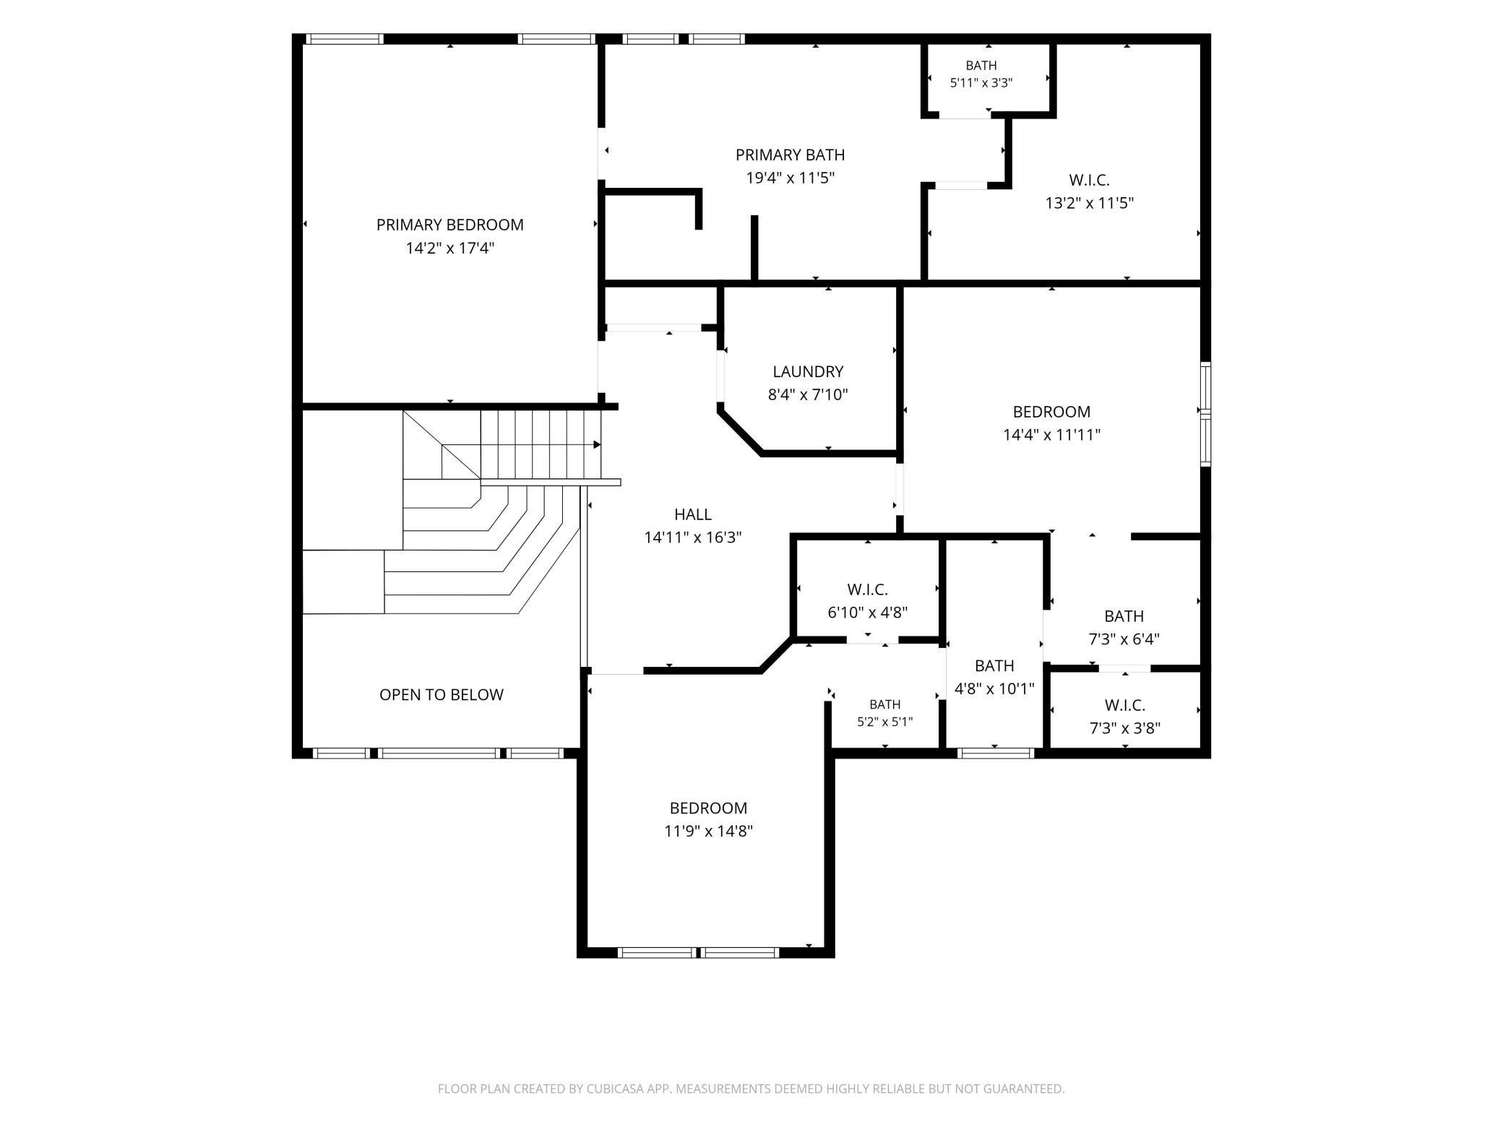
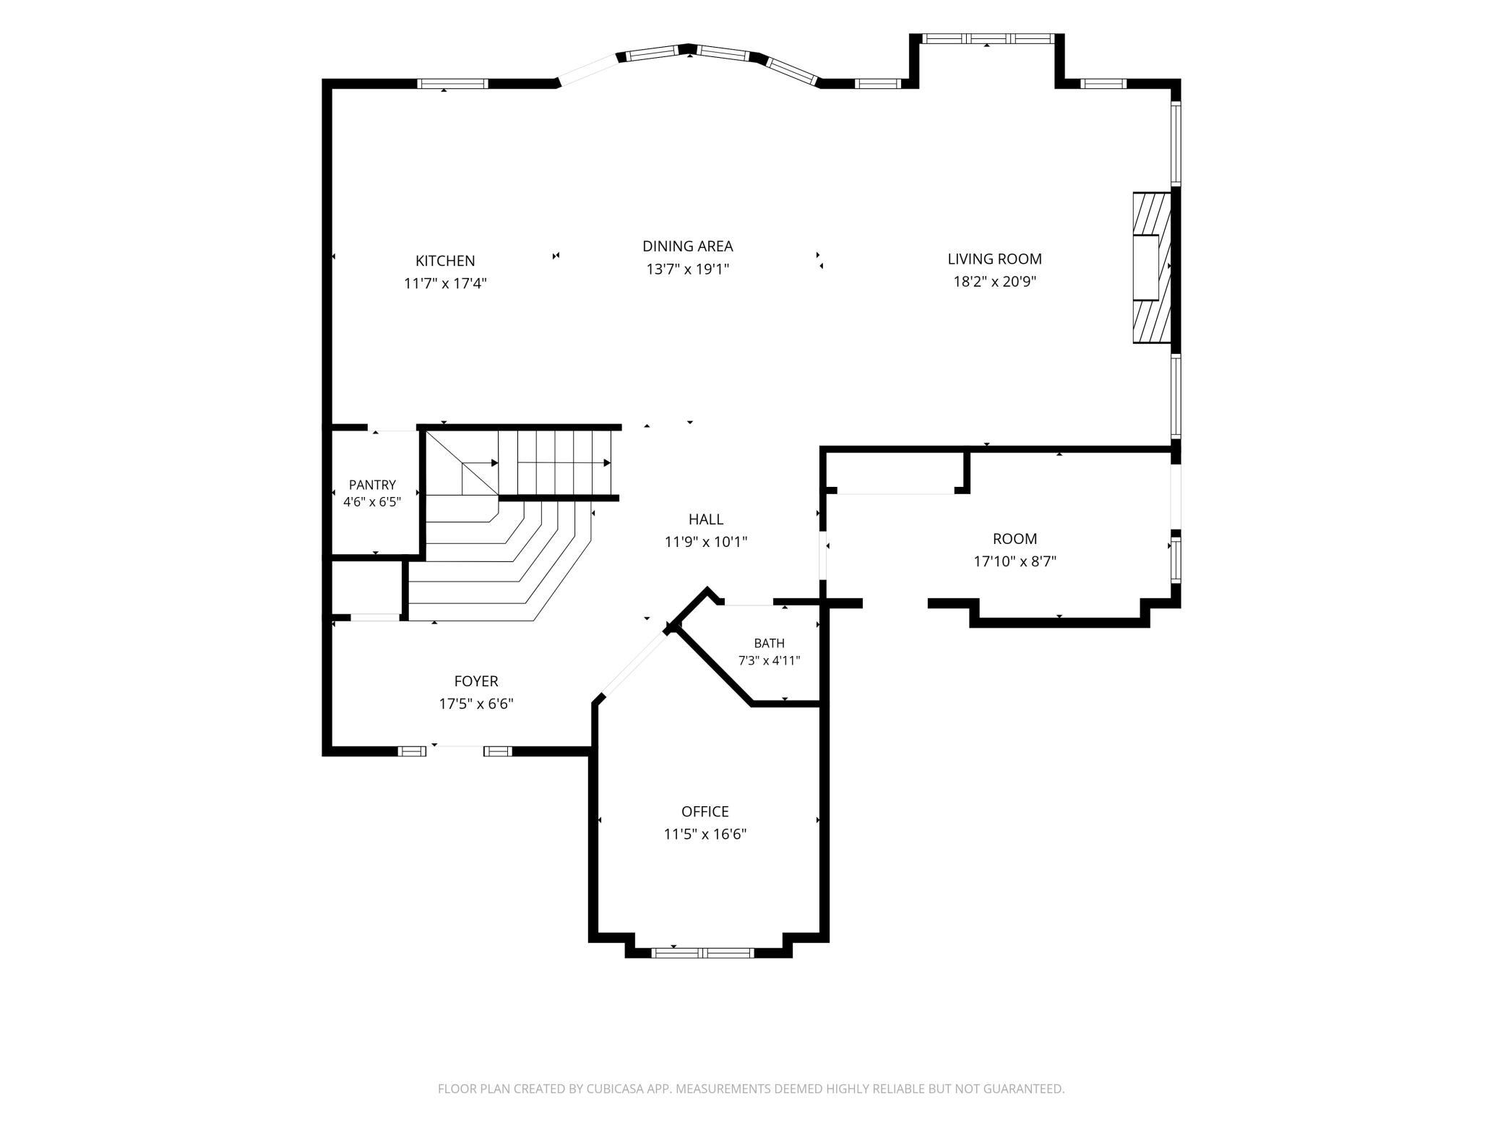
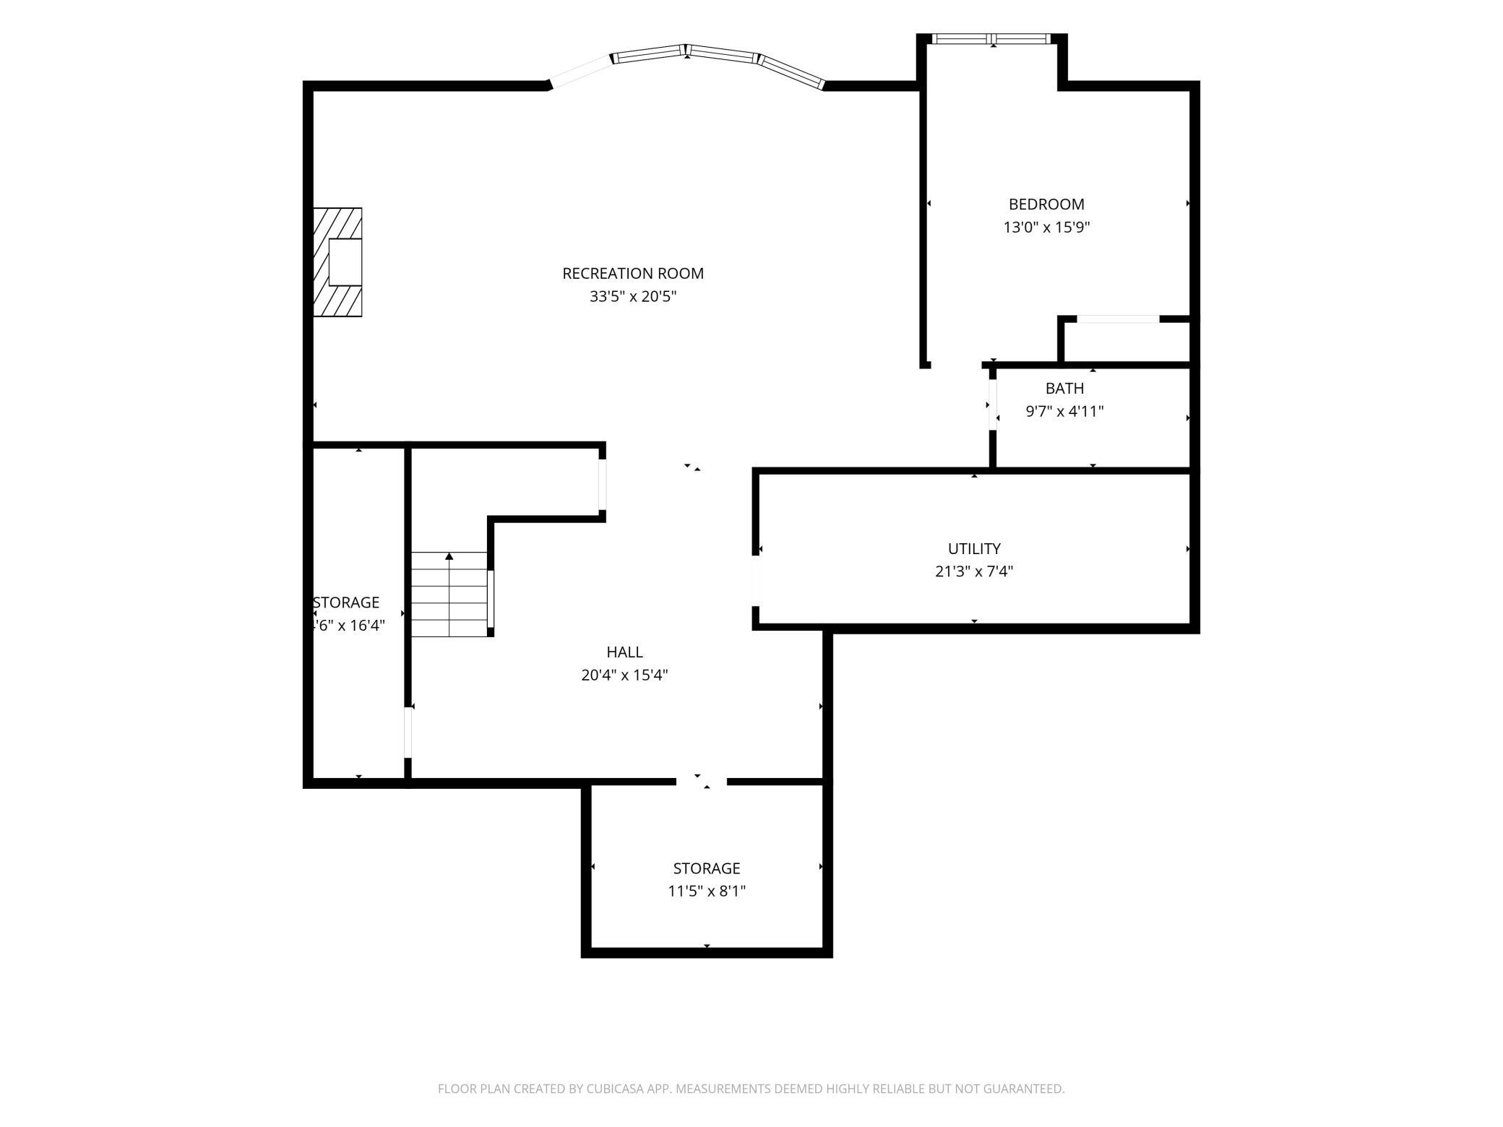
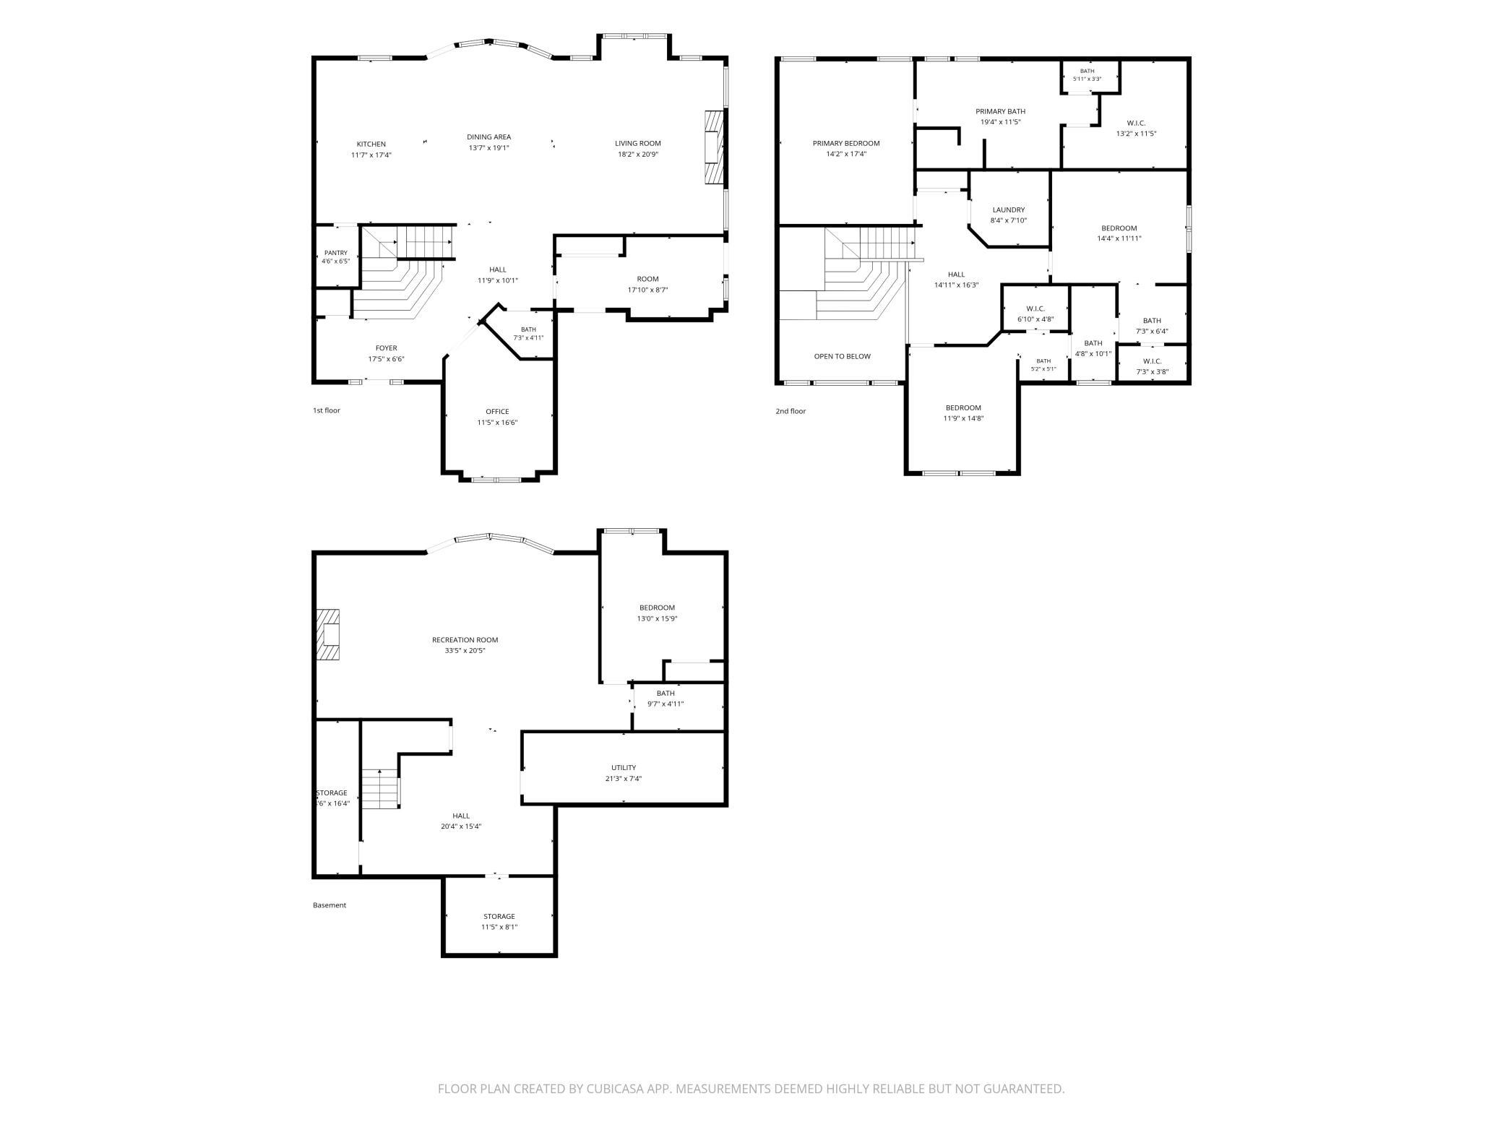
Experience country living at its finest just outside of Kindred ND on 10 beautiful acres. This impressive 2-story home offers 4 bedrooms, 4 bathrooms, and a heated, finished 3-stall finished/heated garage. The stunning exterior combines metal siding and brick, complemented by exceptional landscaping featuring mature trees, custom curbing, decorative rock, beautiful flowers, landscape lighting, and established shrubs. Outdoor entertaining is second to none with an Olympia 16' x 35' fiberglass in-ground pool (3'6"–6'6" depth), spacious poured patio, wood deck, and a finished pool house wired for outdoor sound. An additional 14' x 28' storage building provides plenty of room for equipment and toys. Inside, you'll find a thoughtfully designed floor plan featuring granite countertops, dual ovens, gas range, walk-in pantry, and quality finishes throughout. The main floor showcases attractive laminate flooring, while the primary bath features heated tile floors. Two gas fireplaces create warm and inviting living spaces. Upstairs you'll appreciate the convenience of second-floor laundry and a comfortable sitting area. The lower-level family room is designed for entertaining with built-in bookshelves, wet bar, sauna, and ample gathering space. Additional amenities include a water filtration system, furnace humidistat, and air exchanger for year-round comfort. This exceptional property offers the perfect combination of luxury, privacy, and functionality in a desirable rural setting.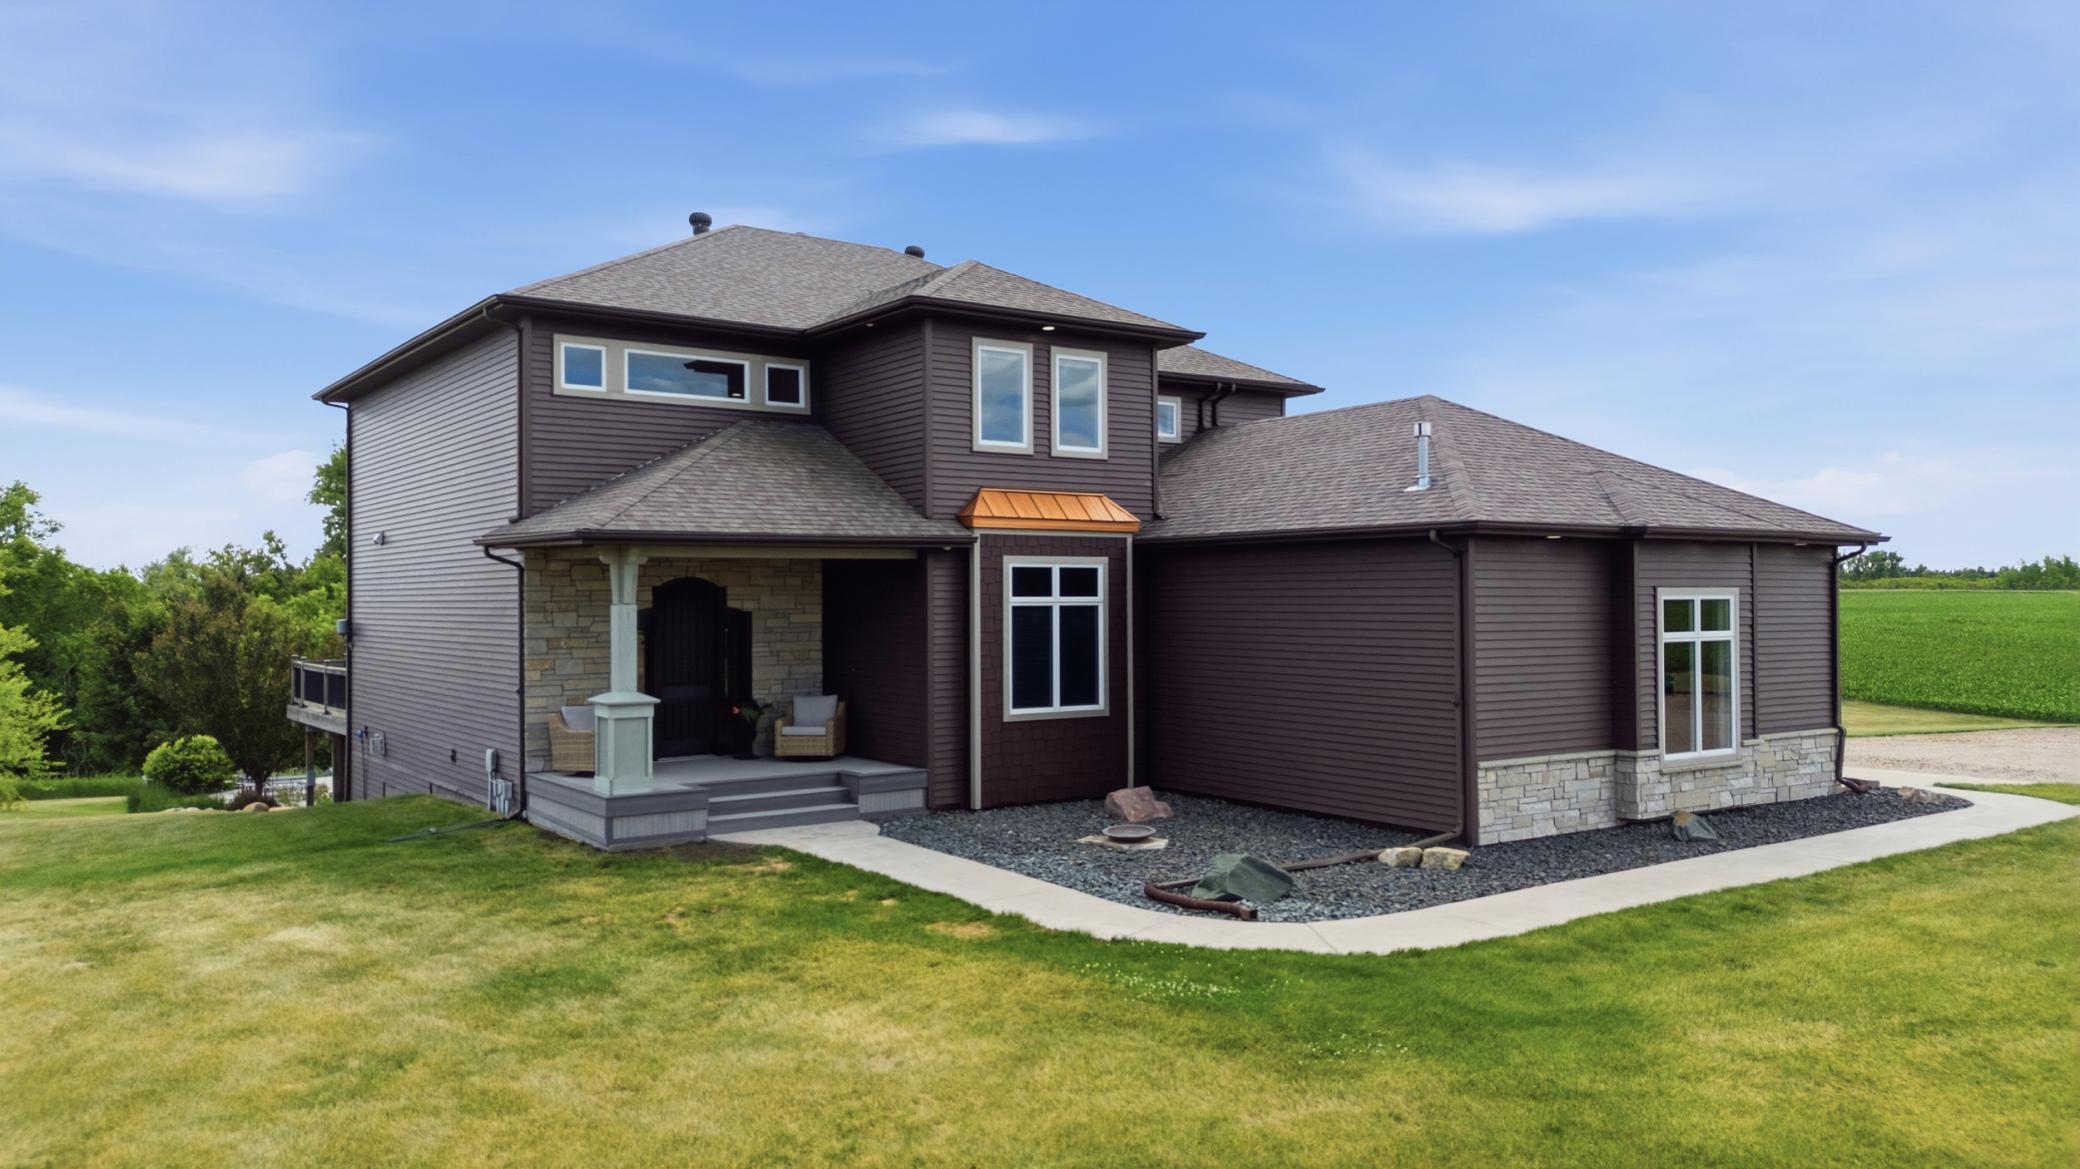
Property Information
Status: Active
Sub Type: ********
List Price: $1,299,900
MLS#: 7097779
Current Price: $1,299,900
Address: 15792 Highway 46, Kindred, ND 58051
City: Kindred
State: ND
Postal Code: 58051
Geo Lat: 46.628032
Geo Lon: -97.117385
Subdivision:
County: Richland
Property Description
Year Built: 2013
Lot Size SqFt: 435600
Gen Tax: 9148
Specials Inst: 0
High School: Kindred
Square Ft. Source:
Above Grade Finished Area: 2272
Below Grade Finished Area: 786
Below Grade Unfinished Area:
Total SqFt.: 3058
Style: Array
Total Bedrooms: 4
Total Bathrooms: 4
Total Full Baths: 2
Garage Type:
Garage Stalls: 3
Waterfront:
Property Features
Exterior:
Roof:
Foundation:
Lot Feat/Fld Plain:
Interior Amenities:
Inclusions: ********
Exterior Amenities:
Heat System:
Air Conditioning:
Utilities: