


Property Listing
Description
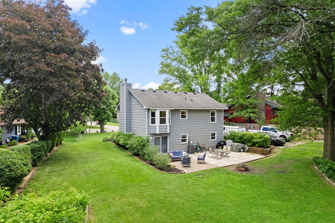
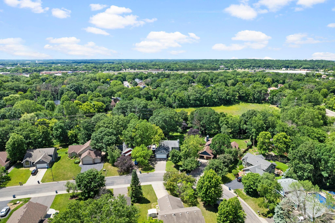
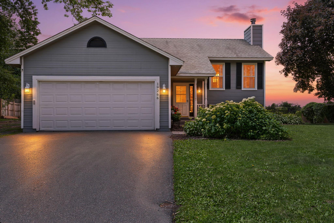
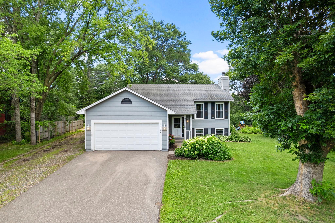
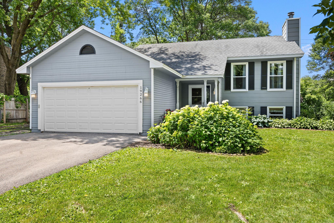
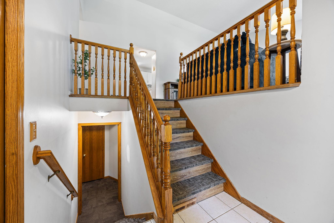
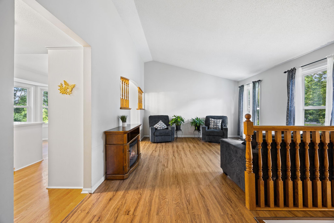
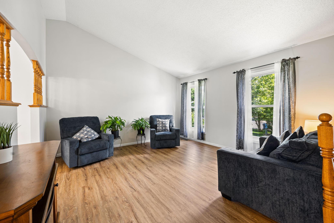
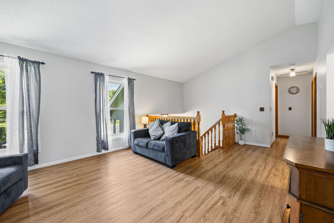
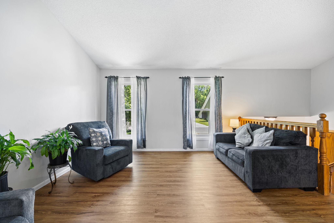
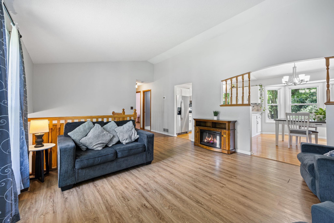
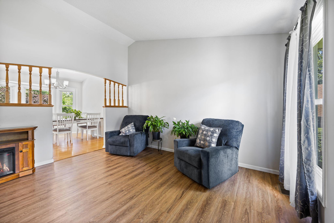
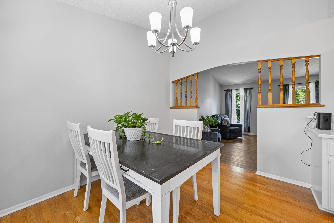
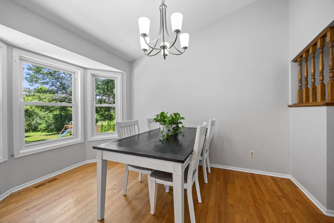
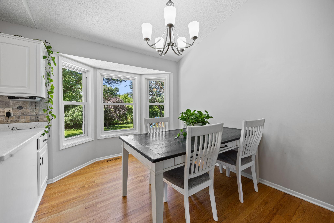
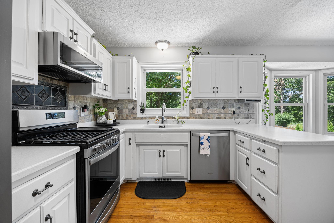
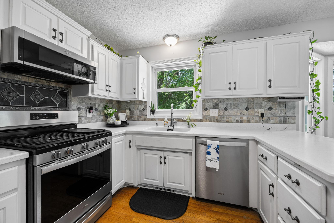
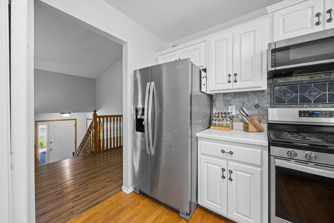
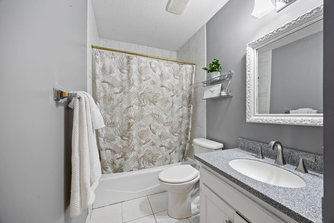
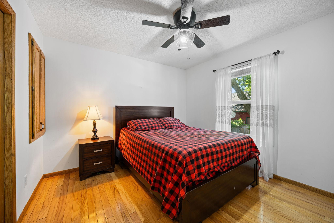
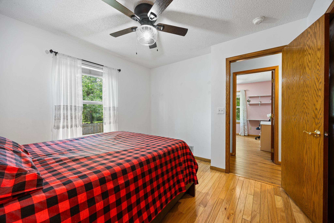
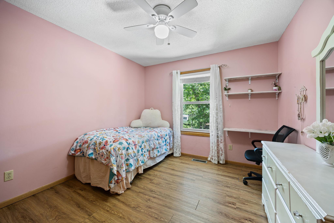
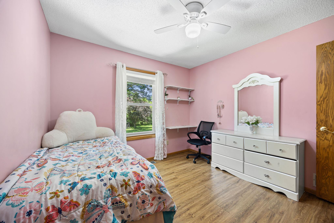
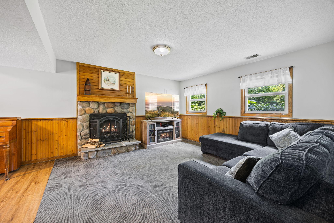
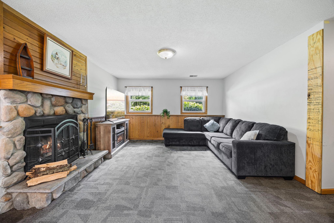
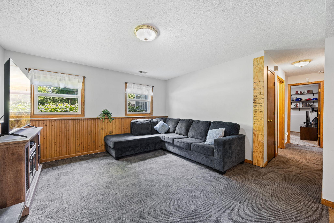
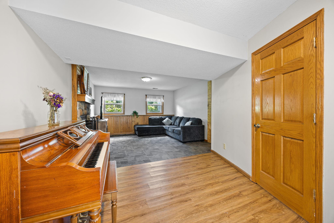
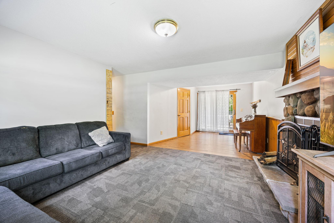
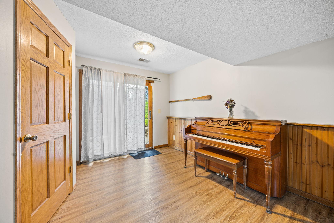
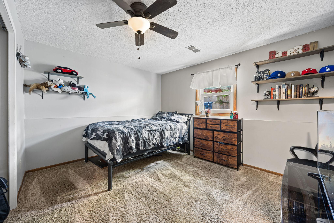
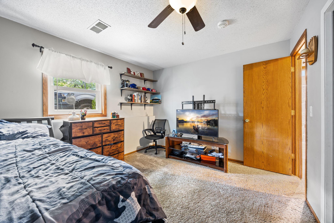
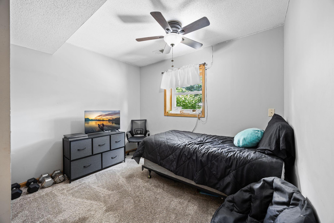
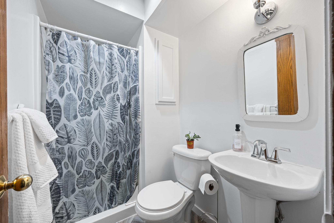
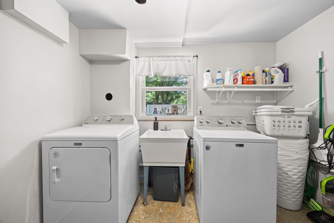
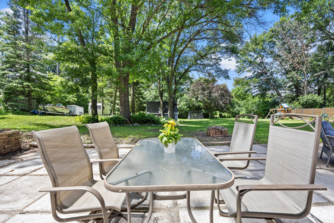
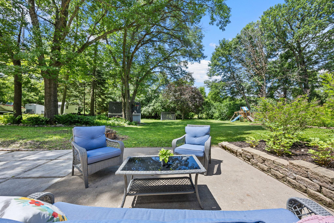
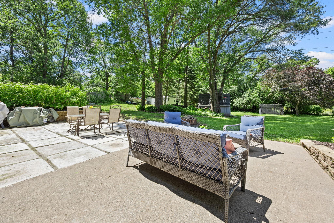
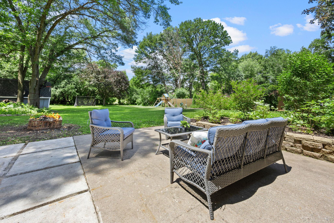
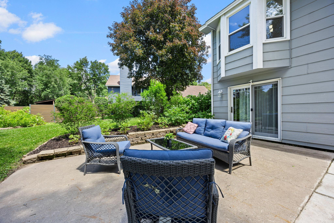
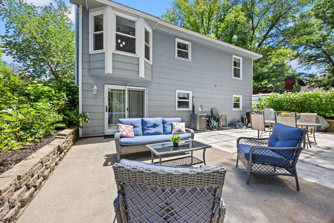
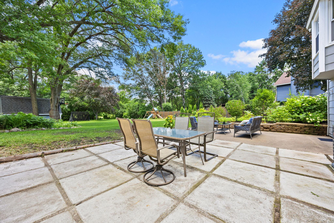
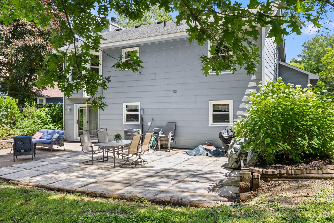
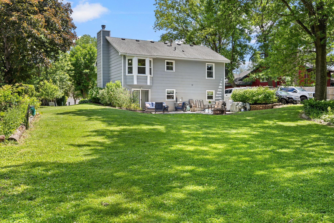
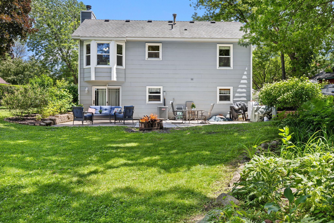
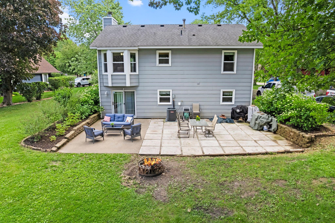
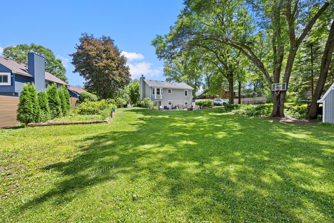
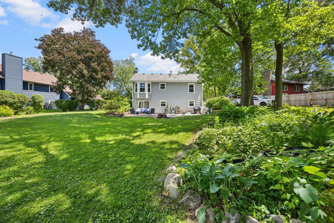
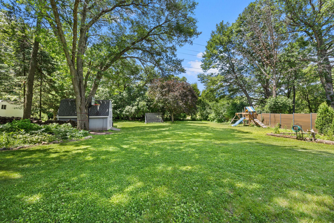
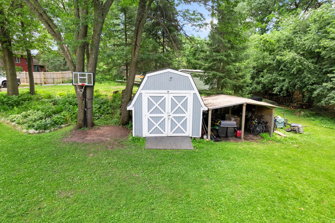
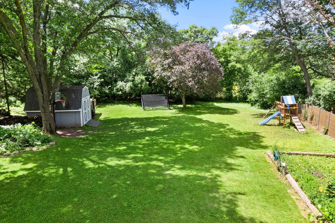
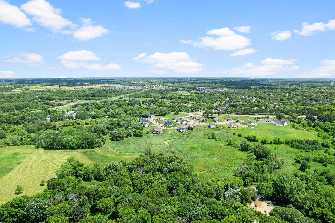
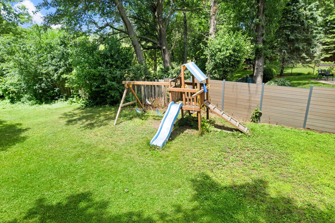
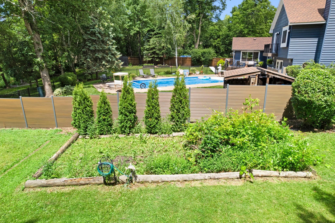
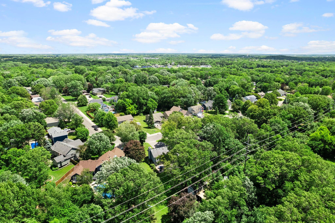
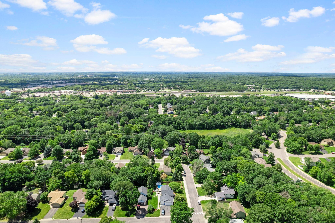
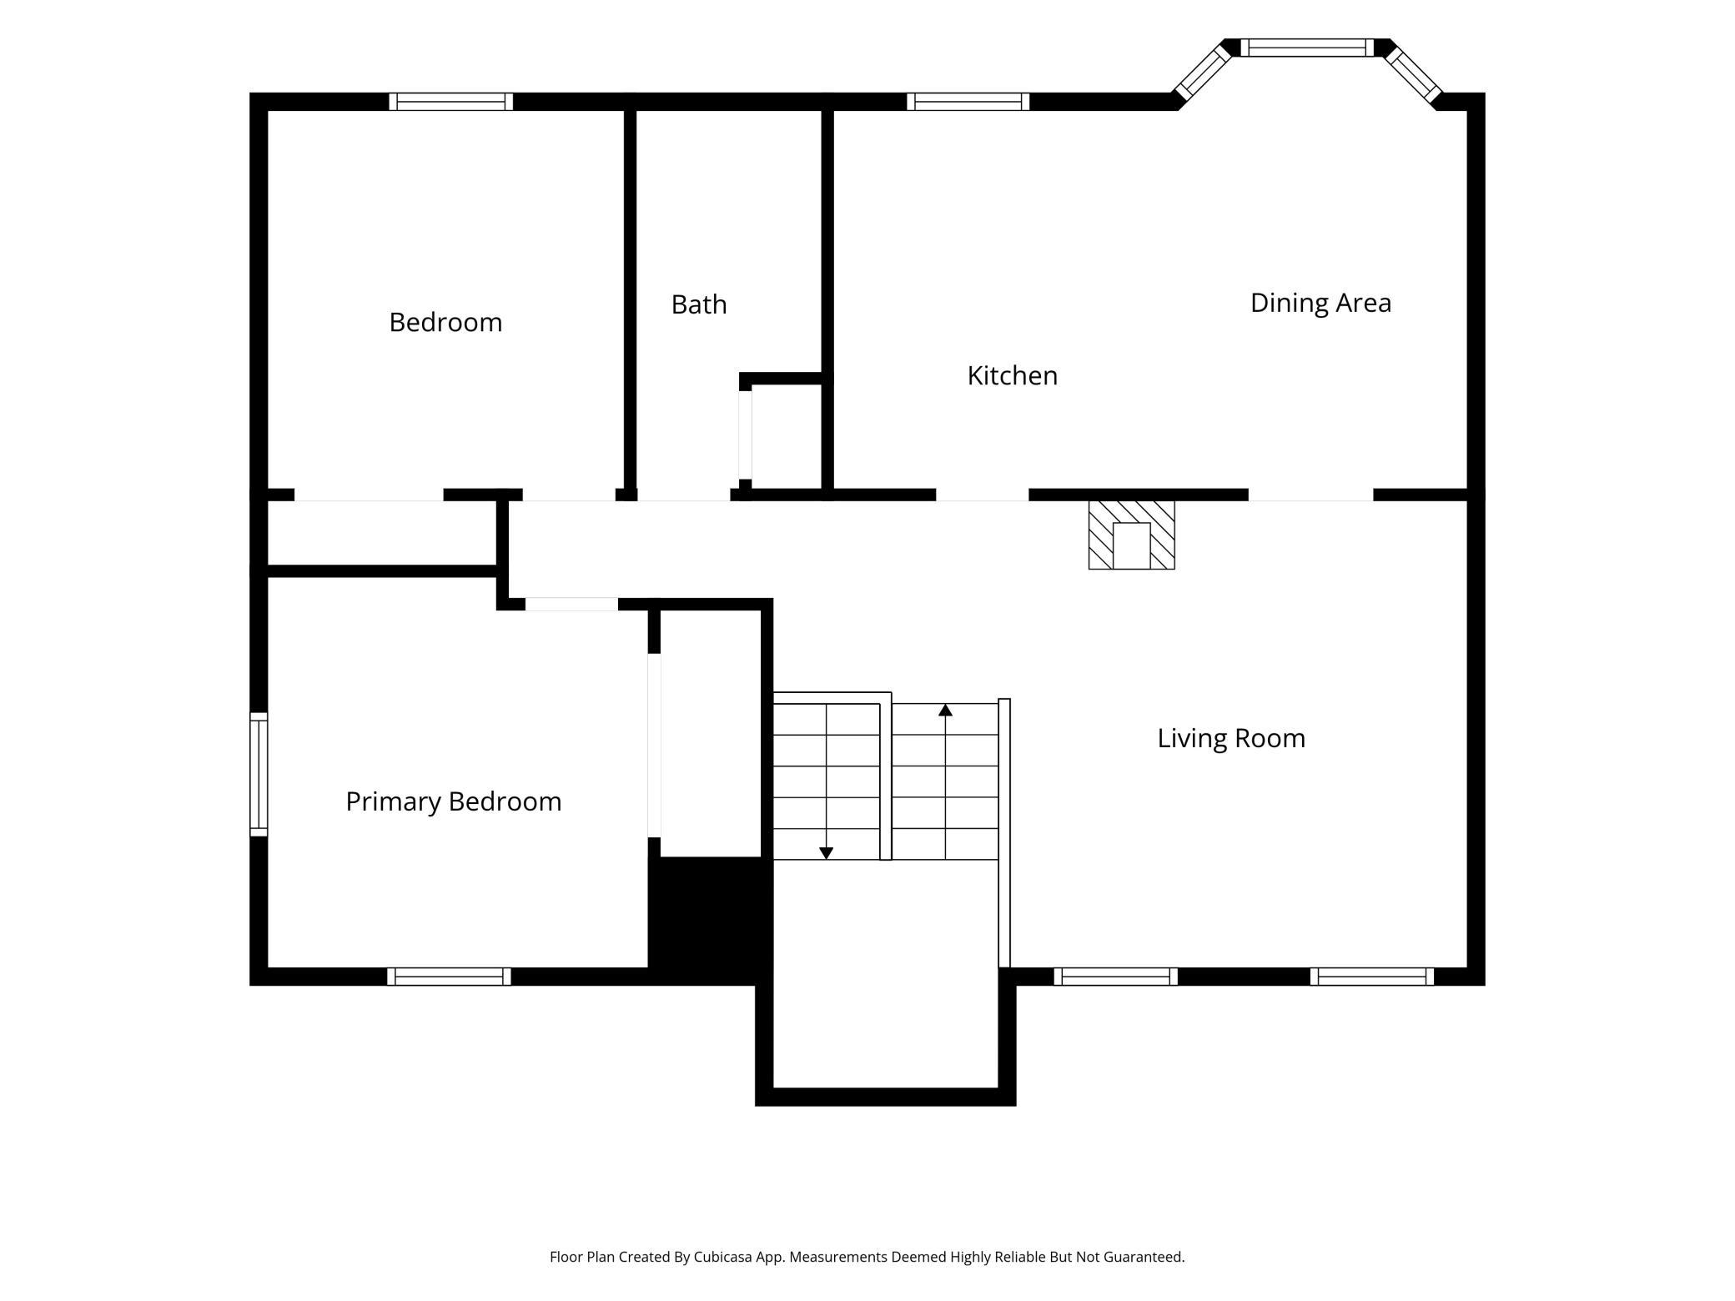
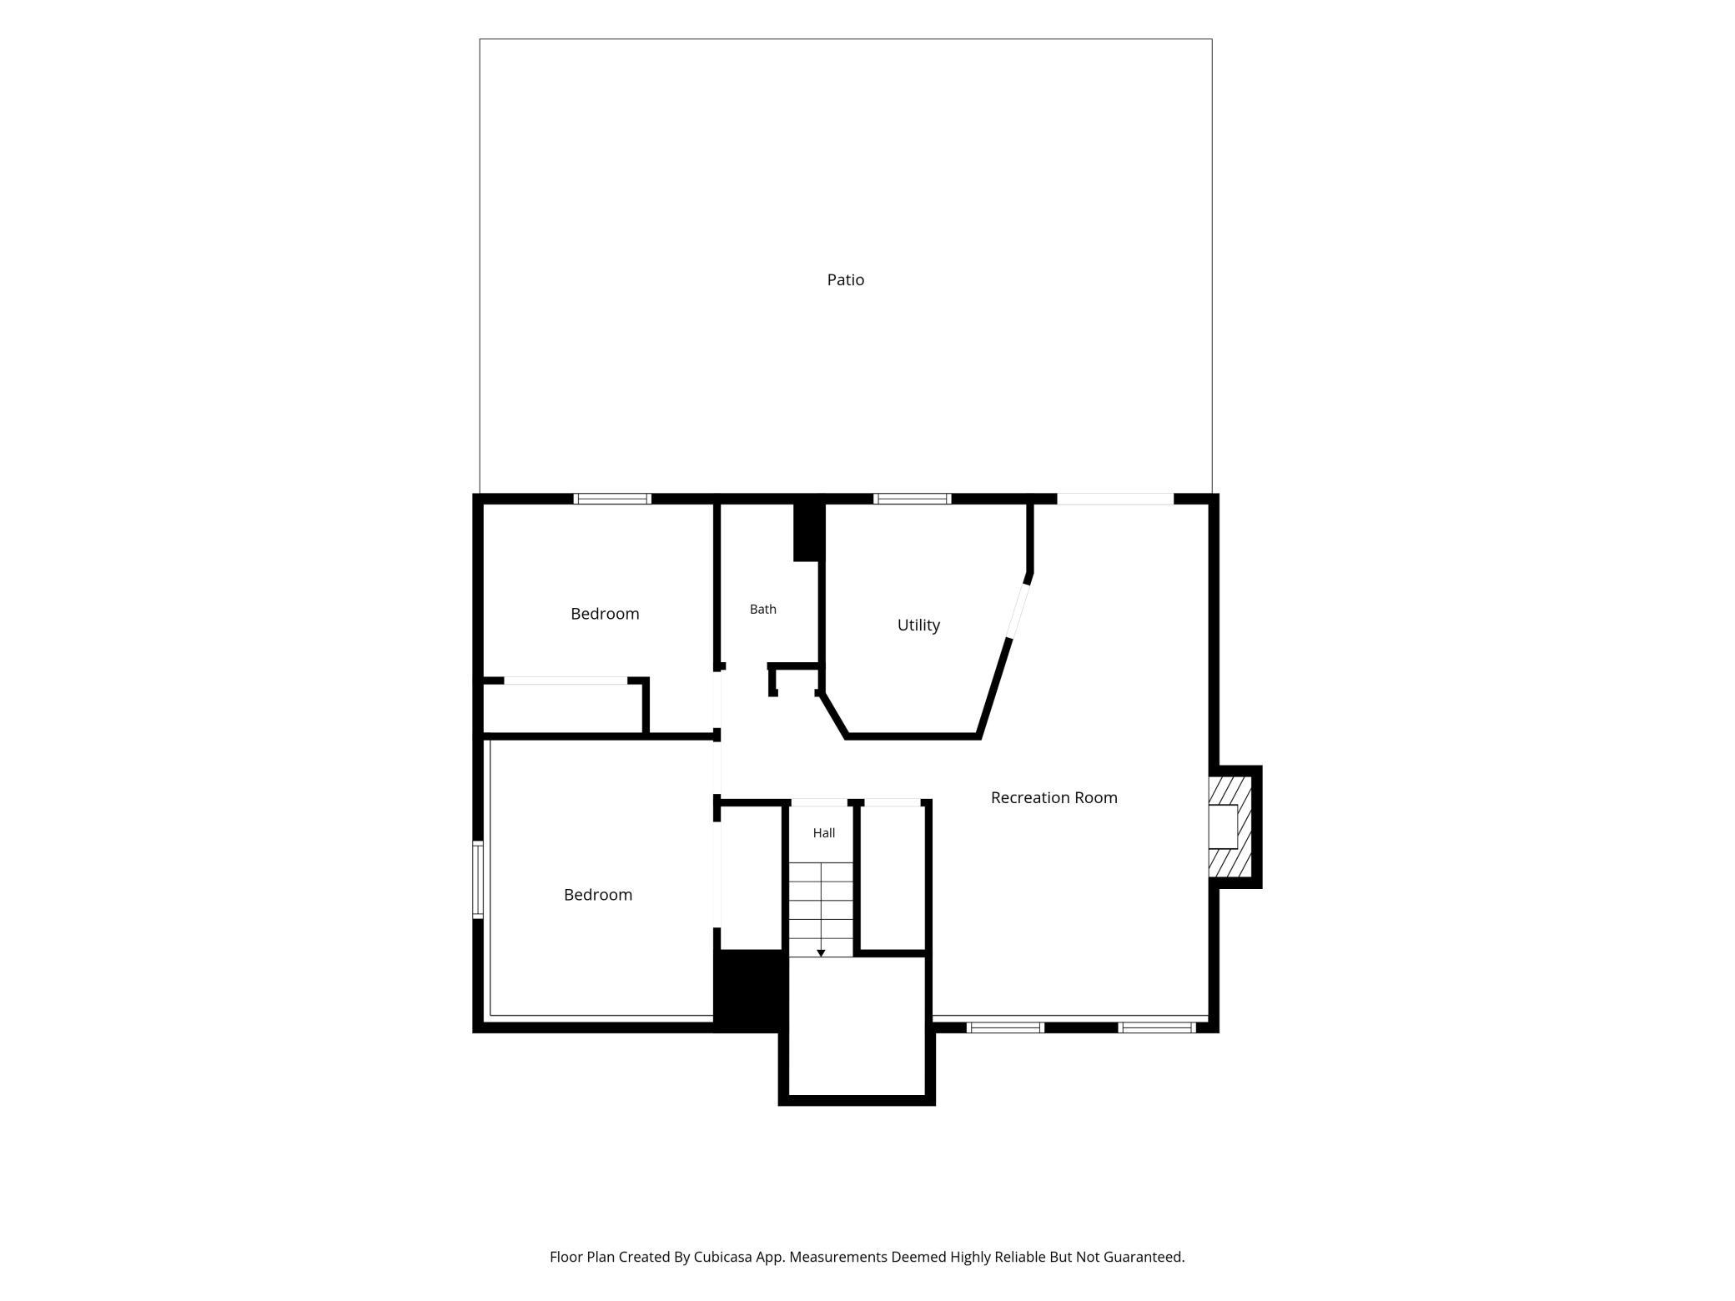
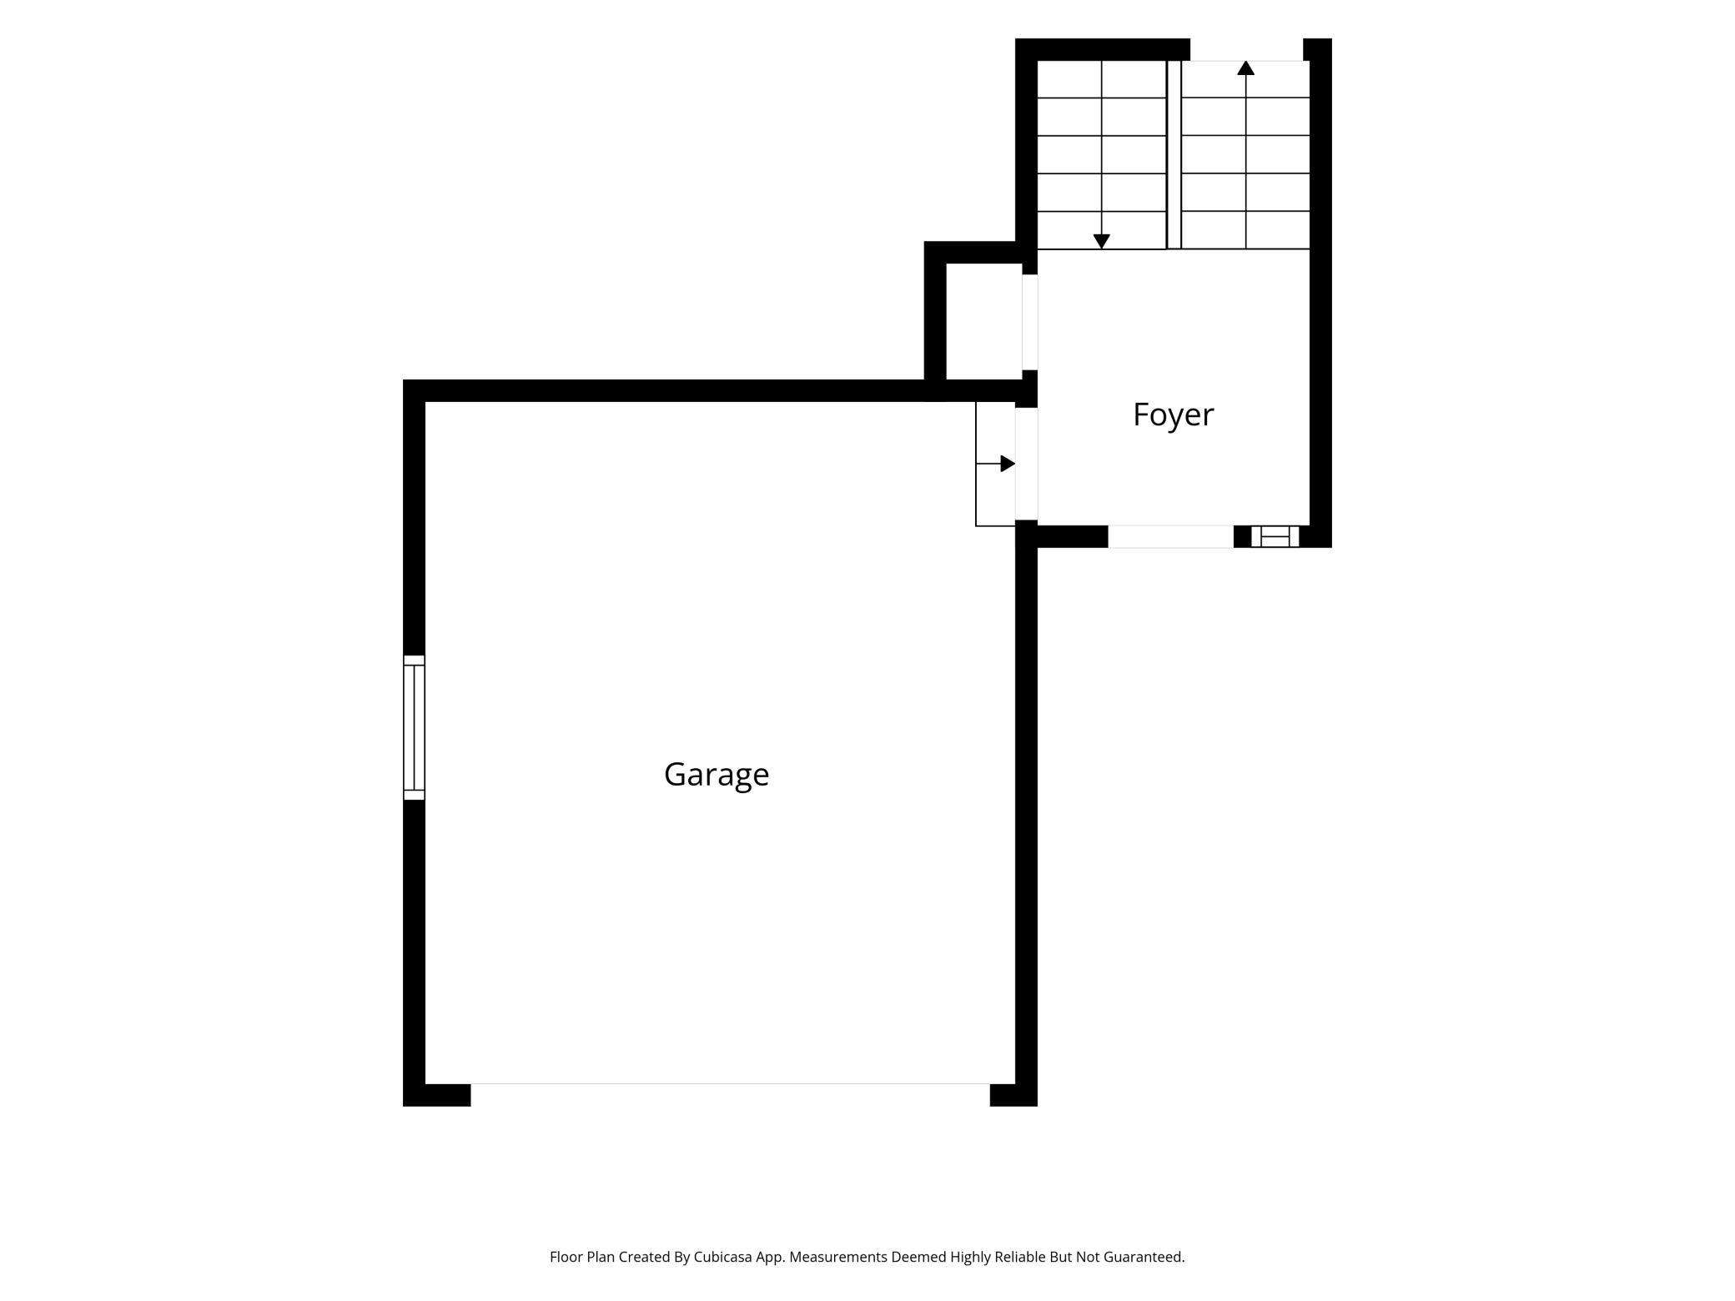
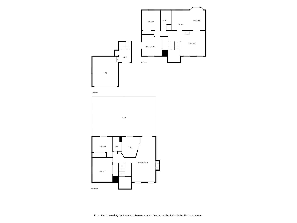
Nestled on a private .47-acre lot in a desirable Elk River neighborhood, this 4-bedroom, 2-bath home offers the perfect blend of comfortable living, thoughtful updates, and outdoor enjoyment. Vaulted ceilings enhance the living and dining areas, while the bay window breakfast nook provides a cheerful spot to start your day overlooking the beautiful backyard. The kitchen features white enamel cabinetry, ceramic tile backsplash, Corian countertops, and stainless steel appliances. Downstairs, the cozy family room is anchored by a wood-burning stone fireplace, creating the perfect gathering spot for cooler weather. Step outside to enjoy the expansive patio, mature trees, attractive low-maintenance landscaping, garden area, and even some wildlife. The added side parking offers extra room for vehicles, boats, trailers, or a camper, while the 12x16 shed with electricity provides excellent storage or hobby space. Owners have updated the A/C (2024), dryer (2025), washing machine (2022), kitchen appliances, water softener, wood flooring in the LR, and added a reverse osmosis system. You will enjoy the peace and quiet of this established neighborhood while remaining just minutes from Hwy 169 and all the parks, trails, schools, shopping, dining, and recreation Elk River has to offer. Welcome home!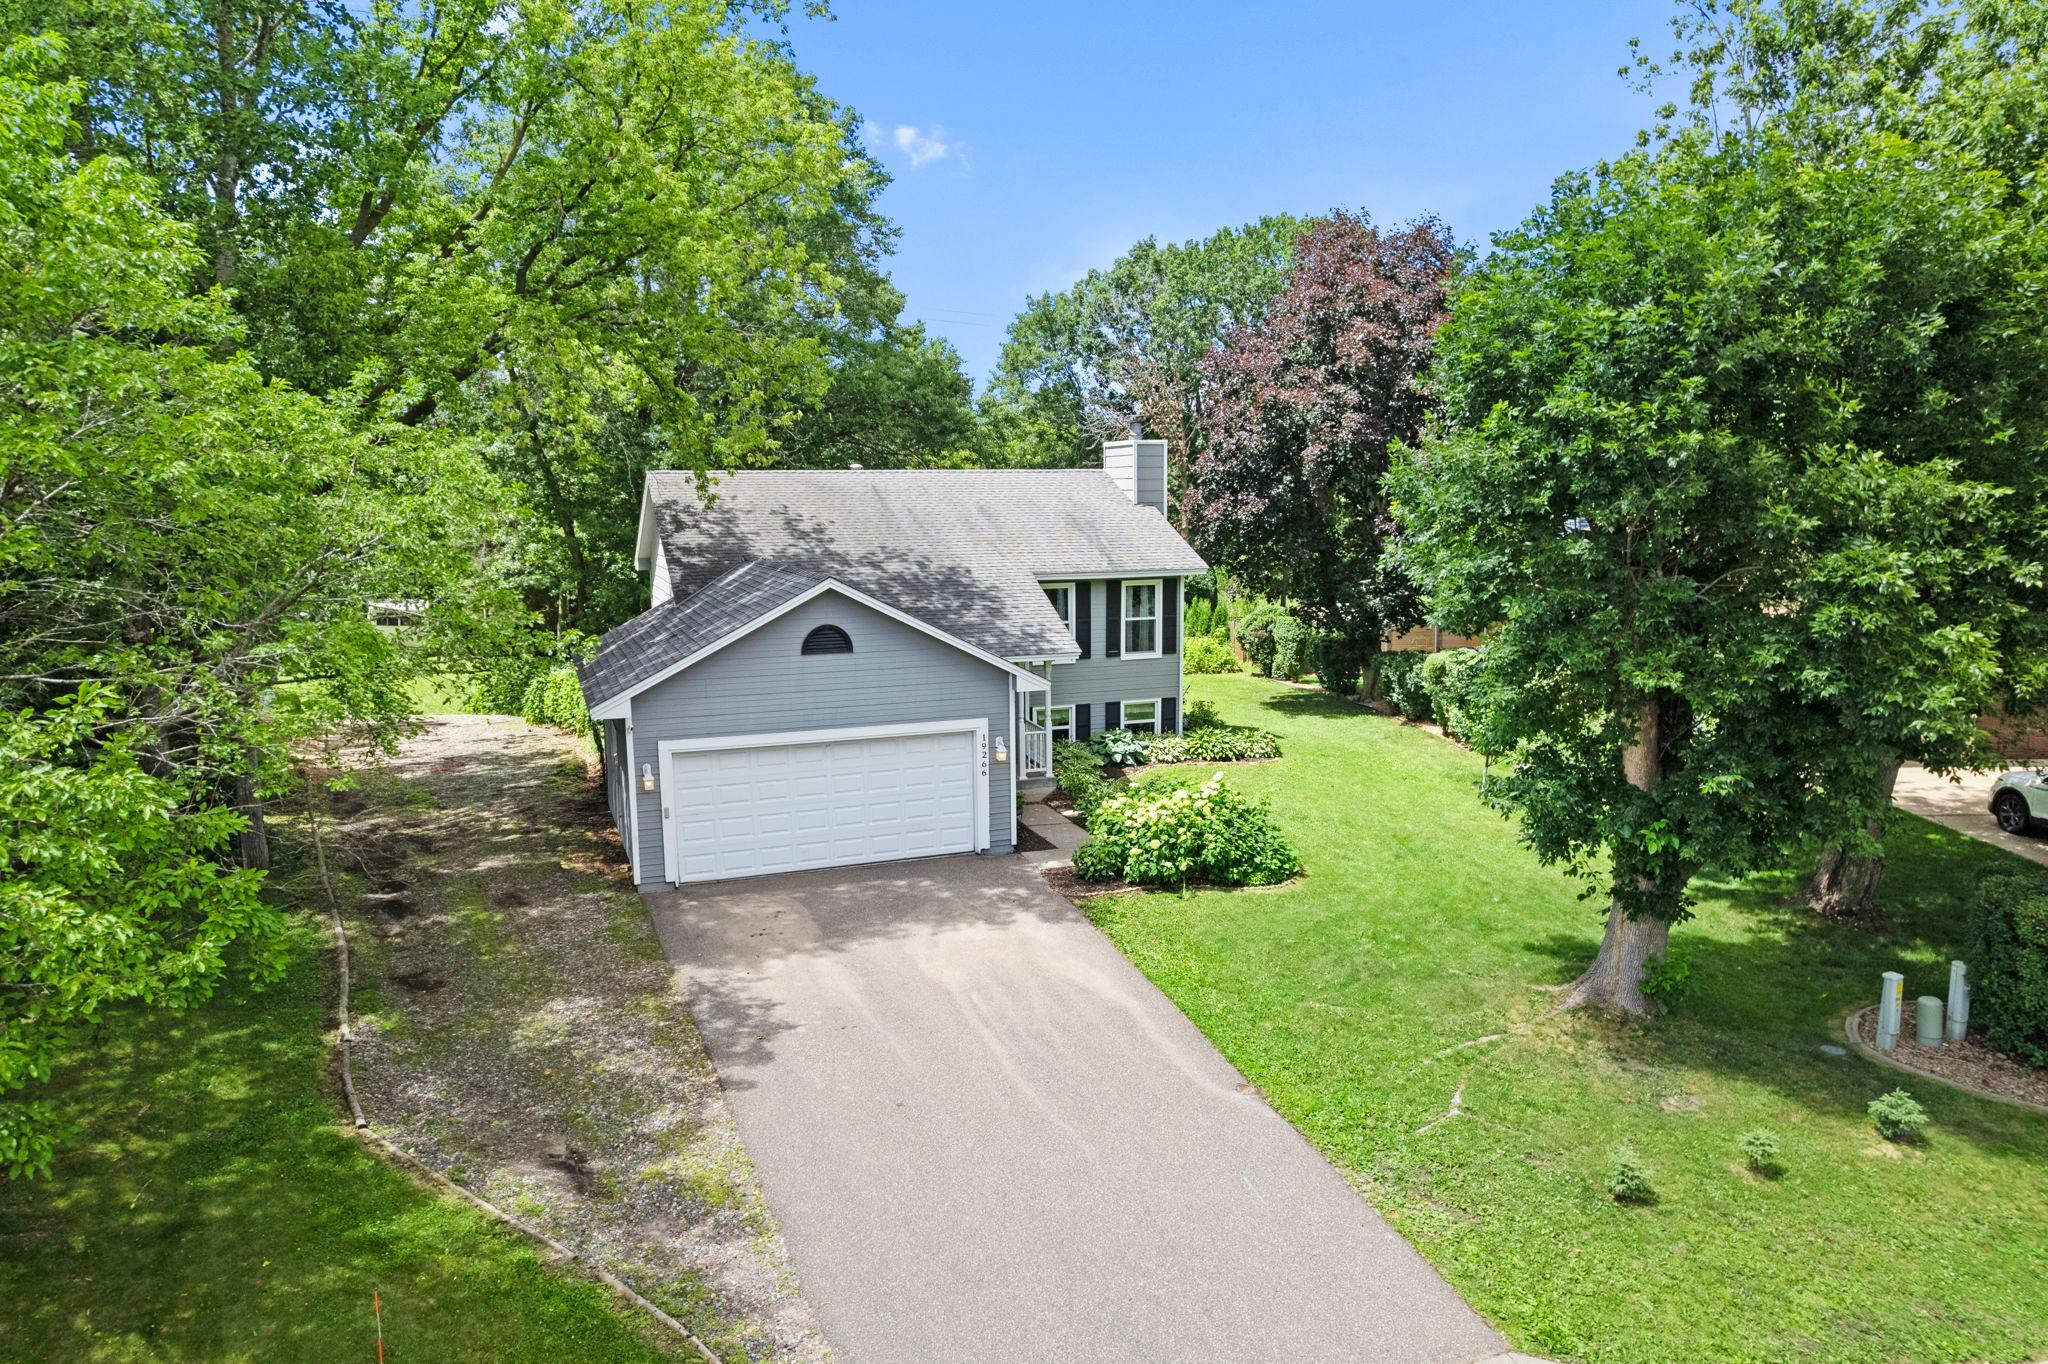
Property Information
Status: Active
Sub Type: ********
List Price: $364,900
MLS#: 7097577
Current Price: $364,900
Address: 19266 Zane Street NW, Elk River, MN 55330
City: Elk River
State: MN
Postal Code: 55330
Geo Lat: 45.320936
Geo Lon: -93.551618
Subdivision: Deerfield 3rd Add
County: Sherburne
Property Description
Year Built: 1988
Lot Size SqFt: 20473.2
Gen Tax: 3974
Specials Inst: 0
High School: Elk River
Square Ft. Source:
Above Grade Finished Area: 981
Below Grade Finished Area: 912
Below Grade Unfinished Area:
Total SqFt.: 1922
Style: Array
Total Bedrooms: 4
Total Bathrooms: 2
Total Full Baths: 1
Garage Type:
Garage Stalls: 2
Waterfront:
Property Features
Exterior:
Roof:
Foundation:
Lot Feat/Fld Plain: Array
Interior Amenities:
Inclusions: ********
Exterior Amenities:
Heat System:
Air Conditioning:
Utilities: