


Property Listing
Description
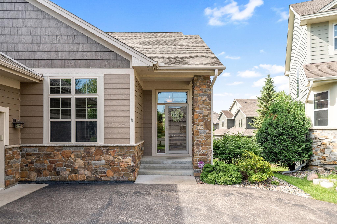
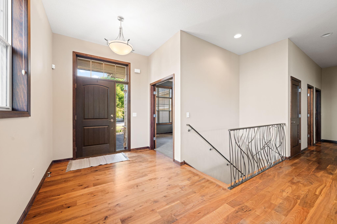
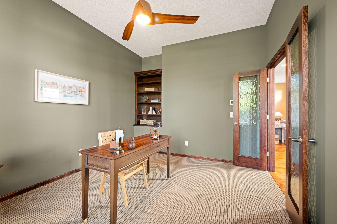
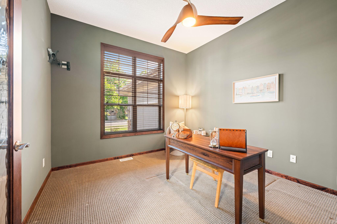
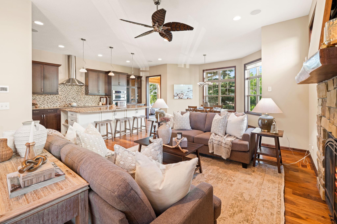
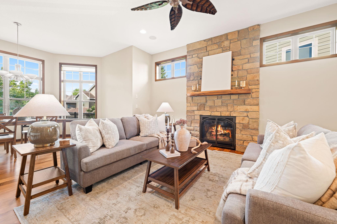
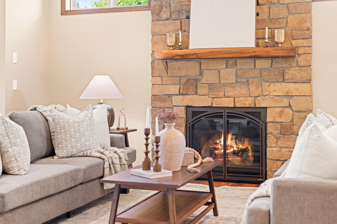
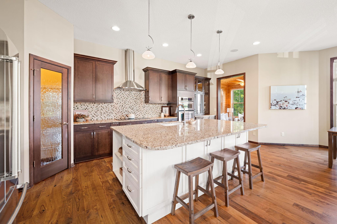
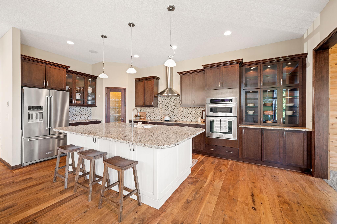
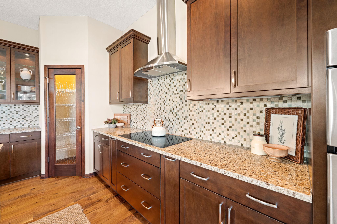
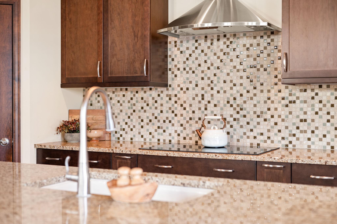
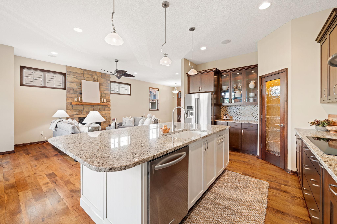
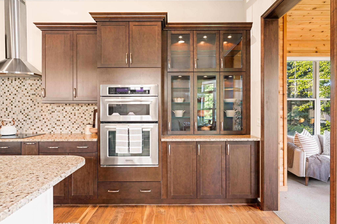
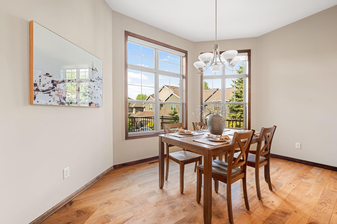
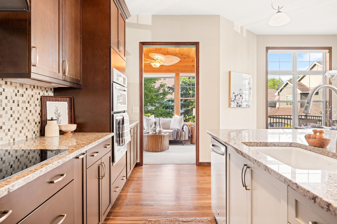
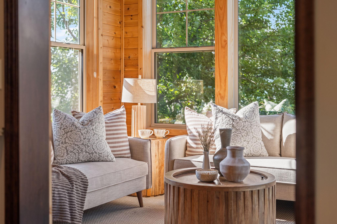
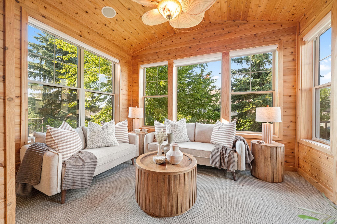
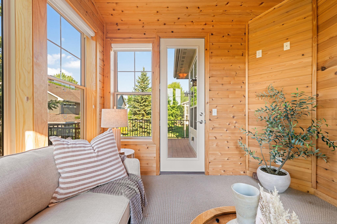
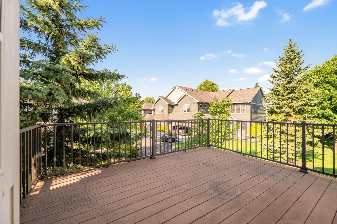
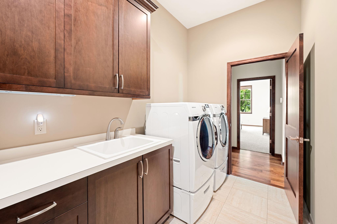
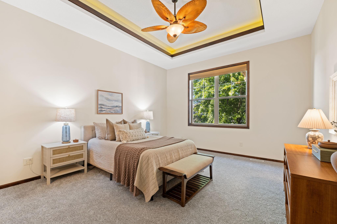
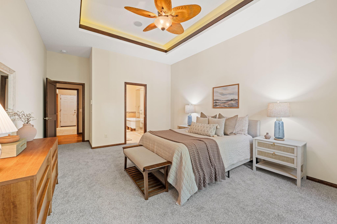
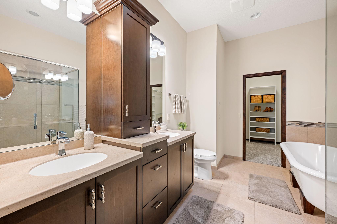
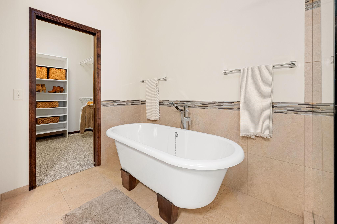
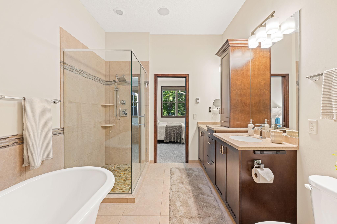
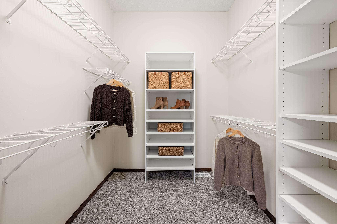
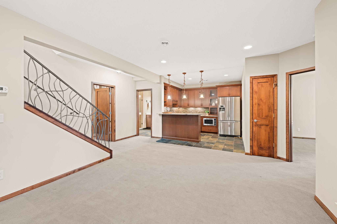
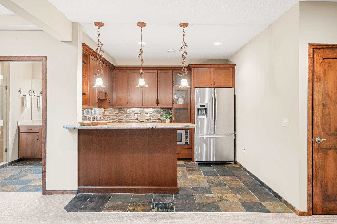
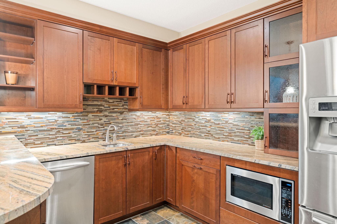
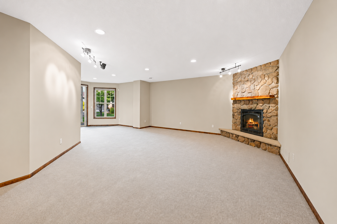
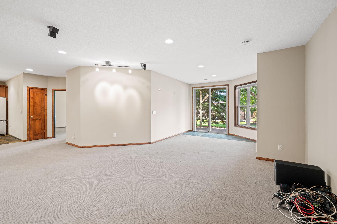
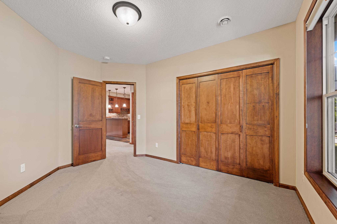
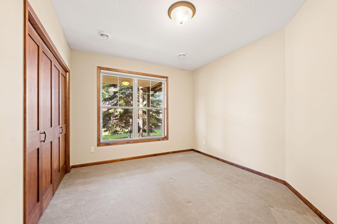
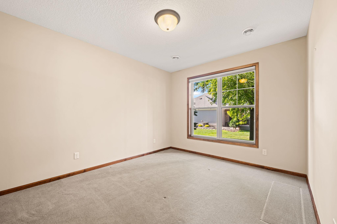
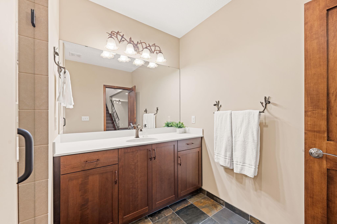
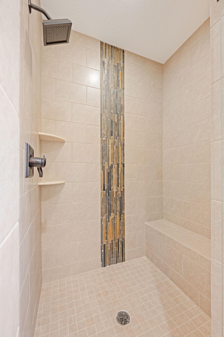
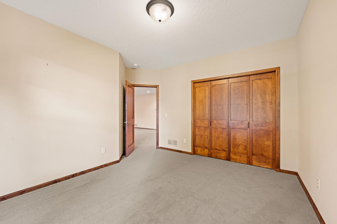
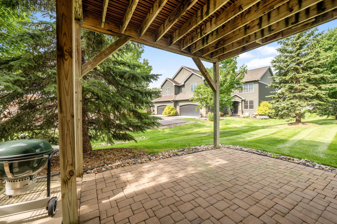
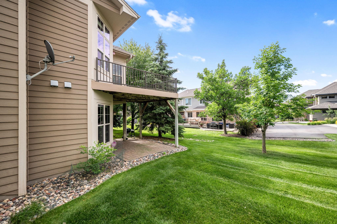
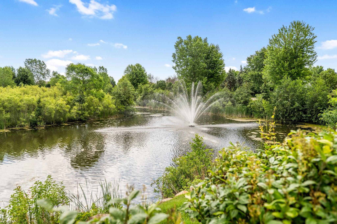
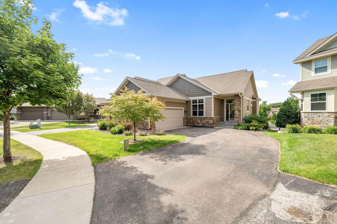
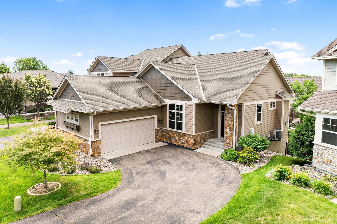
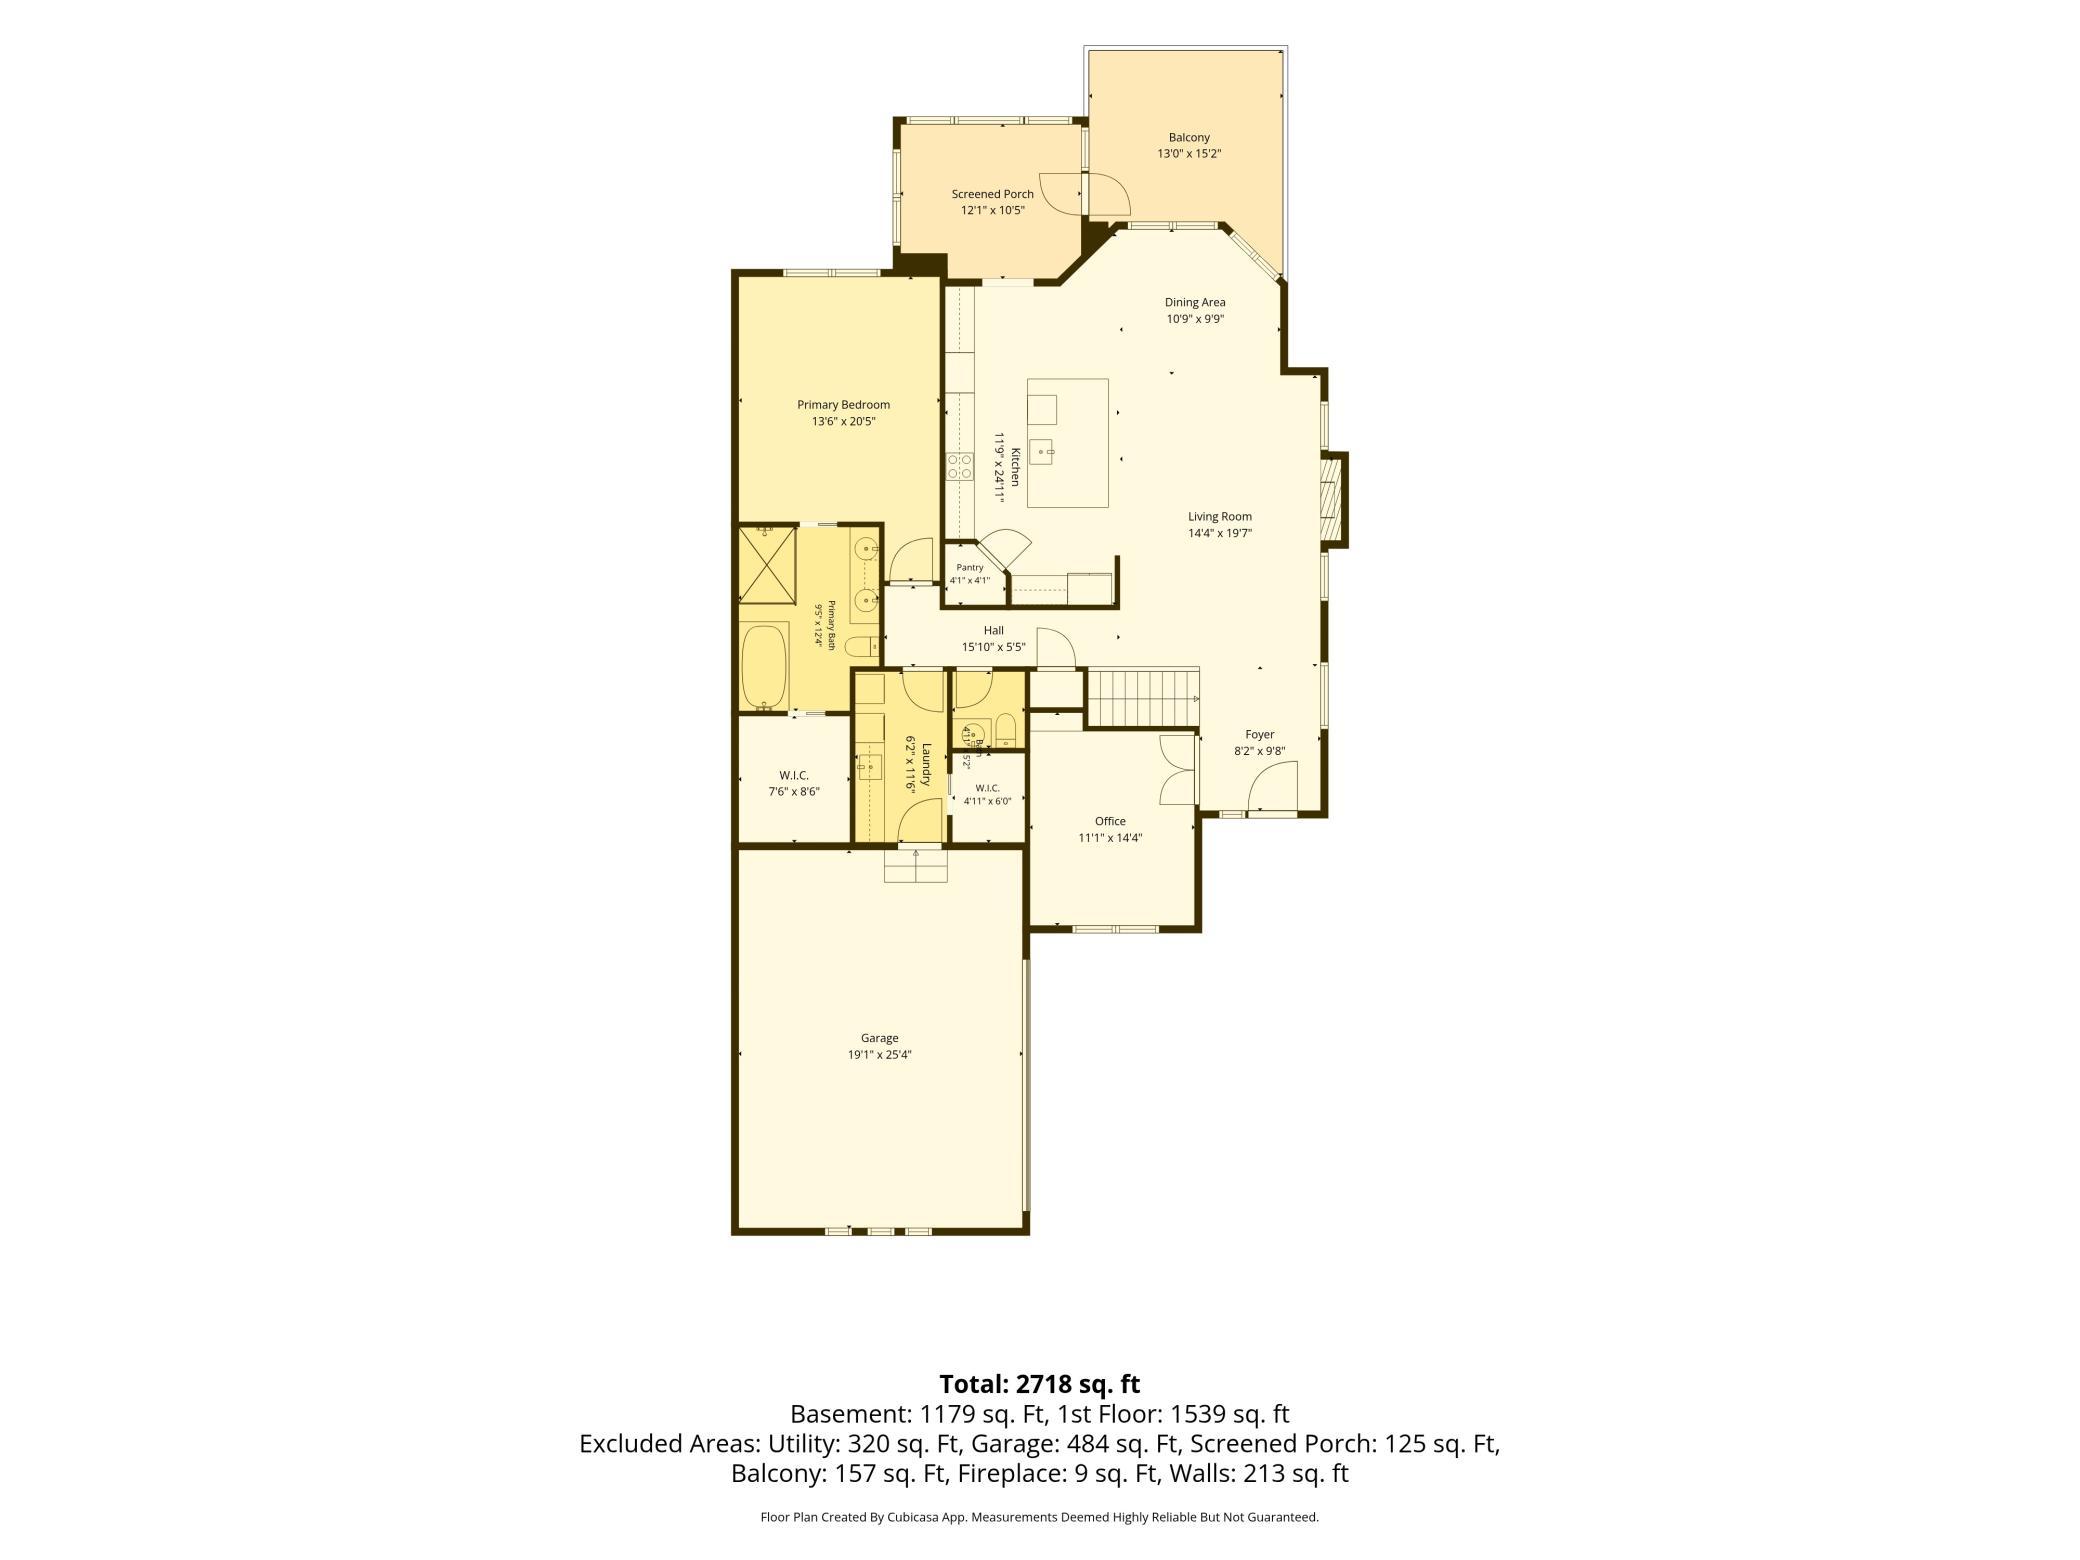
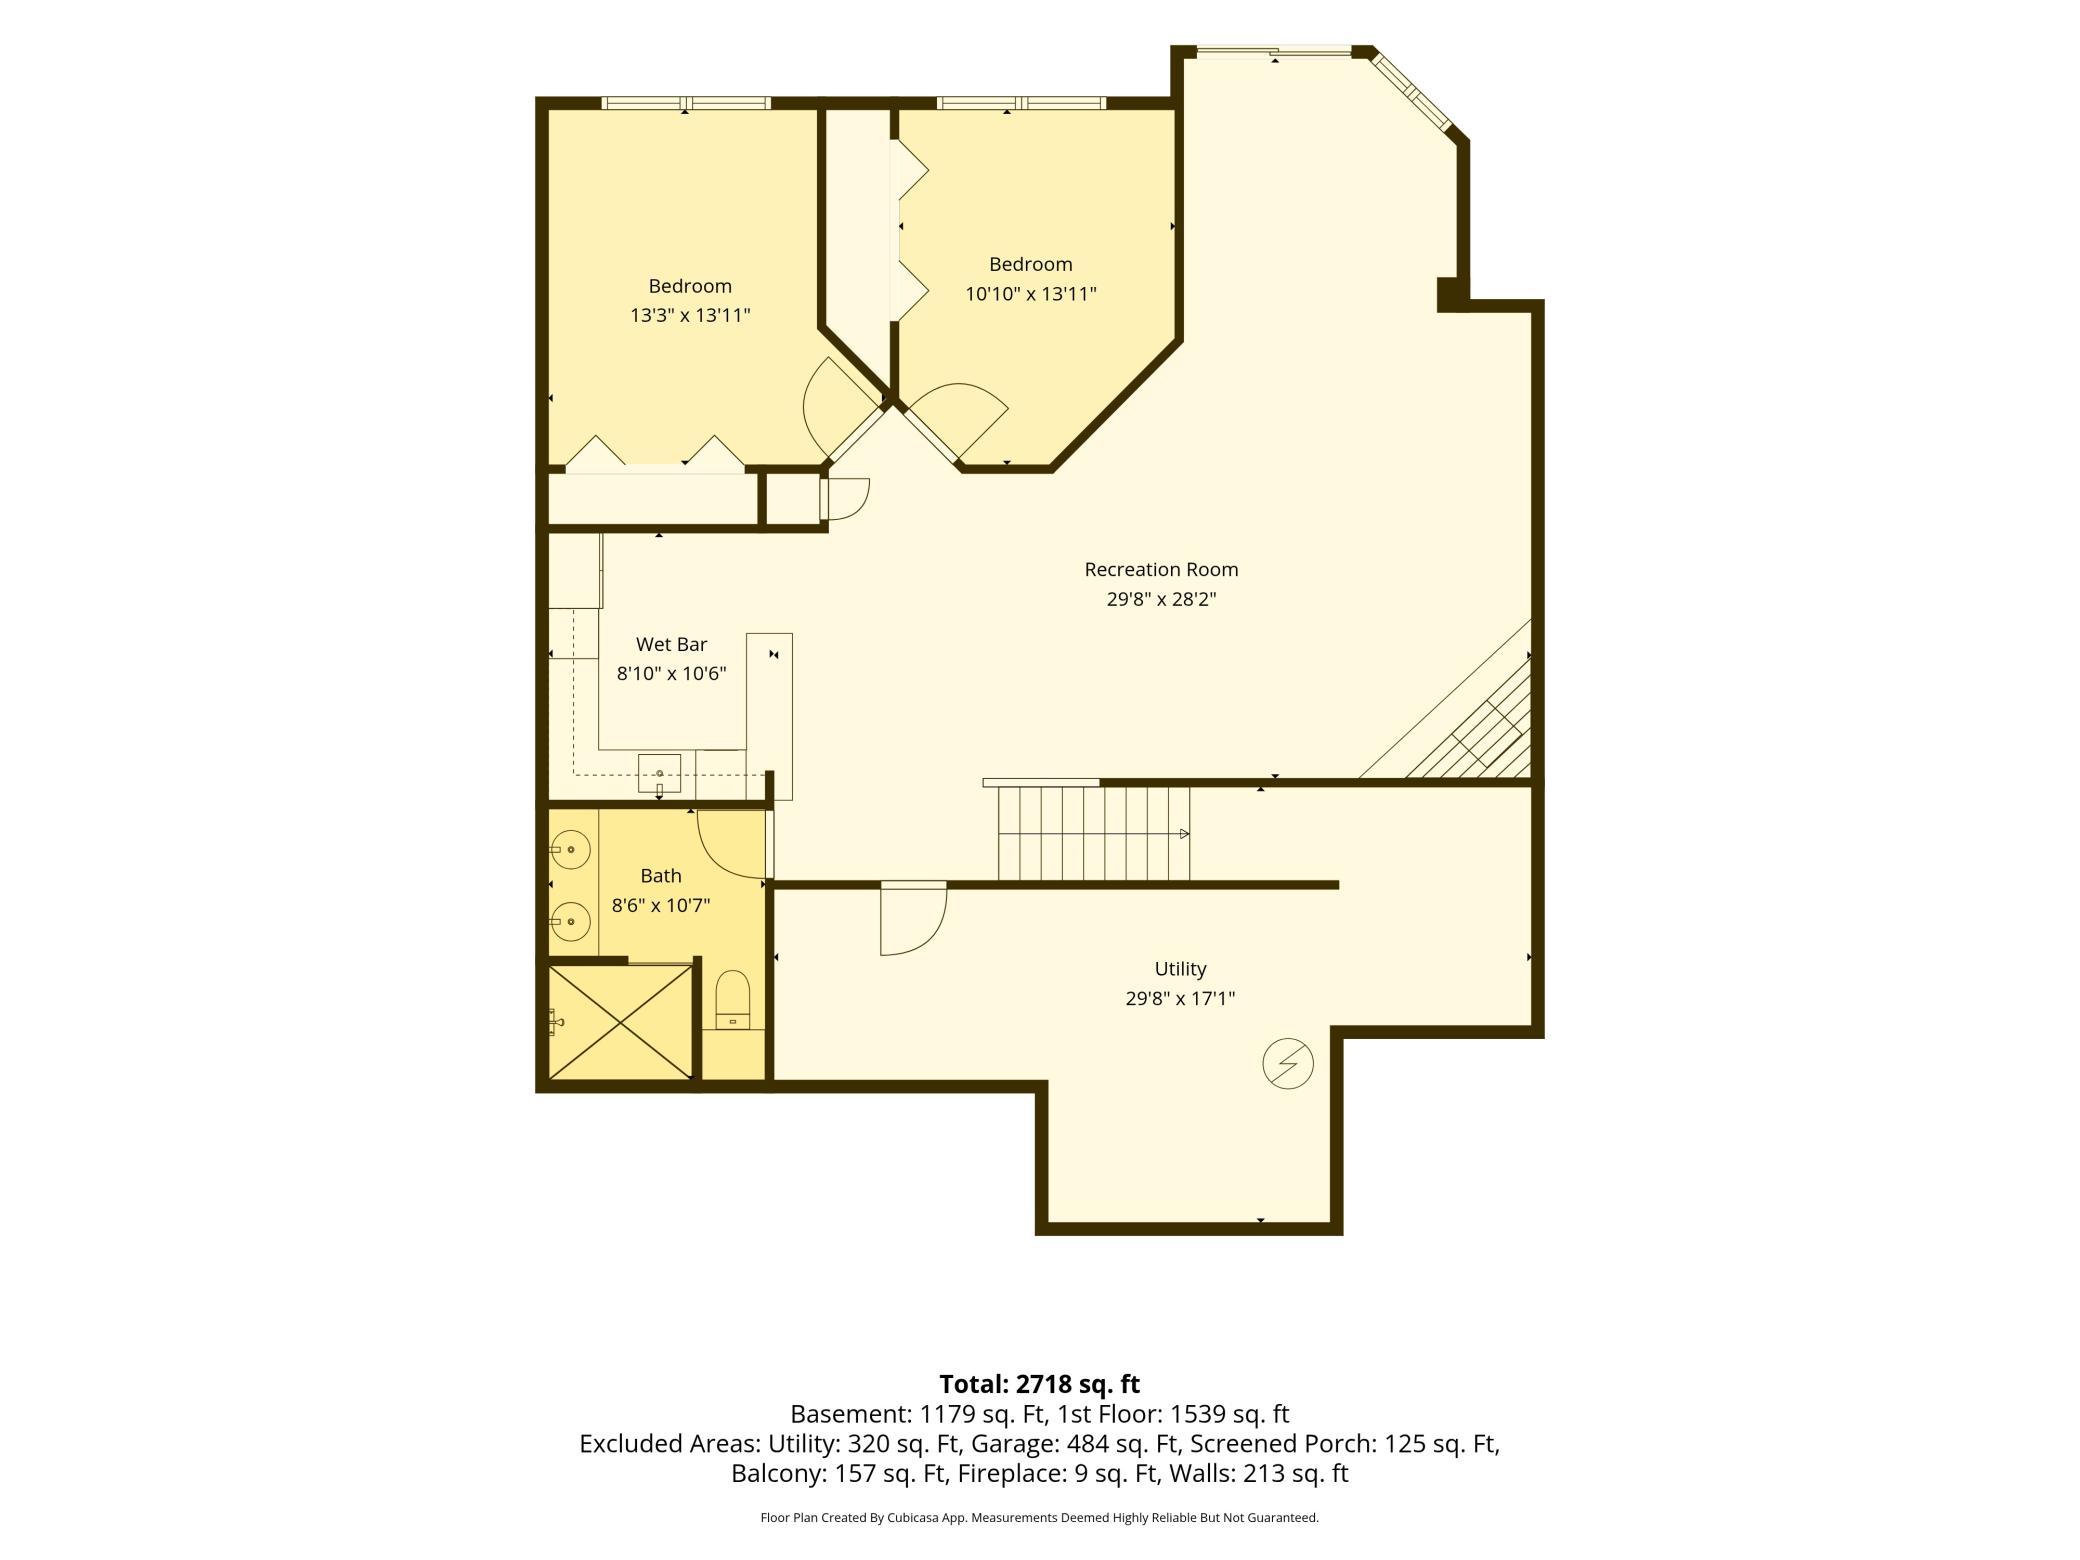
Imagine a home where everything you need is right where you want it, no stairs to navigate for daily living, just easy, executive one-level living. Start your mornings in the front office, where french doors let you close out distractions and settle into focused work, or simply enjoy a quiet space of your own. When it's time to unwind, the open-concept living room invites you in with natural light pouring through the windows. The stone fireplace with gas insert makes it the spot you'll gravitate toward for cozy evenings. The kitchen is where you'll love spending time: a huge center island for everyday meals or hosting. Two-tone cabinetry and quartz countertops that make everyday cooking feel elevated, and a walk-in pantry that keeps things organized and within reach. Step into the sunroom with its warm wood walls for your morning coffee, or head out to the composite deck for dinner under the open sky. The dining area just off the kitchen makes it effortless to gather everyone together, whether it's a quick weeknight meal or a full holiday spread. Main-level primary suite — your own private escape. Soak away the stress in the separate tub, rinse off in the walk-in shower, and get ready with ease at the dual vanity, with linen storage keeping everything tucked away. The walk-in closet connects to the bath, making your daily routine feel seamless. And with laundry conveniently located on the main level, complete with a sink and extra storage, chores never have to interrupt your flow. Downstairs, the walkout lower level opens up even more ways to enjoy the home. Gather around the second stone fireplace in the spacious rec room for movie nights or game days. A full wet bar with ample storage, two additional bedrooms and a 3/4 bath make this level perfect for guests, family, or anyone who needs their own space to settle in.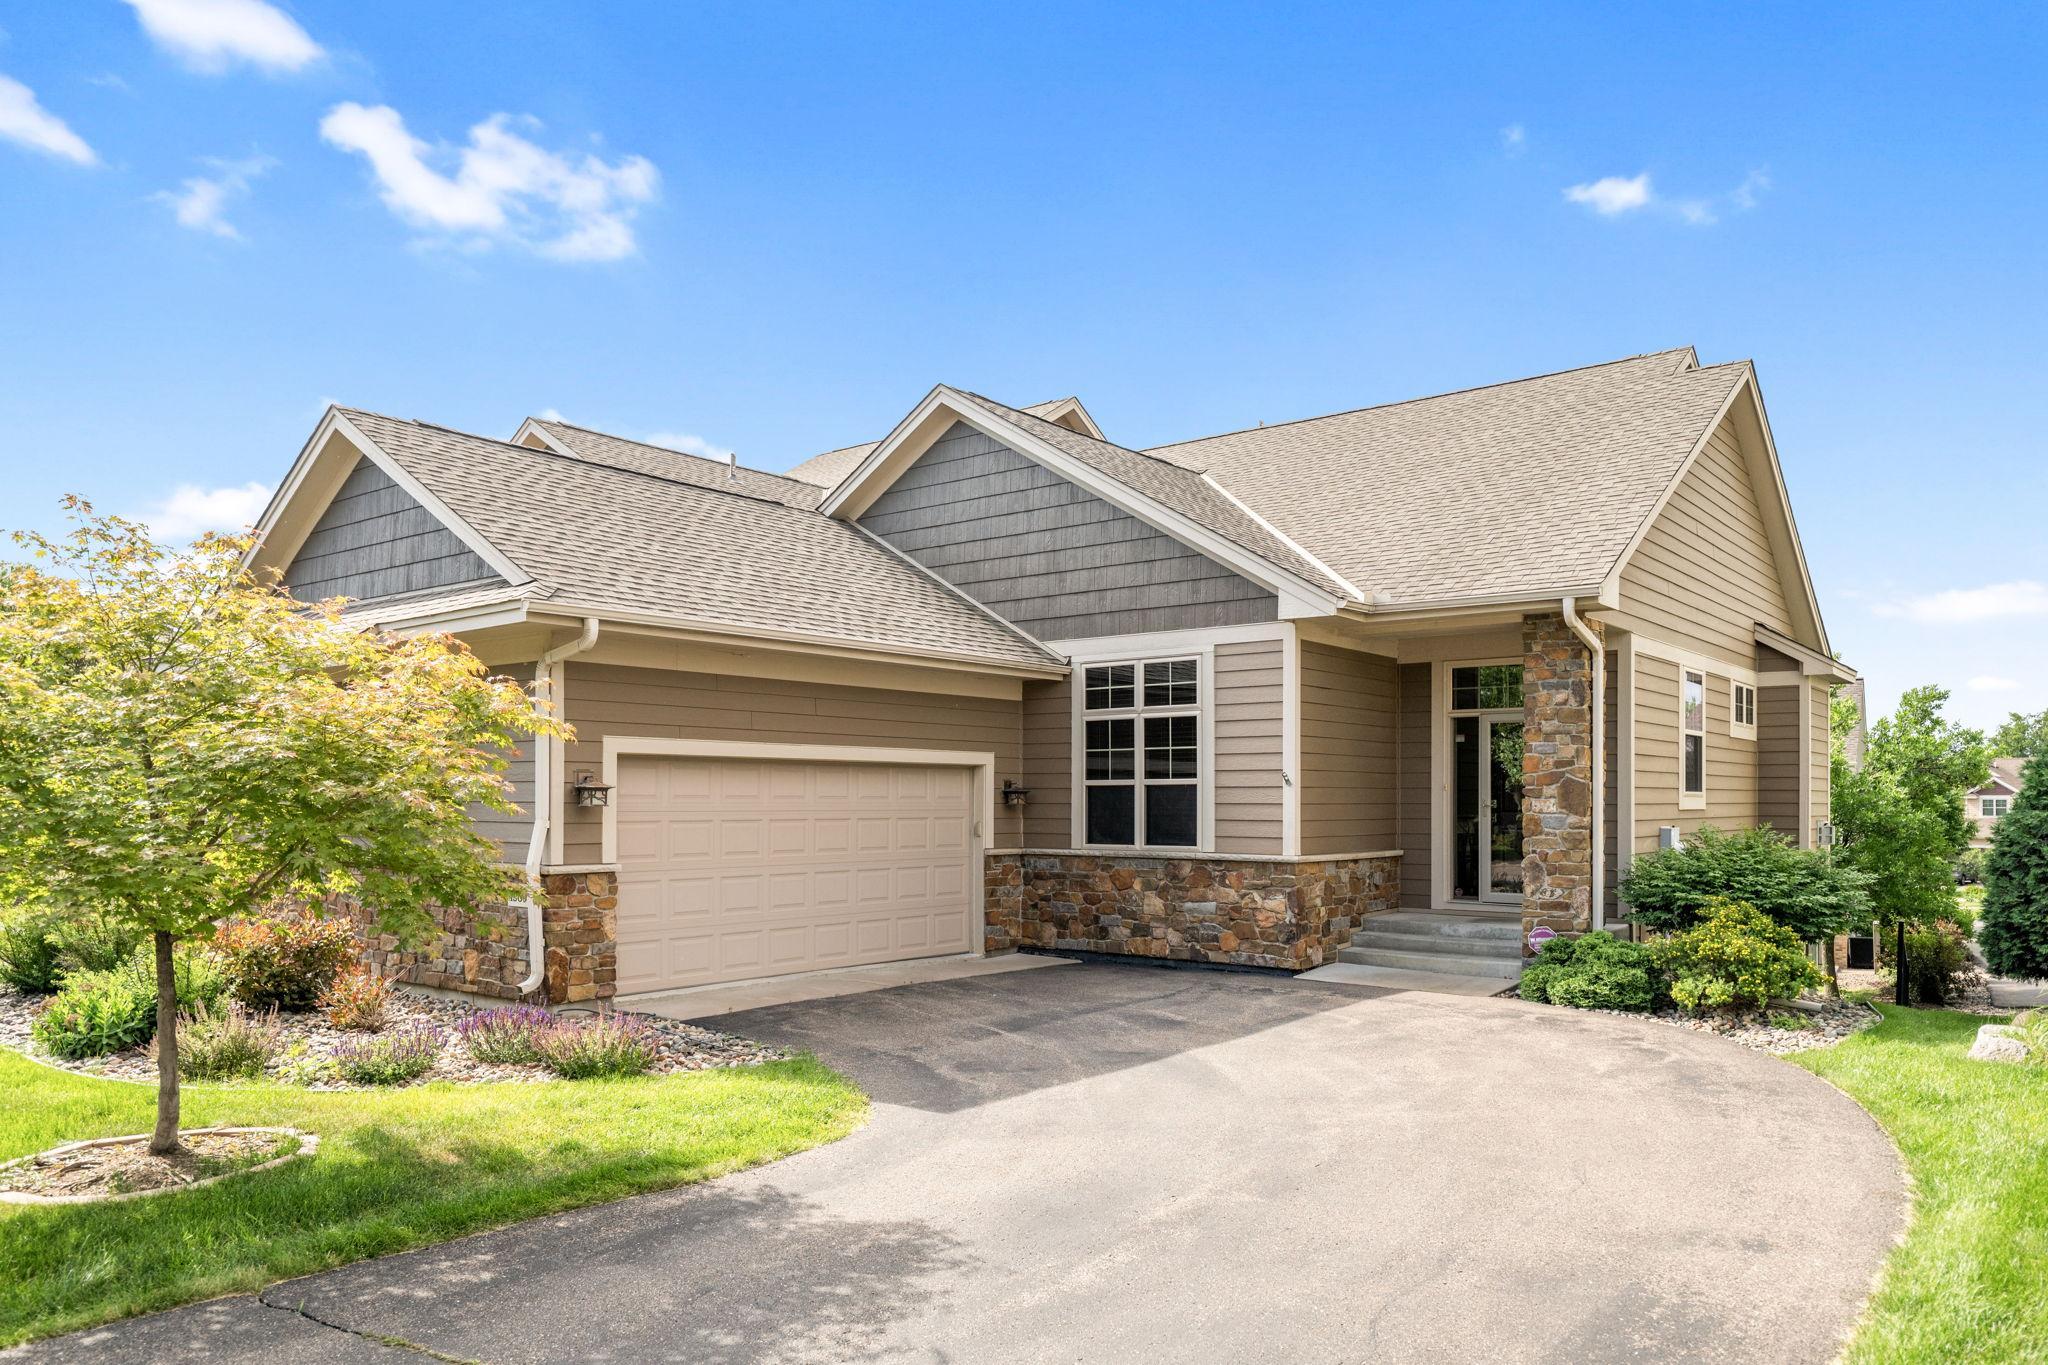
Property Information
Status: Active
Sub Type: ********
List Price: $625,000
MLS#: 7097526
Current Price: $625,000
Address: 15809 50th Place N, Minneapolis, MN 55446
City: Minneapolis
State: MN
Postal Code: 55446
Geo Lat: 45.045158
Geo Lon: -93.48089
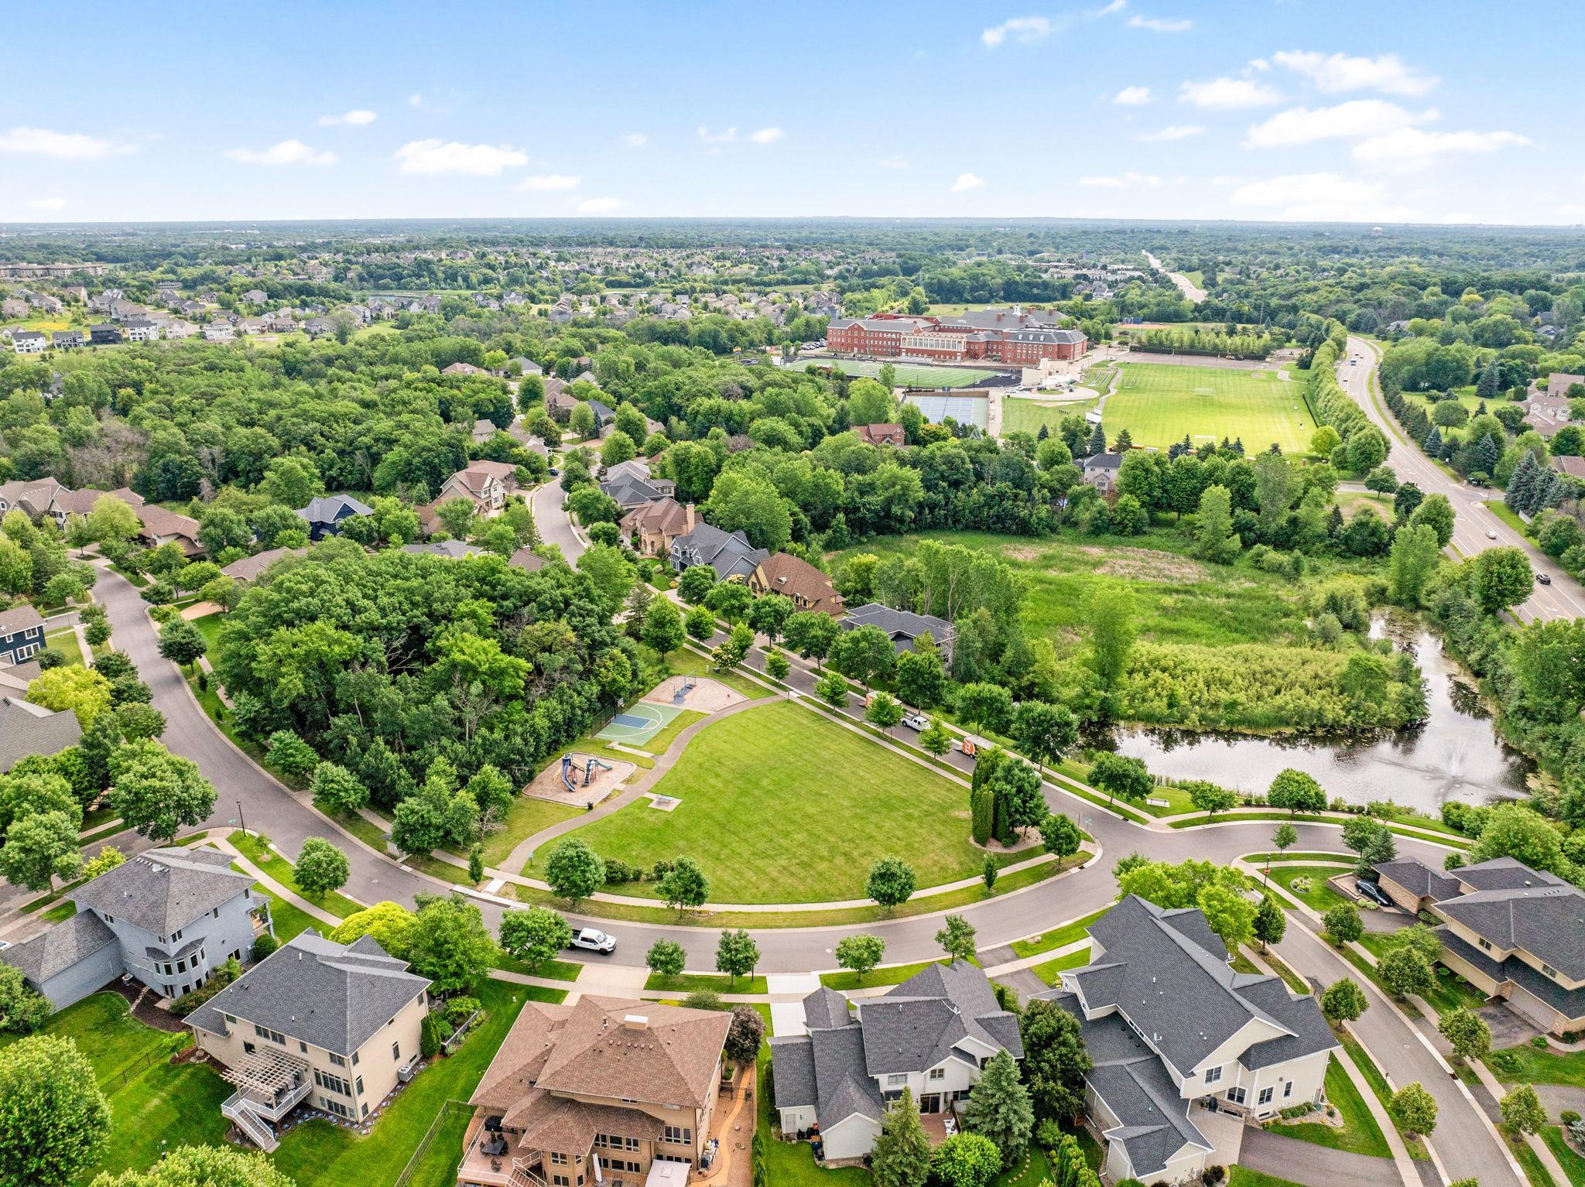
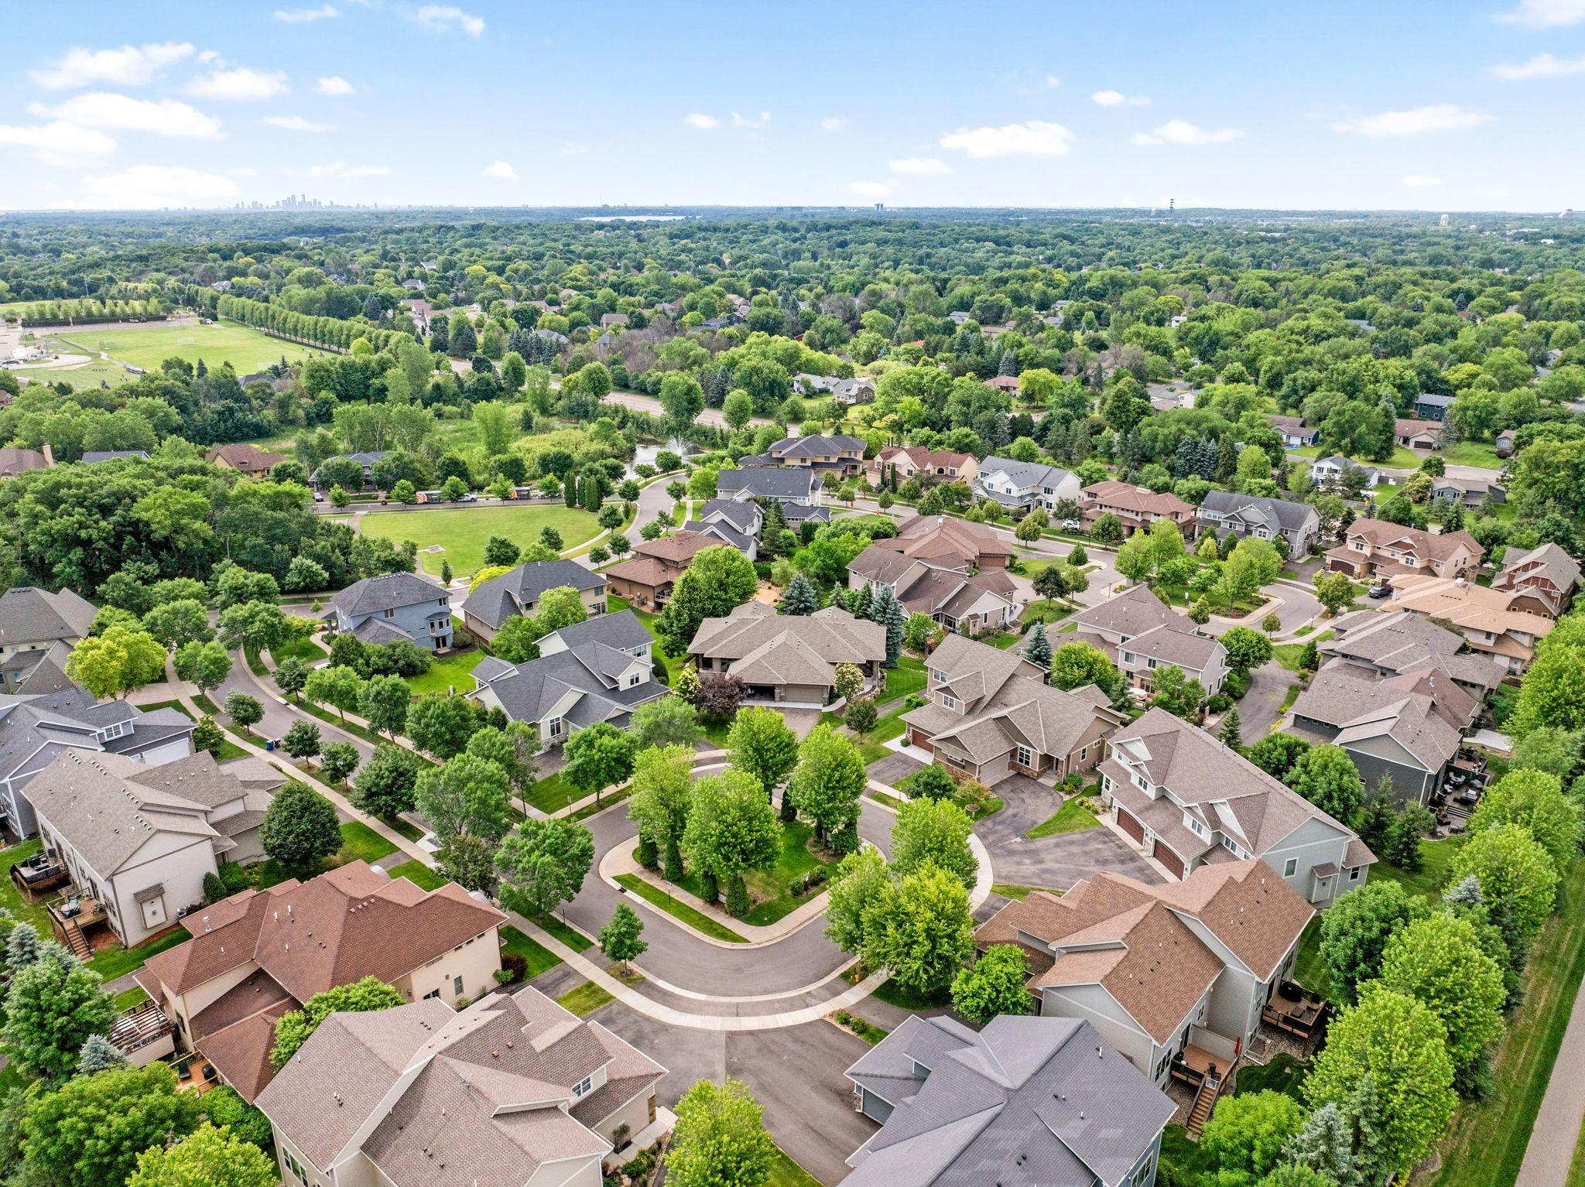
Subdivision: Seven Greens 2nd Add
County: Hennepin
Property Description
Year Built: 2012
Lot Size SqFt: 5662.8
Gen Tax: 7106.6
Specials Inst: 0
High School: Wayzata
Square Ft. Source:
Above Grade Finished Area: 1539
Below Grade Finished Area: 1179
Below Grade Unfinished Area:
Total SqFt.: 3320
Style: Array
Total Bedrooms: 3
Total Bathrooms: 3
Total Full Baths: 1
Garage Type:
Garage Stalls: 2
Waterfront:
Property Features
Exterior:
Roof:
Foundation:
Lot Feat/Fld Plain:
Interior Amenities:
Inclusions: ********
Exterior Amenities:
Heat System:
Air Conditioning:
Utilities: