


Property Listing
Description
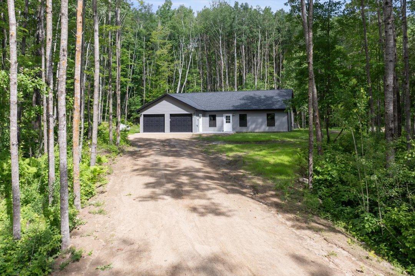
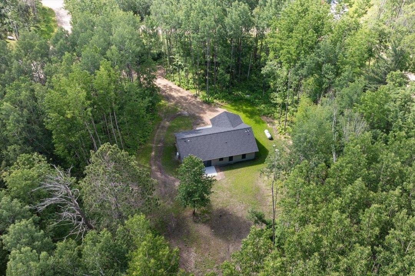
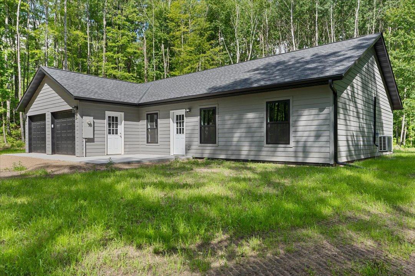
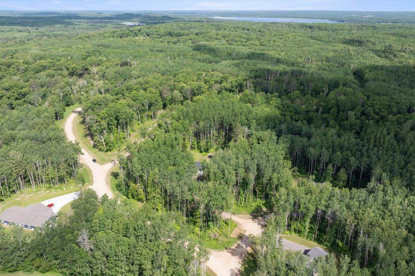
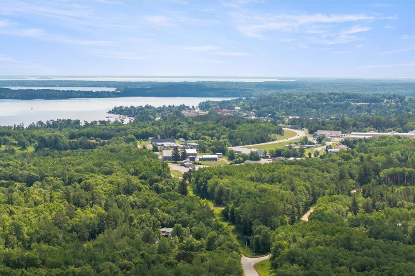
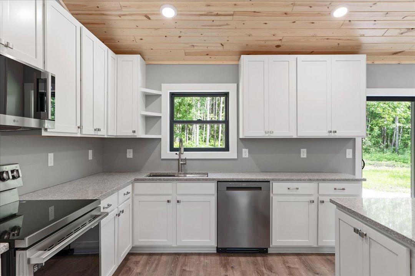
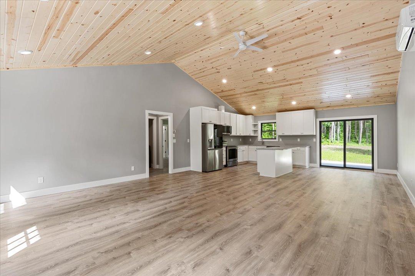
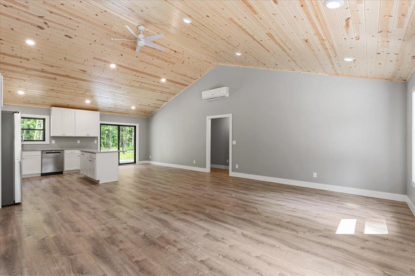
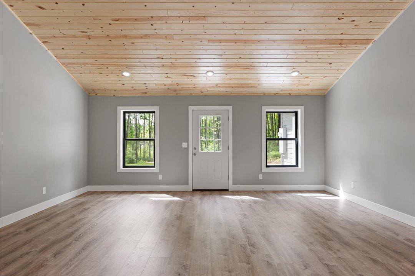
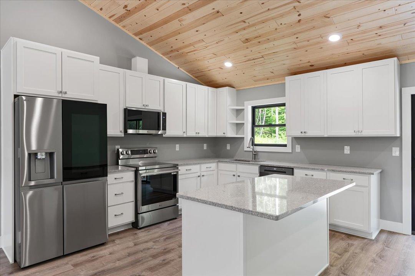
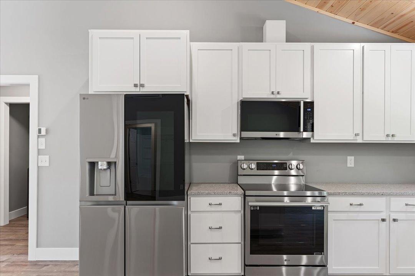
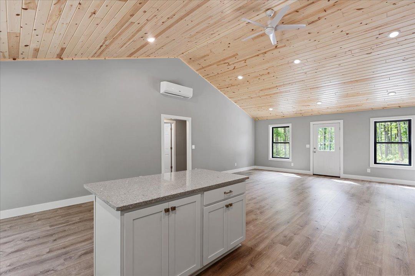
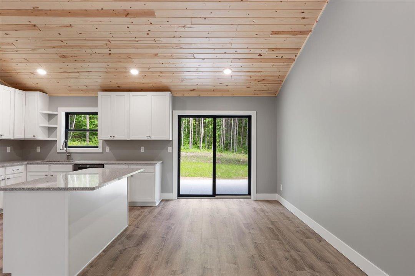
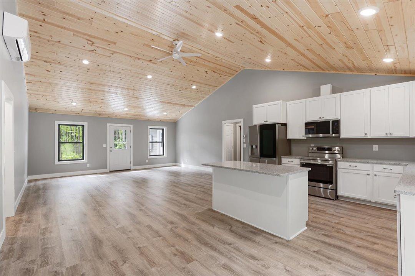
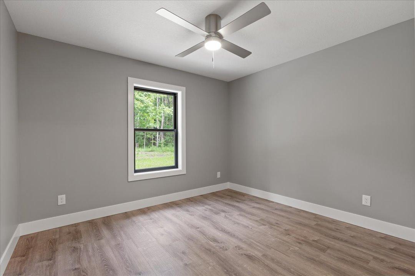
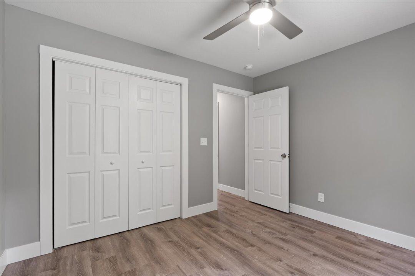
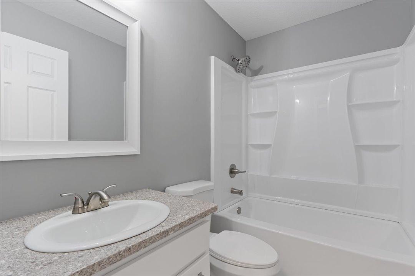
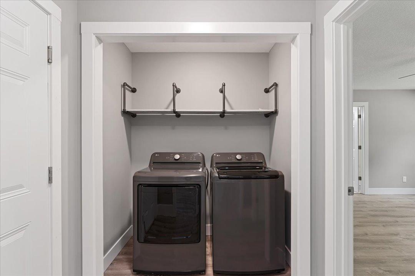
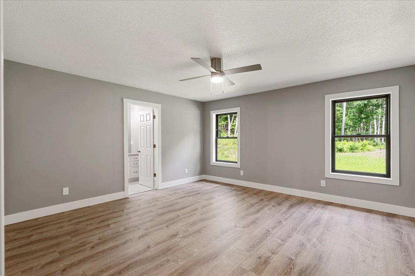
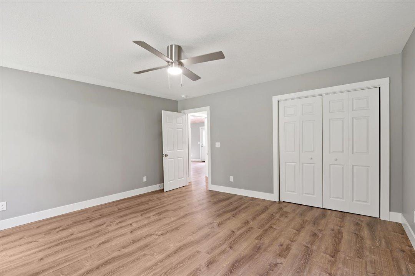
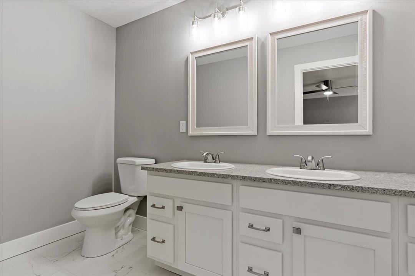
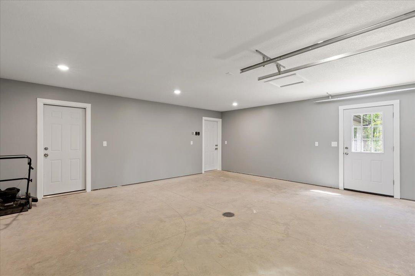
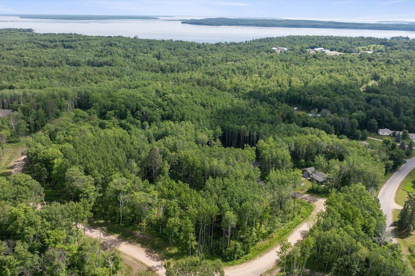
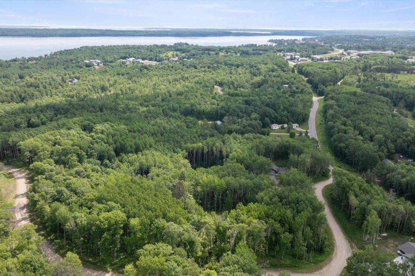
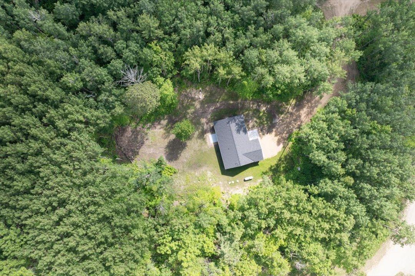
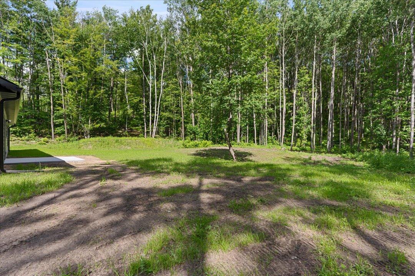
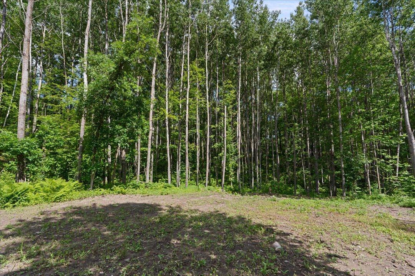
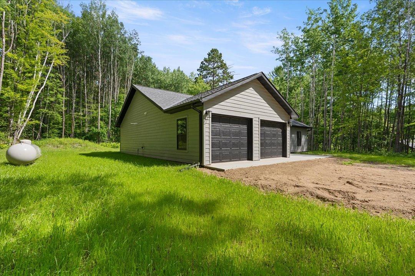
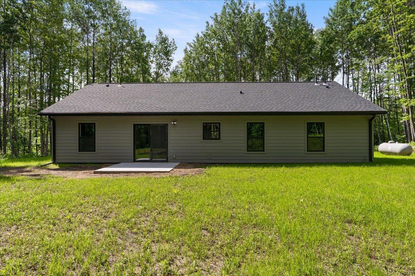
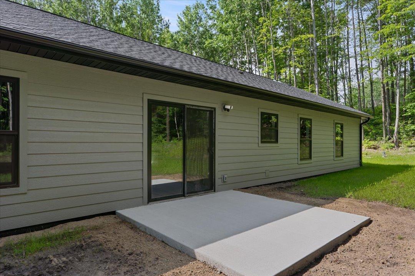
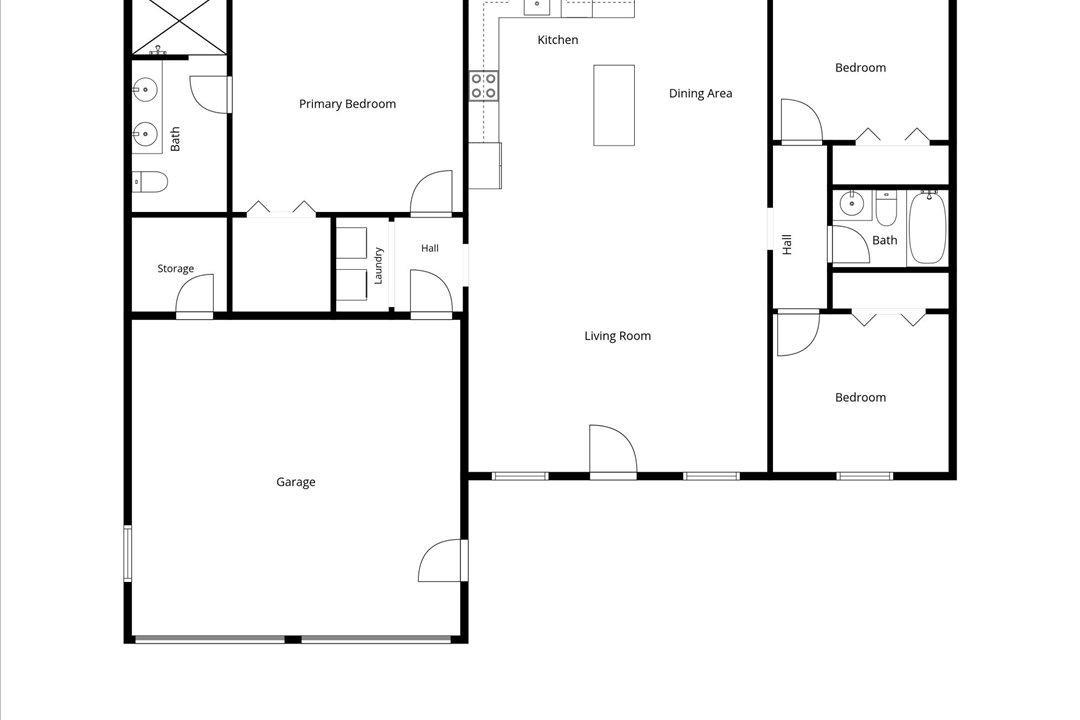
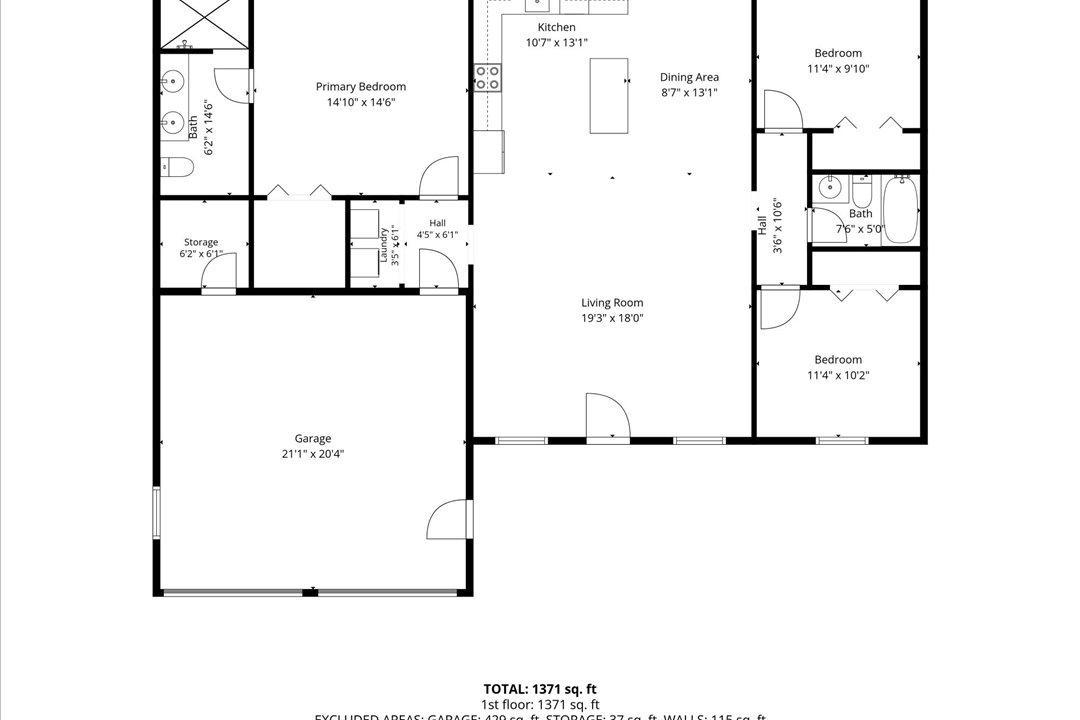
Welcome to Boulder Ridge Estates, Walker's newest development. This brand-new 2026-built home offers the perfect combination of modern finishes, one-level living, and a peaceful Northwoods setting. Situated on 3.6 acres surrounded by mature trees, you'll enjoy plenty of privacy while being just minutes from Walker and close to all the recreation Leech Lake has to offer. With this 3-bedroom, 2-bath home features a thoughtfully designed open floor plan that feels both spacious and inviting. The kitchen is sure to be a favorite gathering spot with quartz countertops, soft-close cabinetry, all new stainless LG appliances and plenty of workspace. Large Andersen windows bring in natural light and showcase the beautiful, wooded surroundings. The primary suite offers a comfortable retreat with a walk-in closet and private bath featuring a double vanity and tile finishes. You'll also appreciate the convenience of all living facilities on one level, making everyday living easy and functional. Whether you're heading into Walker for shopping and dining, exploring nearby trails, or spending the day fishing, boating, and enjoying all that Leech Lake has to offer, this location makes it easy to enjoy the best of the Up North lifestyle. Additional features include LP SmartSide siding and a heated two-stall attached garage. If you've been looking for a brand-new home with acreage, privacy, and a great location close to Walker, this property is one you won't want to miss.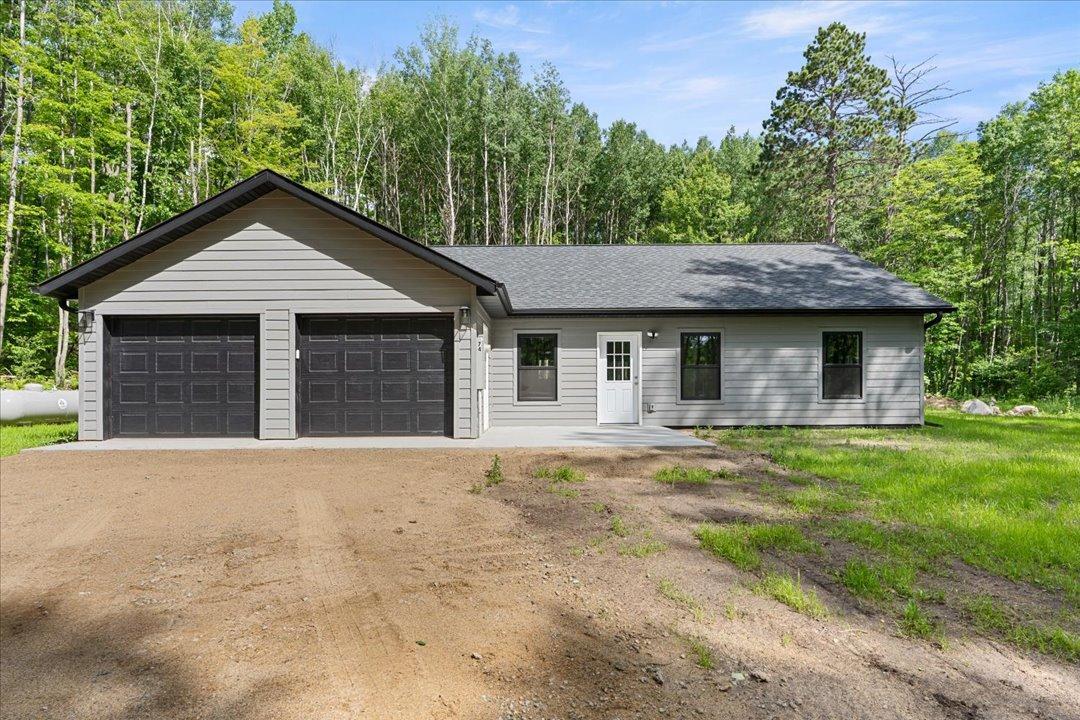

Property Information
Status: Active
Sub Type: ********
List Price: $409,900
MLS#: 7097200
Current Price: $409,900
Address: 121 Ridgeway Path, Walker, MN 56484
City: Walker
State: MN
Postal Code: 56484
Geo Lat: 47.105428
Geo Lon: -94.620711
Subdivision: Boulder Ridge Estates
County: Cass
Property Description
Year Built: 2026
Lot Size SqFt: 156816
Gen Tax: 332
Specials Inst: 0
High School: Walker-Hackensack-Akeley
Square Ft. Source:
Above Grade Finished Area: 1371
Below Grade Finished Area: 0
Below Grade Unfinished Area:
Total SqFt.: 1371
Style: Array
Total Bedrooms: 3
Total Bathrooms: 2
Total Full Baths: 1
Garage Type:
Garage Stalls: 2
Waterfront:
Property Features
Exterior:
Roof:
Foundation:
Lot Feat/Fld Plain: Array
Interior Amenities:
Inclusions: ********
Exterior Amenities:
Heat System:
Air Conditioning:
Utilities: