


Property Listing
Description
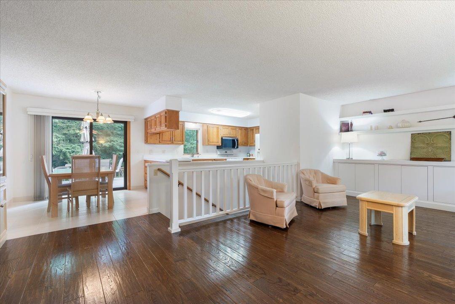
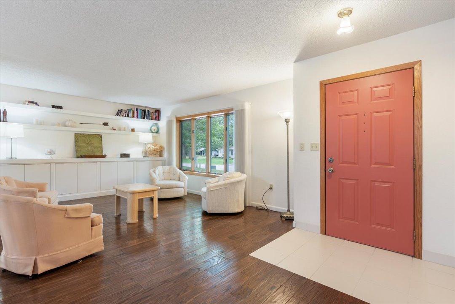
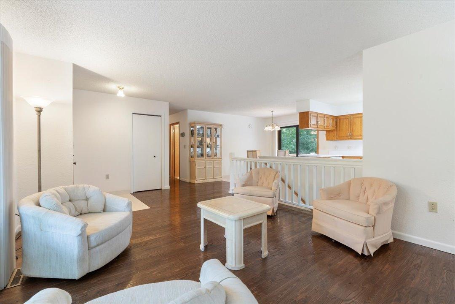
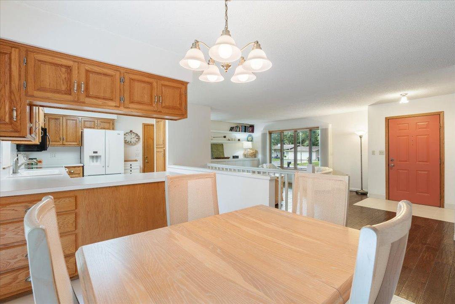
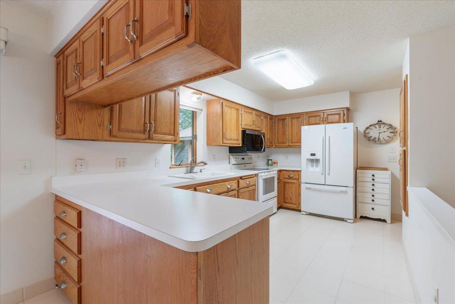
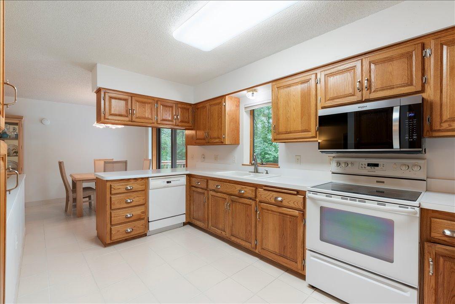
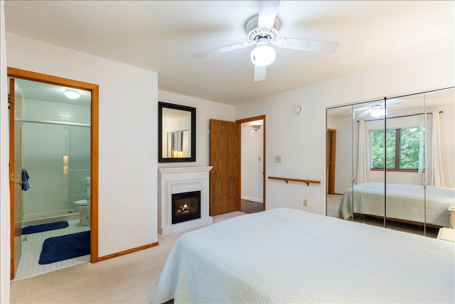
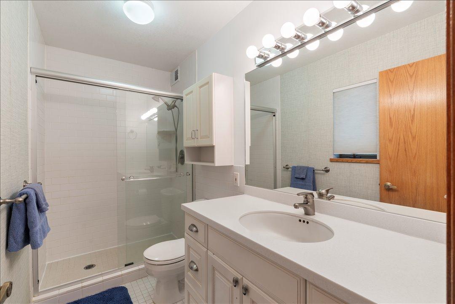
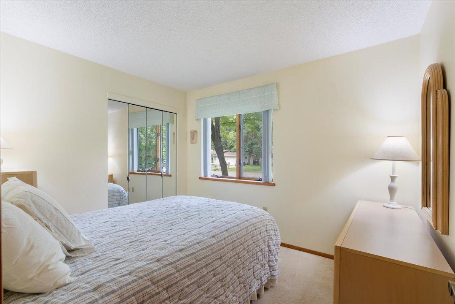
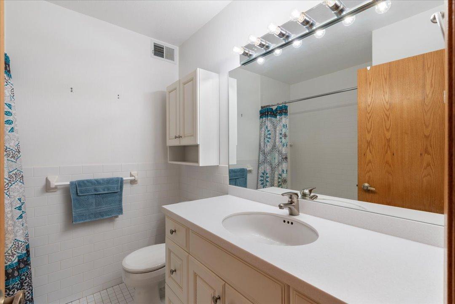
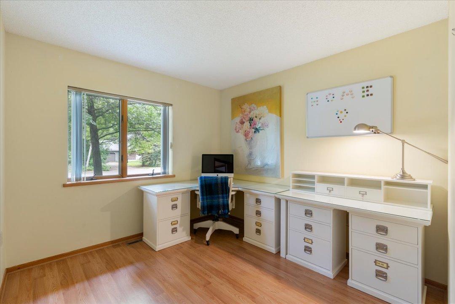
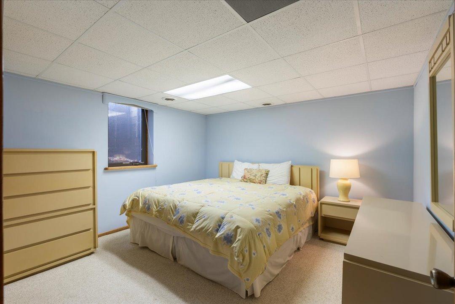
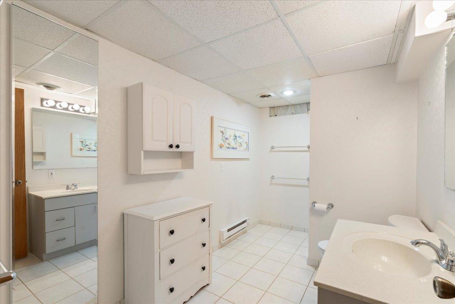
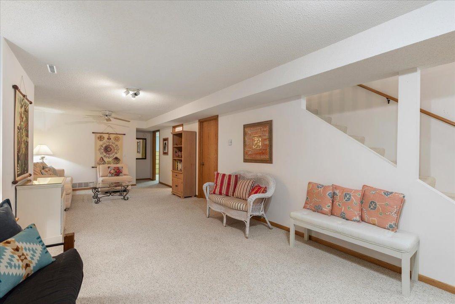
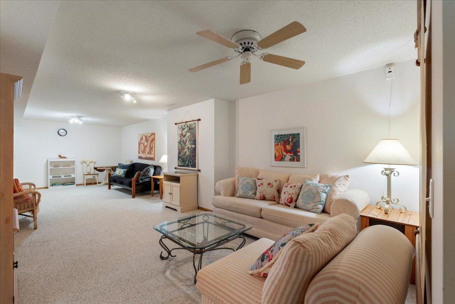
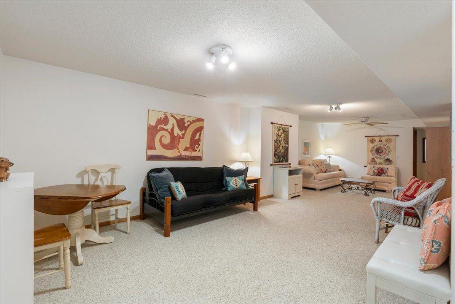
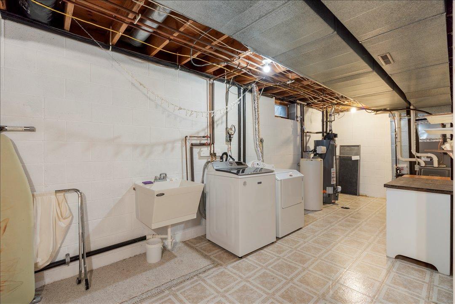
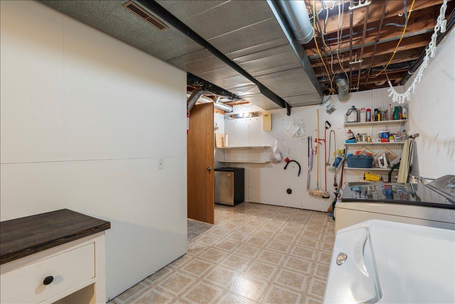
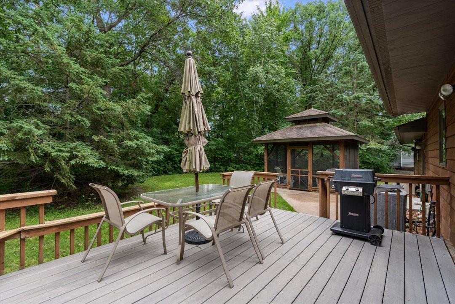
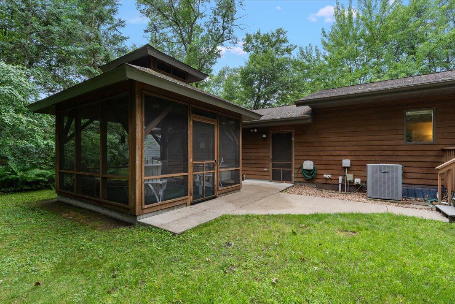
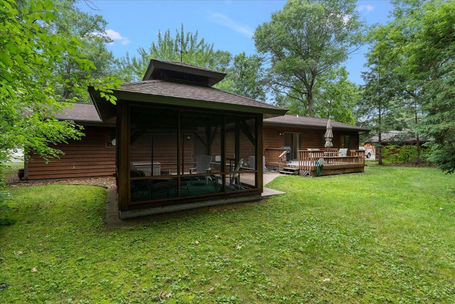
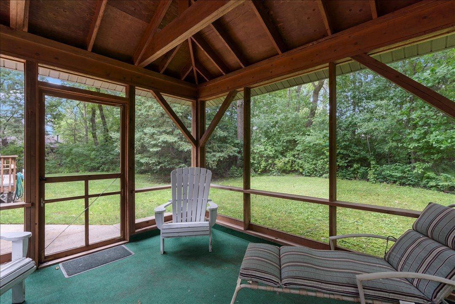
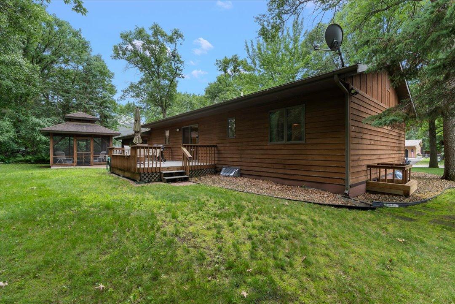
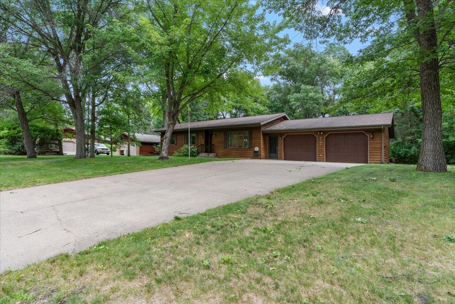
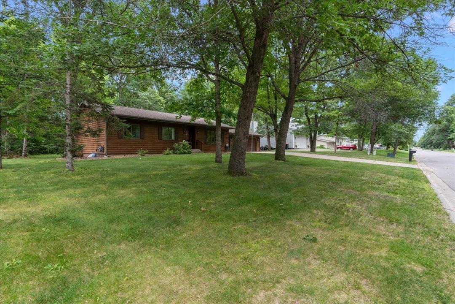
Welcome home to this beautifully maintained 3-bedroom, 3-bath residence nestled among mature trees in one of Brainerd's established neighborhoods. Offering over 2,100 finished square feet, this home combines comfortable living spaces with a functional layout designed for today's lifestyle. The bright, open main level features hardwood floors, abundant natural light, and a seamless flow between the living room, dining area, and kitchen. The kitchen offers generous cabinetry, ample counter space, and overlooks the backyard, making everyday living and entertaining effortless. The spacious primary suite provides a comfortable retreat with its own private bath. A second bedroom, full hallway bath, and dedicated office complete the main level, offering the flexibility to work from home, welcome guests, or create a space tailored to your lifestyle. The lower level expands your living space with a large family room, third bedroom, 3/4 bath, large laundry room and abundant storage. Step outside to enjoy the backyard deck, relax in the screened gazebo, or unwind in the private, tree-lined yard. An attached two-car garage and convenient location near schools, parks, shopping, and restaurants complete this exceptional home. Move in and enjoy a home that has been thoughtfully cared for, offering the perfect balance of comfort, functionality, and everyday living.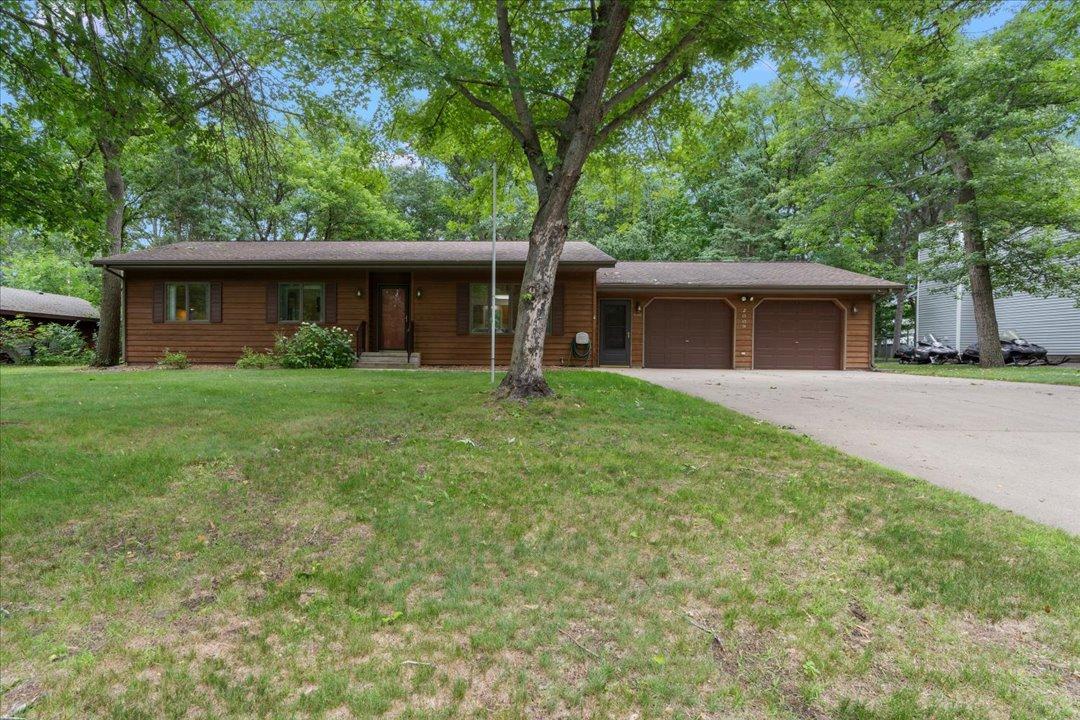
Property Information
Status: Active
Sub Type: ********
List Price: $325,000
MLS#: 7097058
Current Price: $325,000
Address: 2009 Crestview Lane, Brainerd, MN 56401
City: Brainerd
State: MN
Postal Code: 56401
Geo Lat: 46.333842
Geo Lon: -94.211394
Subdivision: Second Add Madison Heights
County: Crow Wing
Property Description
Year Built: 1995
Lot Size SqFt: 15246
Gen Tax: 2737
Specials Inst: 131
High School: Brainerd
Square Ft. Source:
Above Grade Finished Area: 1214
Below Grade Finished Area: 934
Below Grade Unfinished Area:
Total SqFt.: 2428
Style: Array
Total Bedrooms: 3
Total Bathrooms: 3
Total Full Baths: 1
Garage Type:
Garage Stalls: 2
Waterfront:
Property Features
Exterior:
Roof:
Foundation:
Lot Feat/Fld Plain:
Interior Amenities:
Inclusions: ********
Exterior Amenities:
Heat System:
Air Conditioning:
Utilities: