


Property Listing
Description
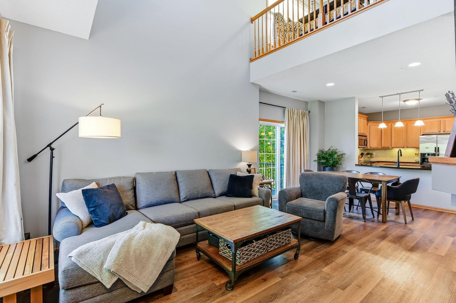
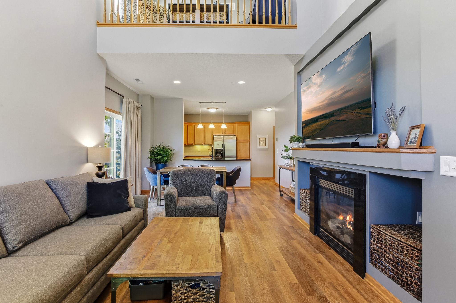
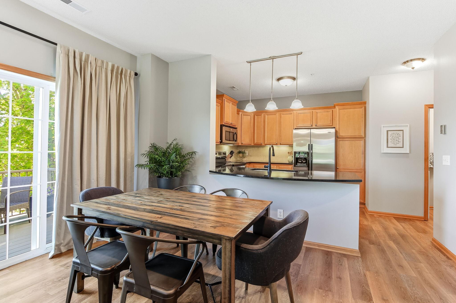
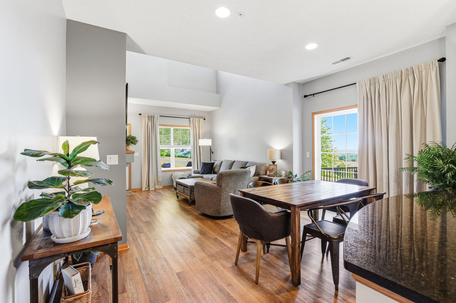
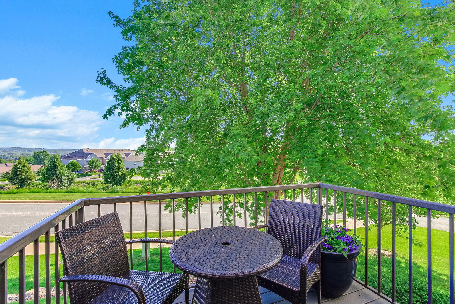
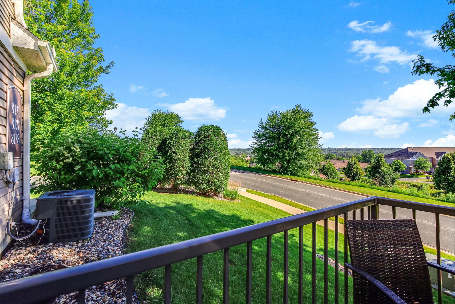
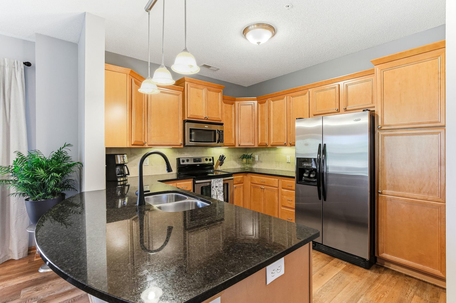
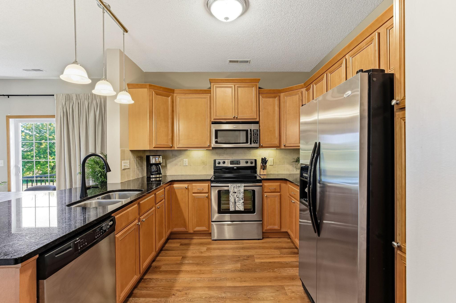
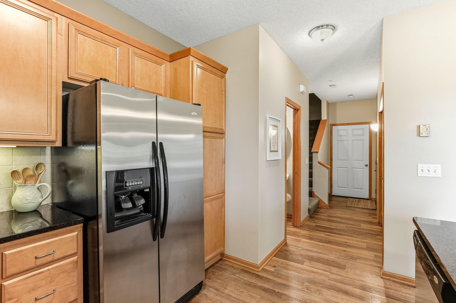
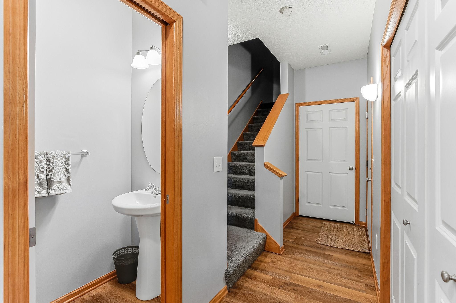
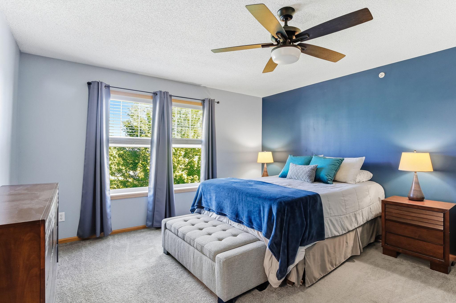
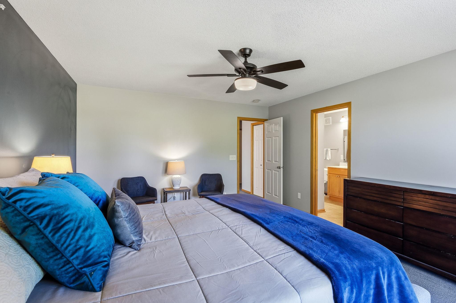
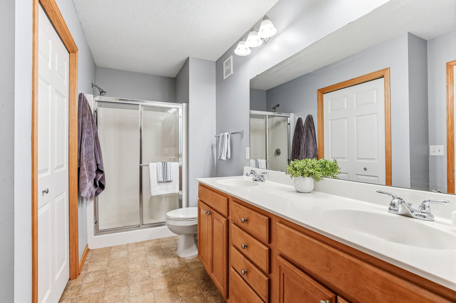
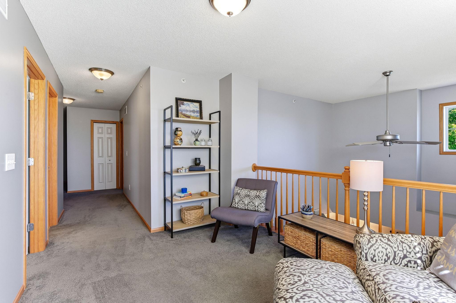
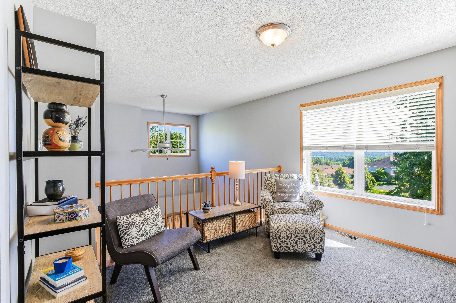
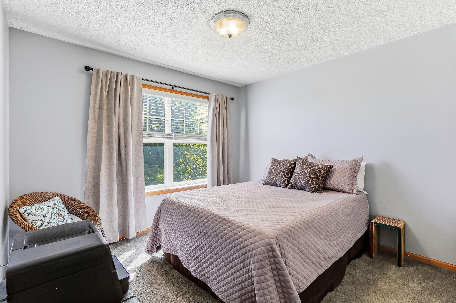
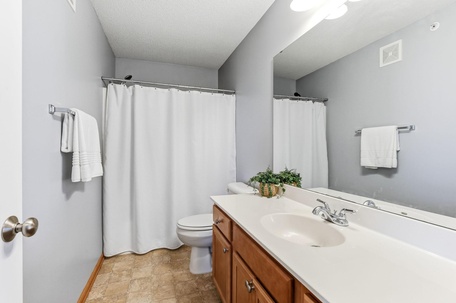
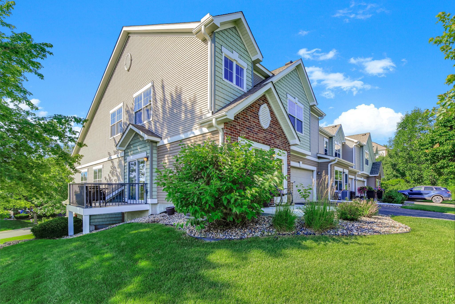
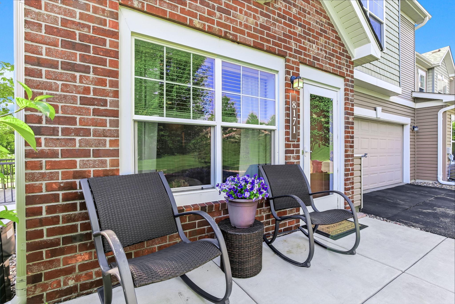
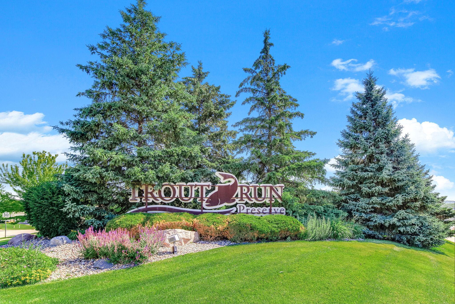
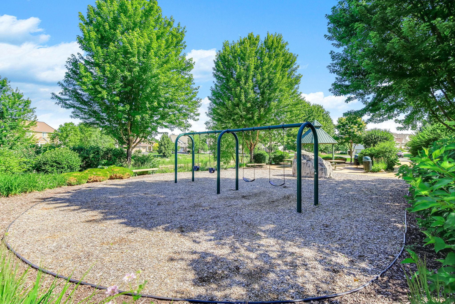
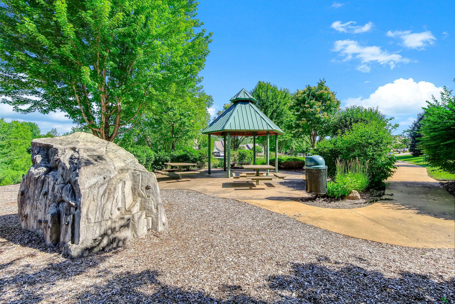
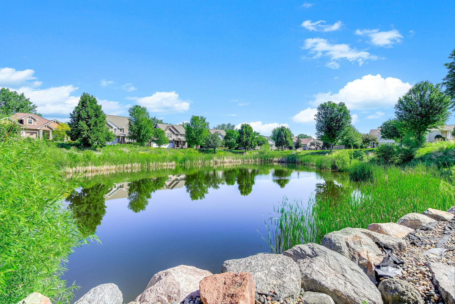
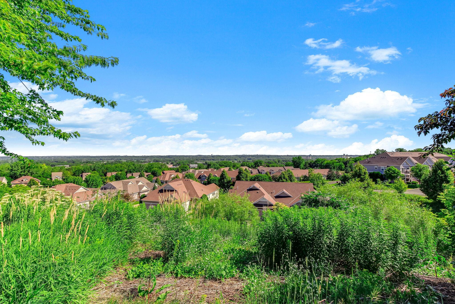
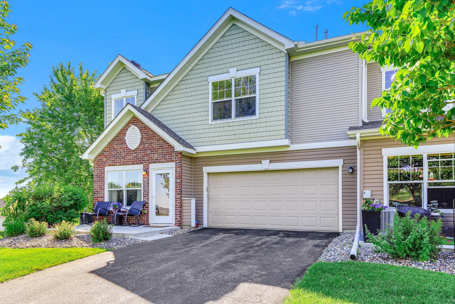
2 bed + loft, end-unit townhome in Savage’s sought-after Trout Run community, offering elevated views of the Minnesota River Valley and Minneapolis skyline. The main level features an open kitchen, dining, and living room layout with updated LVP flooring, a gas fireplace, and great natural light. The kitchen offers granite countertops, stainless steel appliances, generous cabinet storage, and center island seating, creating an easy flow for everyday living or entertaining. Step out from the dining area to the private deck with updated maintenance-free decking, plus a permanent gas line for convenient grilling. The deck is a great spot to take in the elevated views and peaceful setting. Upstairs, the spacious primary suite includes a private bathroom and large walk-in closet. The upper level also features a second bedroom, full bathroom, laundry, and a versatile loft that works well as an office, reading area, workout space, or flex room. Additional highlights include a heated and insulated garage, gas line behind the stove for a future gas range option, and new roof and gutters in 2026. Enjoy association-maintained exterior care, lawn care, and snow removal, with water, sewer, and trash also included in the dues. Trout Run also offers a nearby park and pond. Convenient location close to Savage shopping, restaurants, parks, and entertainment, with easy access to Hwy 169 and the greater southwest metro.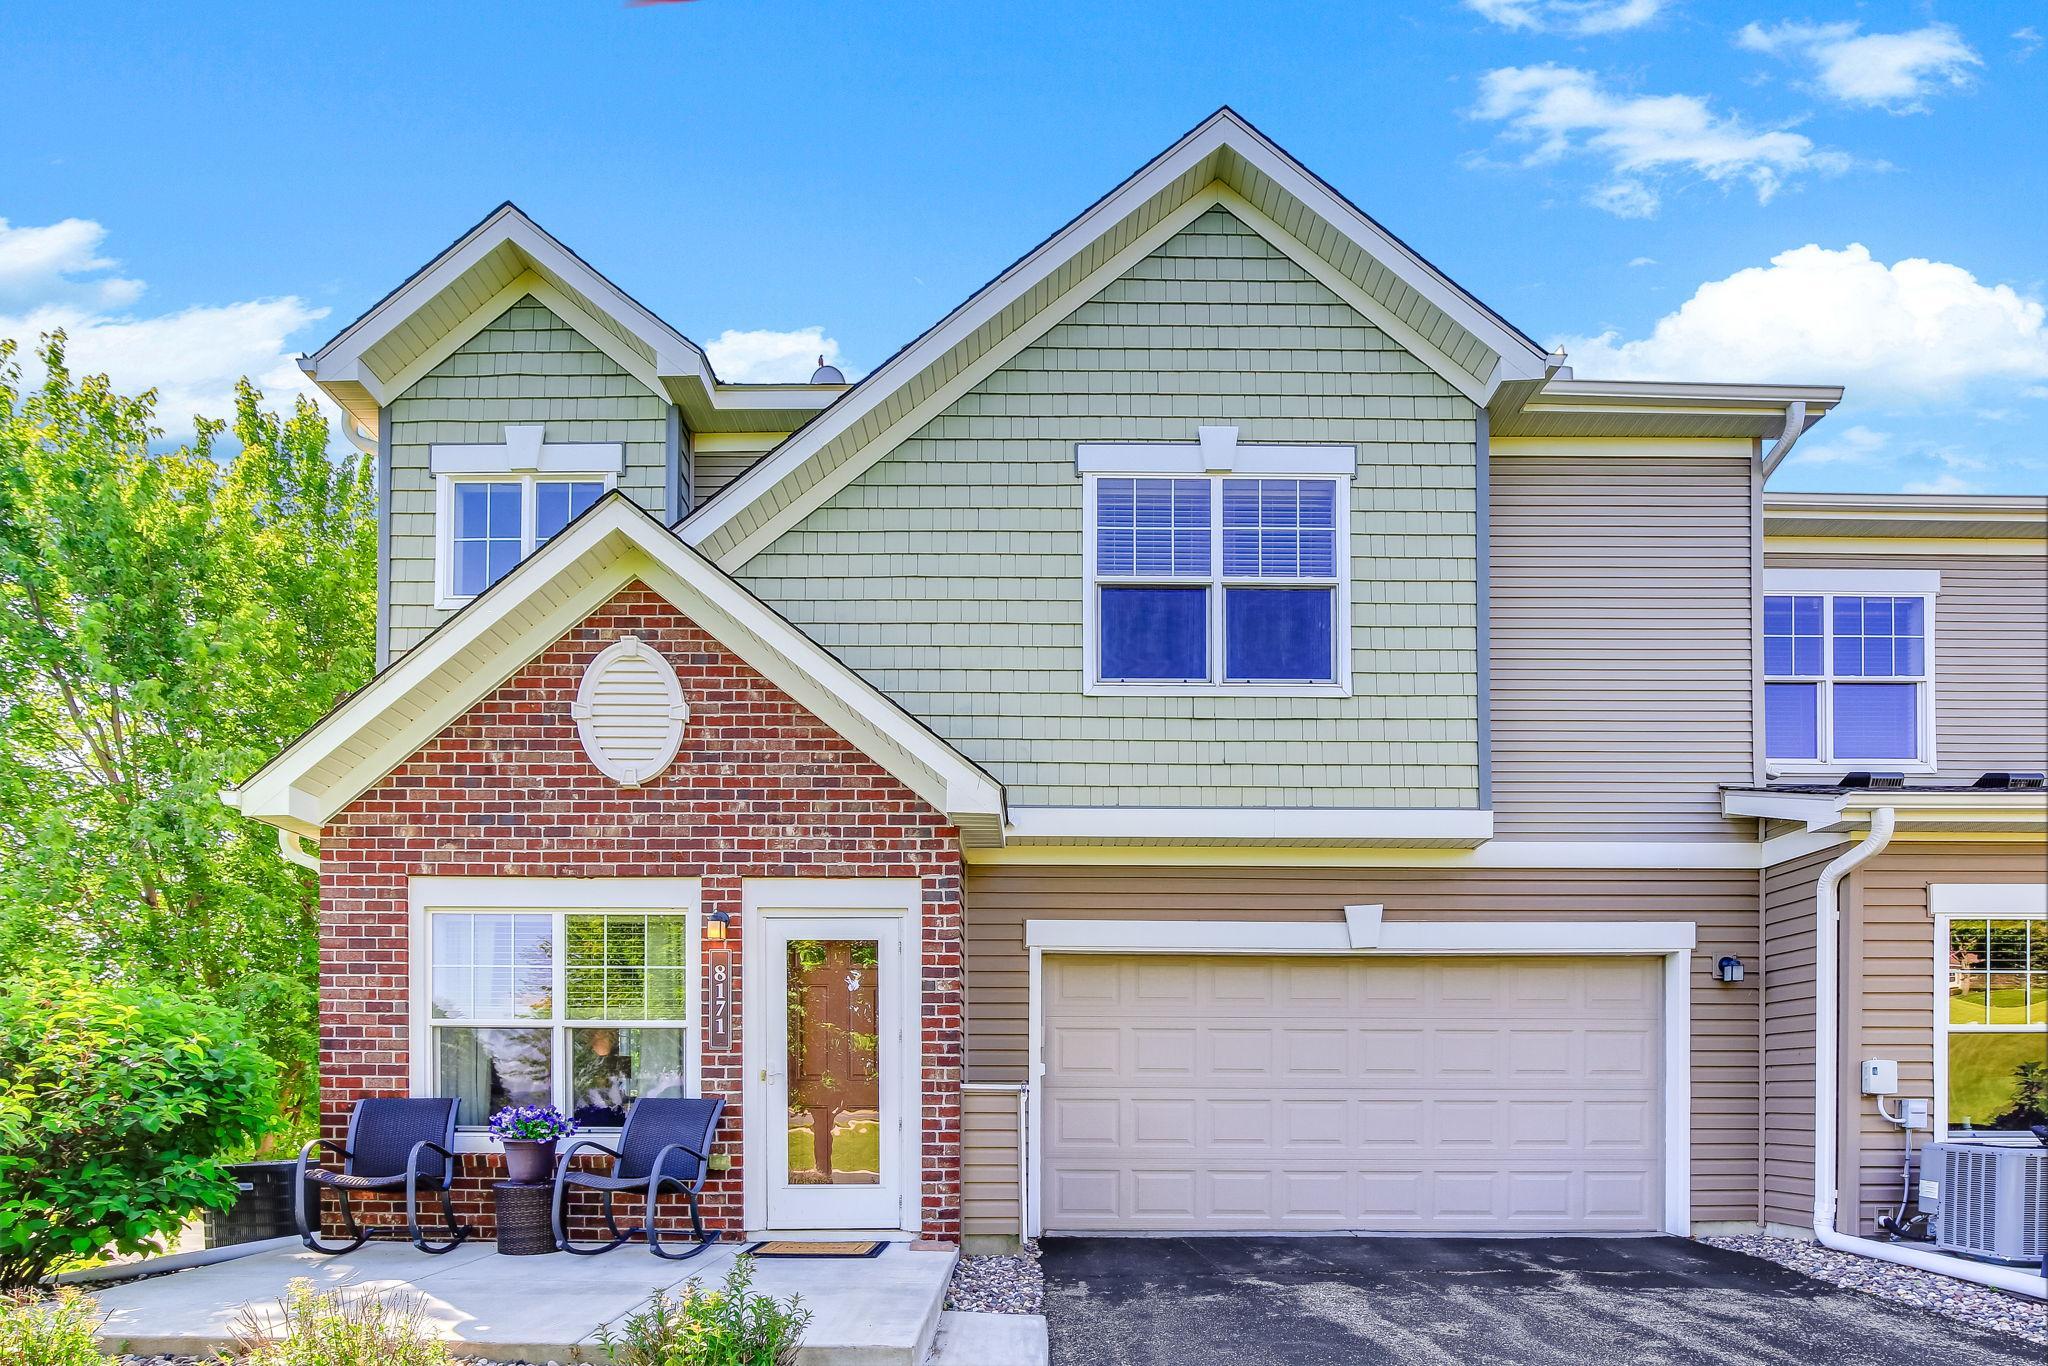
Property Information
Status: Active
Sub Type: ********
List Price: $289,900
MLS#: 7096789
Current Price: $289,900
Address: 8171 W 133rd Street, Savage, MN 55378
City: Savage
State: MN
Postal Code: 55378
Geo Lat: 44.761892
Geo Lon: -93.38199
Subdivision: Trout Run
County: Scott
Property Description
Year Built: 2006
Lot Size SqFt: 871.2
Gen Tax: 3099
Specials Inst: 0
High School: Burnsville-Eagan-Savage
Square Ft. Source:
Above Grade Finished Area: 1637
Below Grade Finished Area: 0
Below Grade Unfinished Area:
Total SqFt.: 1637
Style: Array
Total Bedrooms: 2
Total Bathrooms: 3
Total Full Baths: 1
Garage Type:
Garage Stalls: 2
Waterfront:
Property Features
Exterior:
Roof:
Foundation:
Lot Feat/Fld Plain: Array
Interior Amenities:
Inclusions: ********
Exterior Amenities:
Heat System:
Air Conditioning:
Utilities: