


Property Listing
Description
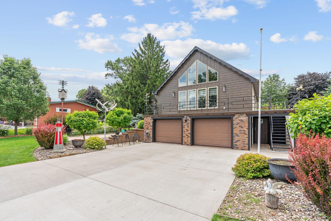
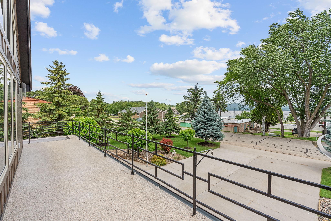
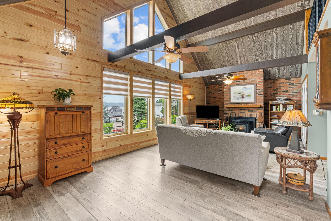
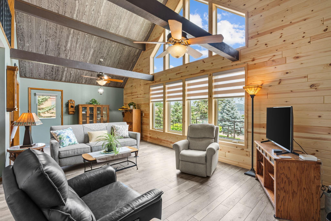
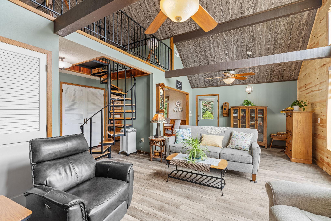
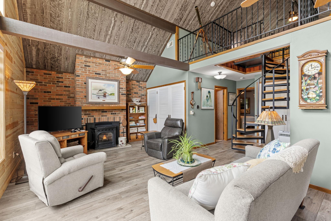
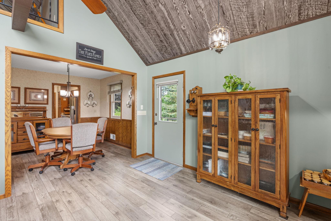
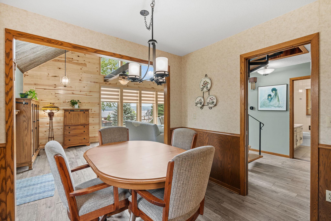
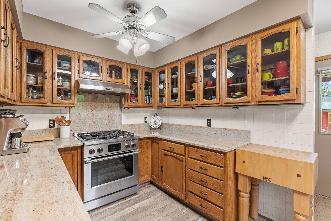
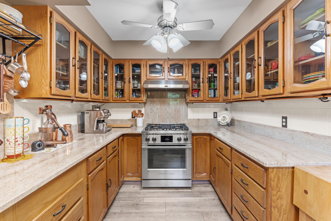
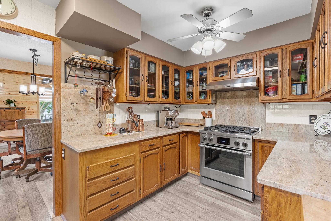
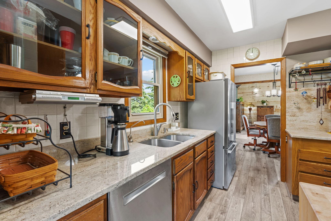
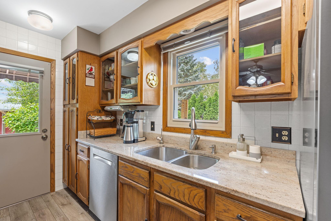
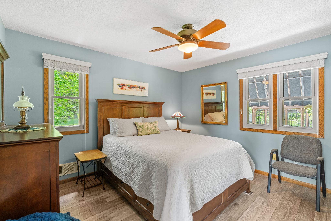
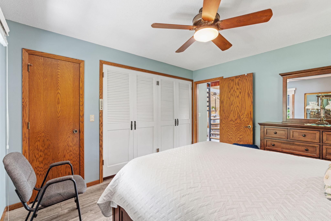
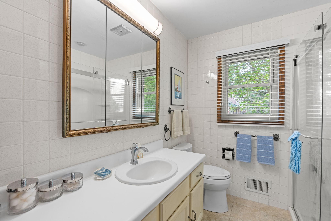
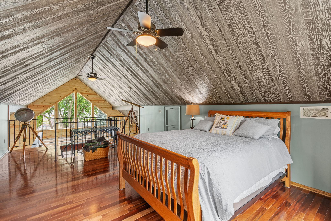
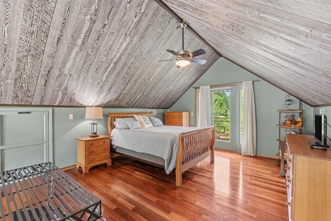
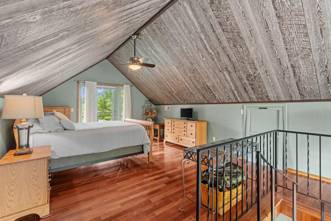
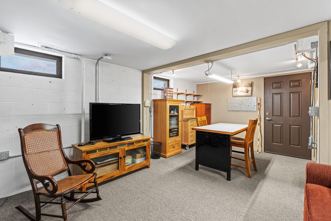
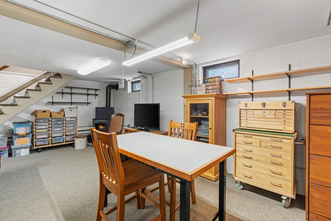
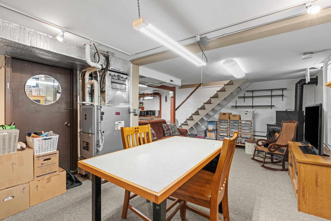
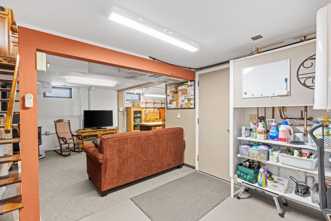
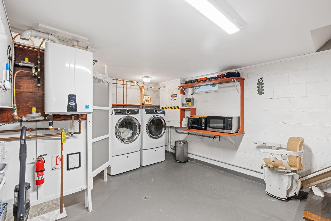
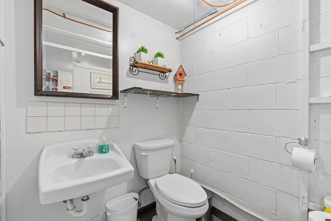
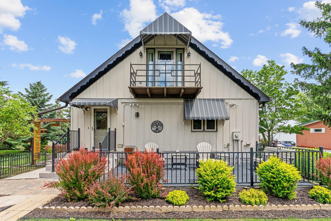
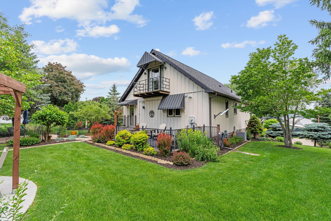
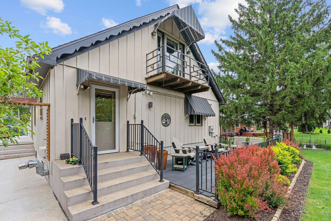
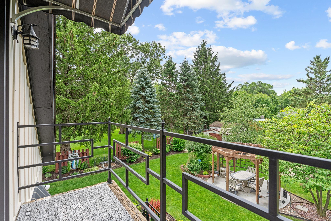
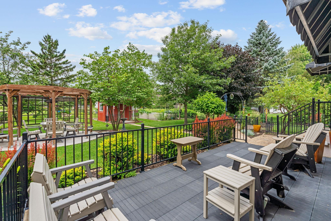
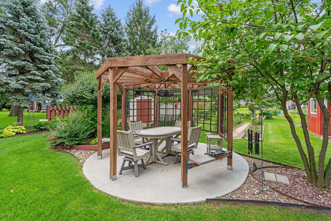
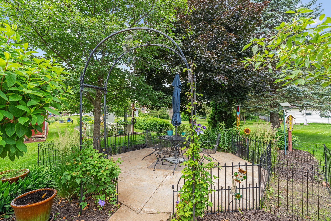
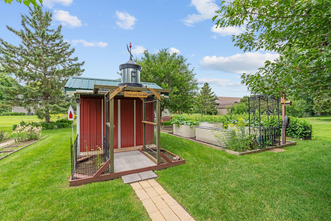
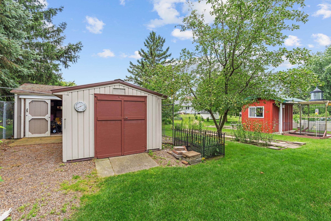
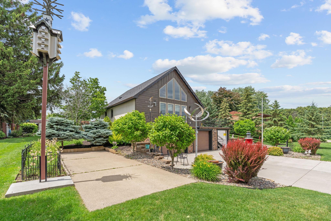
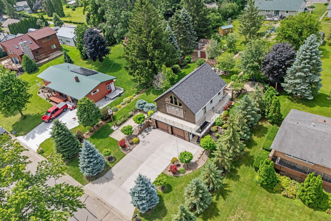
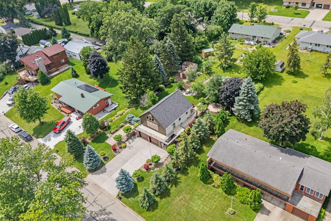
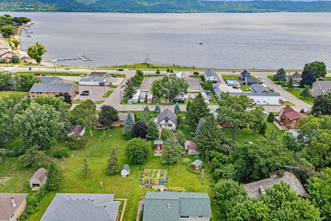
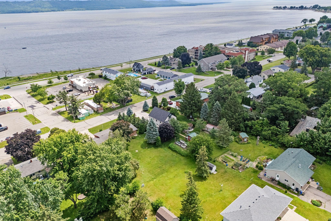
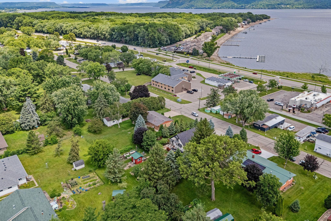
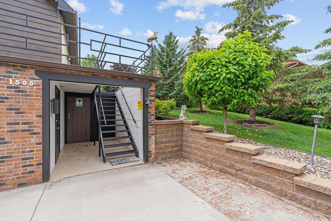
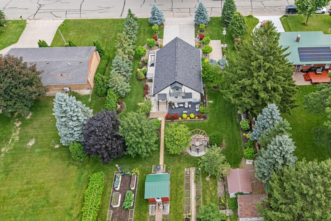
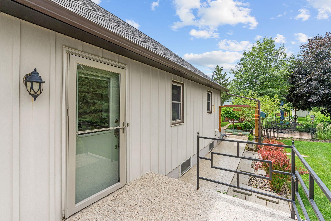
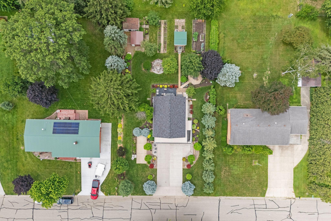
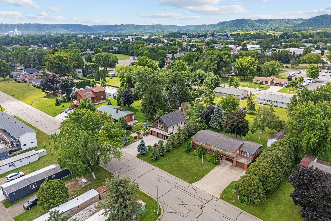
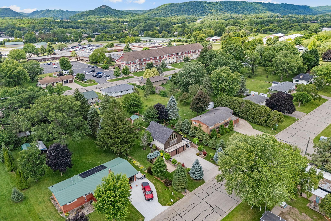
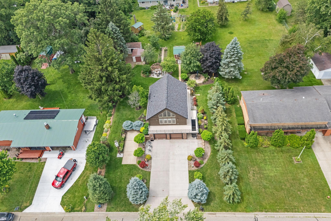
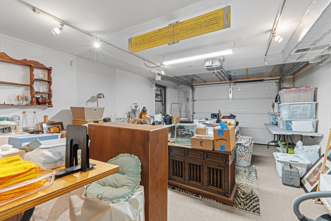
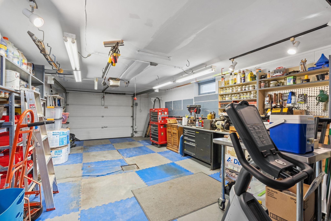
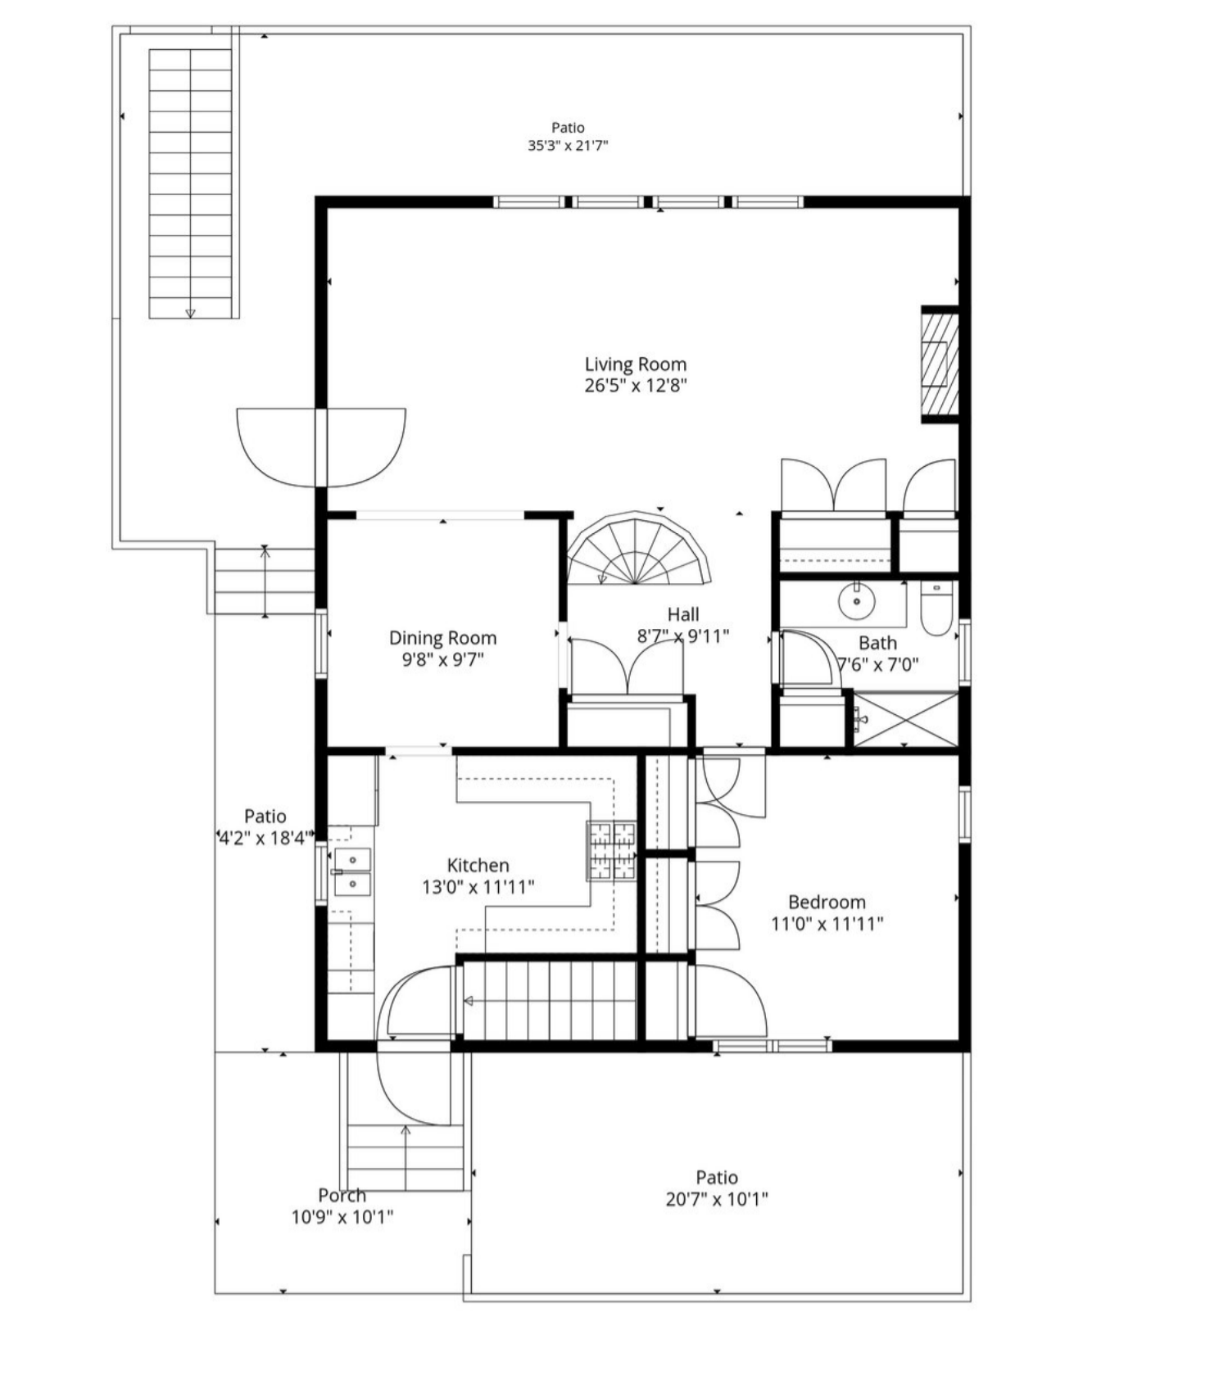
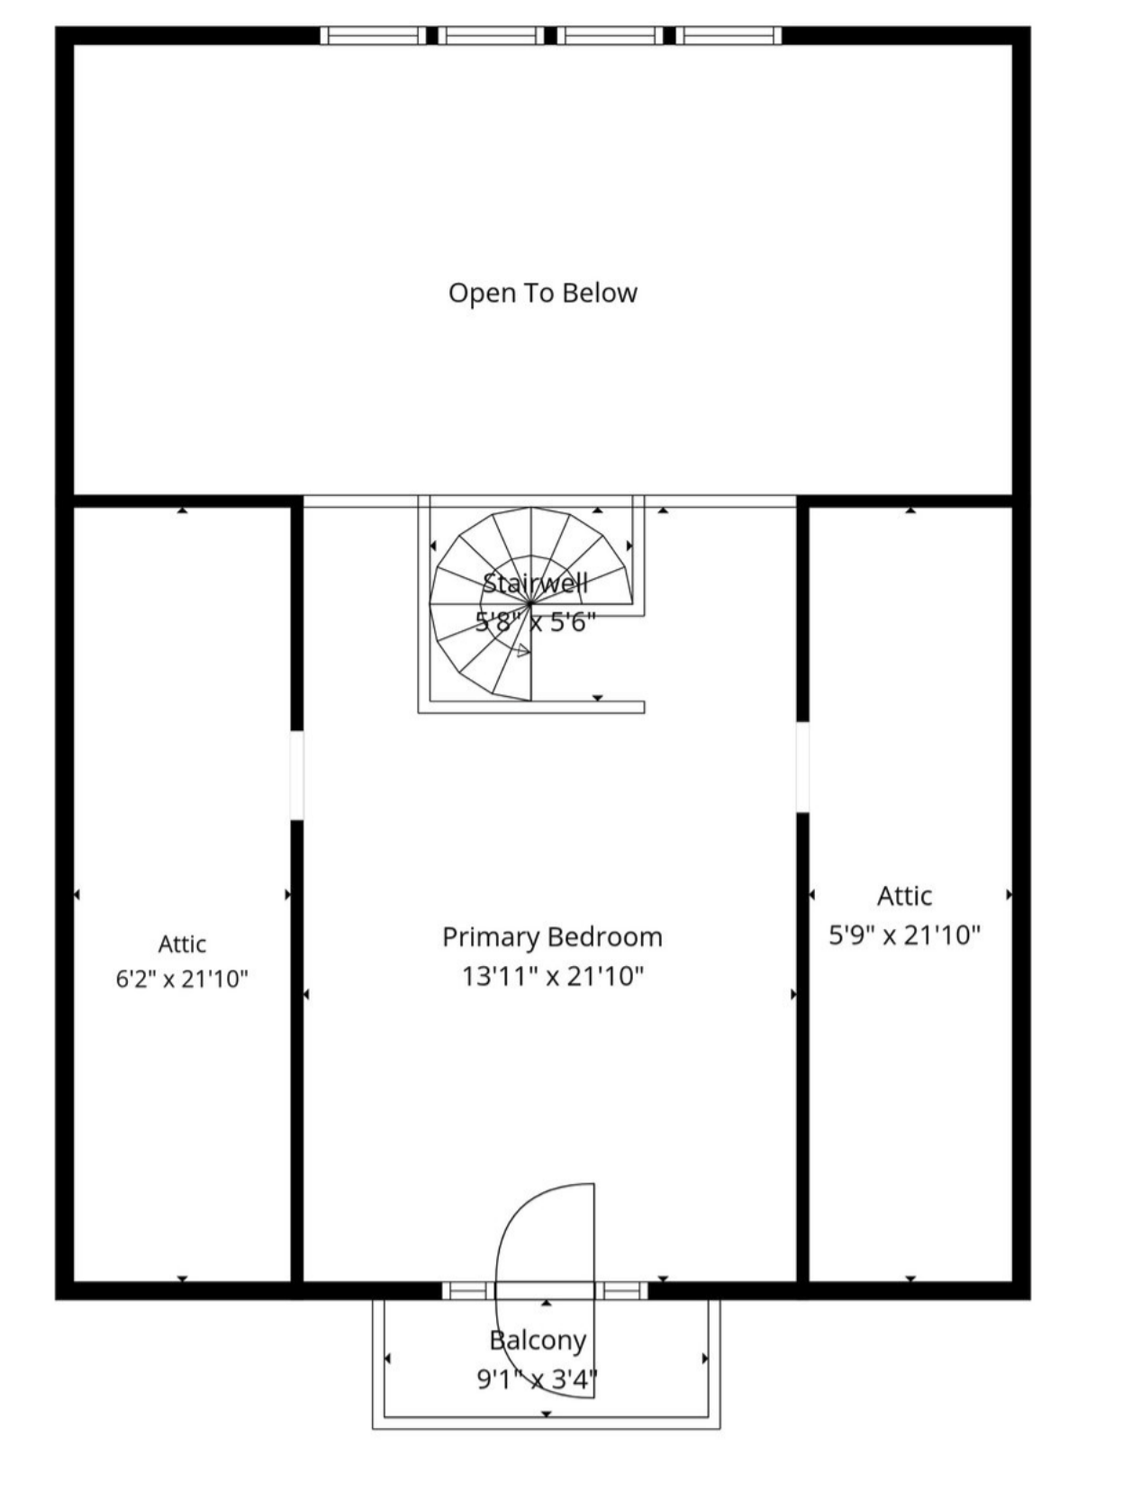
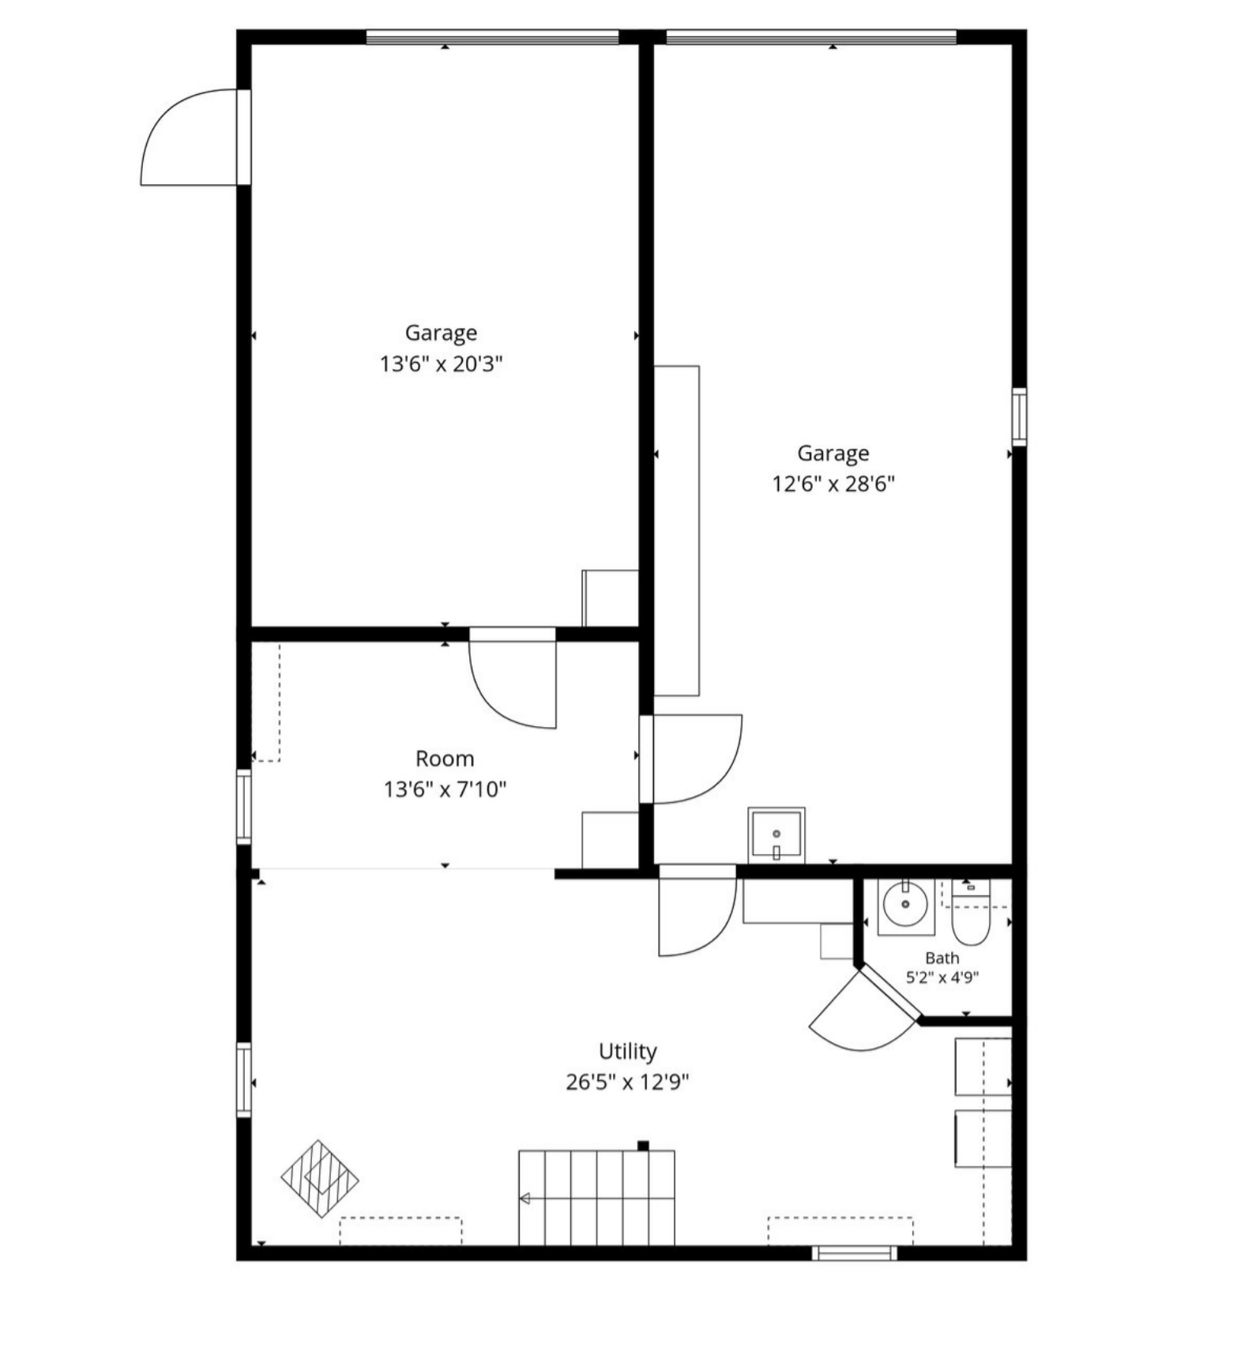
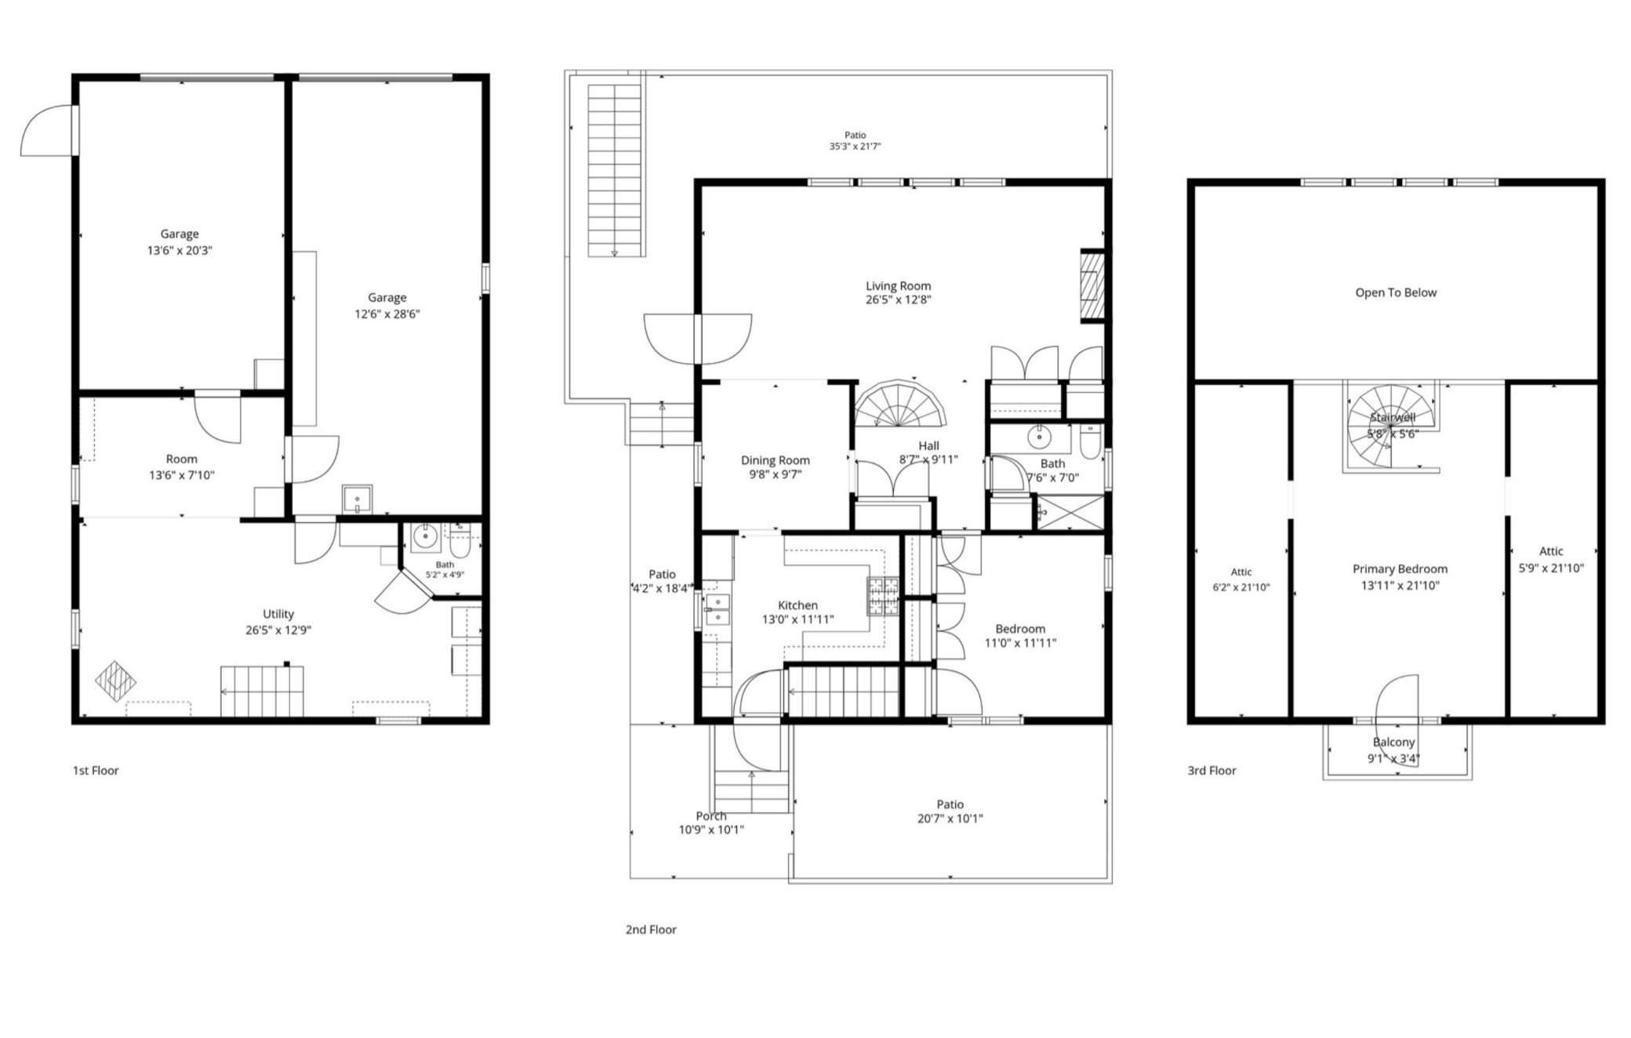
Experience the timeless charm of this Swiss Chalet efficient home, thoughtfully designed with dramatic living room windows that showcase picturesque views of Lake Pepin and the surrounding landscape. This inviting two-bedroom, two-bath home features a loft-style primary bedroom with hardwood floors, abundant storage, and a private deck overlooking the beautifully landscaped backyard gardens. This home combines classic character with modern comfort. Recent updates include cedar siding, expansive windows, luxury vinyl plank flooring, furnace, central air conditioning, roof, blinds, fresh paint, interior doors, a beautifully remodeled bathroom, ceiling fans, high-end stainless steel appliances, granite countertops, cabinetry with pull out shelving, two pellet stoves, and an on-demand water heater. Built with durable 12-inch insulated concrete block construction, the home offers exceptional efficiency and lasting quality. Enjoy every season from the front patio, perfectly positioned to capture breathtaking sunrises over Lake Pepin, or relax on the back patio while taking in spectacular sunsets. The beautifully landscaped yard is a gardener's paradise, featuring mature perennials, stunning daylilies, a gazebo, pergola, apple tree, cherry tree, and multiple outdoor living spaces ideal for entertaining or quiet evenings. Three garden/storage sheds provide ample room for tools, hobbies, and outdoor equipment. Additional amenities include Pro/Tran generator circuit, built-in awnings for added shade, chair lift, and a dedicated RV PARKING PAD hooked up to water and sewer for a camper, boat, or extra vehicle. Perfect place for your family or guests to park and stay for the summer months. Offering iconic A-Frame architecture, modern updates, exceptional outdoor living, and beautiful Lake Pepin views, this one-of-a-kind property is the perfect place to call home.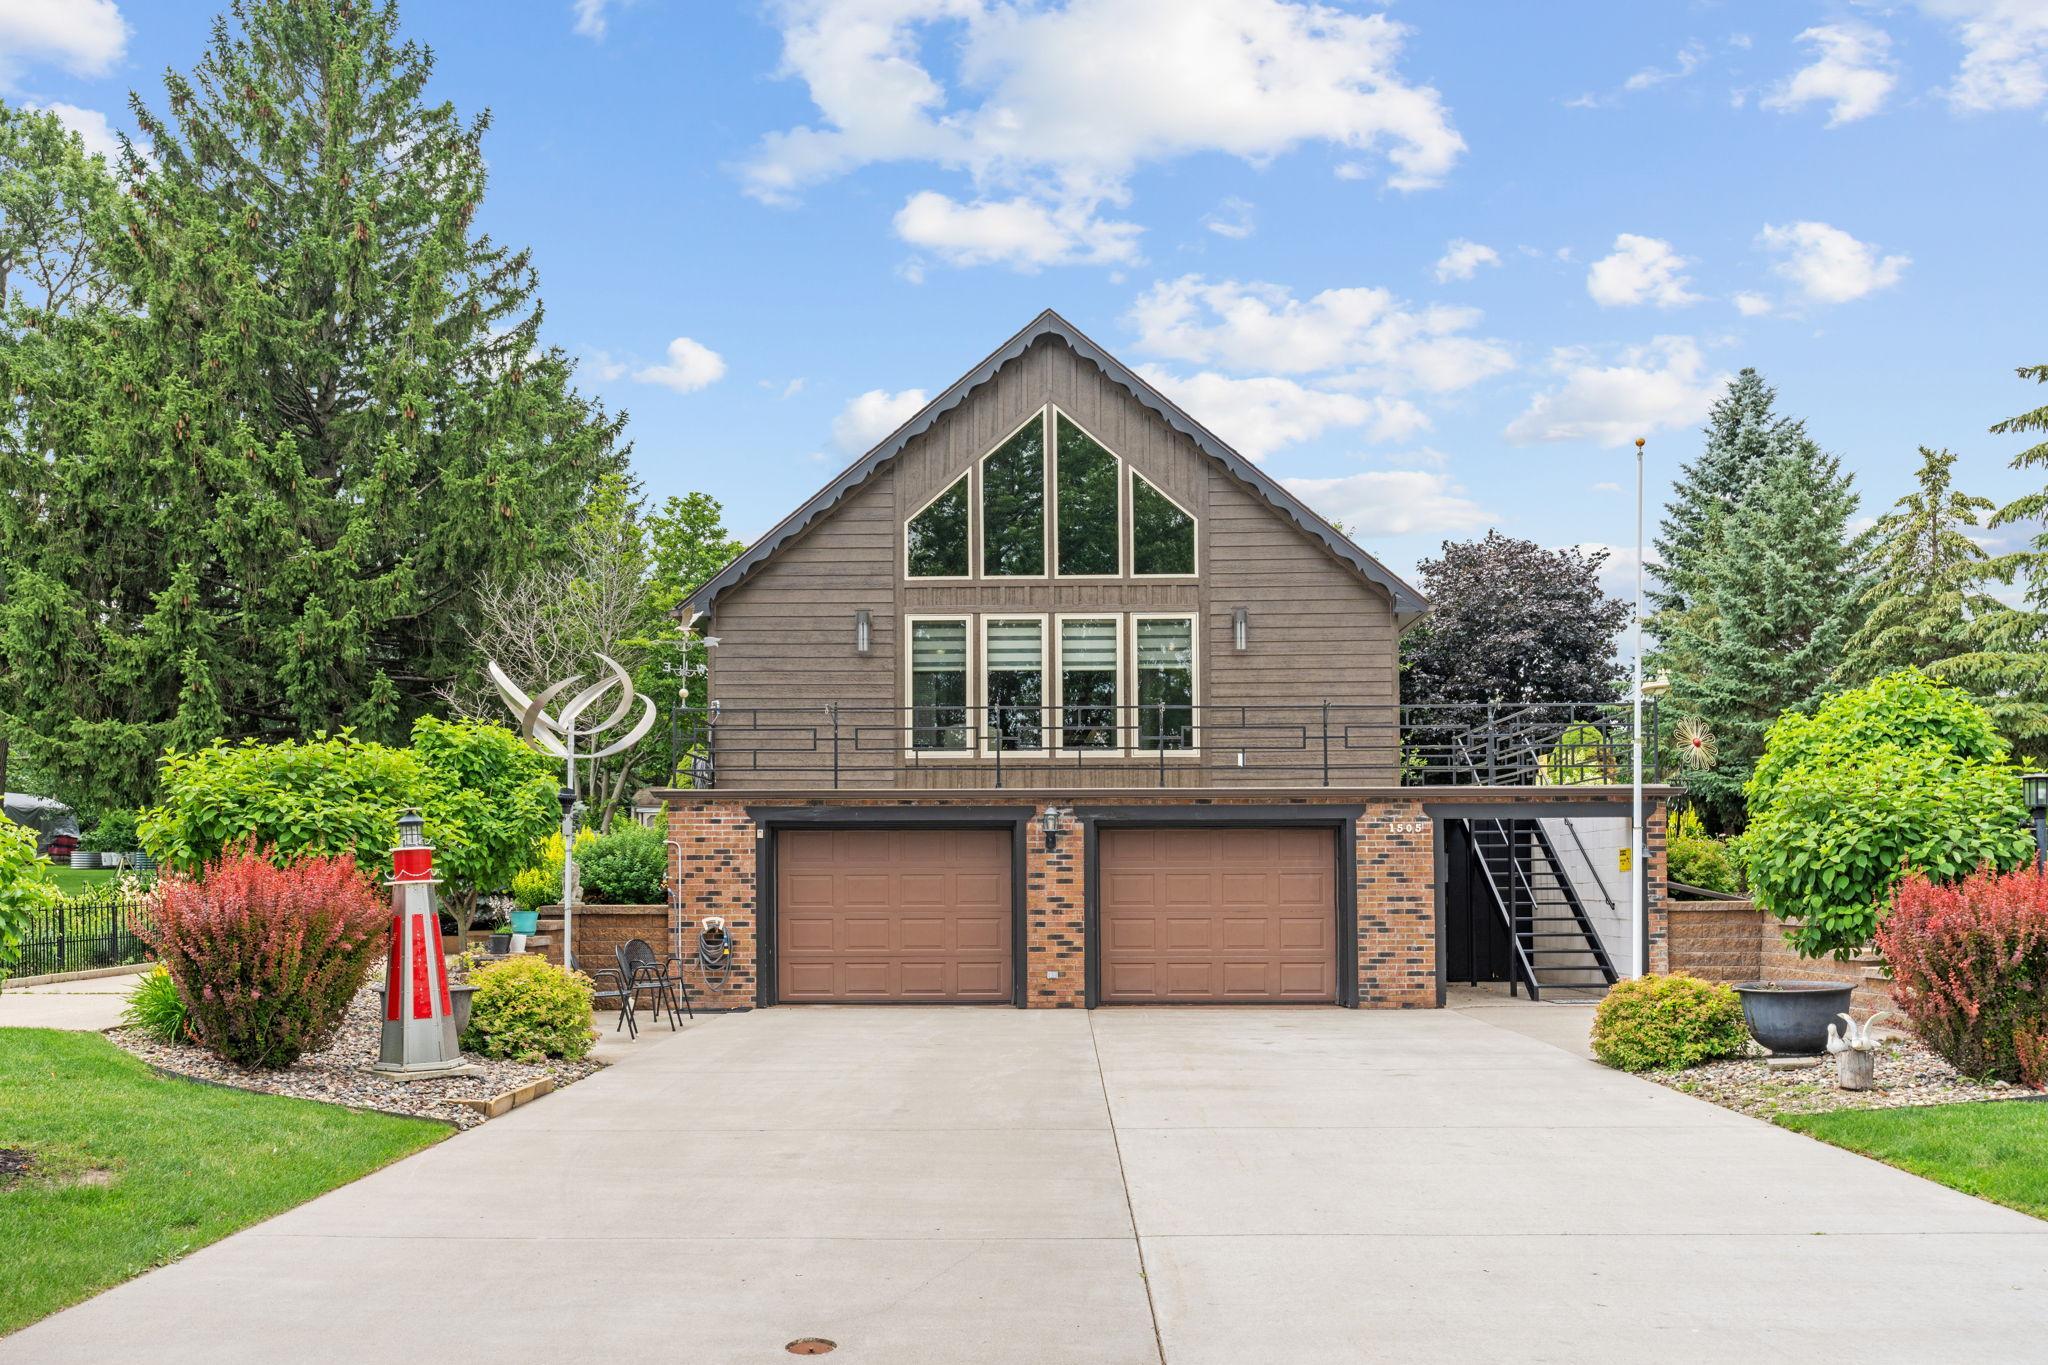
Property Information
Status: Active
Sub Type: ********
List Price: $399,900
MLS#: 7096748
Current Price: $399,900
Address: 1505 N High Street, Lake City, MN 55041
City: Lake City
State: MN
Postal Code: 55041
Geo Lat: 44.459764
Geo Lon: -92.284357
Subdivision: Auditors Sub
County: Goodhue
Property Description
Year Built: 1976
Lot Size SqFt: 14810.4
Gen Tax: 4040
Specials Inst: 0
High School: Lake City
Square Ft. Source:
Above Grade Finished Area: 1214
Below Grade Finished Area: 464
Below Grade Unfinished Area:
Total SqFt.: 1718
Style: Array
Total Bedrooms: 2
Total Bathrooms: 2
Total Full Baths: 0
Garage Type:
Garage Stalls: 2
Waterfront: Pepin
Property Features
Exterior:
Roof:
Foundation:
Lot Feat/Fld Plain: Array
Interior Amenities:
Inclusions:
Exterior Amenities:
Heat System:
Air Conditioning:
Utilities: