


Property Listing
Description
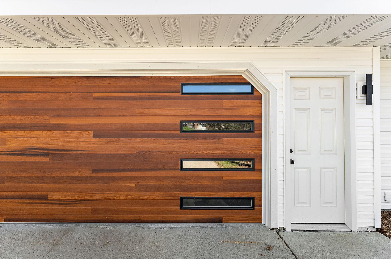
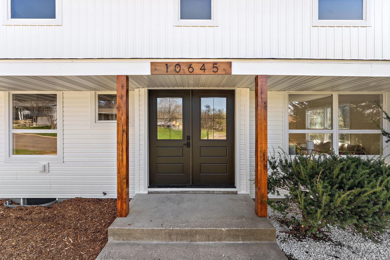
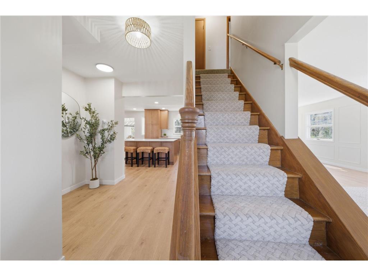
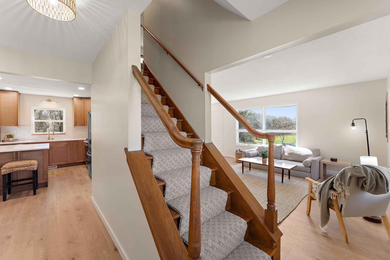
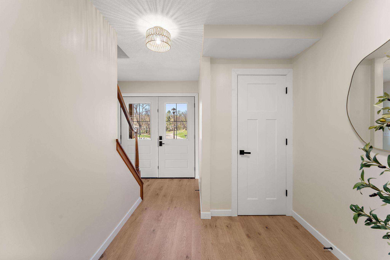
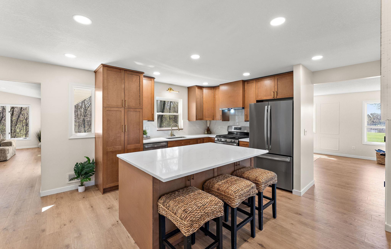
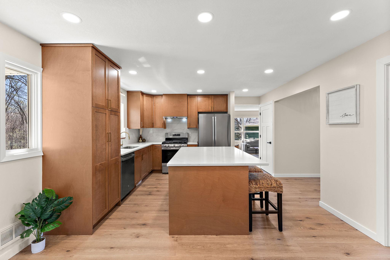
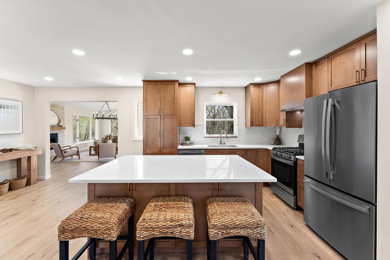
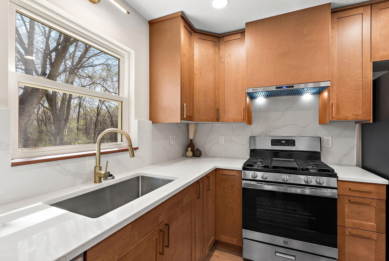
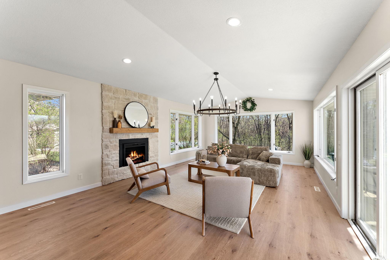
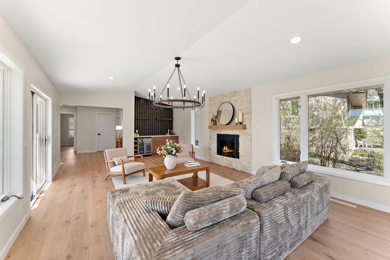
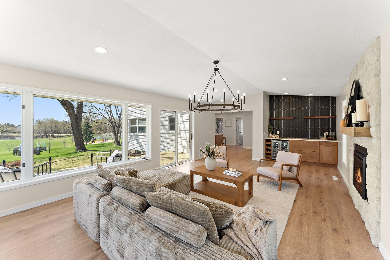
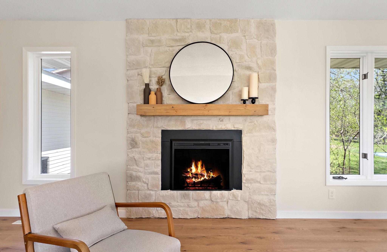
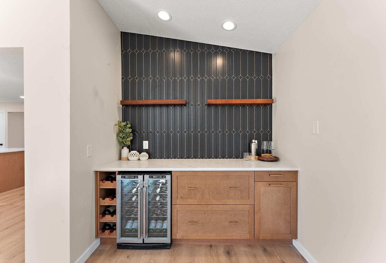
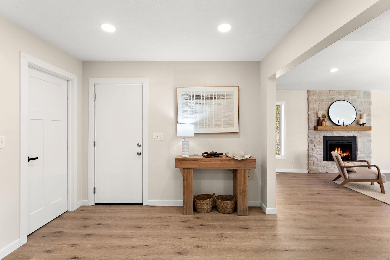
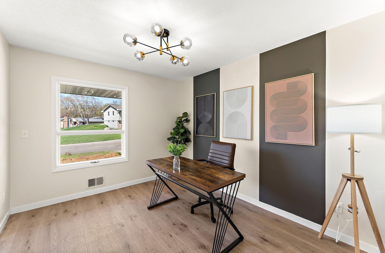
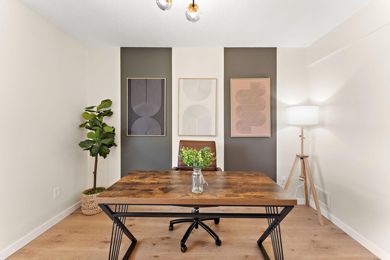
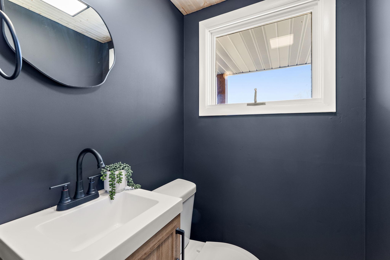
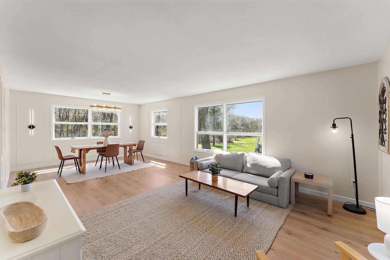
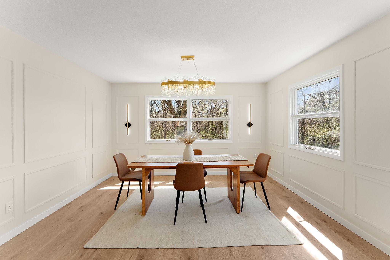
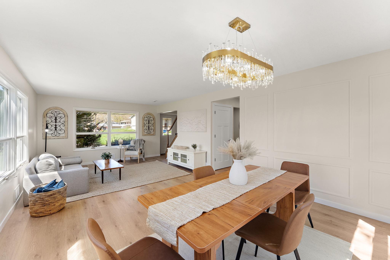
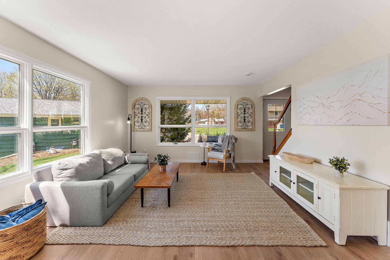
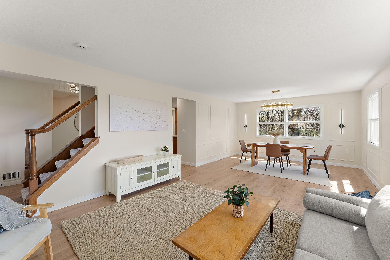
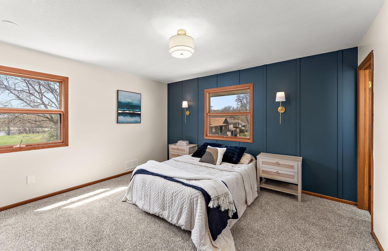
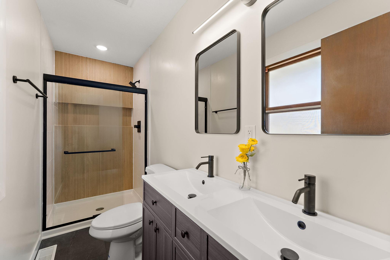
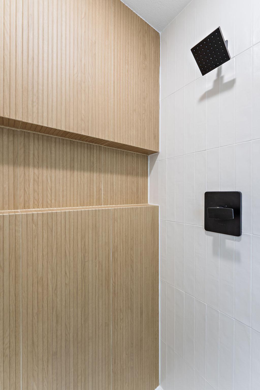
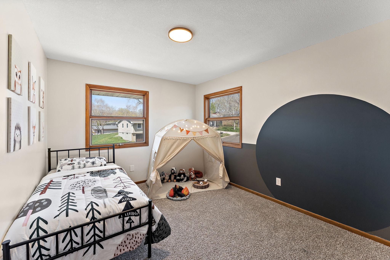
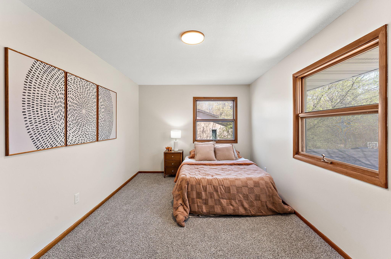
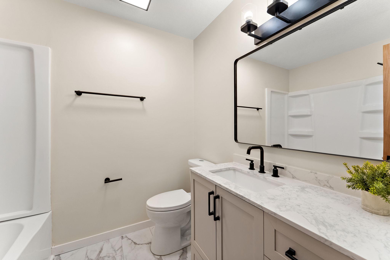
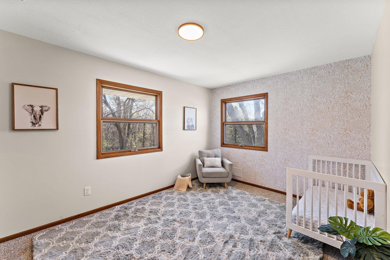
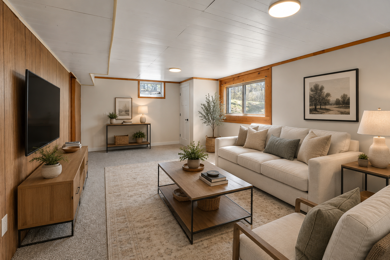
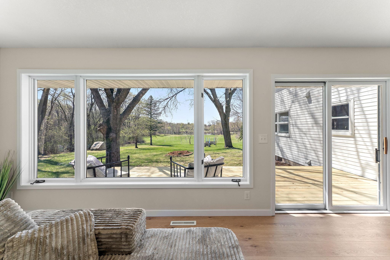
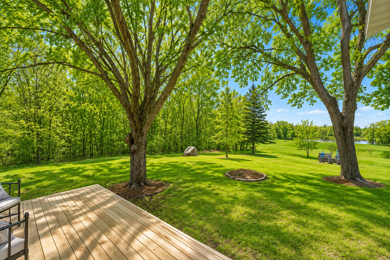
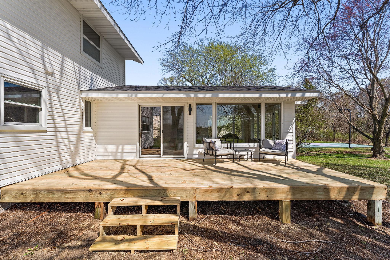
WOW! Stunning West Bloomington two-story home situated on a rare and private 1-acre wooded lot backing directly to South Glen Park. This truly turn-key home is designed to impress from the moment you arrive. Step inside to a grand entryway featuring a striking open staircase and open Views throughout the main level. Oversized windows fill the home with natural light while showcasing breathtaking panoramic views of the surrounding woods, pond, and park-like setting. The beautifully designed custom kitchen is the heart of the home, featuring a large center island, soft-close cabinetry, and brand-new stainless steel appliances. The impressive sunroom offers lofted ceilings, a stunning limestone fireplace, and a luxurious wet bar for entertaining. Main floors also has a large formal dining room, as well as a private home office. Upstairs, you'll find all four bedrooms and two full bathrooms, including an expansive primary suite complete with a custom tiled shower. The finished lower level offers additional versatile living space ideal for a family room, recreation area, fitness room, or playroom. Step outside onto the brand-new deck with views overlooking South Glen Park and your private woods. Rarely does a property offer this much land, tranquility, and convenience in such a sought-after West Bloomington location. New roof, soffit, facia, gutters, windows, and mechanicals. Book your showing today!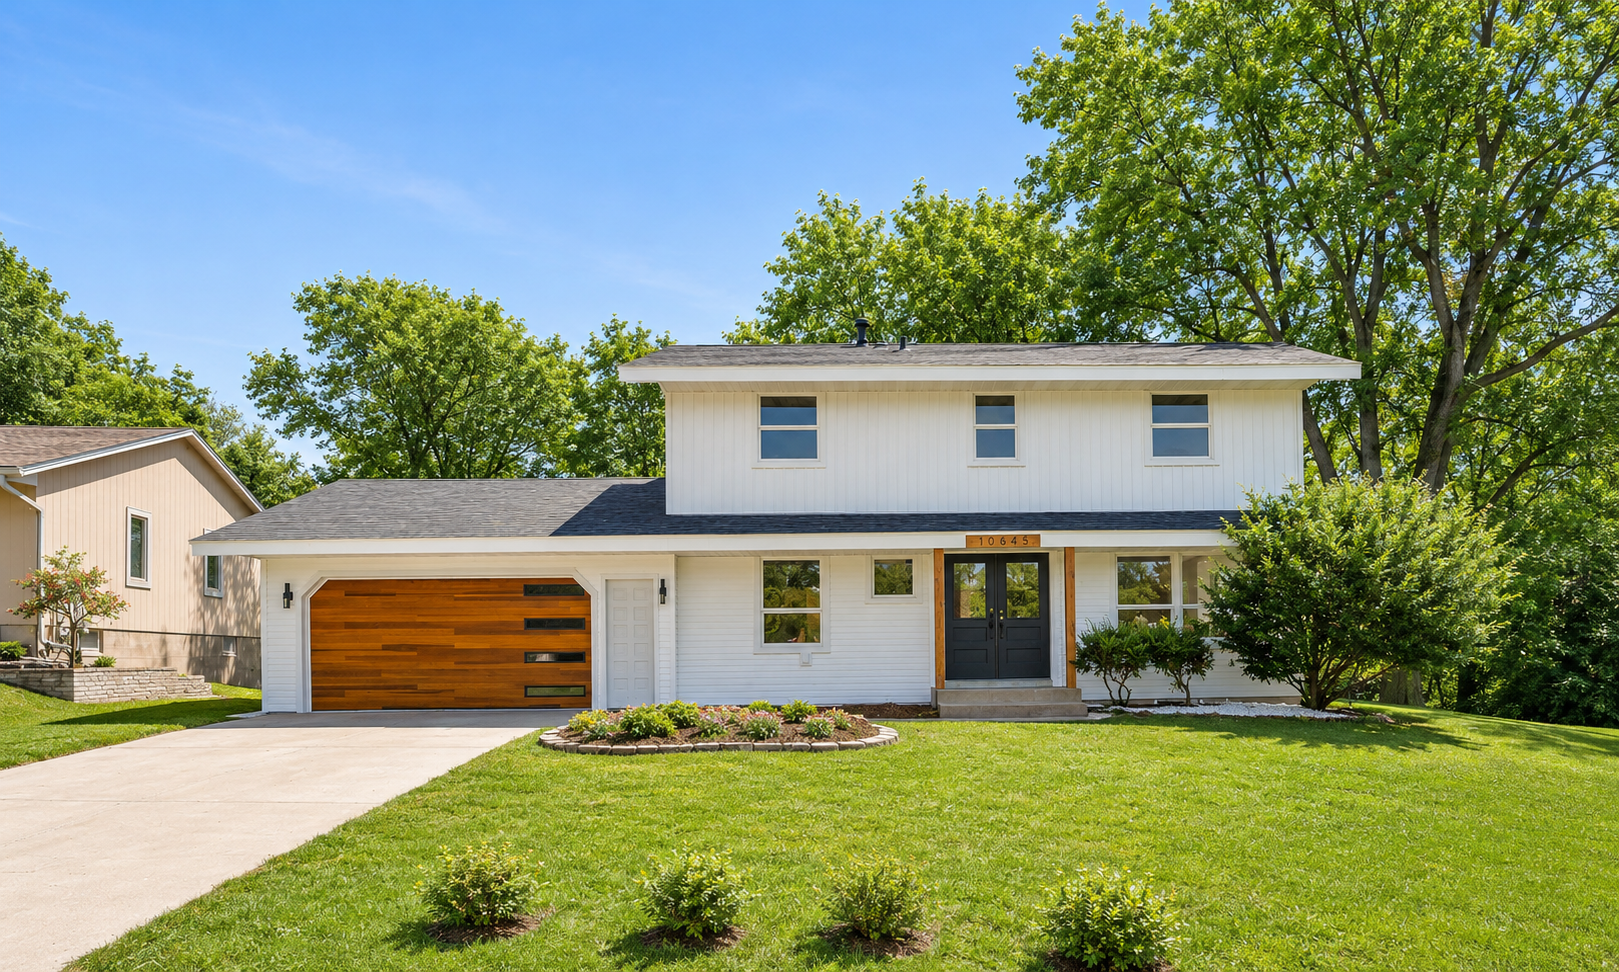
Property Information
Status: Active
Sub Type: ********
List Price: $589,900
MLS#: 7096406
Current Price: $589,900
Address: 10645 Johnson Road, Minneapolis, MN 55437
City: Minneapolis
State: MN
Postal Code: 55437
Geo Lat: 44.810019
Geo Lon: -93.342079
Subdivision: Heritage Hills 5th Add
County: Hennepin
Property Description
Year Built: 1970
Lot Size SqFt: 40510.8
Gen Tax: 5135
Specials Inst: 0
High School: Bloomington
Square Ft. Source:
Above Grade Finished Area: 2351
Below Grade Finished Area: 666
Below Grade Unfinished Area:
Total SqFt.: 3017
Style: Array
Total Bedrooms: 4
Total Bathrooms: 3
Total Full Baths: 2
Garage Type:
Garage Stalls: 2
Waterfront:
Property Features
Exterior:
Roof:
Foundation:
Lot Feat/Fld Plain:
Interior Amenities:
Inclusions: ********
Exterior Amenities:
Heat System:
Air Conditioning:
Utilities: