


Property Listing
Description
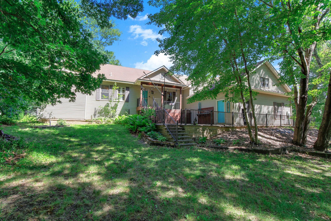
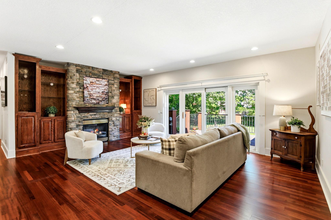
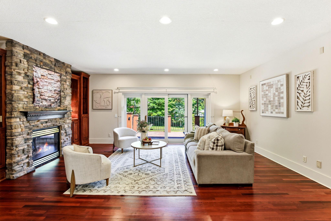
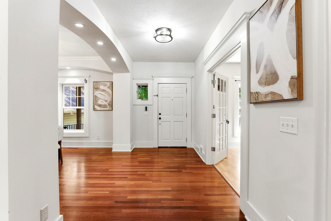
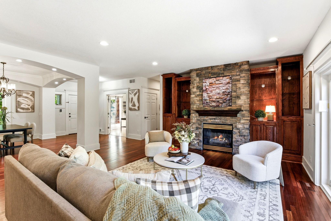
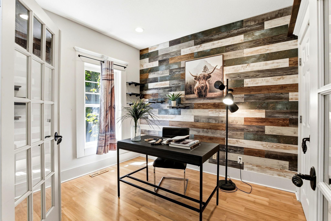
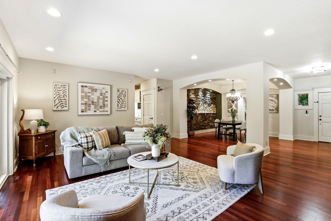
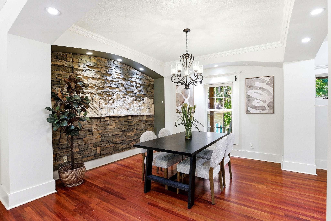
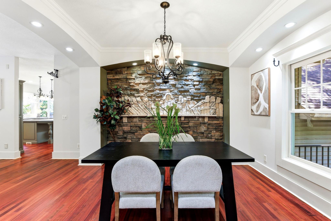
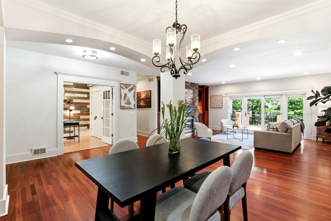
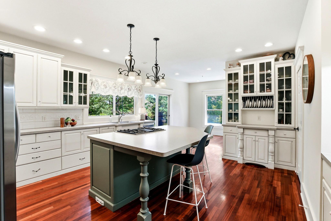
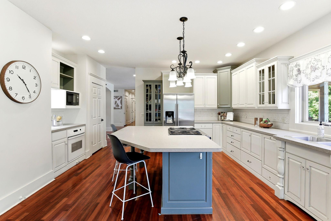
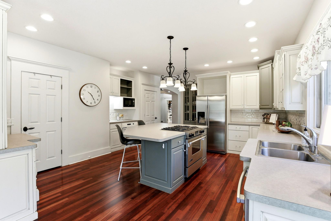
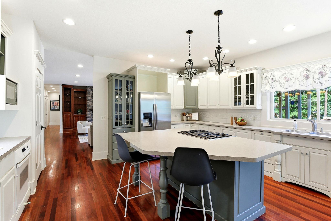
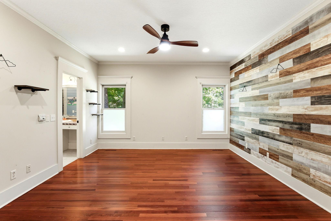
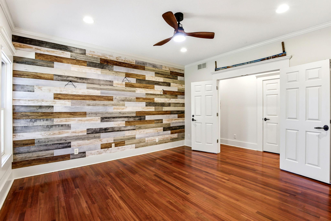
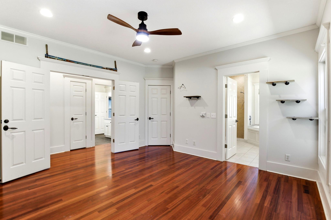
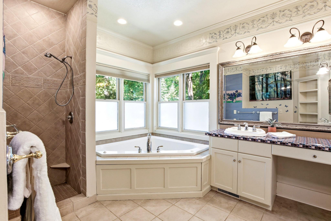
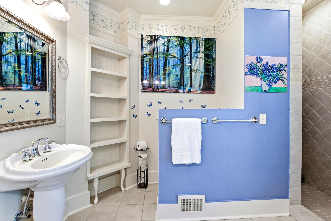
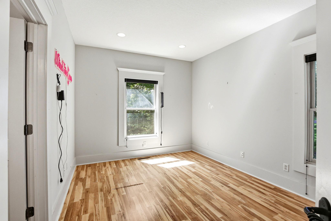
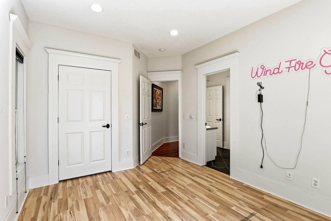
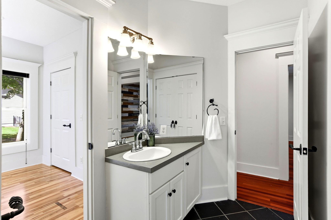
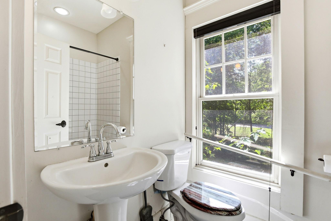
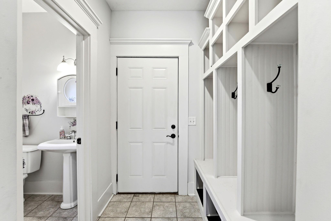
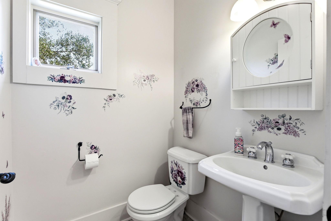
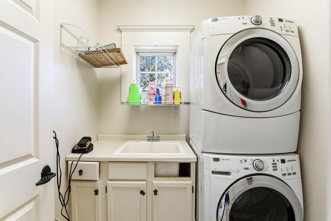
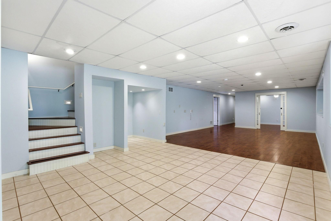
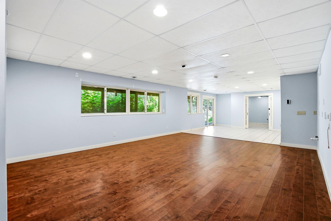
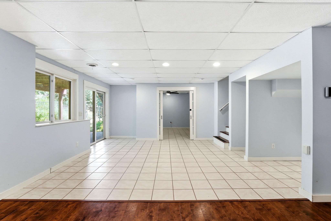
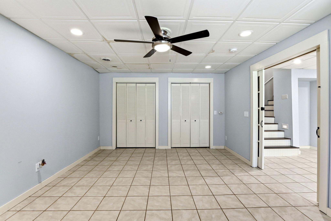
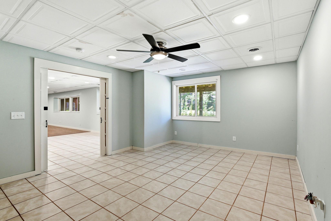
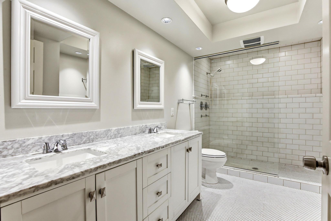
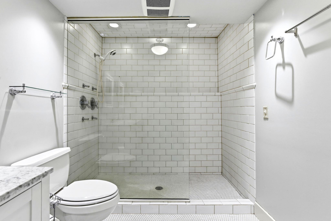
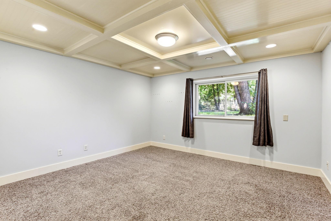
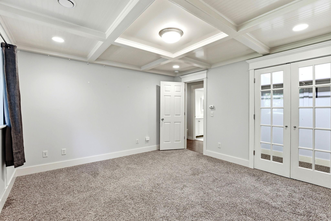
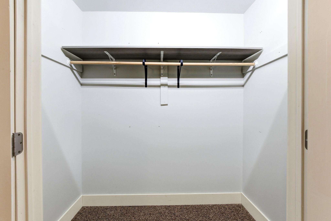
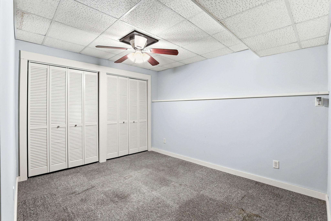
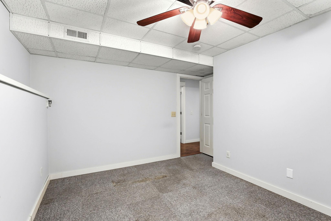
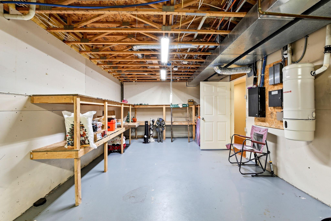
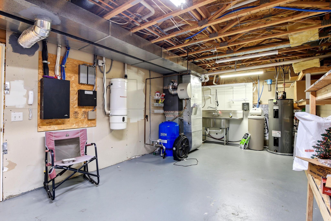
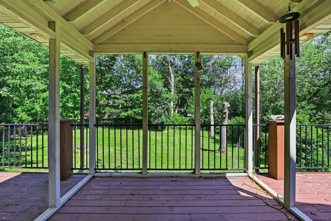
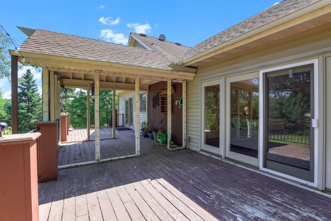
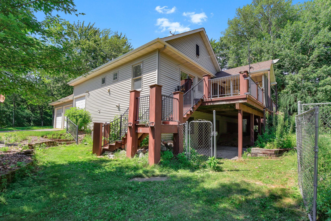
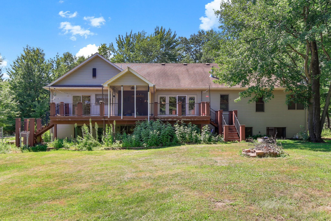
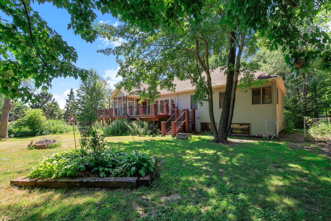
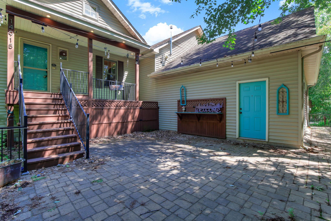
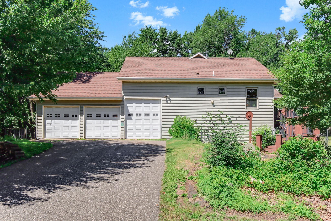
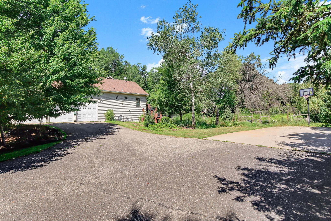
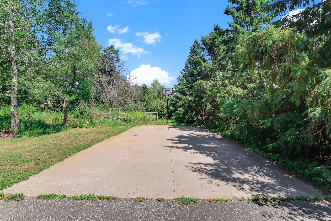
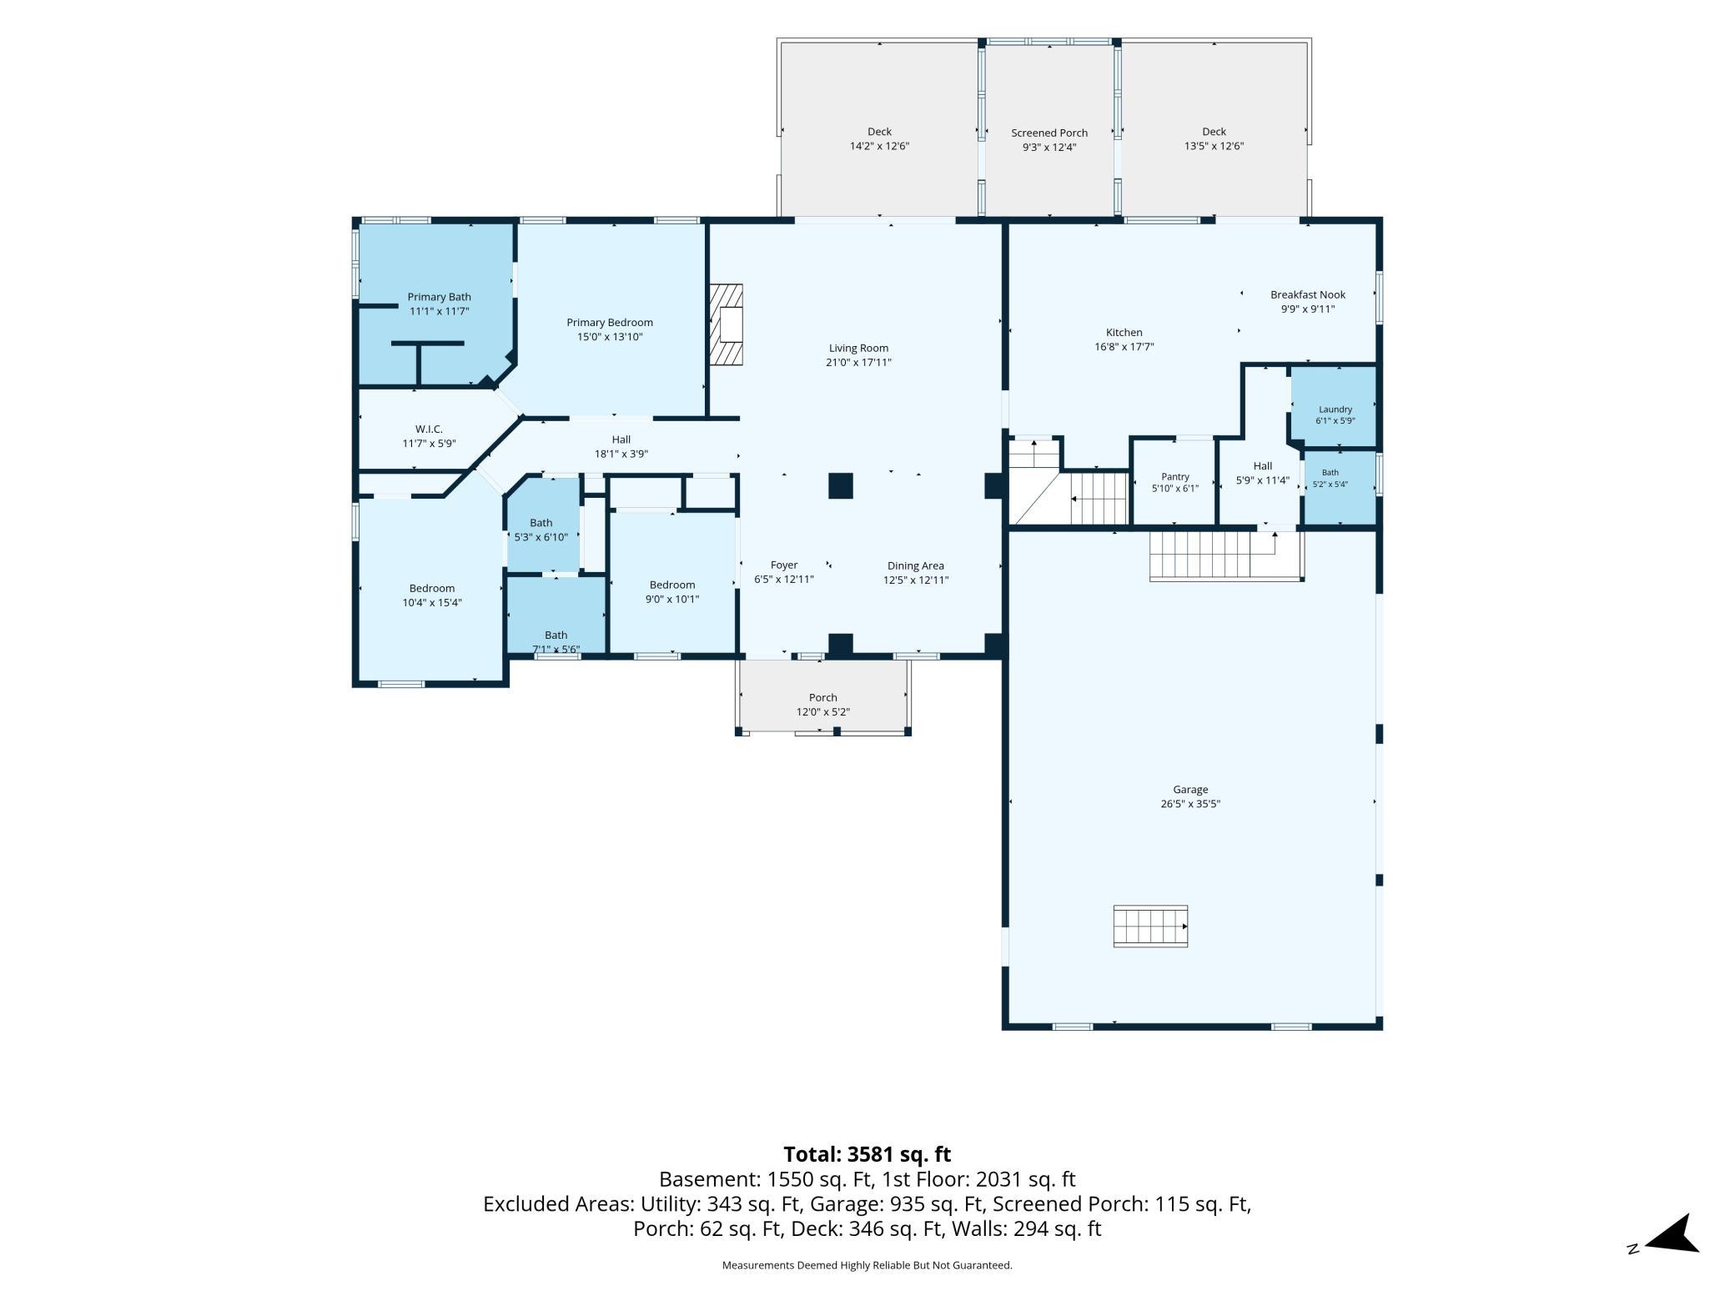
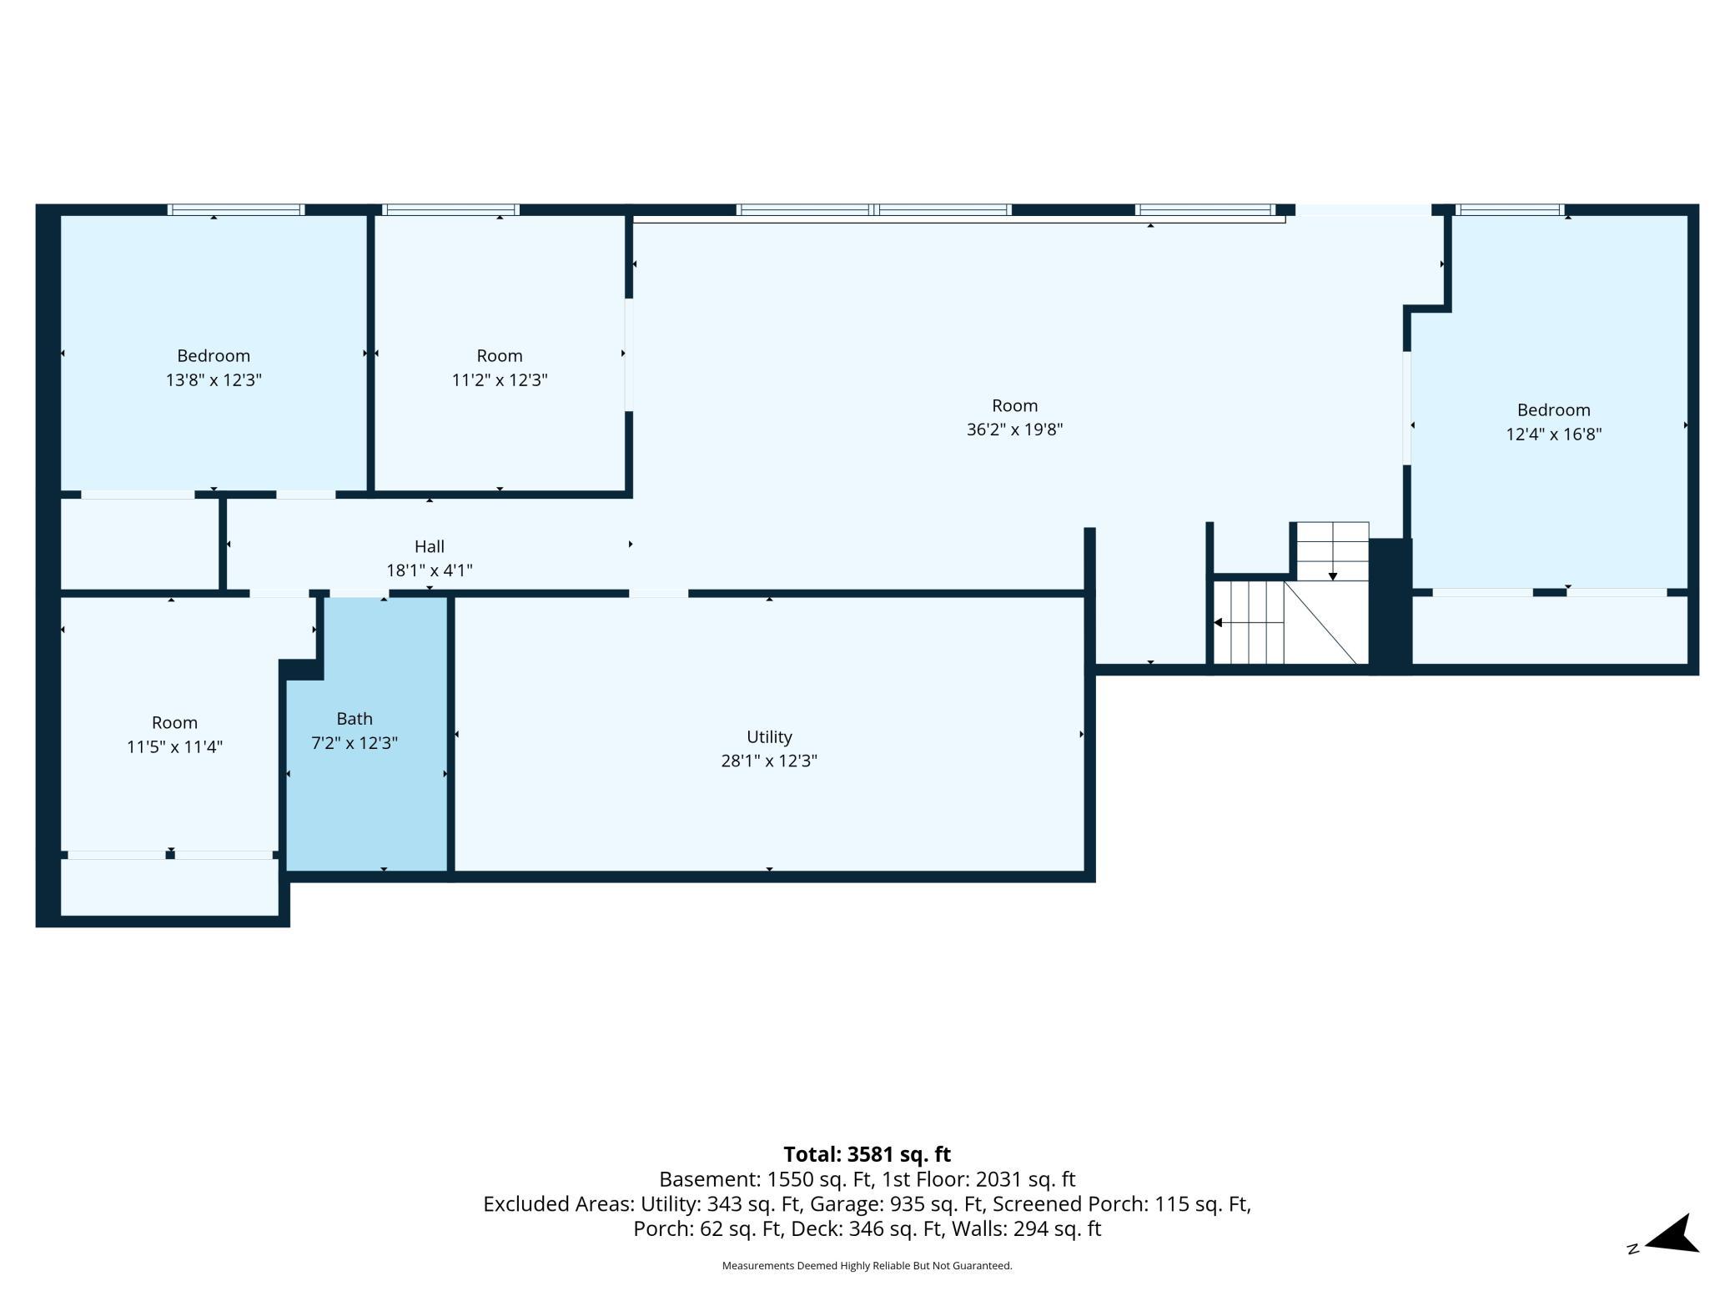
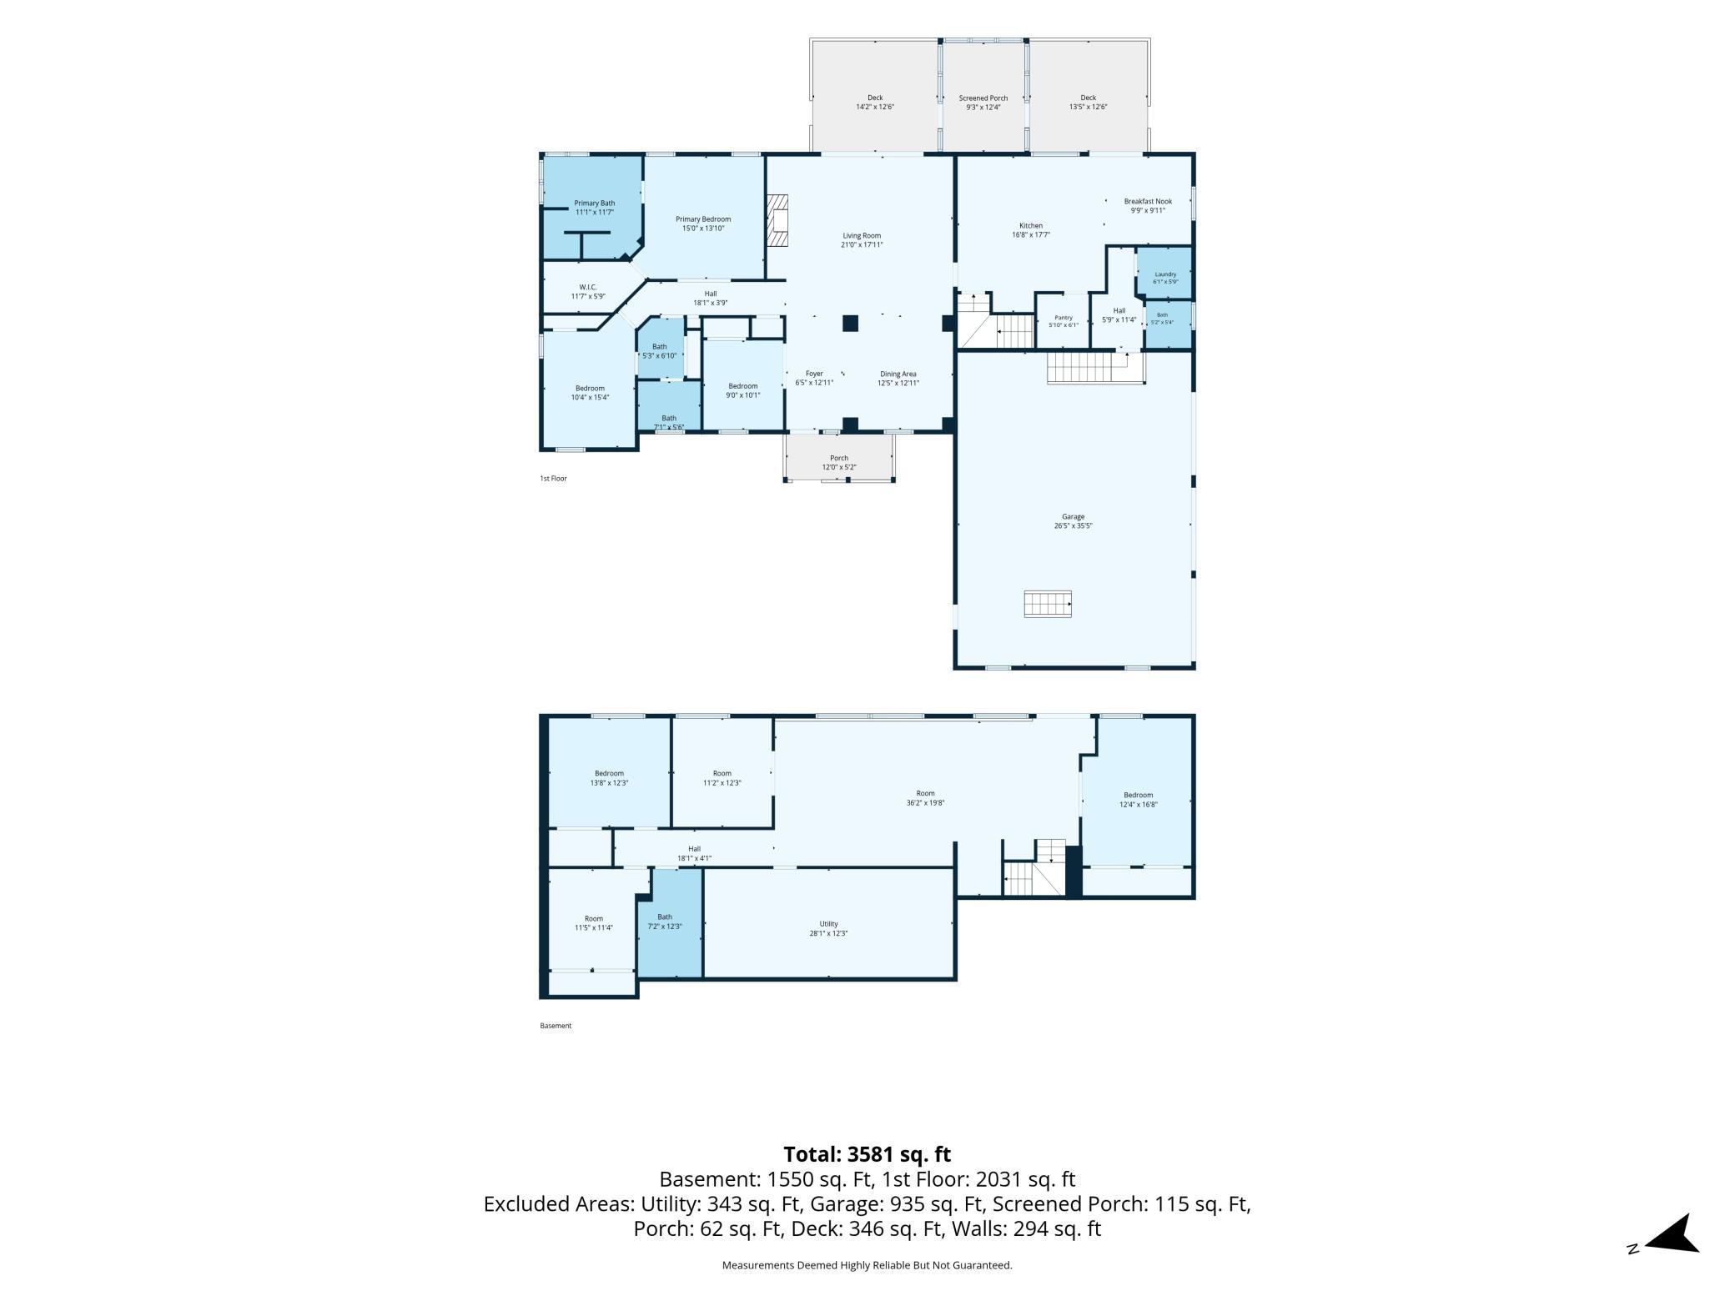
Welcome home to this exceptional one story residence nestled on a picturesque 1-acre lot surrounded by mature trees, offering the perfect blend of privacy, comfort, and timeless style. Inside, you'll find stunning Brazilian cherry hardwood floors, a beautiful formal dining room accented with impressive stonework, and a gourmet kitchen featuring custom white cabinetry, stainless steel appliances, a large center island, and abundant workspace for cooking and entertaining. Designed for convenient main level living, the spacious primary suite includes a private bath with a relaxing jetted tub and tiled walk-in shower, while two additional bedrooms and a main floor laundry room complete the functional layout. The finished walkout lower level provides endless possibilities with two additional bedrooms, a ¾ bath featuring a tiled walk-in shower, a generous family room with direct access to the backyard, two versatile flex rooms ideal for a home office, gym, or hobby space, and an expansive 11' x 24' utility room offering exceptional storage. Car enthusiasts and hobbyists will appreciate the oversized heated 27' x 36' garage with additional overhead storage. Recent updates include a new garage heater and air conditioner, adding year-round comfort to this impressive workspace. Set on a beautiful, tree filled acre with plenty of room to relax and enjoy the outdoors, this thoughtfully designed home offers space, quality, and versatility both inside and out.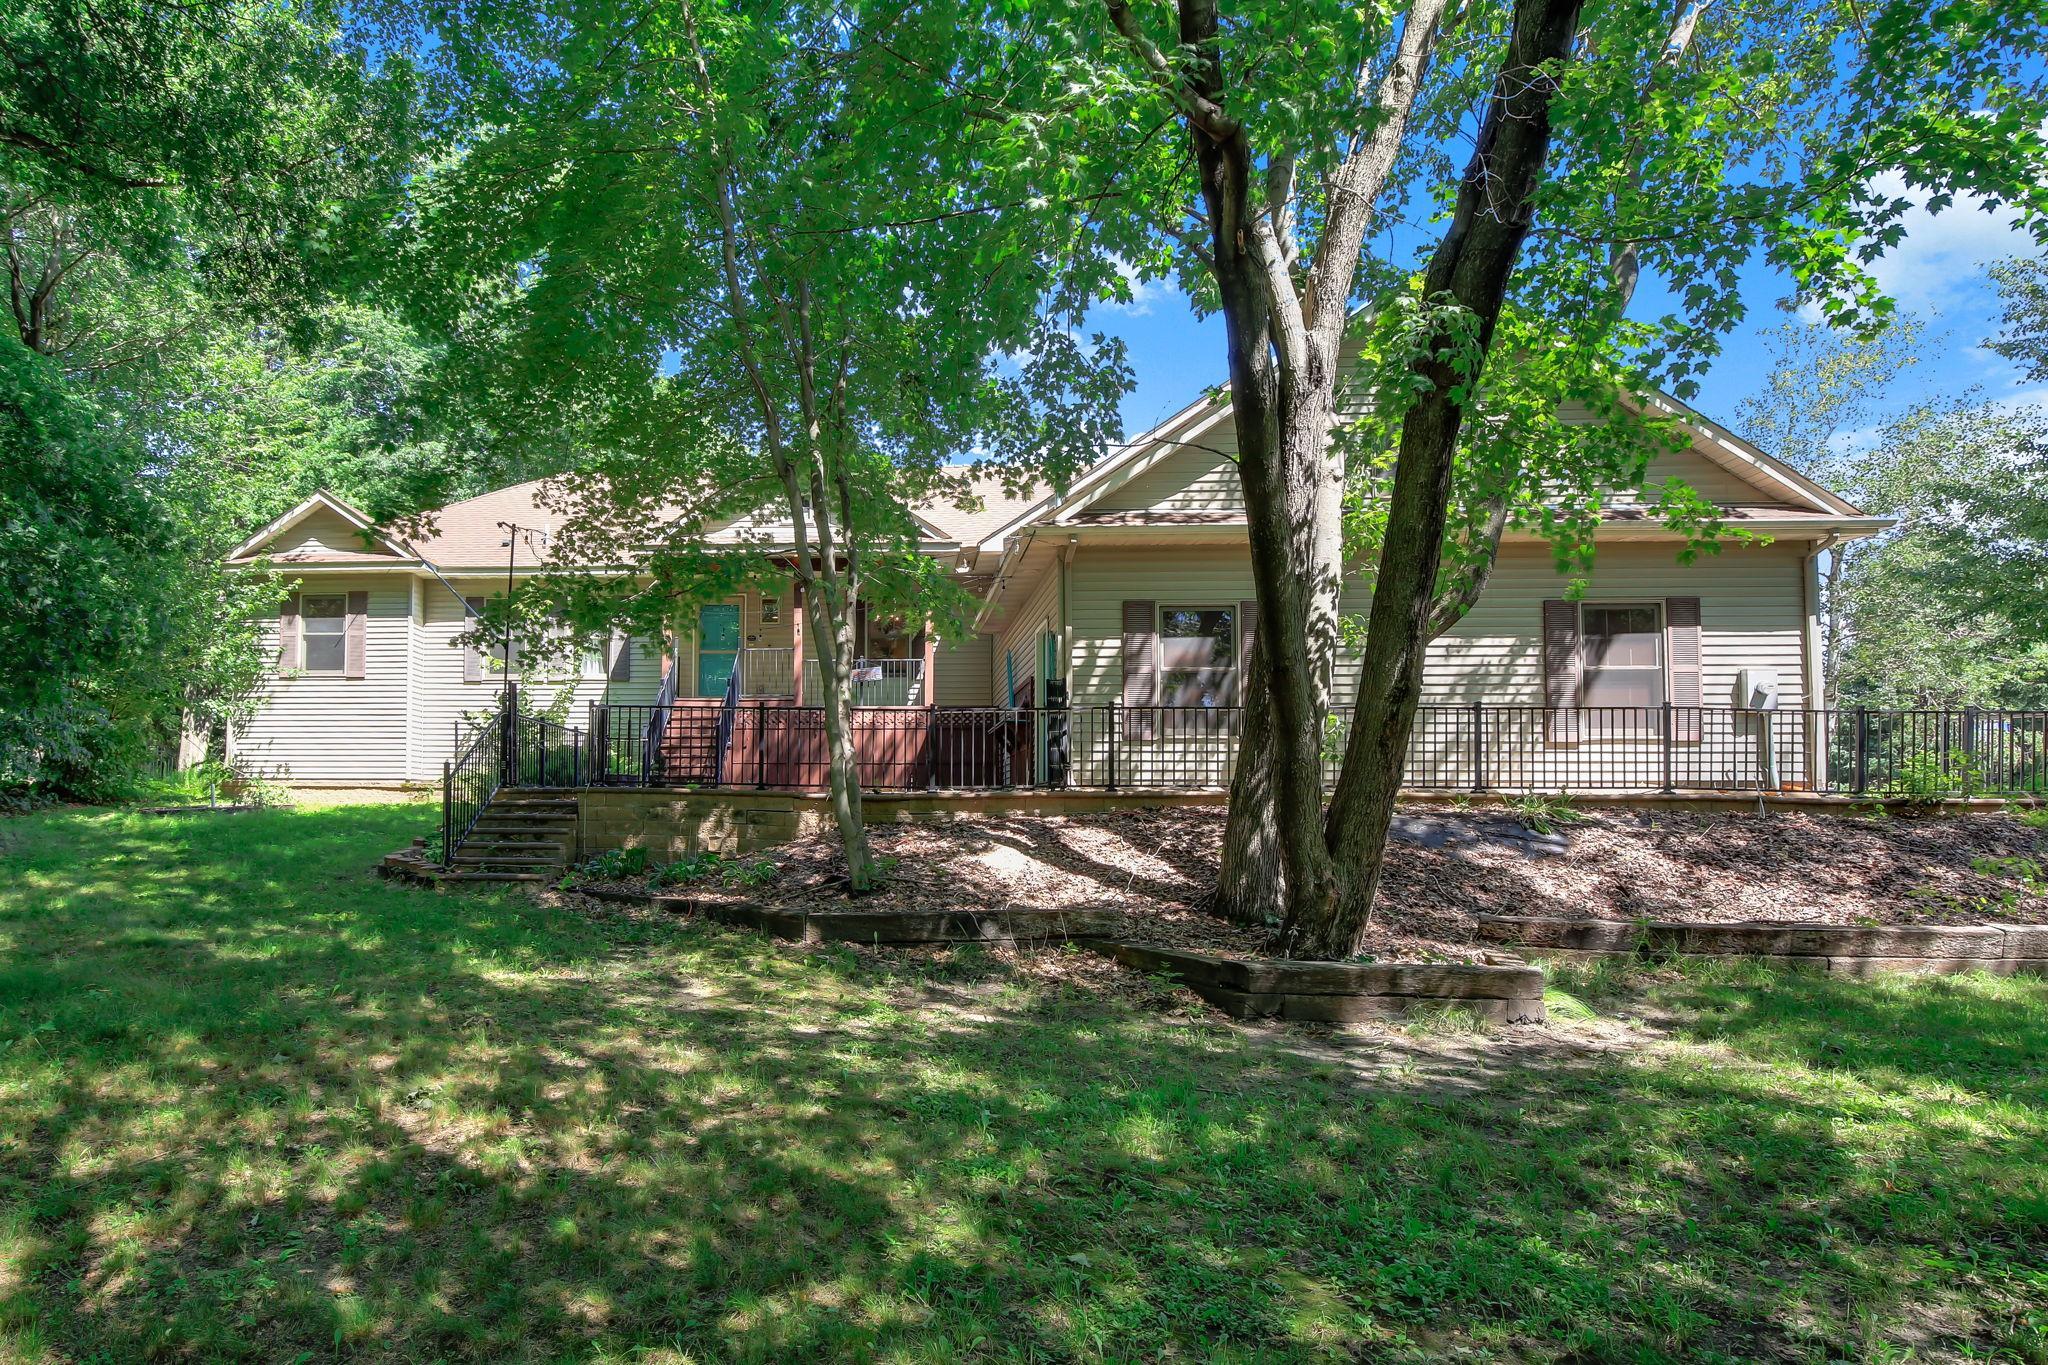
Property Information
Status: Active
Sub Type: ********
List Price: $625,000
MLS#: 7096261
Current Price: $625,000
Address: 14915 Naples Street NE, Ham Lake, MN 55304
City: Ham Lake
State: MN
Postal Code: 55304
Geo Lat: 45.240445
Geo Lon: -93.182826
Subdivision: Maple Ridge
County: Anoka
Property Description
Year Built: 1998
Lot Size SqFt: 43560
Gen Tax: 5644
Specials Inst: 0
High School: Anoka-Hennepin
Square Ft. Source:
Above Grade Finished Area: 2170
Below Grade Finished Area: 1854
Below Grade Unfinished Area:
Total SqFt.: 4340
Style: Array
Total Bedrooms: 5
Total Bathrooms: 4
Total Full Baths: 2
Garage Type:
Garage Stalls: 3
Waterfront:
Property Features
Exterior:
Roof:
Foundation:
Lot Feat/Fld Plain:
Interior Amenities:
Inclusions: ********
Exterior Amenities:
Heat System:
Air Conditioning:
Utilities: