


Property Listing
Description
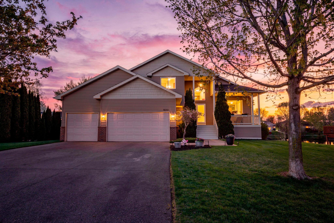
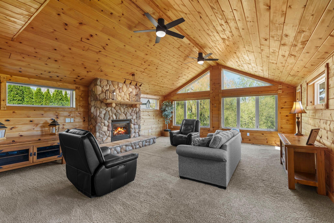
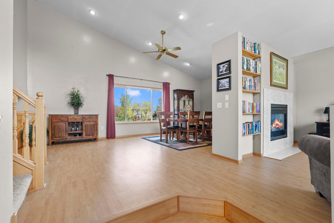
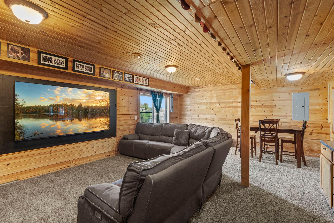
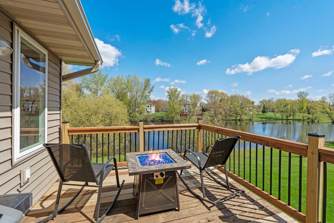
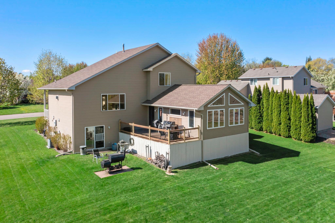
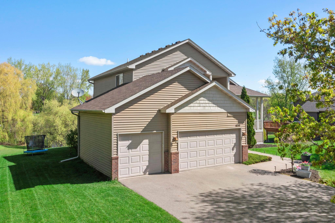
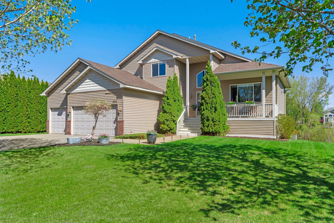
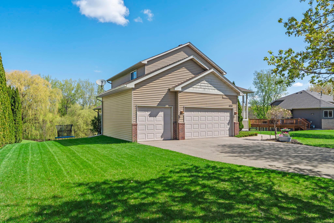
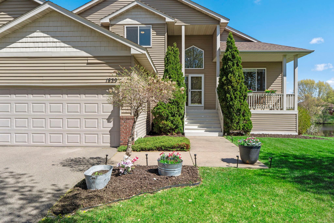
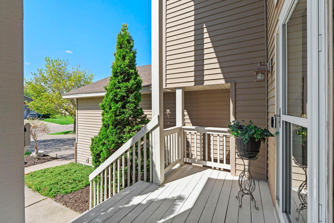
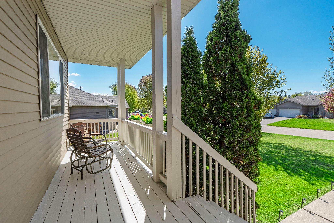
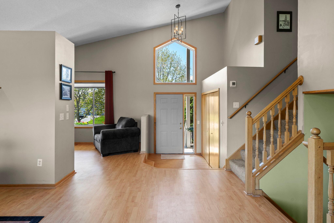
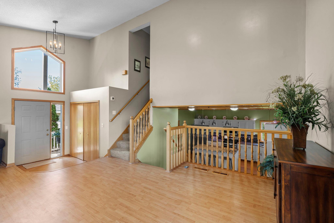
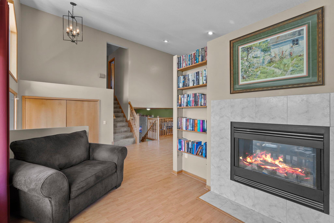
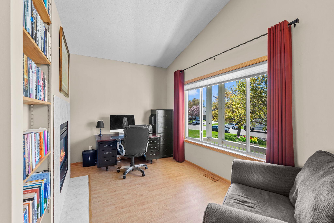
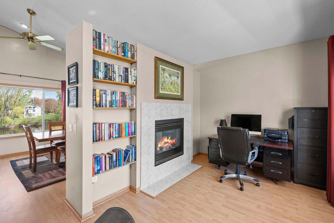
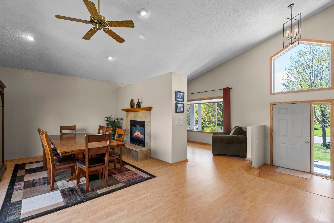
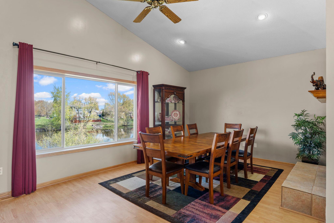
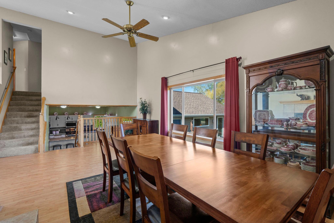
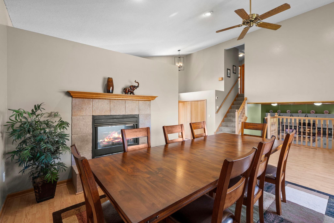
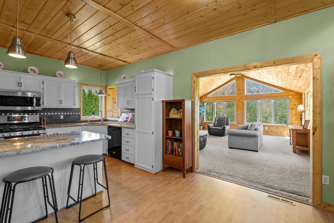
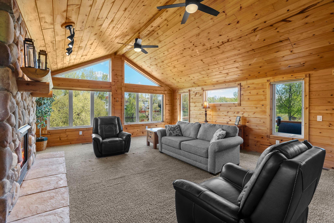
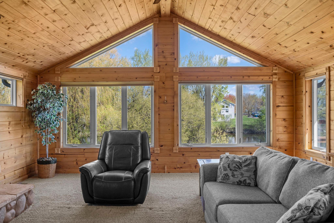
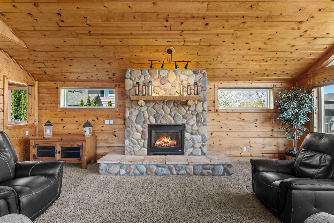
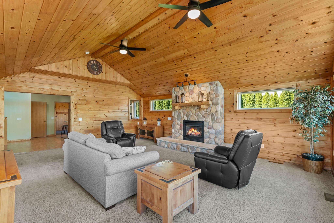
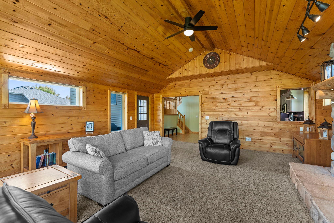
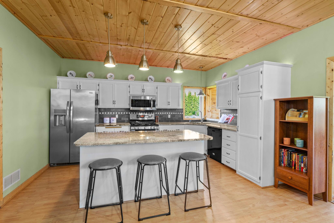
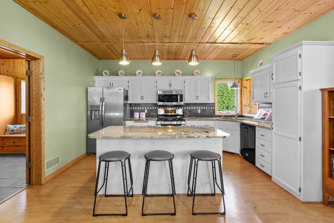
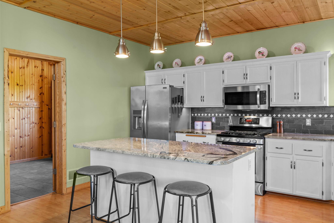
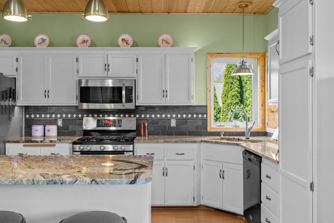
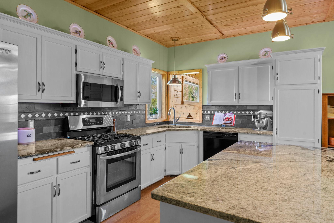
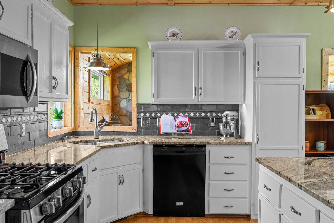
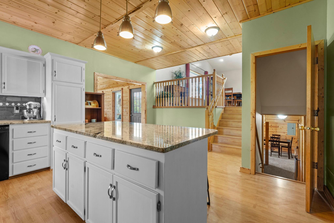
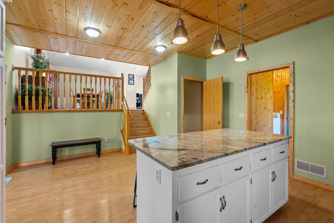
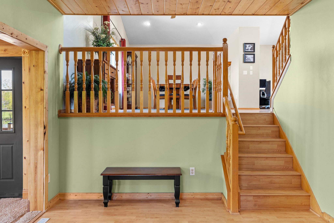
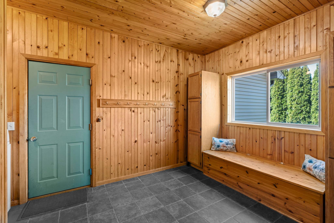
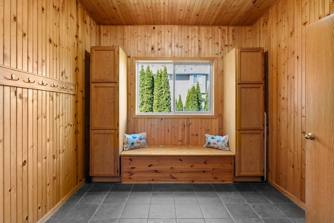
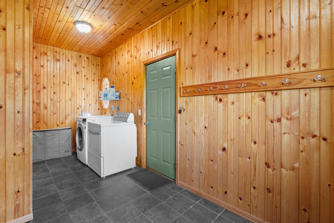
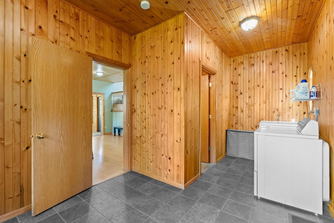
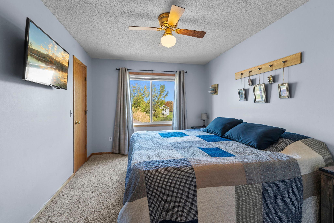
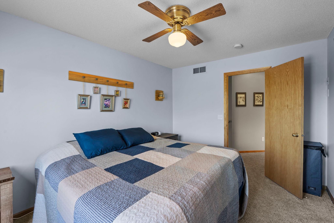
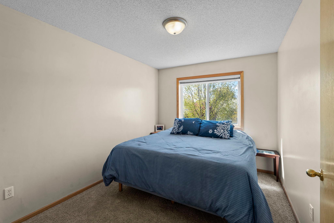
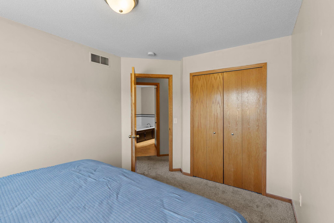
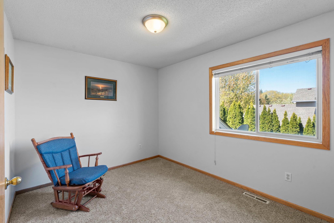
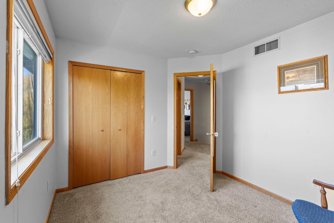
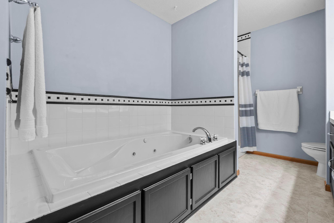
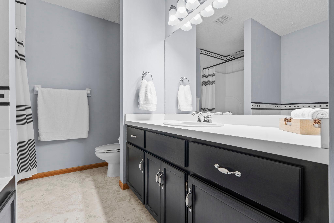
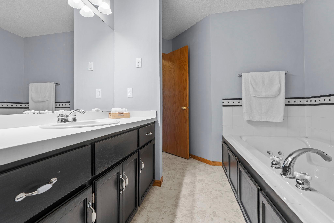
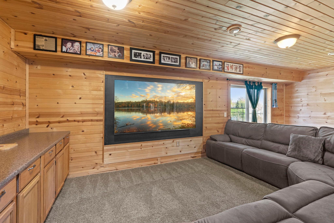
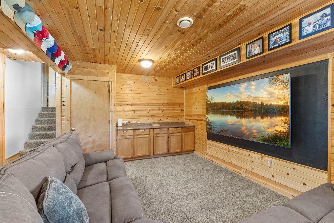
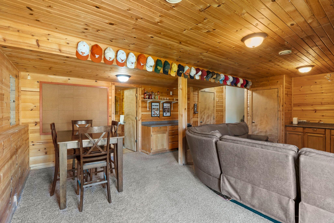
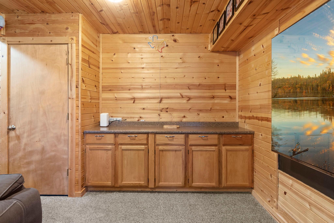
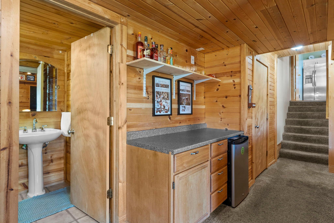
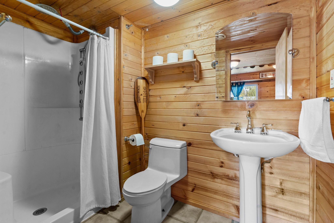
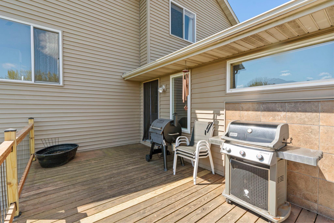
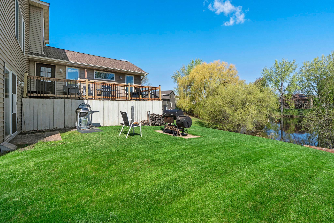
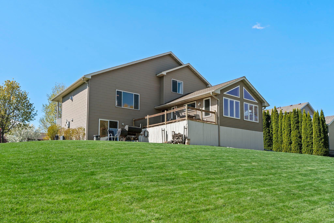
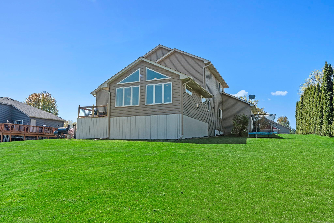
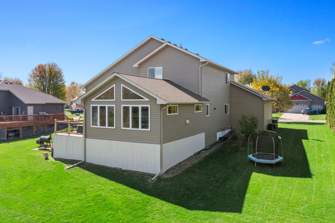
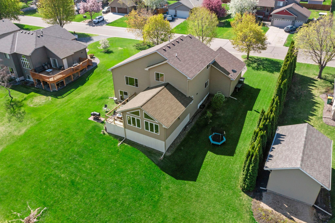
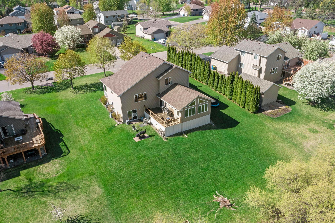
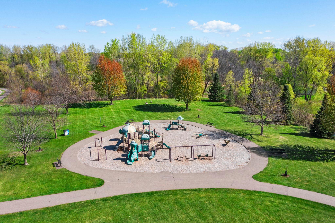
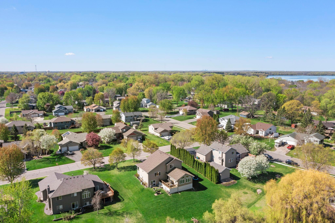
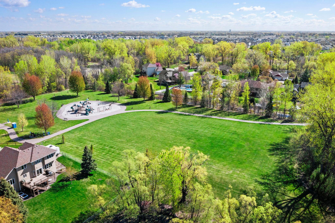
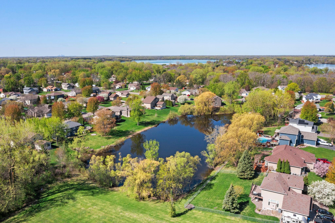
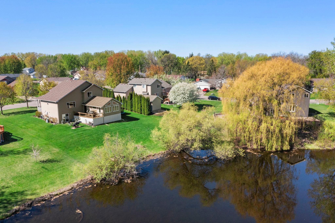
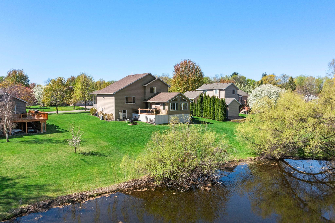
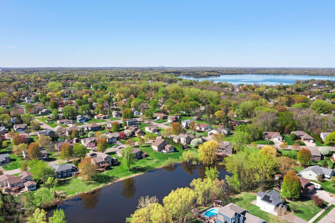
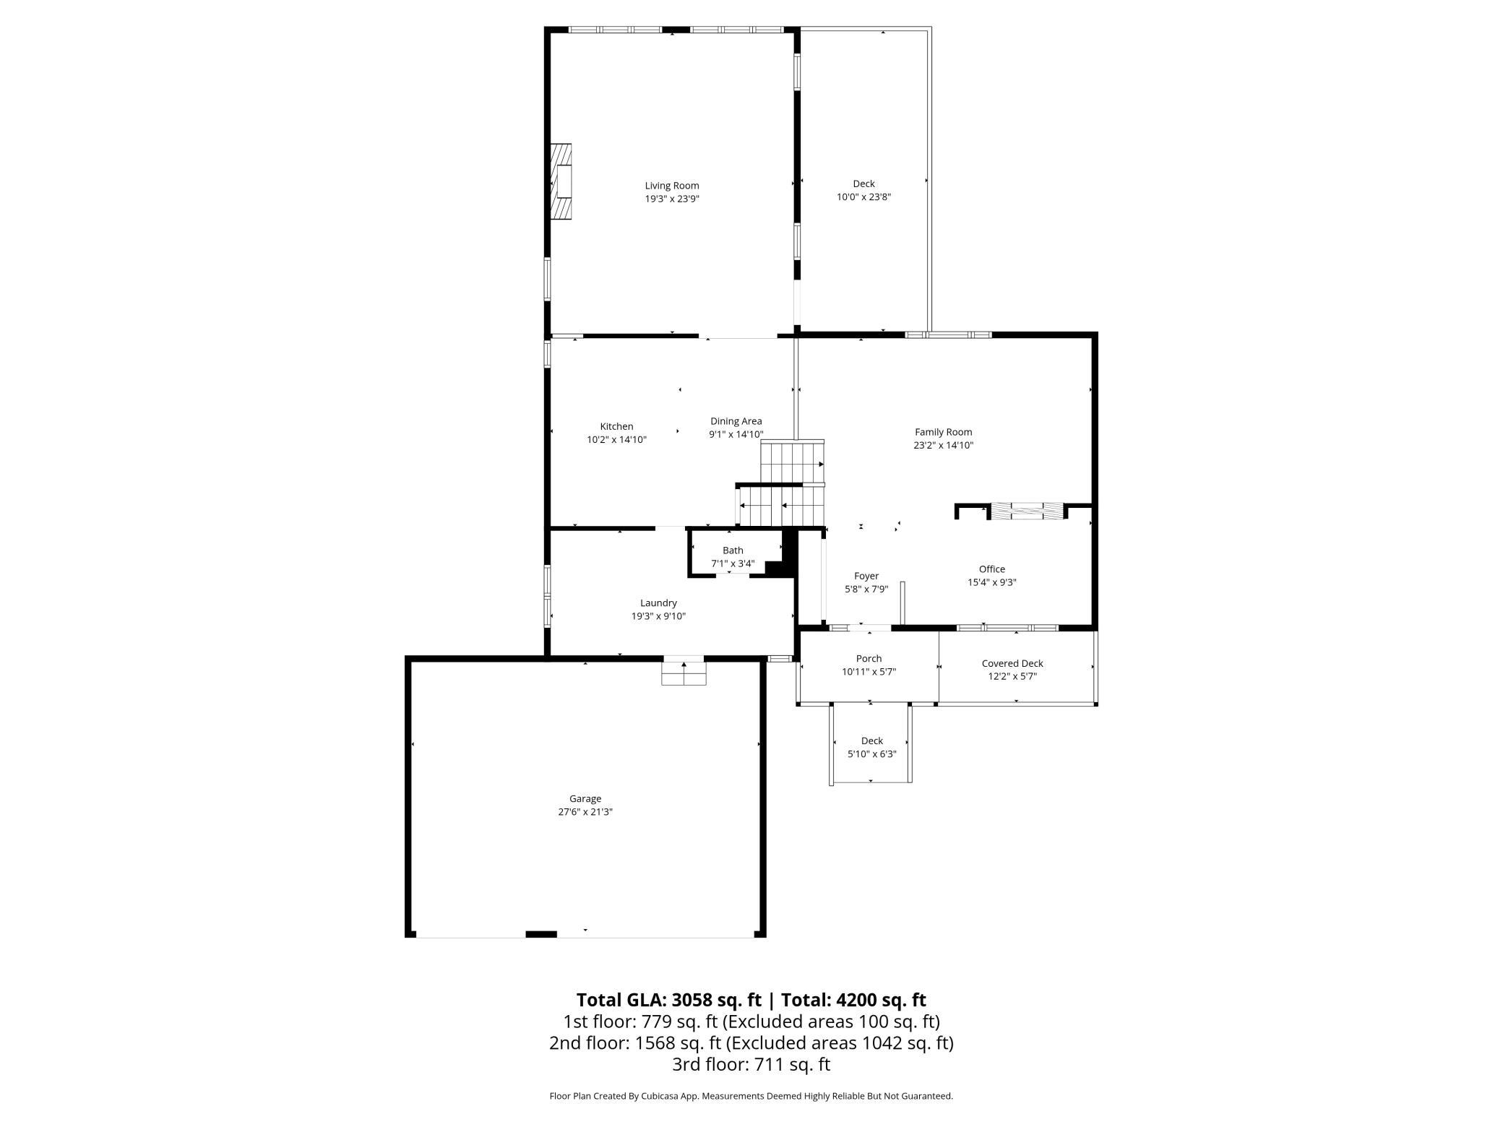
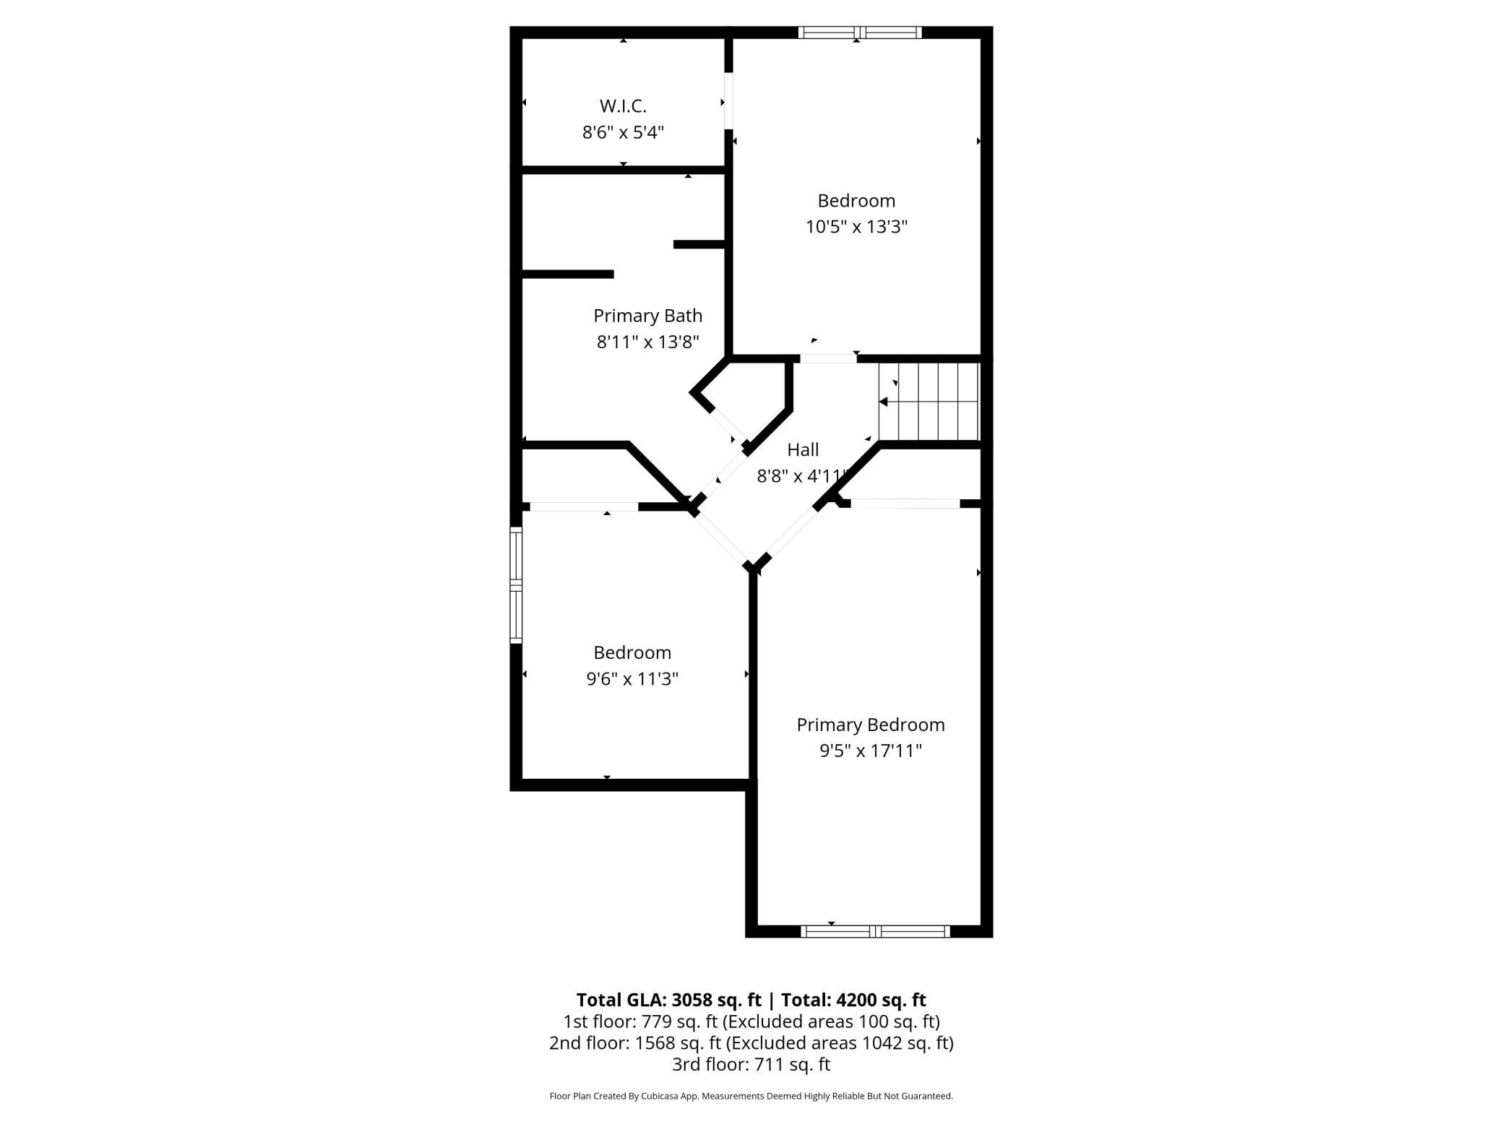
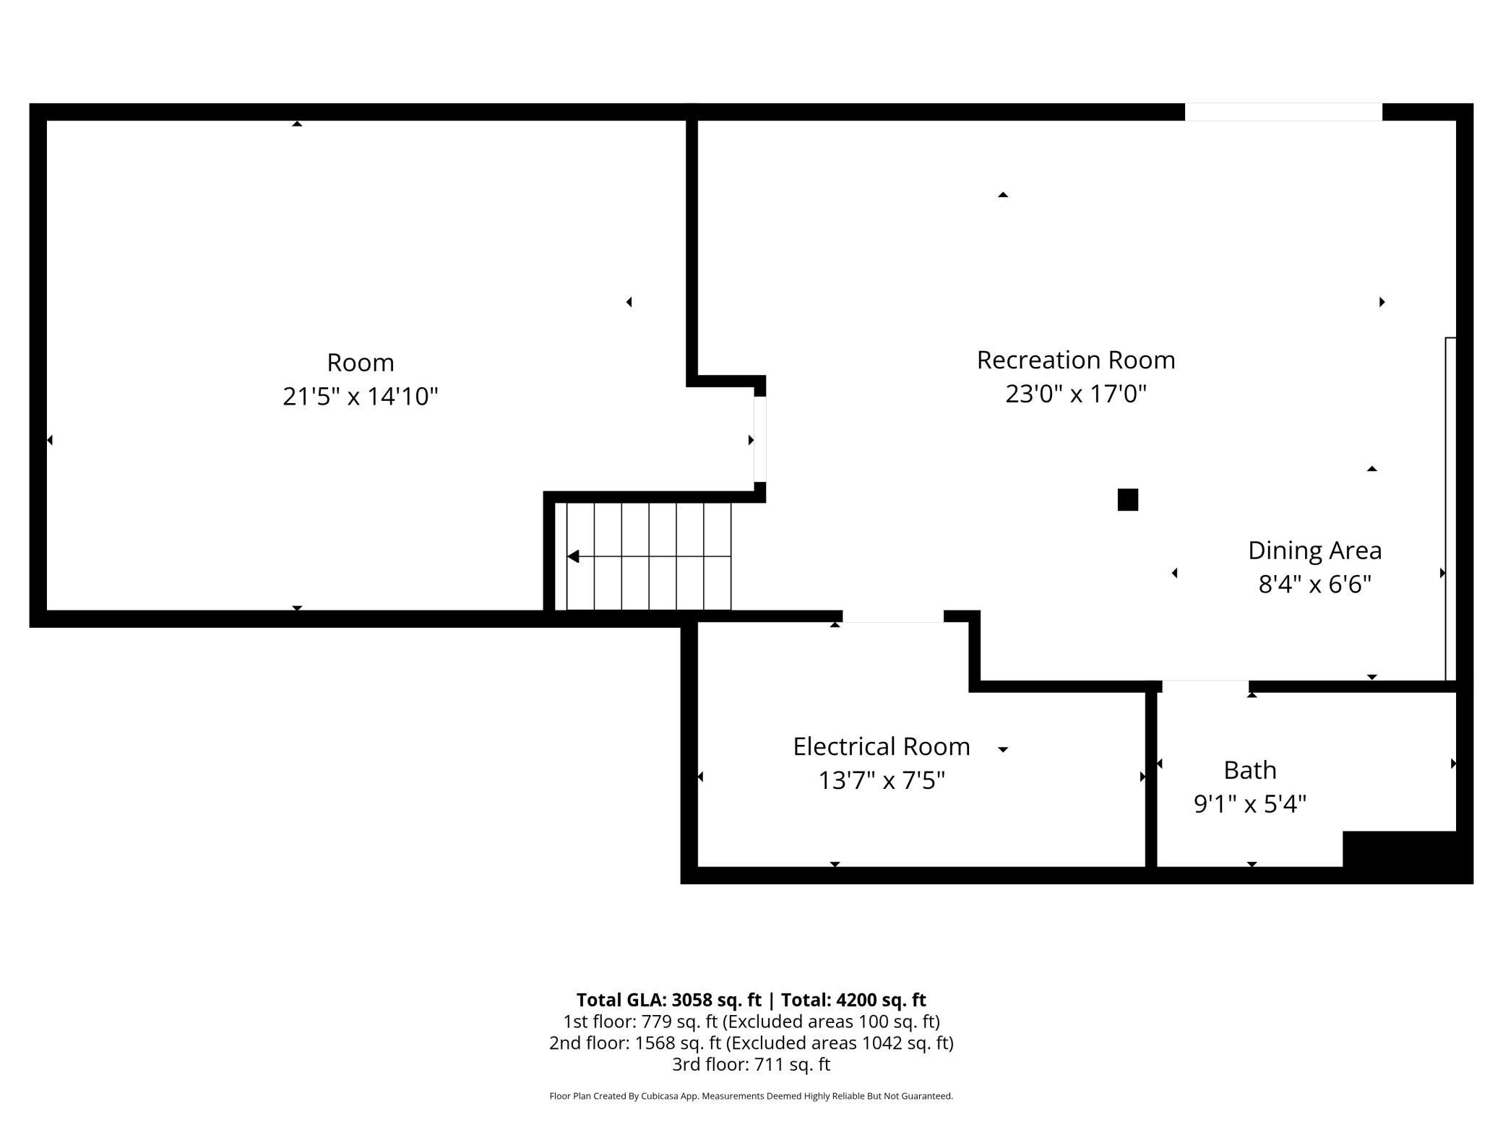
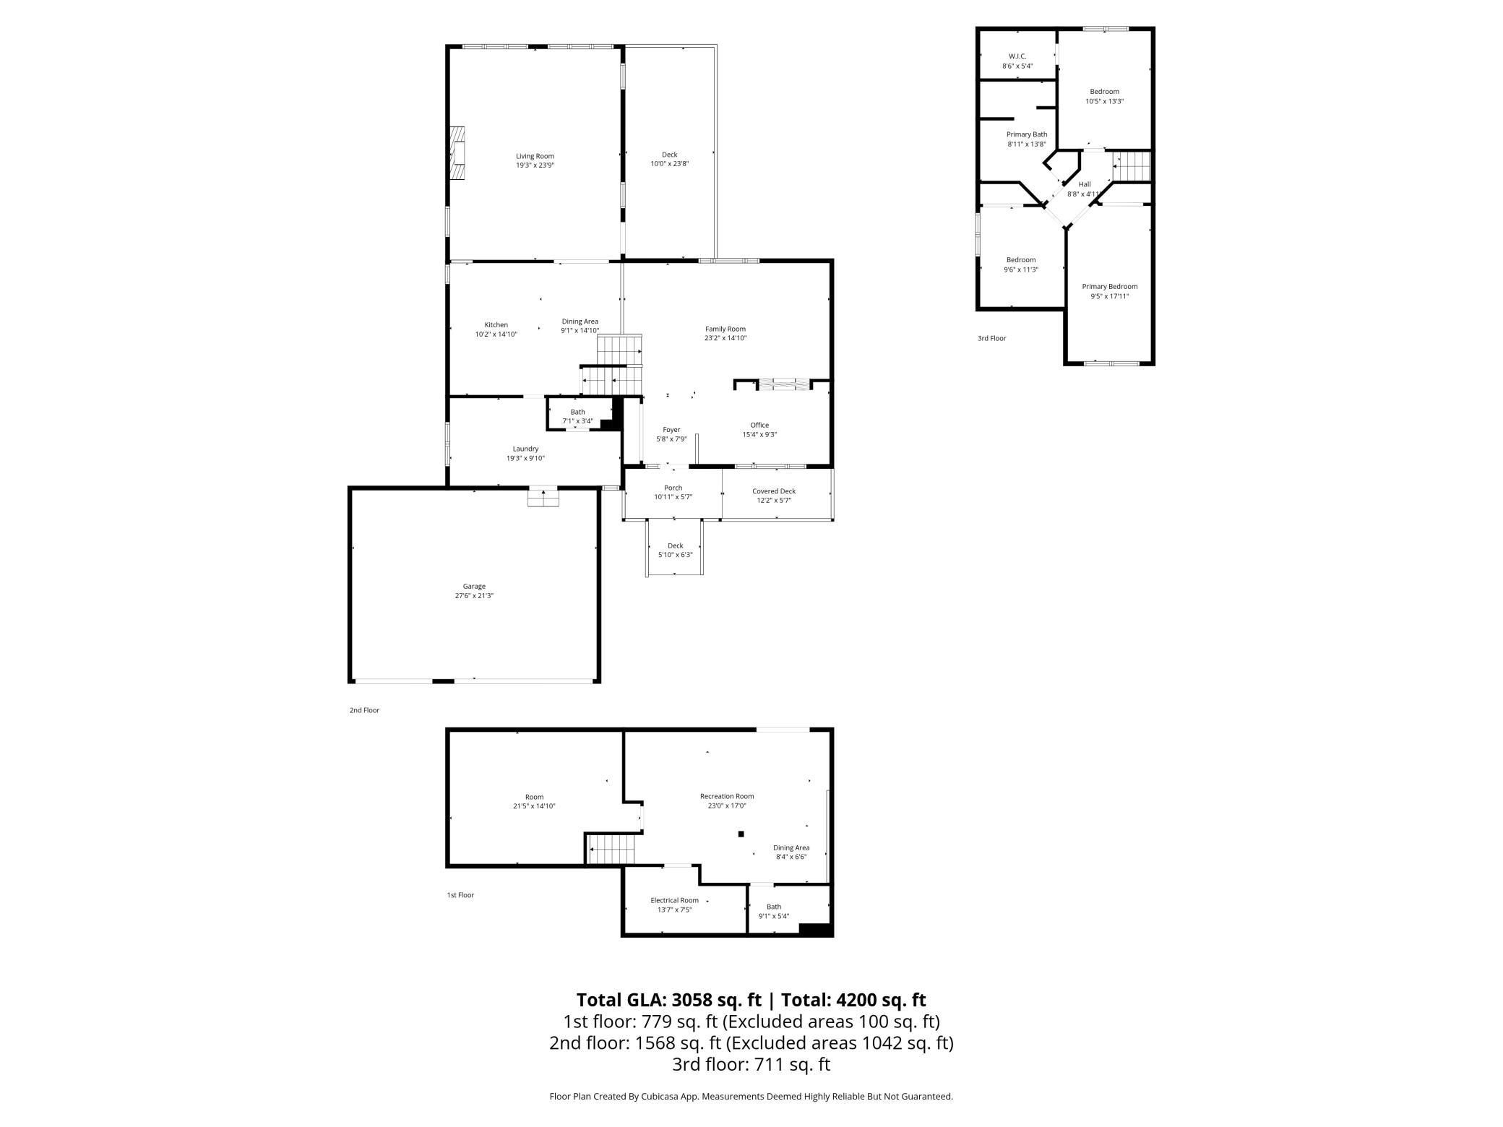
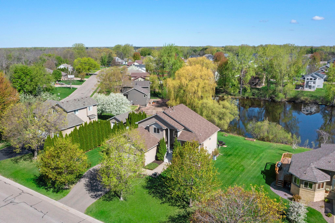
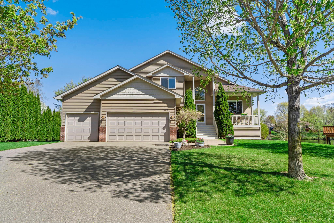
Welcome to 1839 Quebec Street—an inviting and well-maintained split-level home with a walkout basement, ideally set on a scenic large lot backing up to a peaceful pond, all within the highly sought-after Centennial School District. Built in 1998, this spacious home offers a versatile layout designed for both everyday living and entertaining. Featuring three bedrooms and three bathrooms, the home provides a great balance of open spaces and defined living areas. Upon entry, the main level features a comfortable living/formal dining area with a cozy gas fireplace, which could include a dedicated office space. A separate main living area highlights an updated kitchen with granite countertops and touch free faucet, an eat-in dining area, and a brightly highlighted four-season family room with an additional gas fireplace—perfect for year-round enjoyment. Exit out from here onto the impressive 24' x 12' deck overlooking the backyard and pond. The main floor also includes a ½ bathroom, a spacious mudroom with ample storage, and access to the oversized three-car garage (22' deep), ideal for vehicles, hobbies, or extra storage. Upstairs, you'll find all three bedrooms along with a full bathroom, creating a convenient and functional upper-level. The finished lower level offers a large rec room, a ¾ bathroom, and a walkout to the backyard—providing even more flexible living space. Additional highlights include a welcoming front porch, newer driveway, updated roof, furnace and A/C. Move in ready to enjoy. This home offers space, updates, and a beautiful natural setting—an exceptional opportunity in Centennial Schools.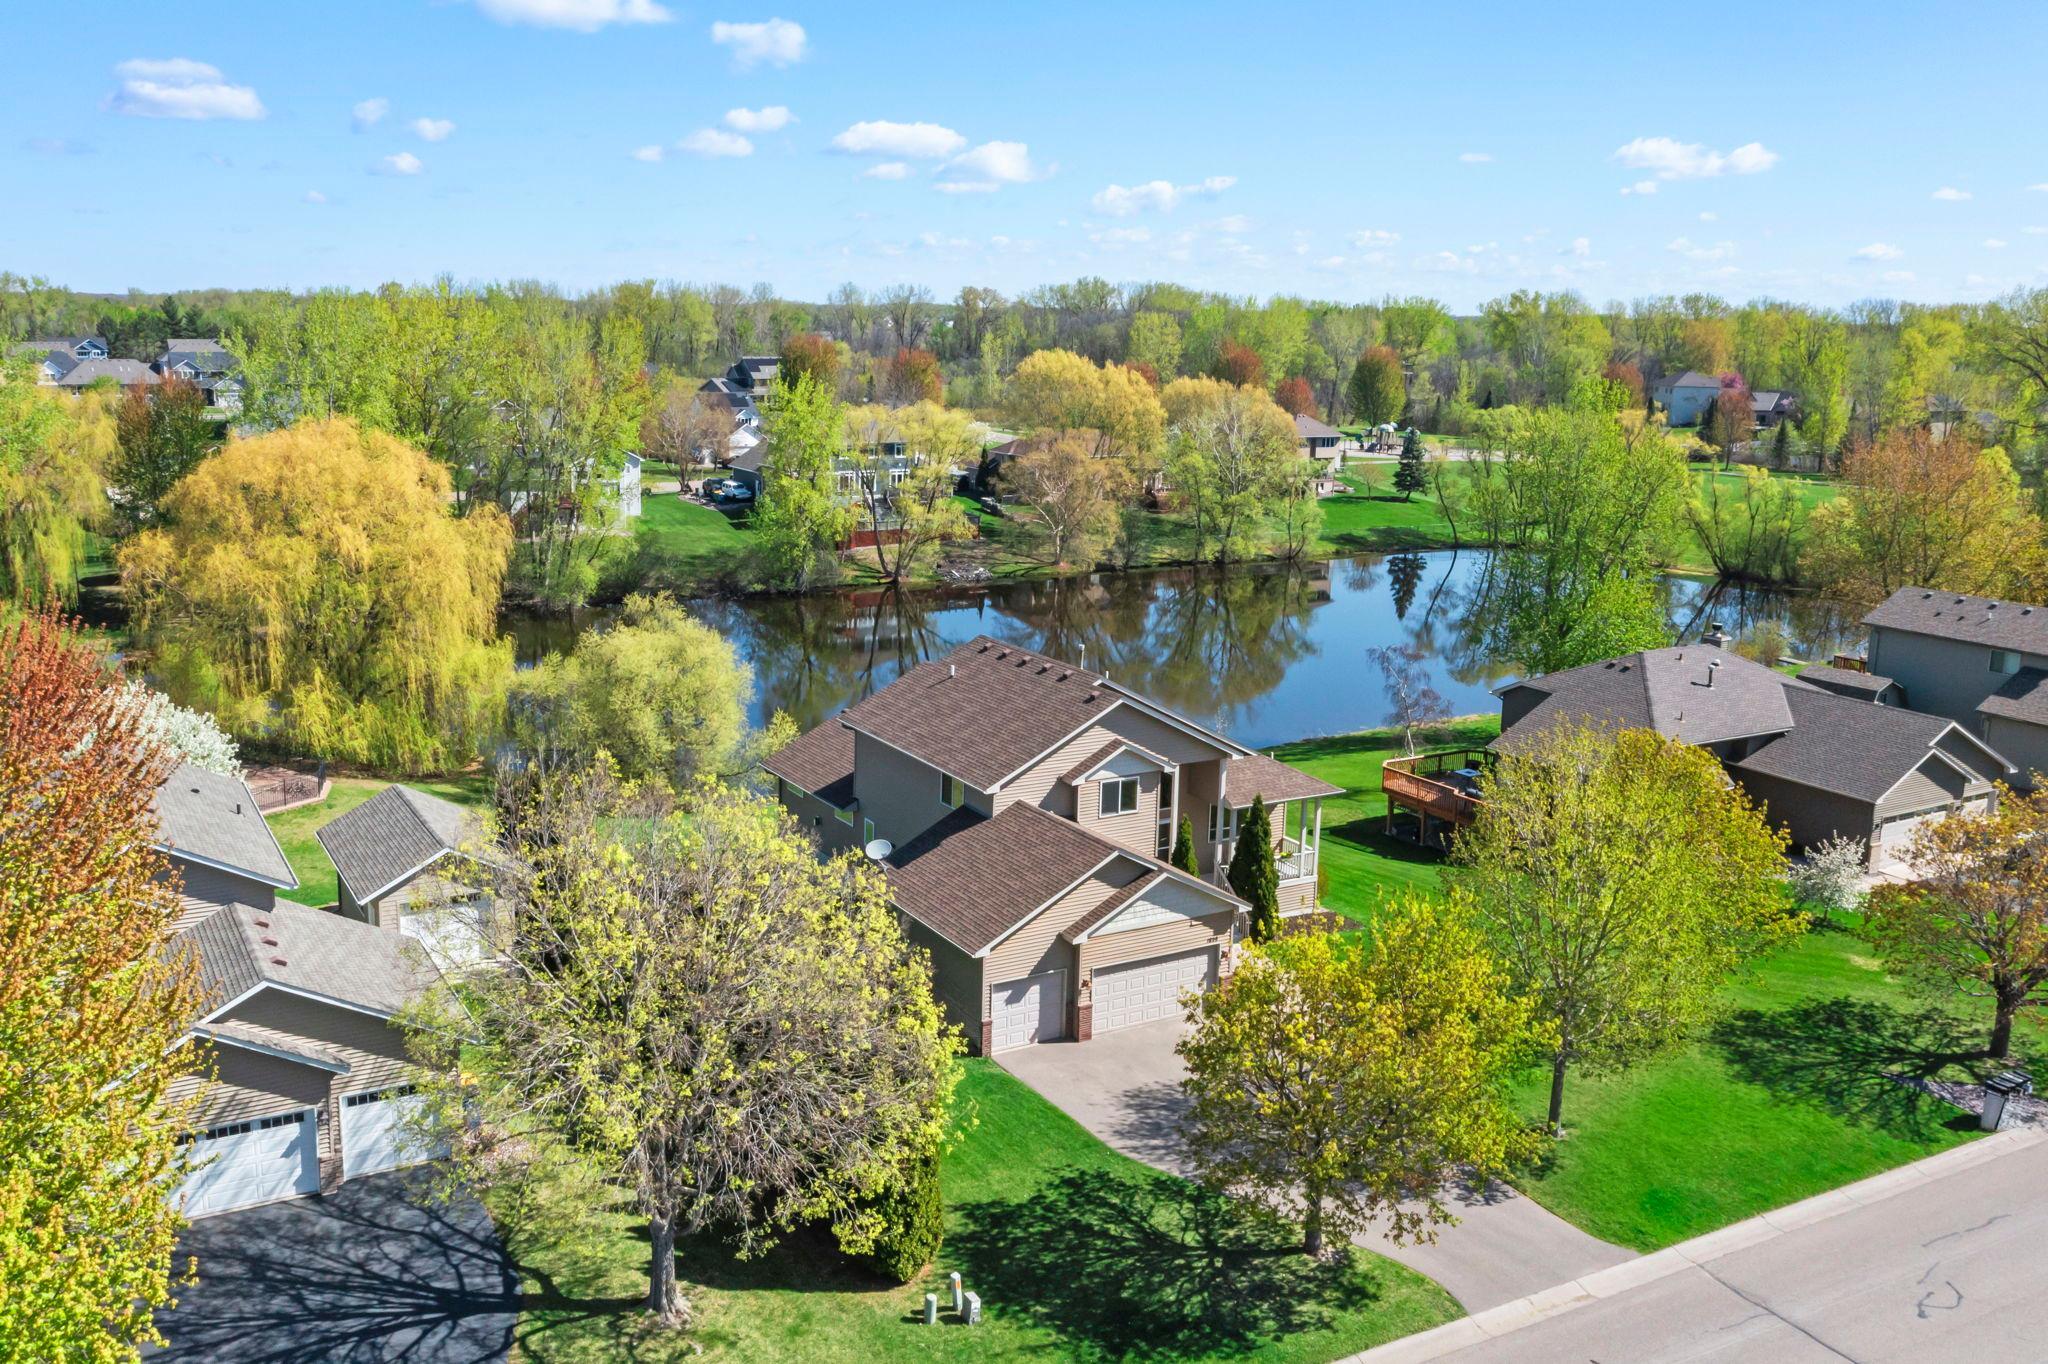
Property Information
Status: Active
Sub Type: ********
List Price: $467,500
MLS#: 7096257
Current Price: $467,500
Address: 1839 Quebec Street, Centerville, MN 55038
City: Centerville
State: MN
Postal Code: 55038
Geo Lat: 45.171087
Geo Lon: -93.048804
Subdivision: Acorn Creek
County: Anoka
Property Description
Year Built: 1998
Lot Size SqFt: 23522.4
Gen Tax: 5736
Specials Inst: 24
High School: Centennial
Square Ft. Source:
Above Grade Finished Area: 2092
Below Grade Finished Area: 493
Below Grade Unfinished Area:
Total SqFt.: 3058
Style: Array
Total Bedrooms: 3
Total Bathrooms: 3
Total Full Baths: 1
Garage Type:
Garage Stalls: 3
Waterfront:
Property Features
Exterior:
Roof:
Foundation:
Lot Feat/Fld Plain:
Interior Amenities:
Inclusions: ********
Exterior Amenities:
Heat System:
Air Conditioning:
Utilities: