


Property Listing
Description
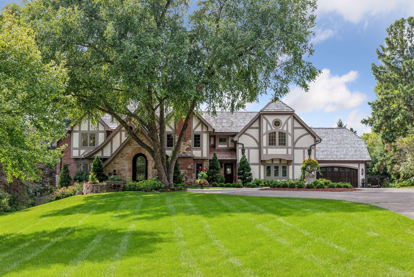
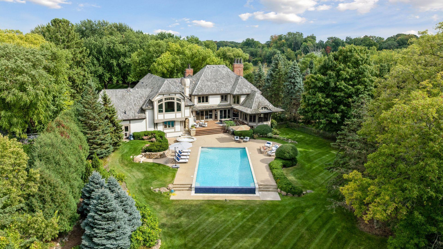
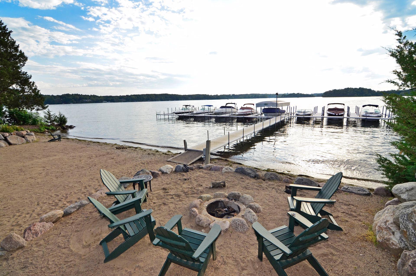
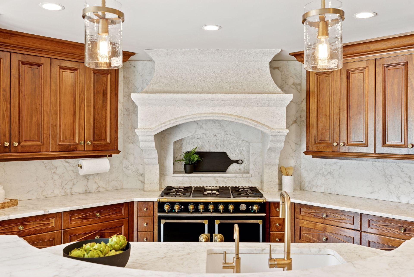
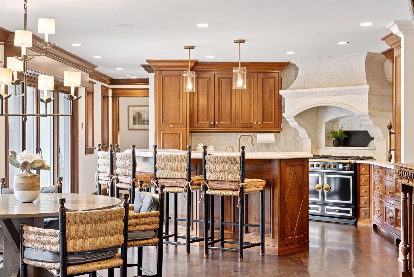
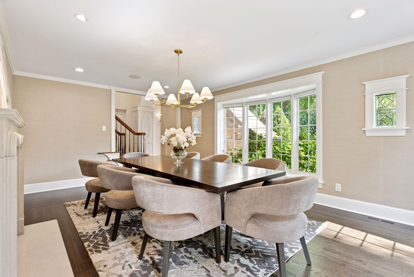
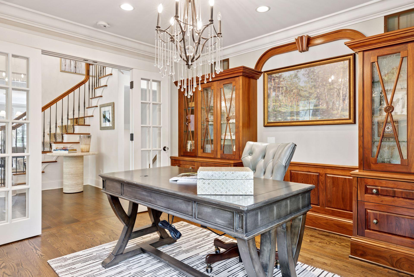
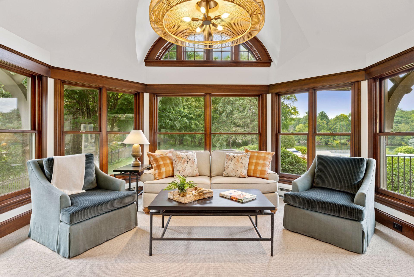
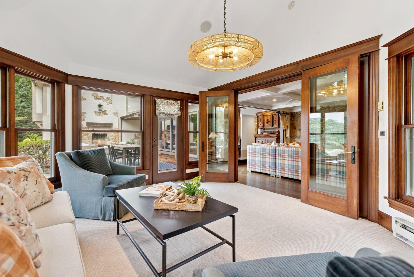
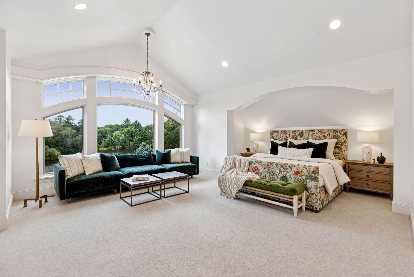
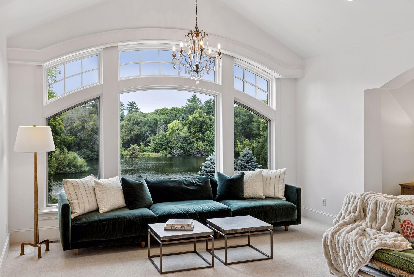
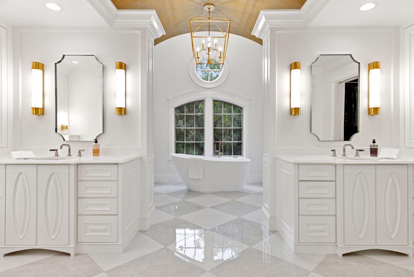
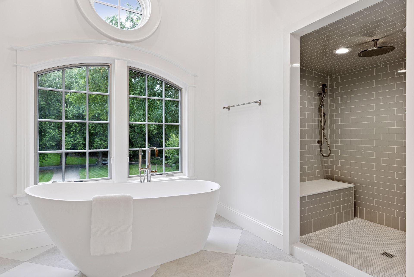
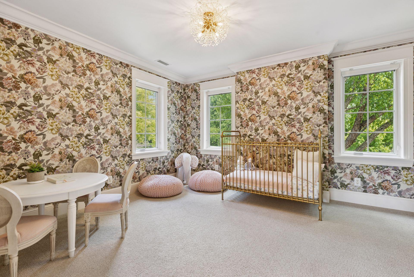
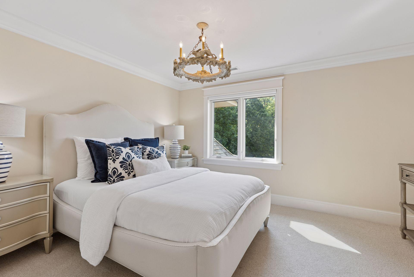
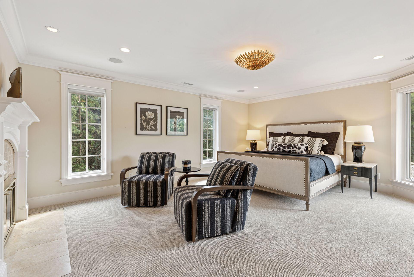
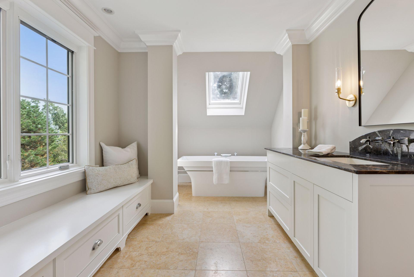
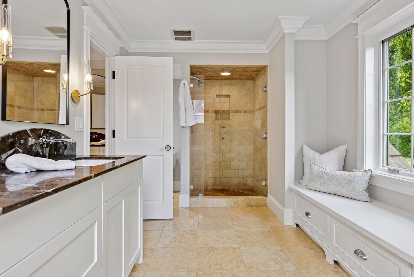
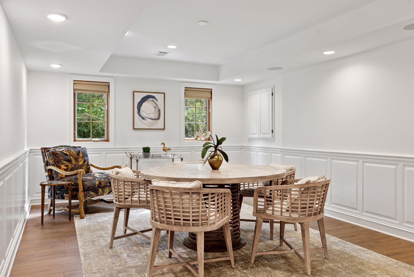
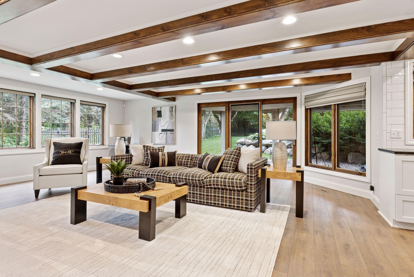
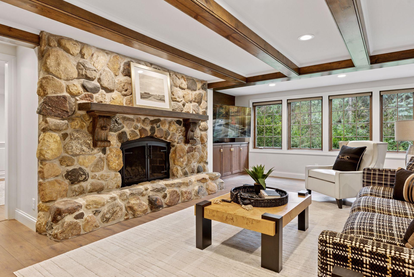
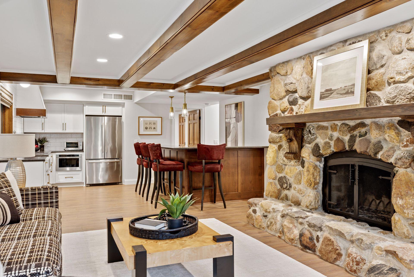
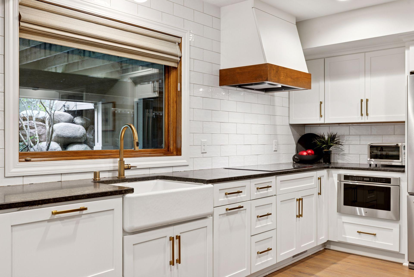
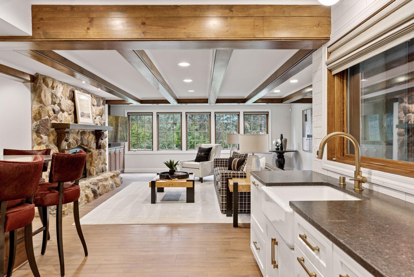
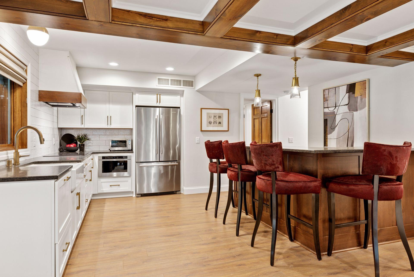
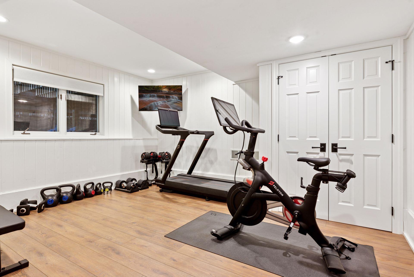
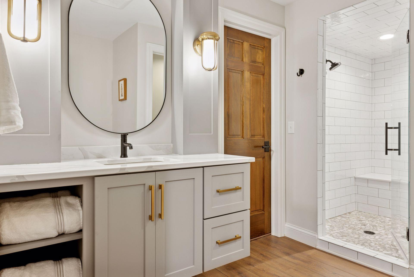
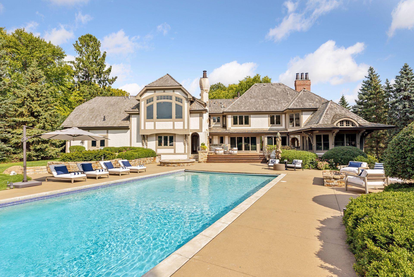
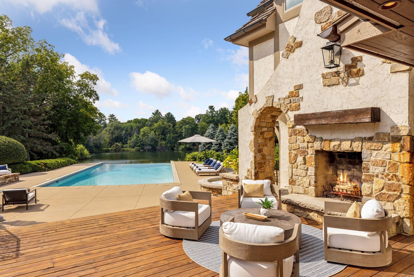
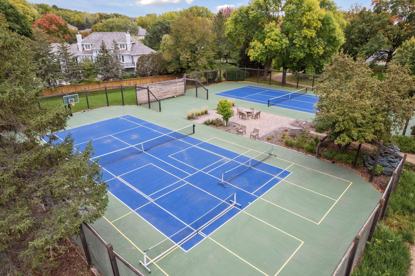
Nestled within the prestigious Boulder Bridge Farm community, this extraordinary estate offers an unparalleled blend of luxury, privacy, and resort-style living. Set on 1.35 beautifully landscaped acres with serene water views and spectacular sunset vistas, the property has been thoughtfully curated over time, combining the original craftsmanship of Steiner & Koppelman with exceptional renovations by Sharratt and Robert Craig, complemented by extensive 2025 updates from MP3 & JNBuilt. Designed for both elegant entertaining and comfortable daily living, the home features inviting gathering spaces, refined finishes, and seamless indoor-outdoor connections throughout. The backyard is a true private retreat, anchored by an infinity-edge pool, built-in spa, and fully equipped outdoor kitchen, all surrounded by lush grounds and tranquil views that create a resort-like atmosphere. Beyond the home itself, Boulder Bridge Farm offers an exceptional lifestyle. Residents enjoy deeded lake access with a private dock, beach, lakeside entertaining area, and an impressive collection of recreational amenities including tennis, pickleball, basketball, and volleyball courts. More than 30 acres of private common grounds and scenic walking trails further enhance the experience, all within the award-winning Minnetonka School District. A rare offering where timeless design, modern luxury, and an unmatched lifestyle come together in one of the area's most sought-after neighborhoods.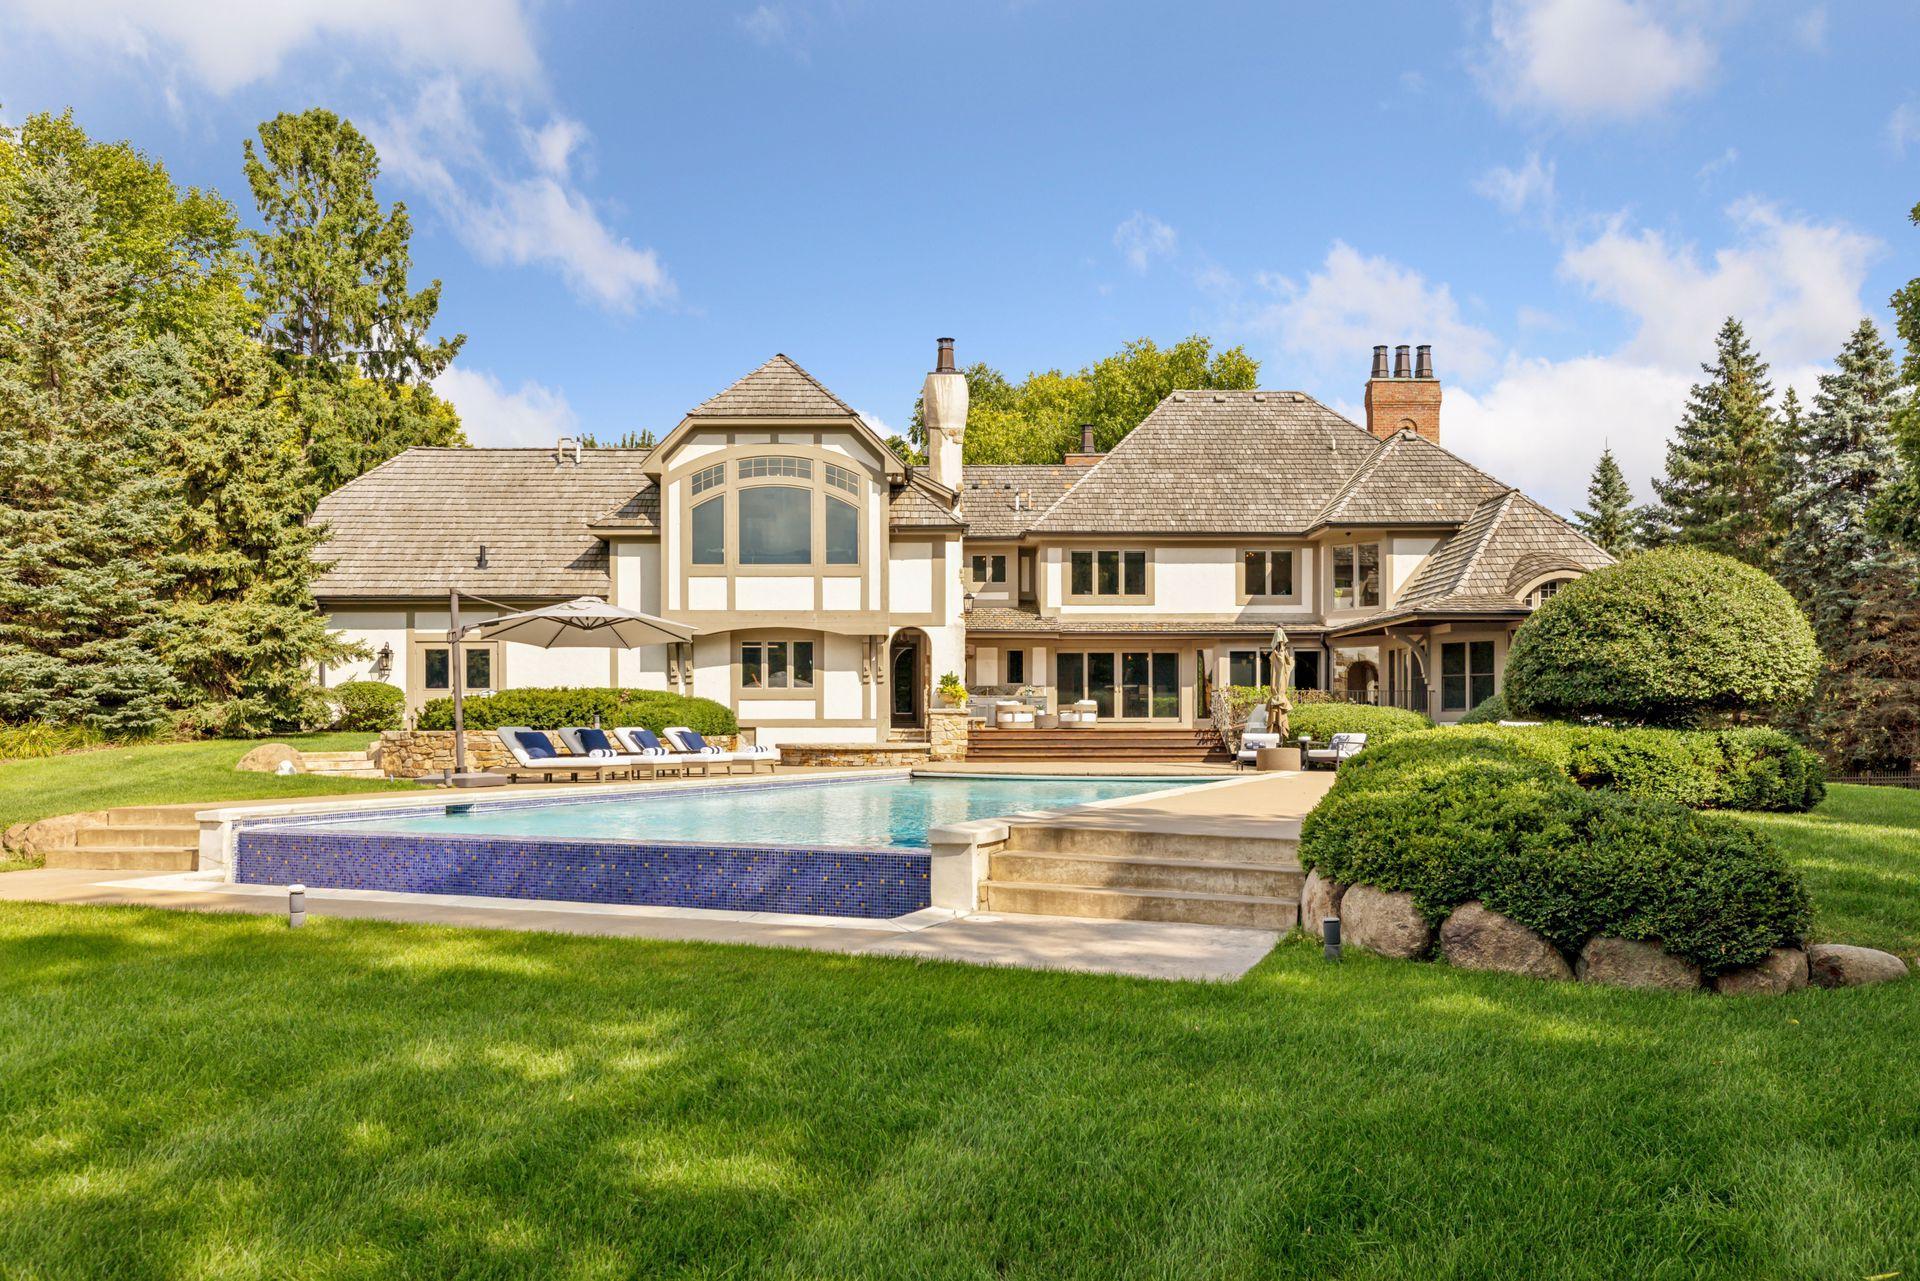

Property Information
Status: Active
Sub Type: ********
List Price: $3,100,000
MLS#: 7096028
Current Price: $3,100,000
Address: 28160 Boulder Bridge Drive, Excelsior, MN 55331
City: Excelsior
State: MN
Postal Code: 55331
Geo Lat: 44.894708
Geo Lon: -93.635202
Subdivision: Boulder Bridge
County: Hennepin
Property Description
Year Built: 1984
Lot Size SqFt: 59241.6
Gen Tax: 38203
Specials Inst: 0
High School: Minnetonka
Square Ft. Source:
Above Grade Finished Area: 4937
Below Grade Finished Area: 1495
Below Grade Unfinished Area:
Total SqFt.: 7266
Style: Array
Total Bedrooms: 5
Total Bathrooms: 5
Total Full Baths: 3
Garage Type:
Garage Stalls: 5
Waterfront:
Property Features
Exterior:
Roof:
Foundation:
Lot Feat/Fld Plain: Array
Interior Amenities:
Inclusions: ********
Exterior Amenities:
Heat System:
Air Conditioning:
Utilities: