


Property Listing
Description
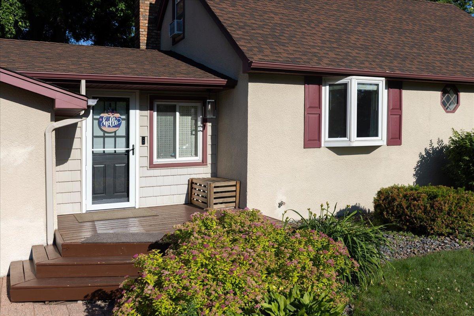
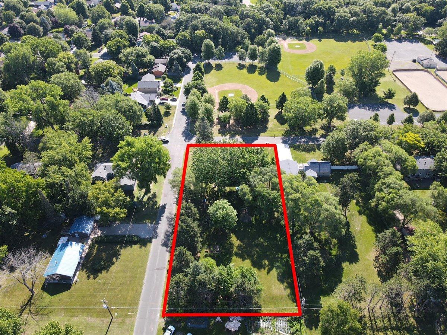
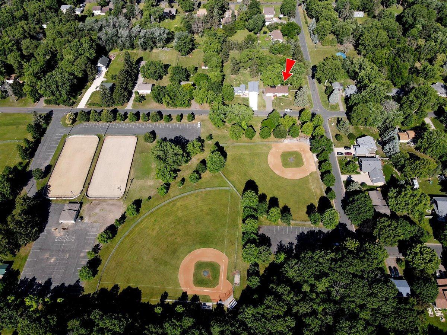
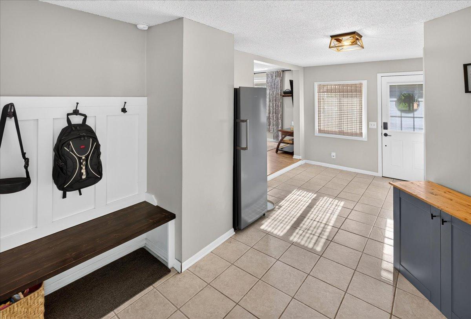
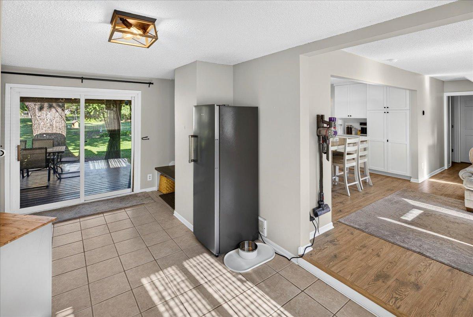
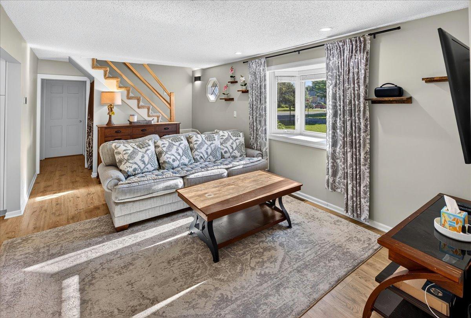
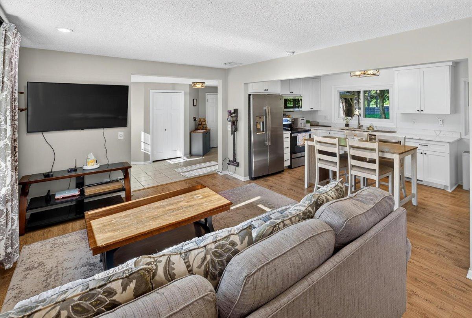
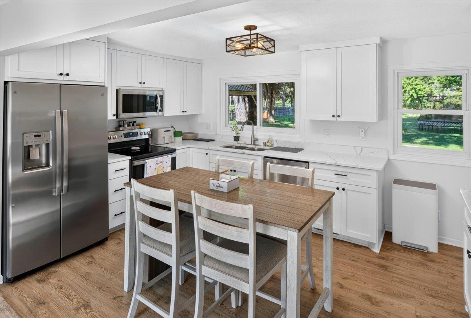
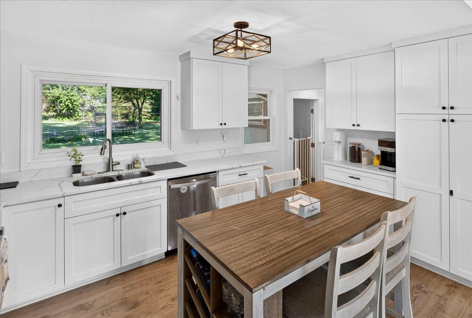
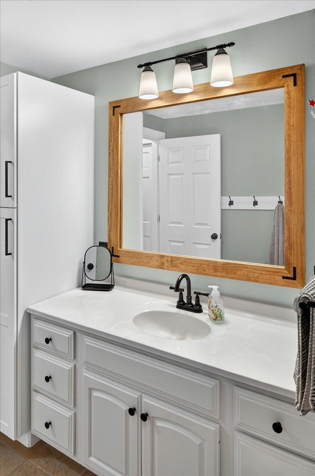
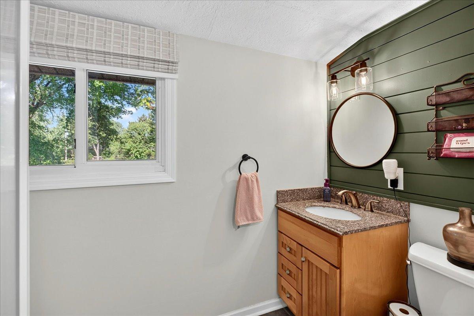
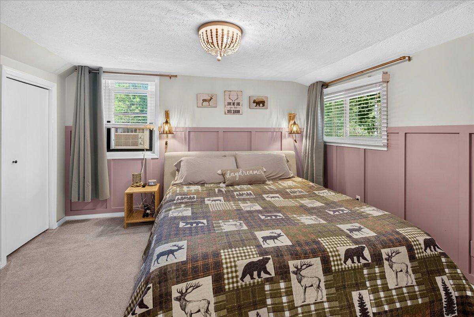
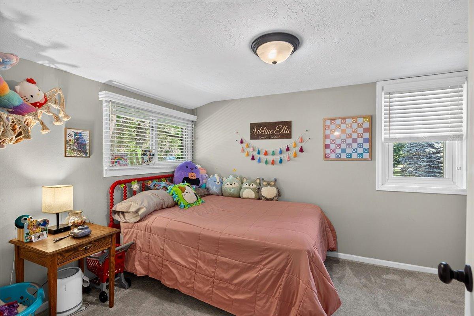
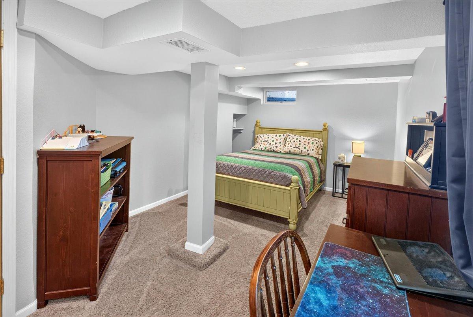
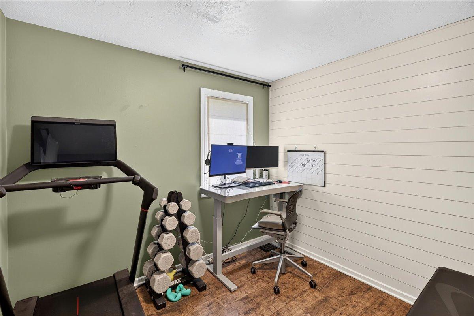
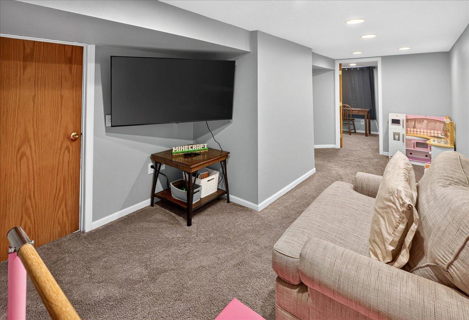
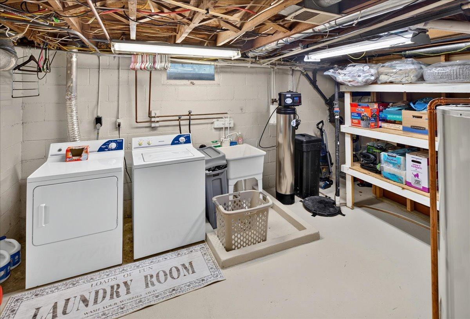
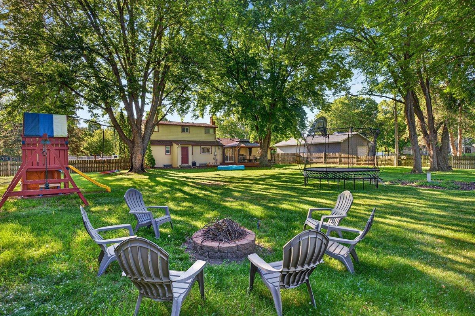
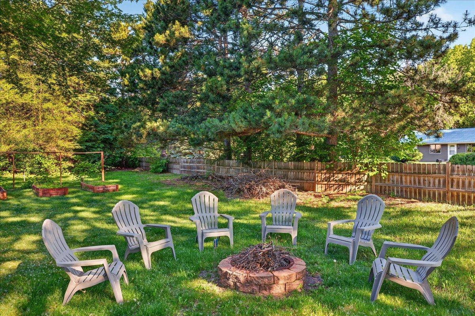
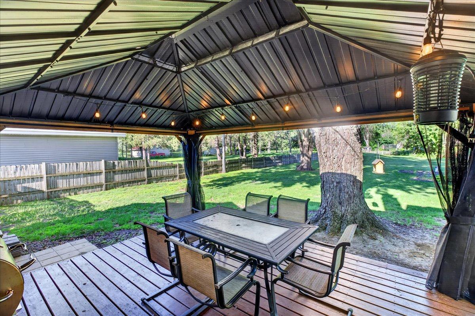
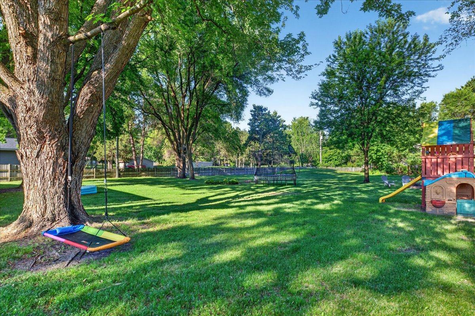
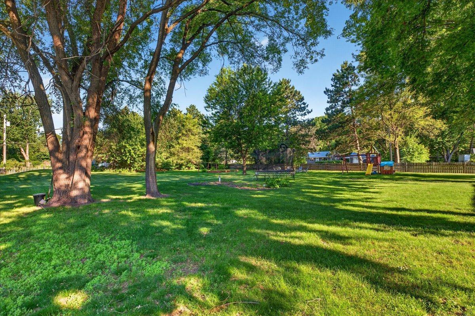
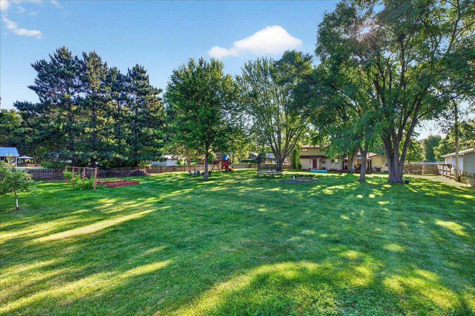
Exceptional opportunity to own just under an acre on a spacious corner lot, directly across from Sunrise Park. This beautifully maintained home features an open-concept layout with a custom kitchen, main-floor bedroom, and a full bath with a relaxing jacuzzi tub. Upstairs offers two generously sized bedrooms and additional storage space. The finished lower level expands your living area with a cozy family room, a spacious bedroom, and a laundry room with updated mechanicals (2020), a 100-amp electrical panel, and a whole-home water treatment system. The oversized, fully insulated garage provides ample space for vehicles, tools, and recreational equipment. Additional parking is available alongside the garage or through the gate—ideal for larger vehicles or RV storage. Step outside to a fully fenced backyard oasis featuring garden beds with a drip irrigation system, fruit trees, and plenty of space for entertaining or play. Located in the highly sought-after Centennial School District, this home offers the perfect blend of space, comfort, and convenience. Don’t miss this opportunity—schedule your showing today!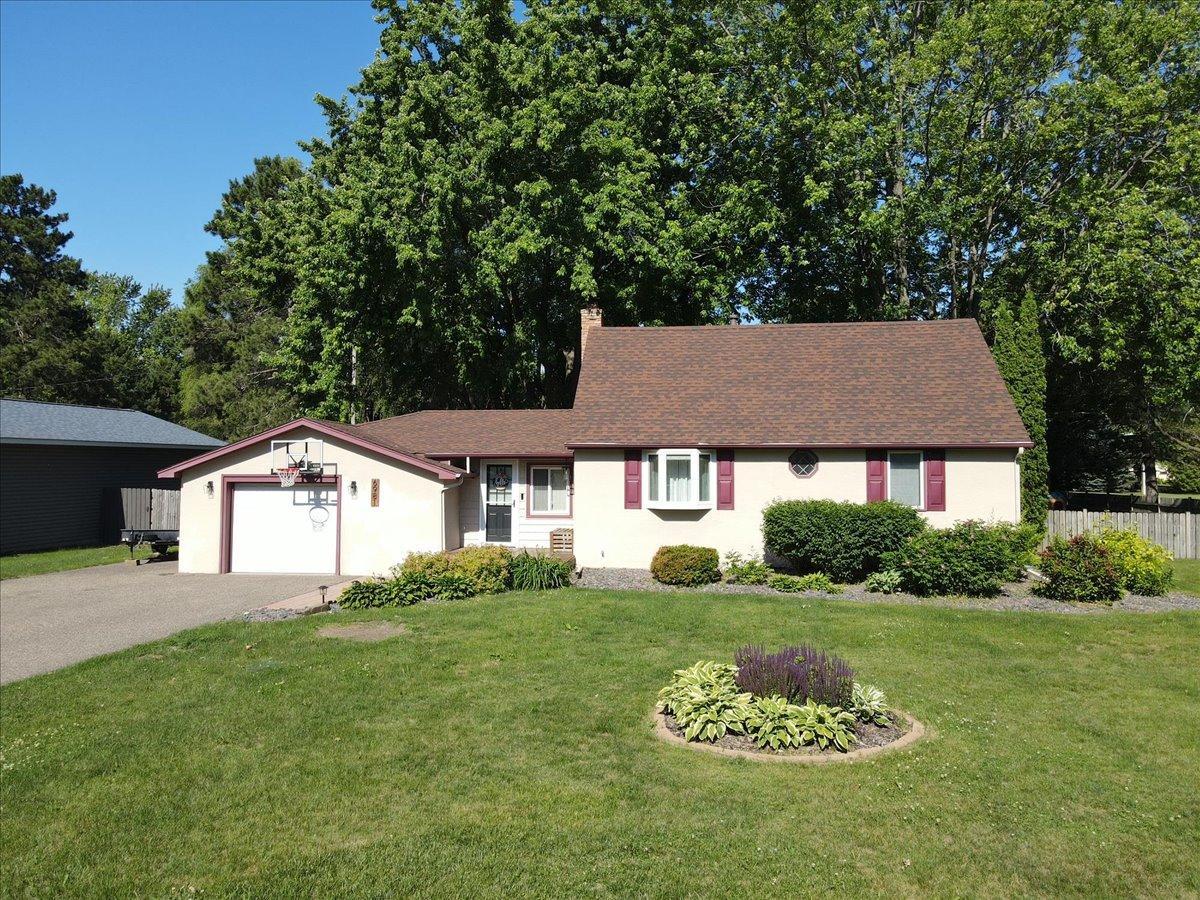
Property Information
Status: Active
Sub Type: ********
List Price: $385,000
MLS#: 7096007
Current Price: $385,000
Address: 6981 Sunrise Drive, Circle Pines, MN 55014
City: Circle Pines
State: MN
Postal Code: 55014
Geo Lat: 45.159973
Geo Lon: -93.138603
Subdivision: Lexington Park Lake View
County: Anoka
Property Description
Year Built: 1947
Lot Size SqFt: 35719.2
Gen Tax: 3708.22
Specials Inst: 0
High School: Centennial
Square Ft. Source:
Above Grade Finished Area: 1364
Below Grade Finished Area: 350
Below Grade Unfinished Area:
Total SqFt.: 1834
Style: Array
Total Bedrooms: 4
Total Bathrooms: 2
Total Full Baths: 1
Garage Type:
Garage Stalls: 1
Waterfront:
Property Features
Exterior:
Roof:
Foundation:
Lot Feat/Fld Plain: Array
Interior Amenities:
Inclusions: ********
Exterior Amenities:
Heat System:
Air Conditioning:
Utilities: