


Property Listing
Description
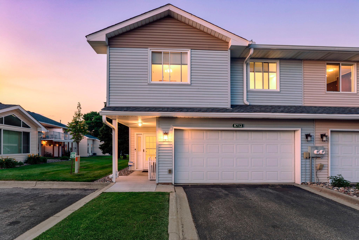
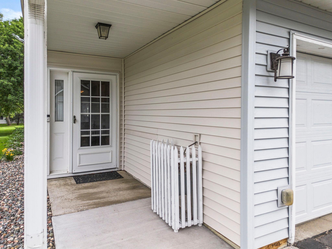
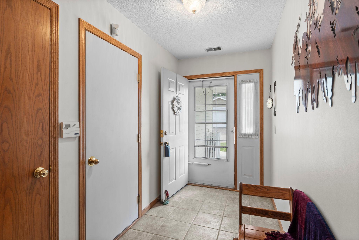
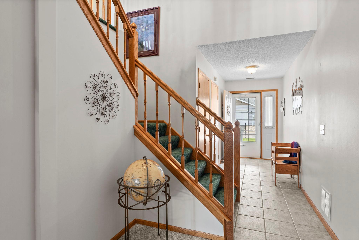
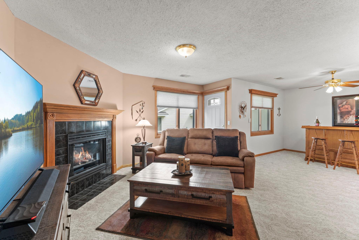
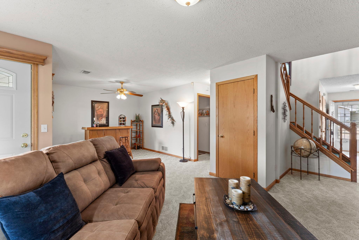
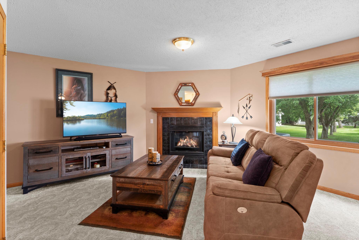
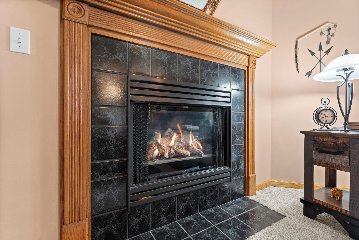
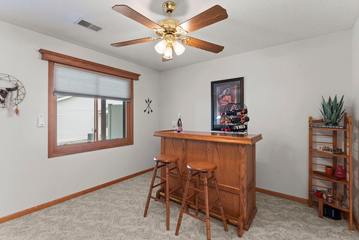
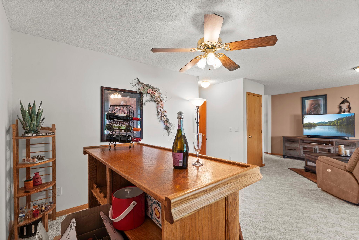
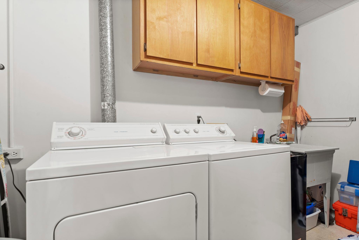
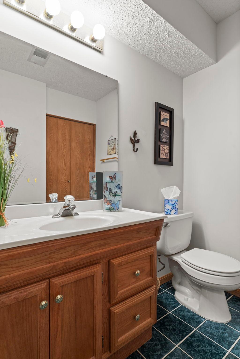
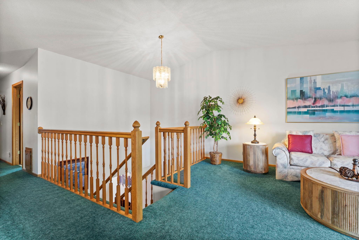
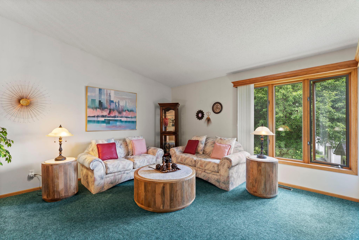
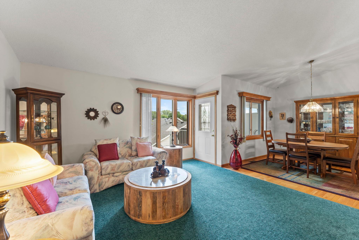
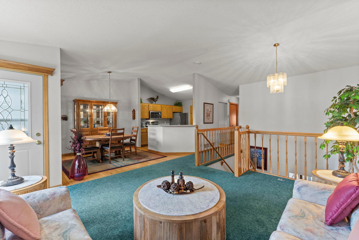
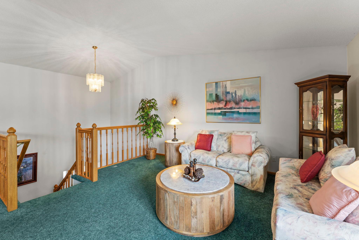
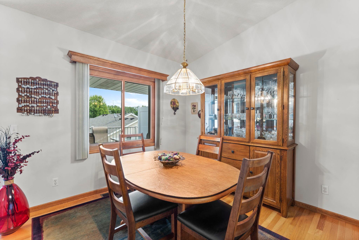
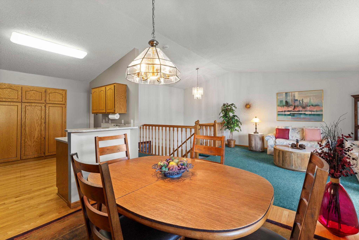
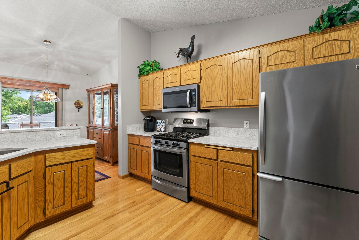
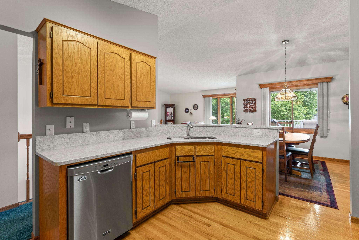
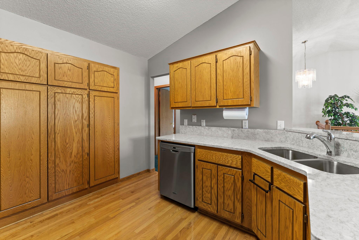
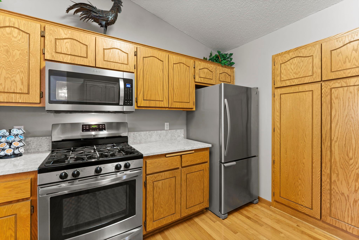
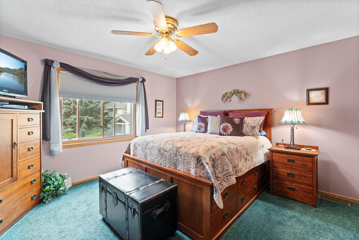
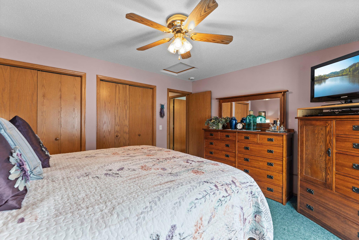
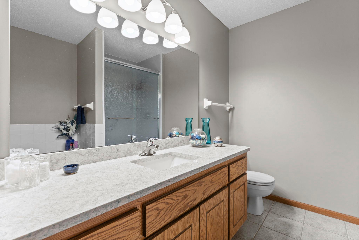
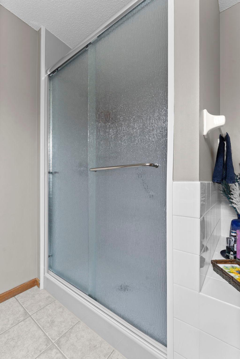
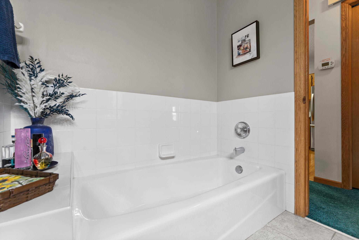
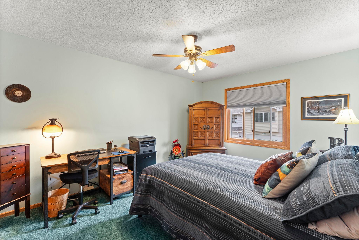
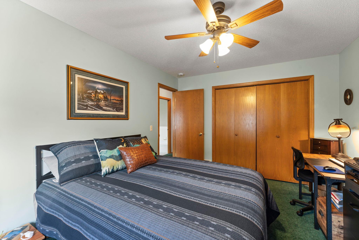
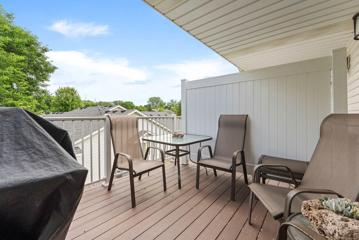
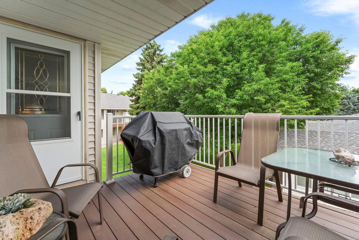
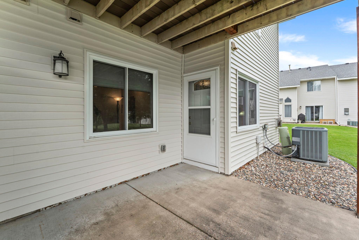
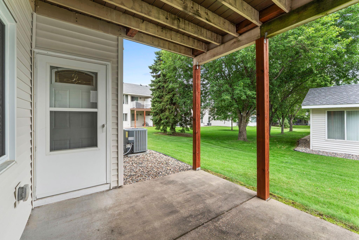
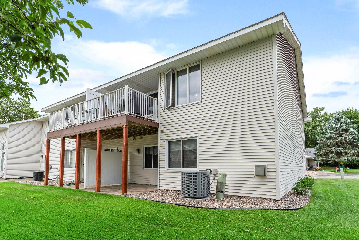
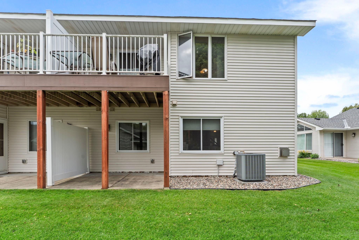
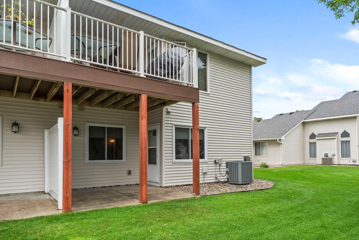
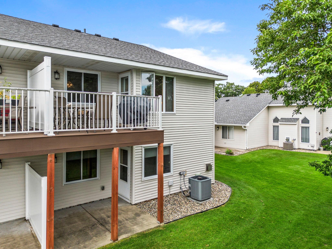
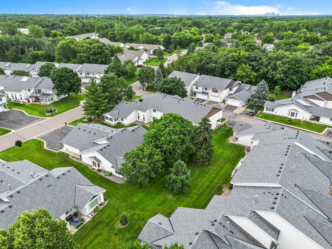
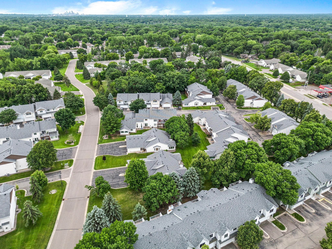
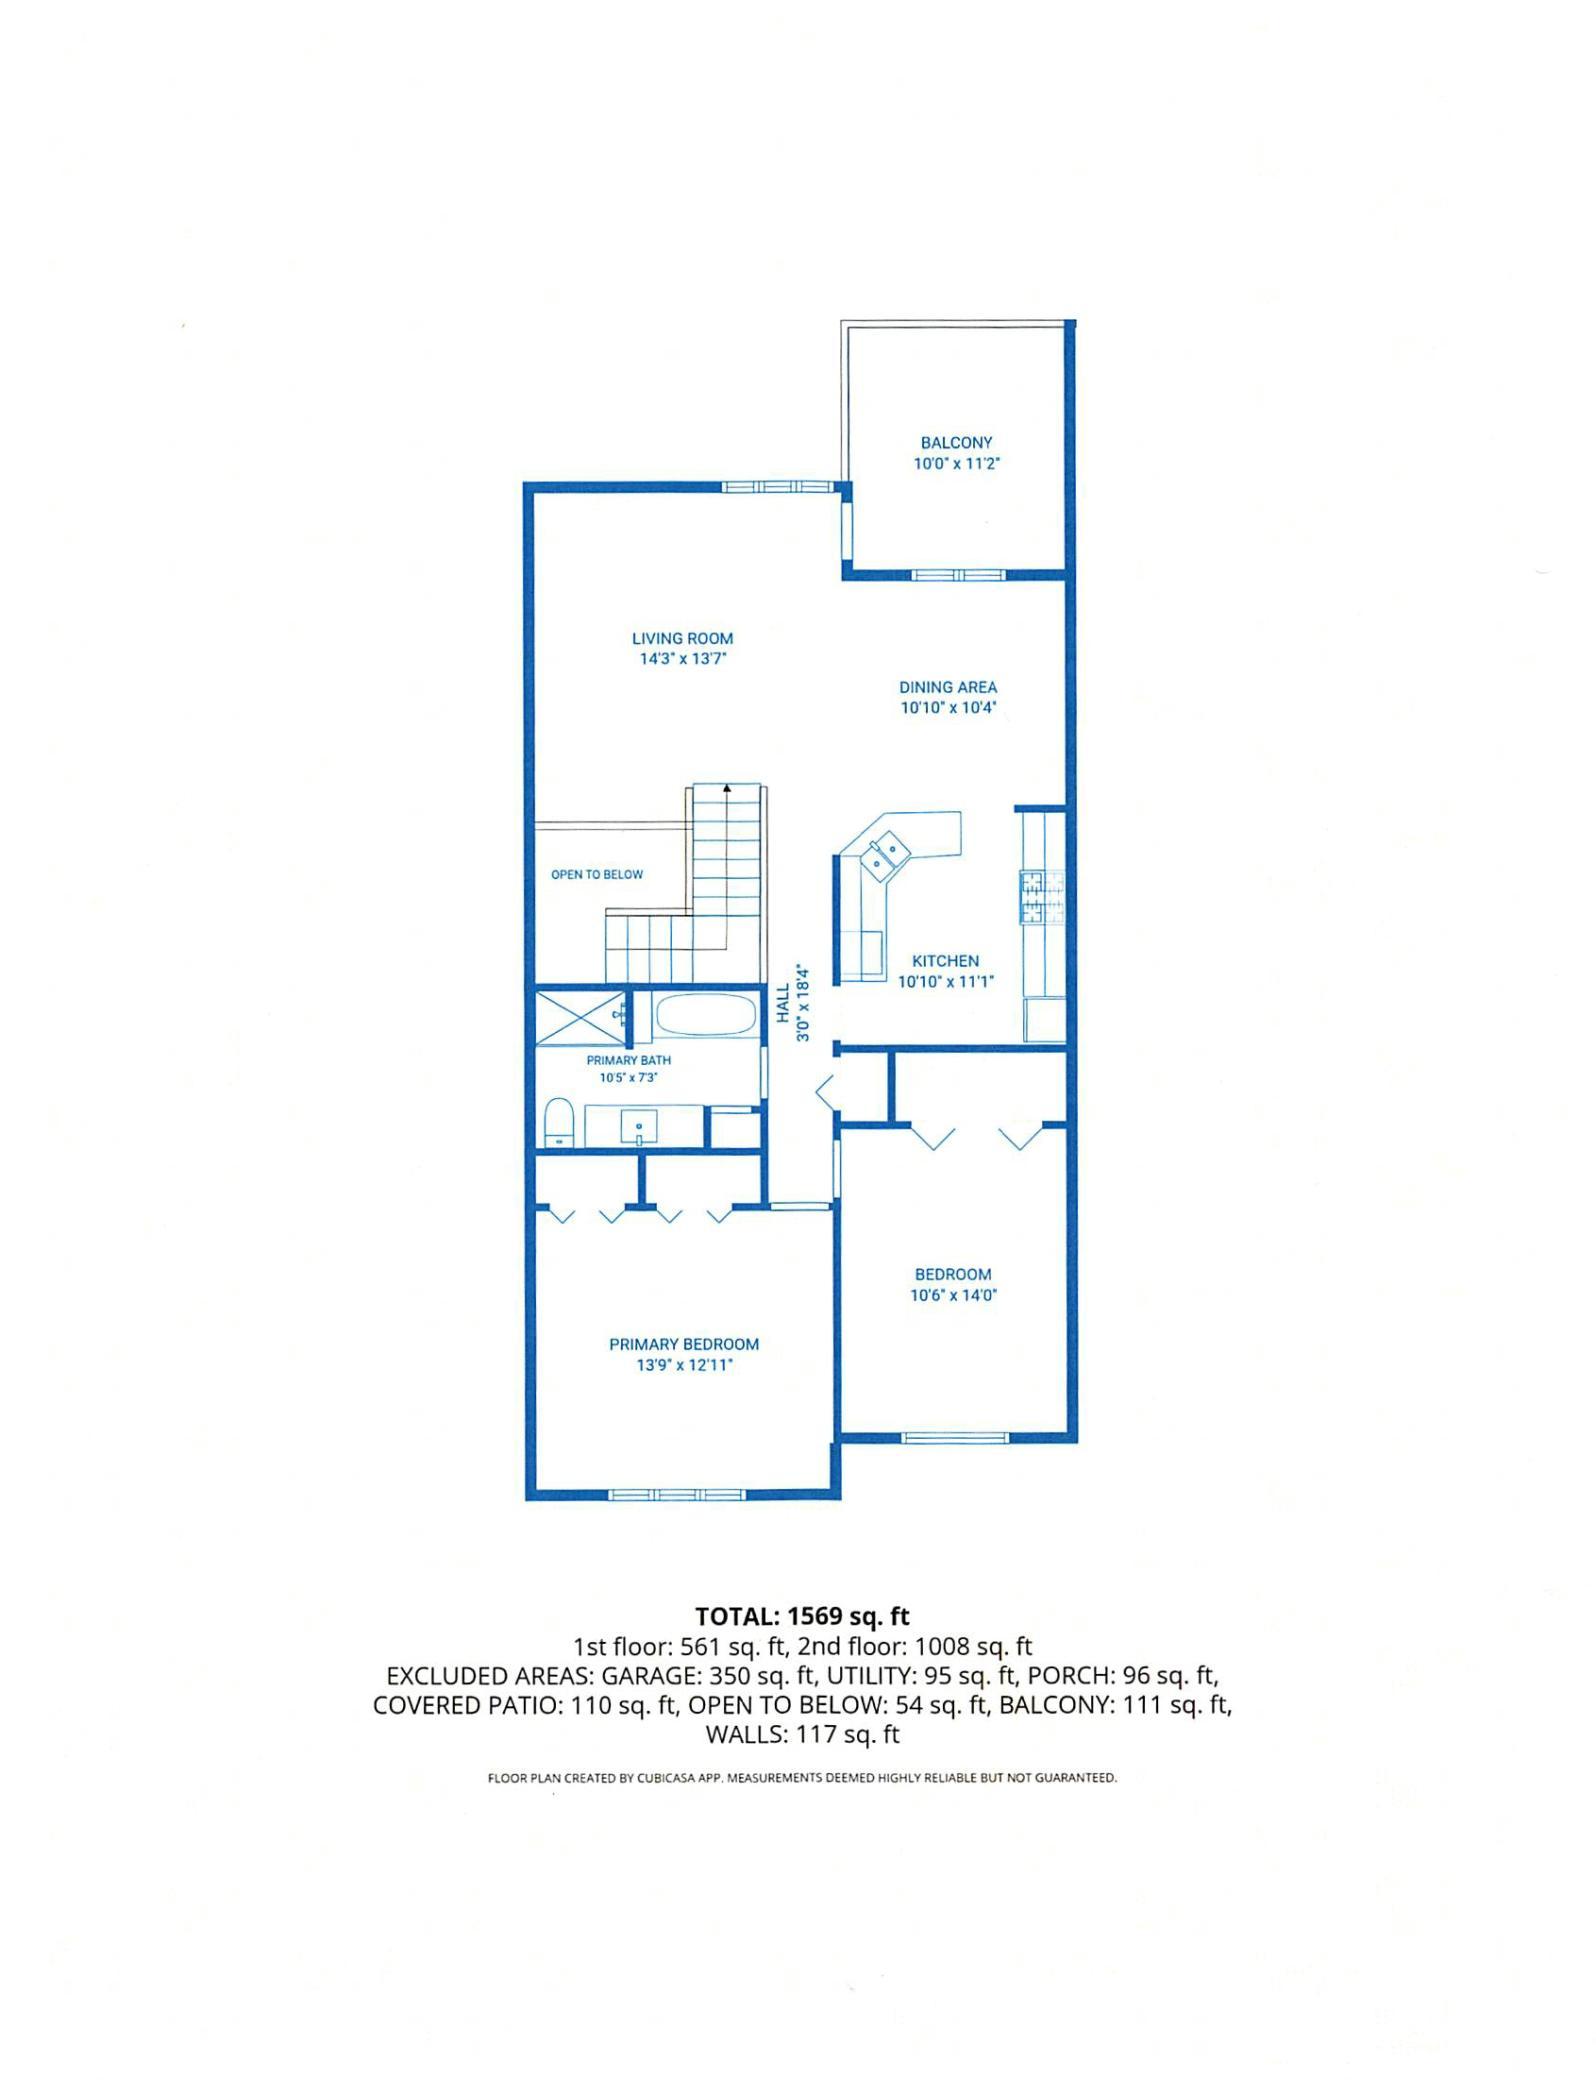
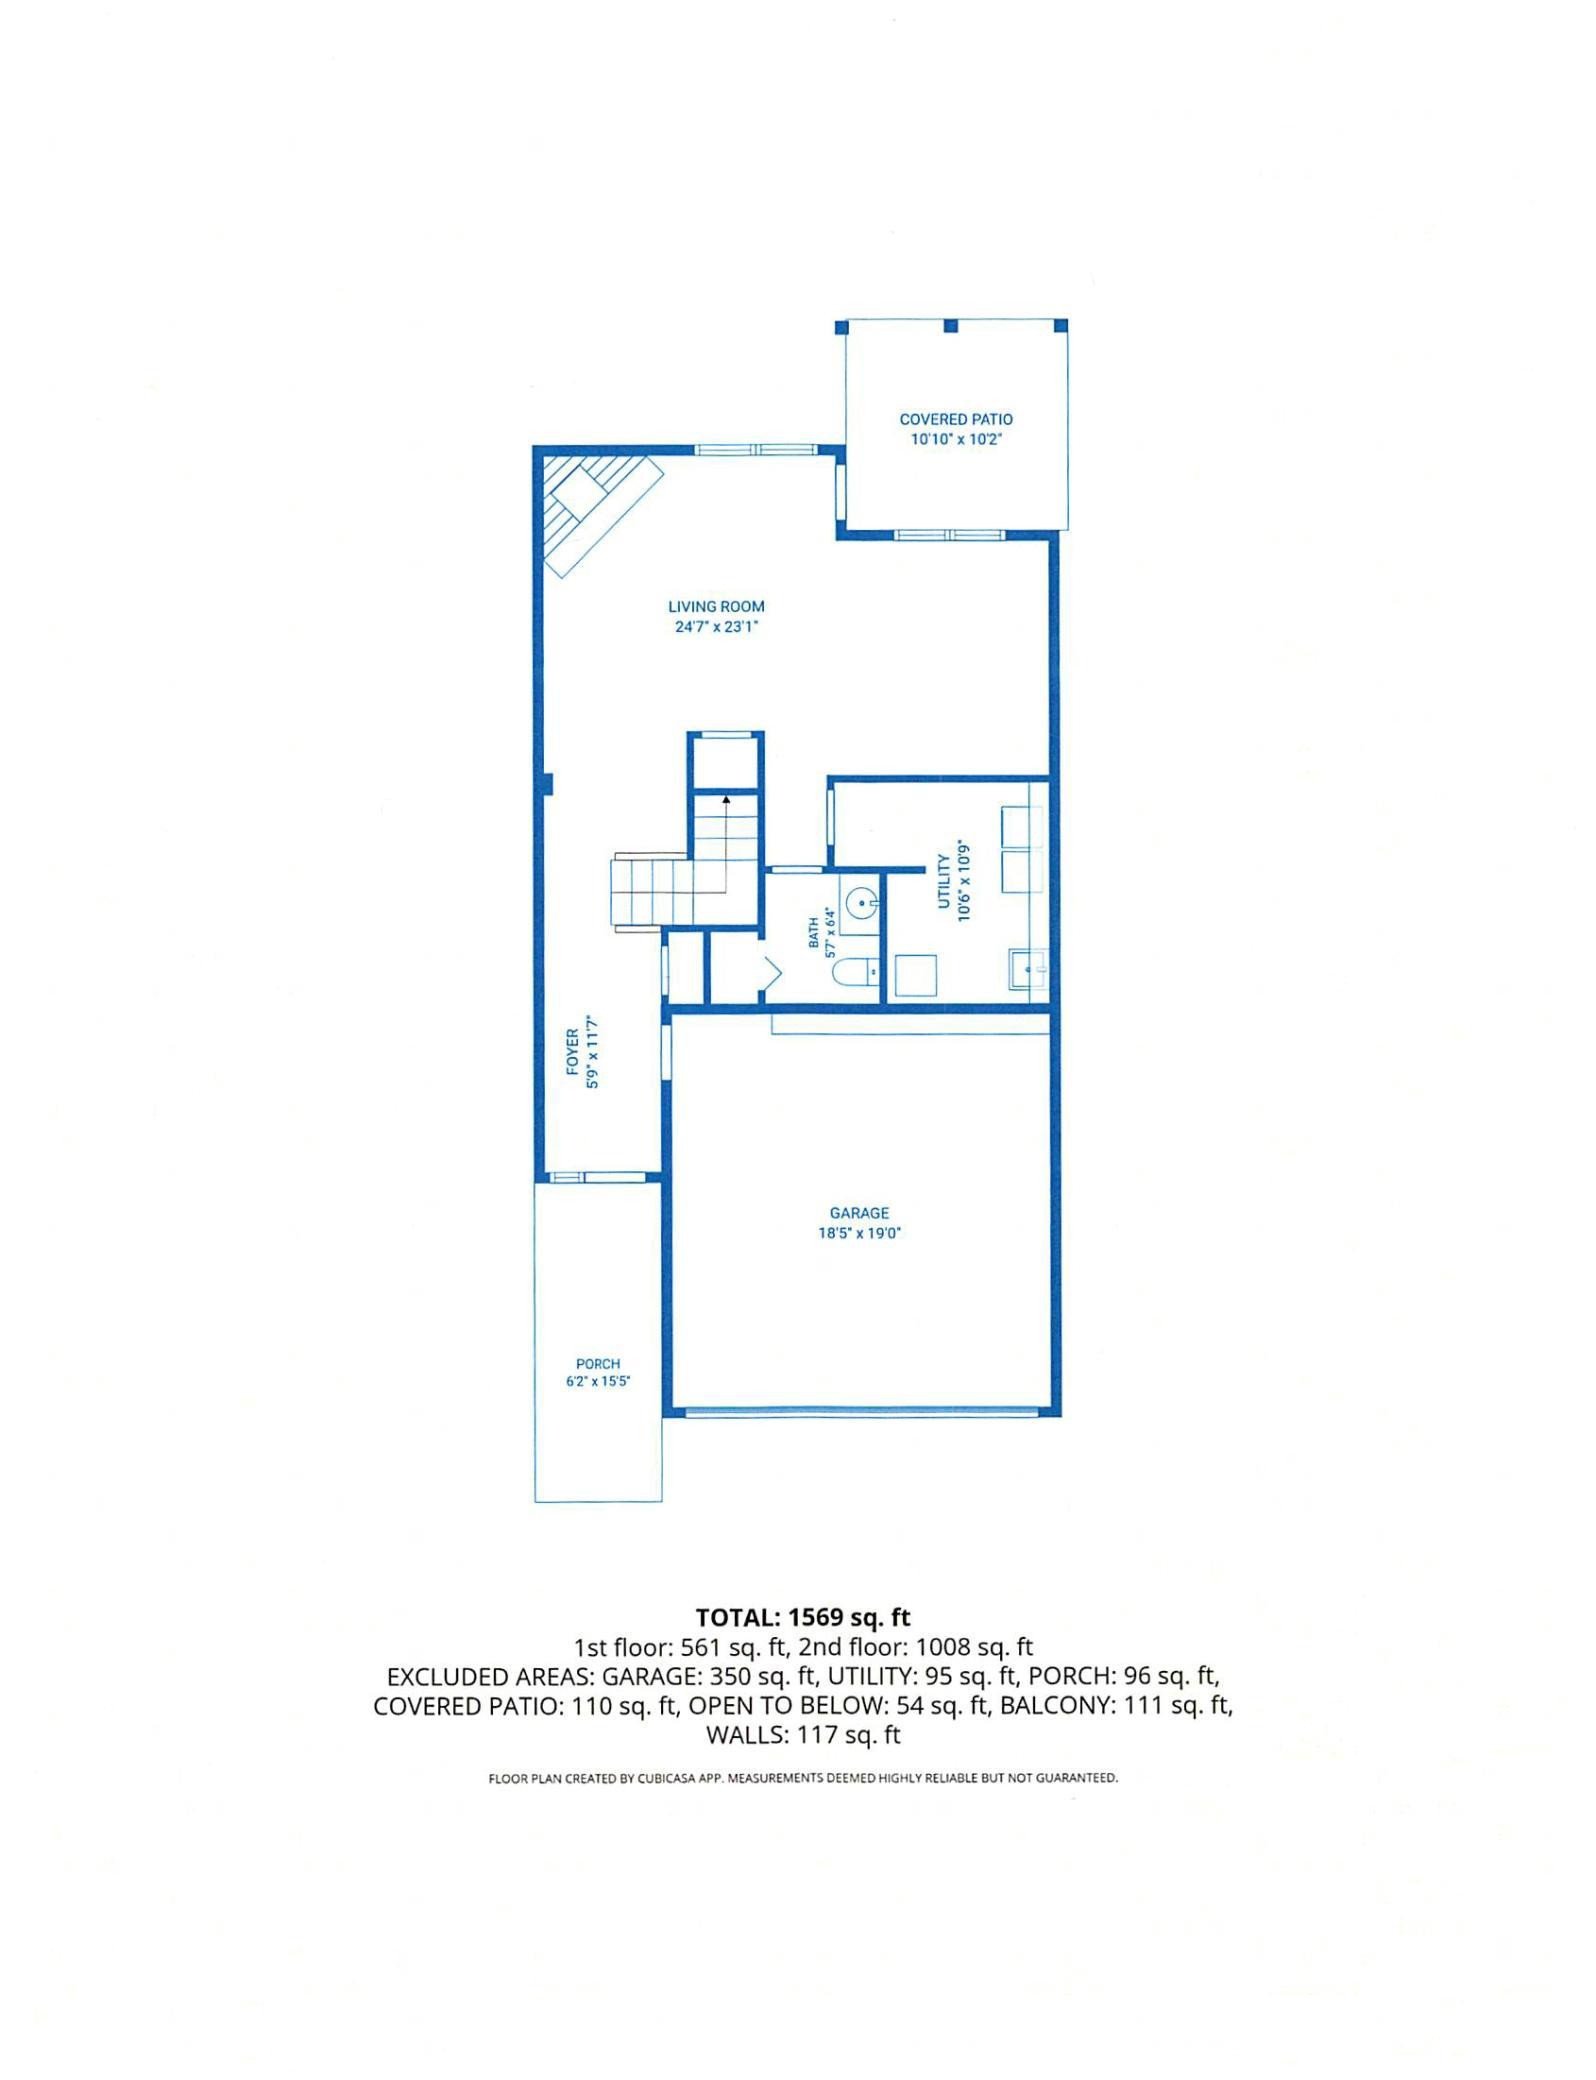
Stunning End-Unit Townhome in a Prime Coon Rapids Location! Welcome home to this beautifully updated, move-in-ready end unit that perfectly blends comfort, style, and efficiency. Situated in a highly desirable Coon Rapids neighborhood, you will enjoy ultra-convenient access to local shopping, dining, and major freeways for an easy commute. Highlights include: Gourmet Kitchen: Fully redone with premium quartz countertops, sleek stainless steel appliances, gas stove, a massive pantry, and beautiful real hardwood floors that flow seamlessly into the informal dining area. Enjoy the cozy main floor family room/bar area with ½ bath, mechanical and laundry room and walkout lower level. Step out from the dining area onto your private, maintenance-free deck—perfect for morning coffee or evening relaxation. So many amazing updates including: Complete Bath Remodel (2022): Enjoy a spa-like upper-level bathroom featuring an elegant quartz countertop, a brand-new shower insert, and sleek glass doors. New windows installed (2010) and extra insulation added to the attic (2025) for low monthly utility bills. Central AC and furnace replaced (2014), and water heater replaced (2014). Clean water throughout the home with an owned water softener and whole-house water filtration system (2025). Garage Perks: Attached garage features built-in storage racks to maximize your space. Note: The bar area and ring door bell not included in the sale and will be going with the seller. Schedule your private showing of this great home at a great value today!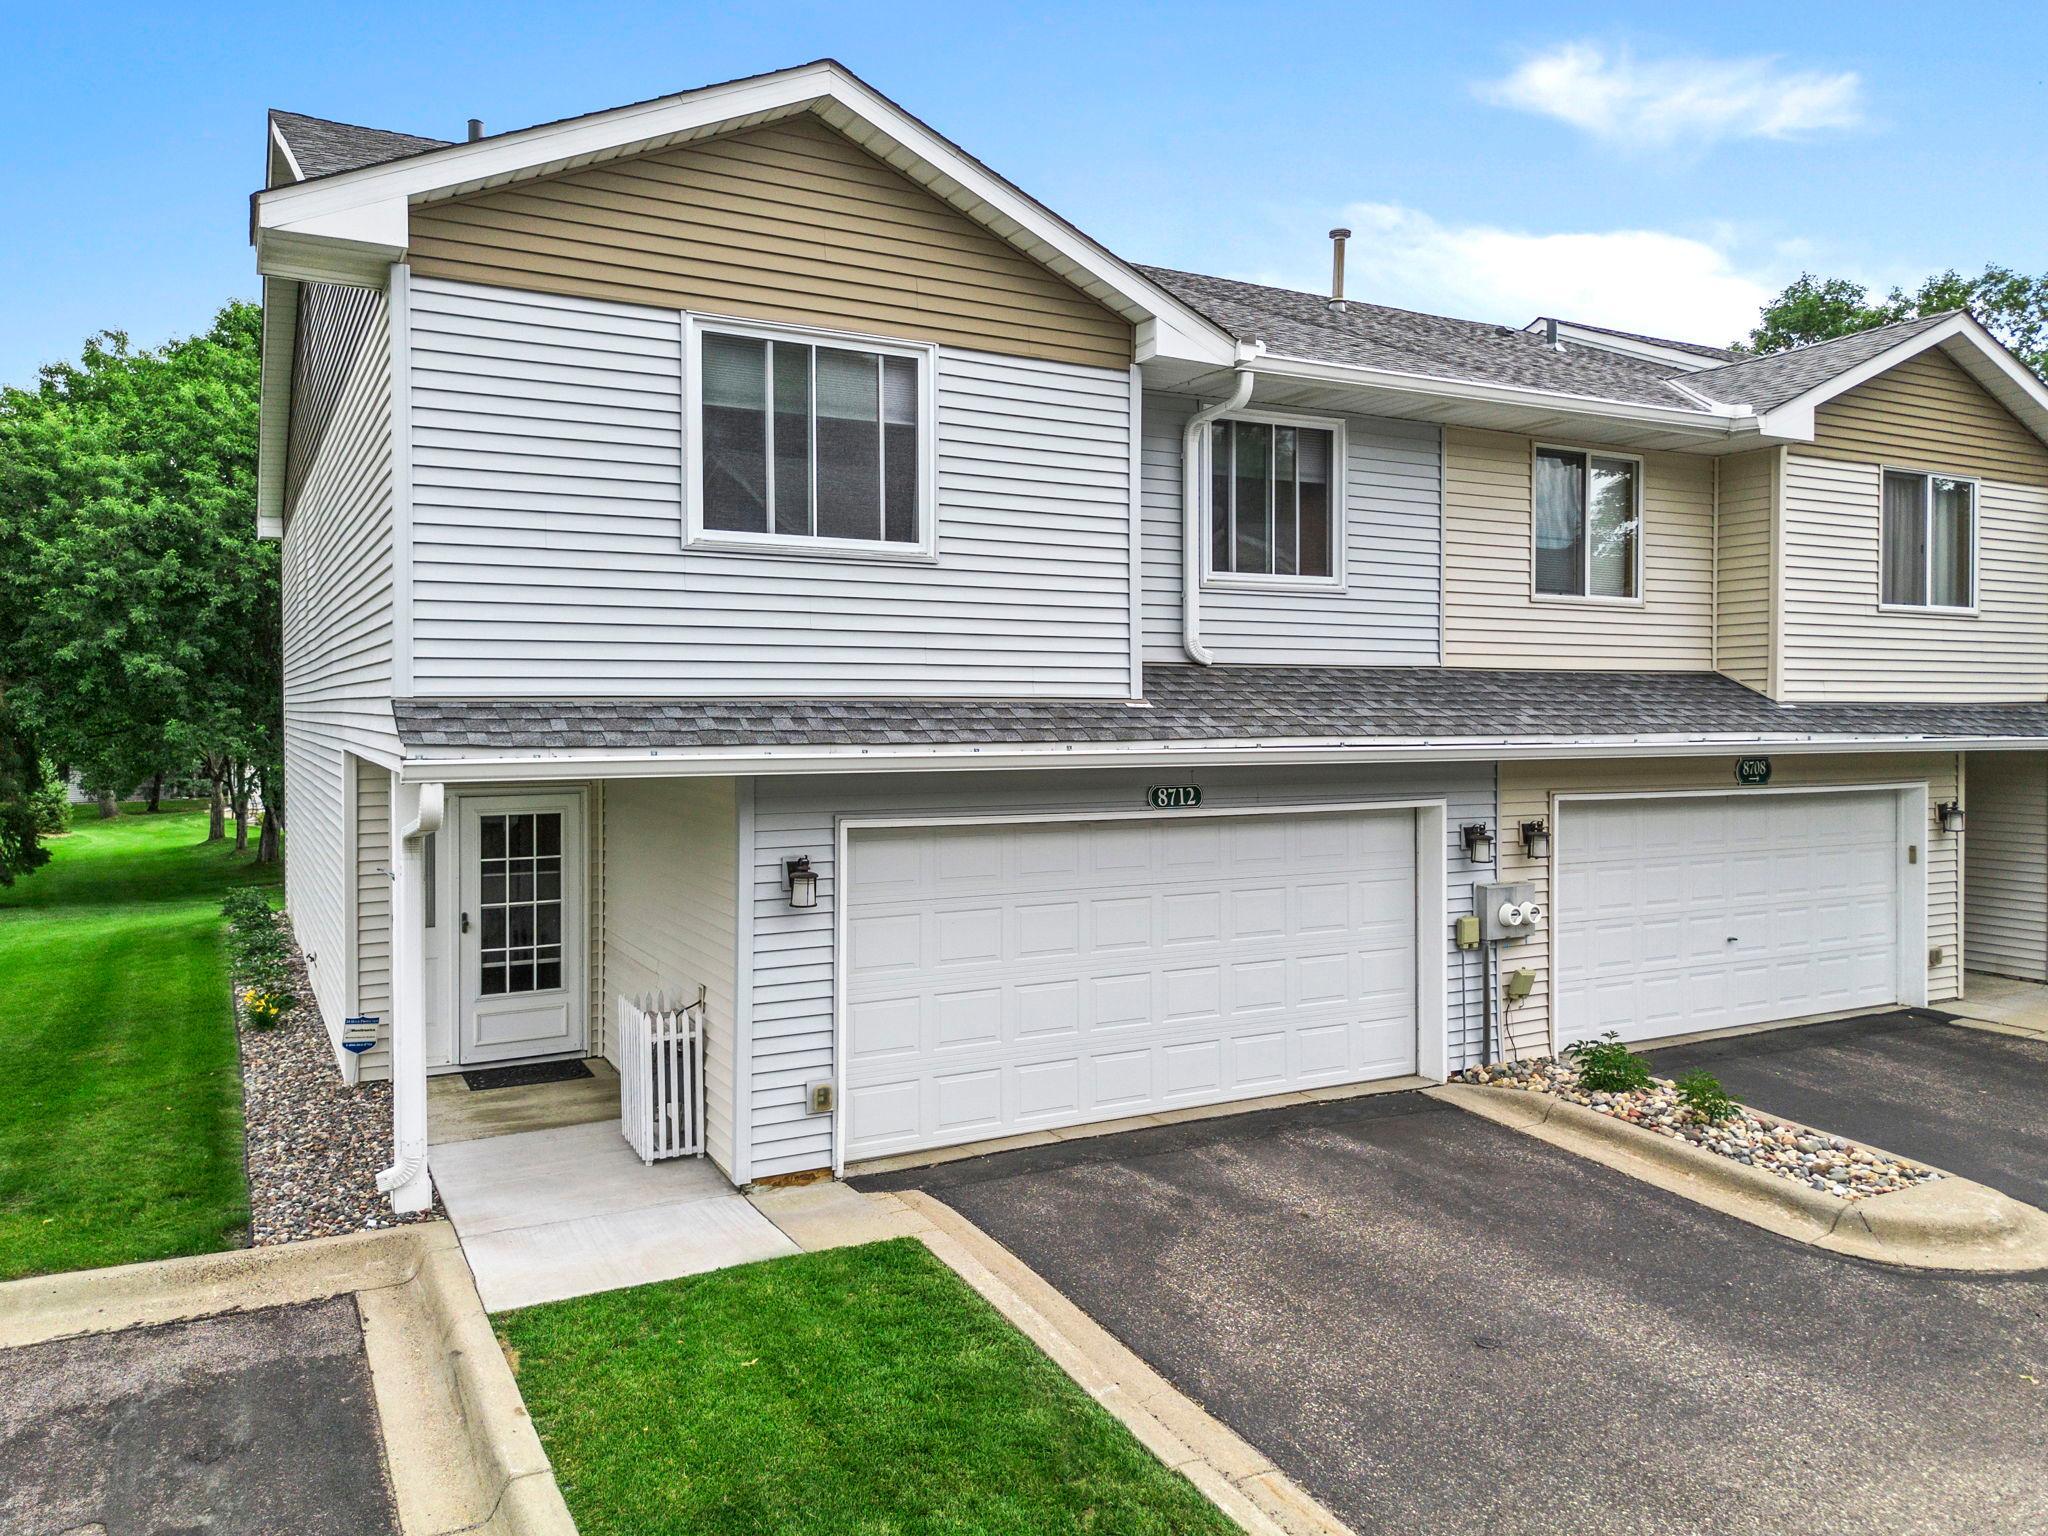
Property Information
Status: Active
Sub Type: ********
List Price: $255,900
MLS#: 7095907
Current Price: $255,900
Address: 8712 Norway Street NW, Minneapolis, MN 55433
City: Minneapolis
State: MN
Postal Code: 55433
Geo Lat: 45.129019
Geo Lon: -93.285519
Subdivision: Woodbridge Village 6th
County: Anoka
Property Description
Year Built: 1993
Lot Size SqFt: 2613.6
Gen Tax: 2527
Specials Inst: 0
High School: Anoka-Hennepin
Square Ft. Source:
Above Grade Finished Area: 1664
Below Grade Finished Area: 0
Below Grade Unfinished Area:
Total SqFt.: 1664
Style: Array
Total Bedrooms: 2
Total Bathrooms: 2
Total Full Baths: 1
Garage Type:
Garage Stalls: 2
Waterfront:
Property Features
Exterior:
Roof:
Foundation:
Lot Feat/Fld Plain: Array
Interior Amenities:
Inclusions: ********
Exterior Amenities:
Heat System:
Air Conditioning:
Utilities: