


Property Listing
Description
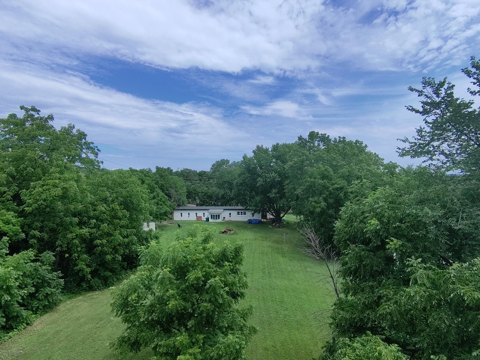
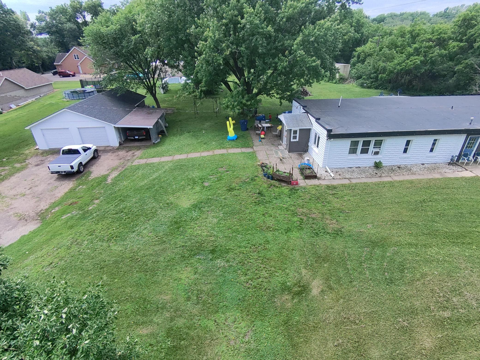
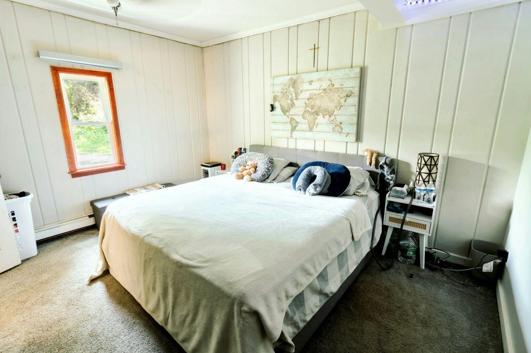
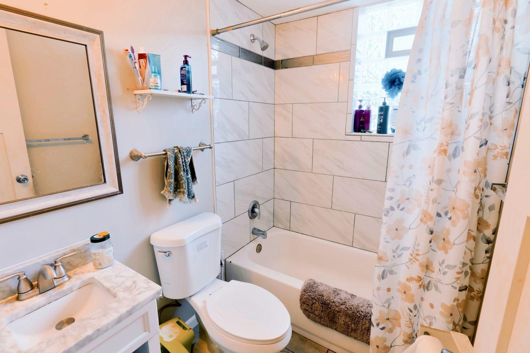
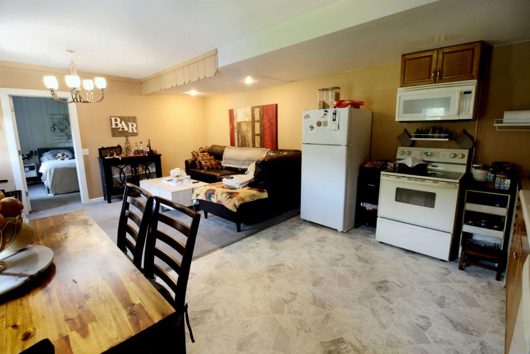
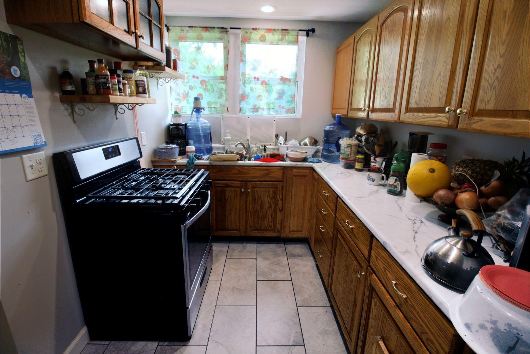
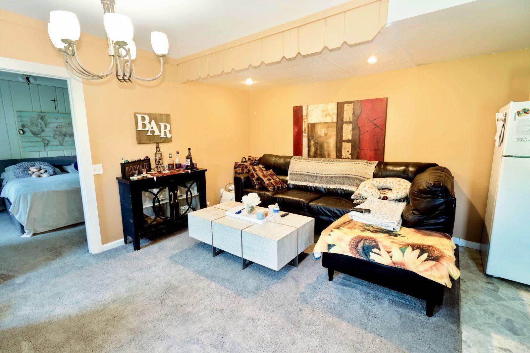
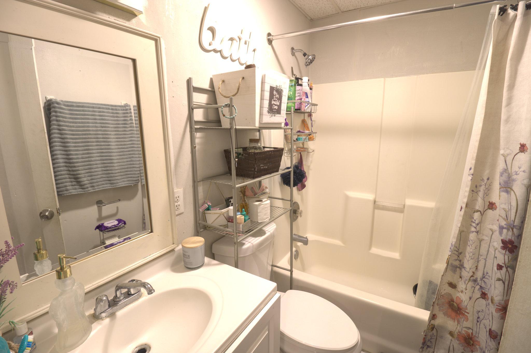
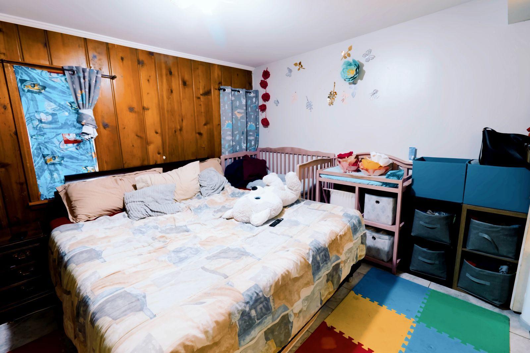
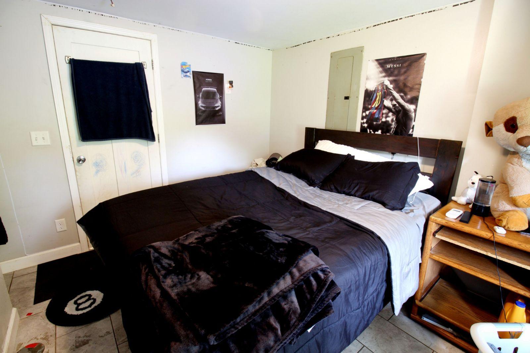
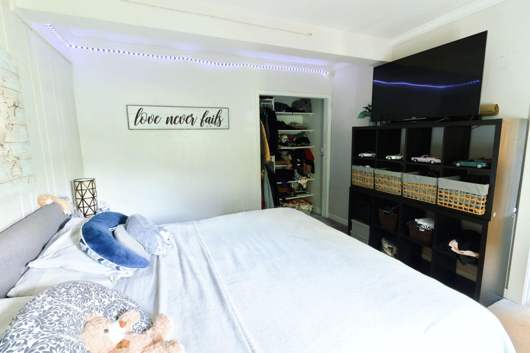
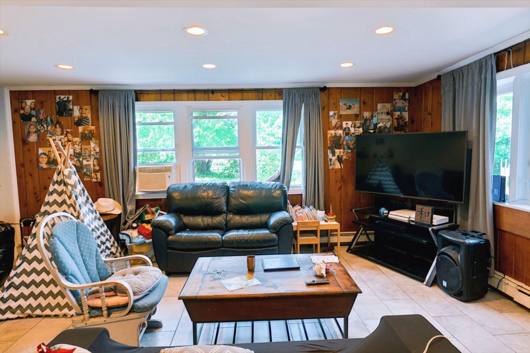
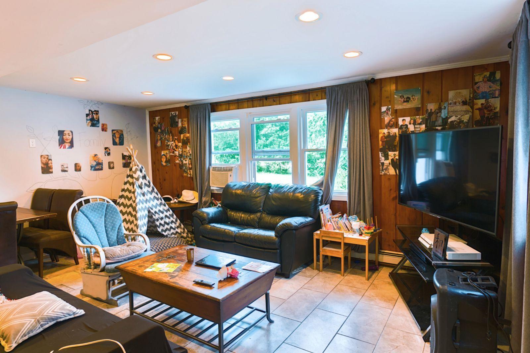
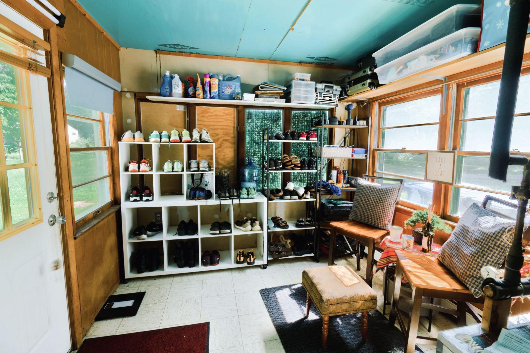
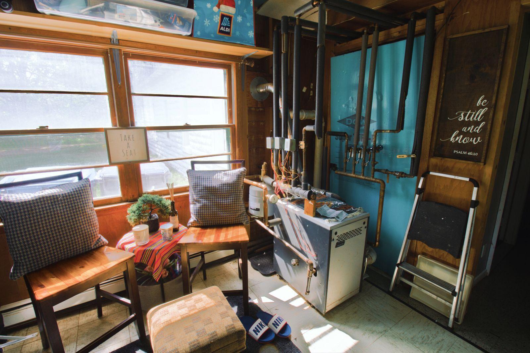
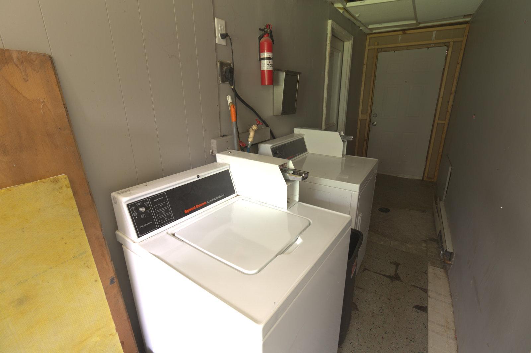
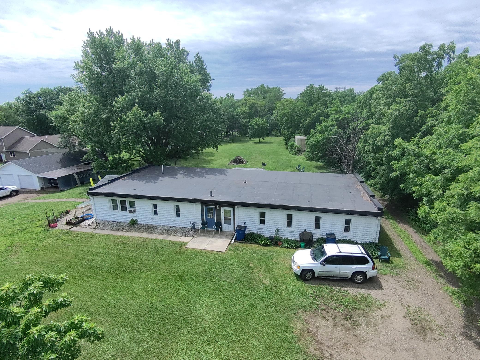
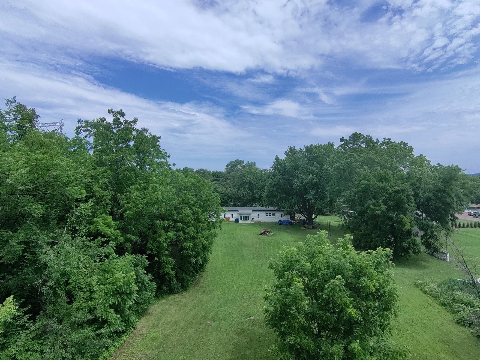
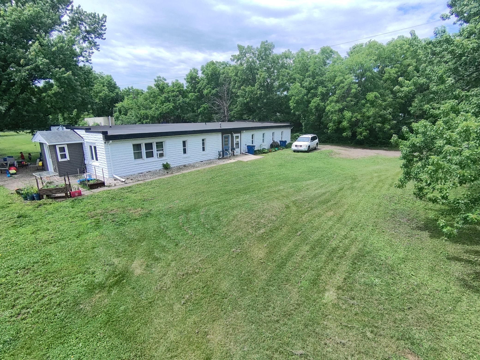
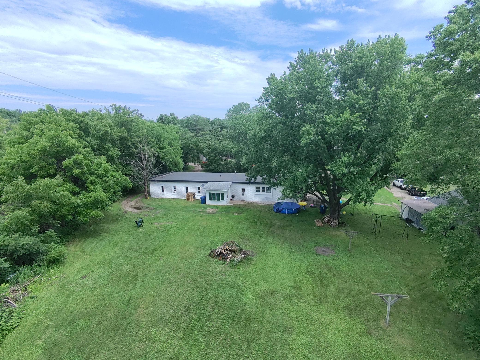
Rare suburban triplex in a premier Inver Grove Heights location — an exceptional find for investors seeking stable, long-term cash flow outside the city core. This well-maintained 3-unit property sits on a spacious lot in one of the south metro's most livable communities, just minutes from the Mississippi River and surrounded by an impressive array of recreational amenities. Residents enjoy walkable access to a brand-new city park featuring a playground and splash pad, Swing Bridge Park, and a neighborhood dog park — the kind of lifestyle draw that keeps quality tenants in place year after year. The property's long-term occupancy history speaks for itself: stable residents, consistent income, and minimal turnover. With gross monthly rents of $3,420, this is a turnkey cash-flowing asset with no heavy lifting required from day one. The oversized lot offers exceptional flexibility — ample space for outdoor storage, recreational vehicles, or equipment, a rare perk in suburban multifamily that tenants genuinely value and that sets this property apart from anything comparable in the area. Triplexes in suburban locations like Inver Grove Heights almost never come to market. If you've been waiting for a multifamily opportunity that offers the stability of suburban demographics with the income profile of a true investment property, this is it. Also available is the next-door vacant lot at 7177 River Rd. Sold separately or together.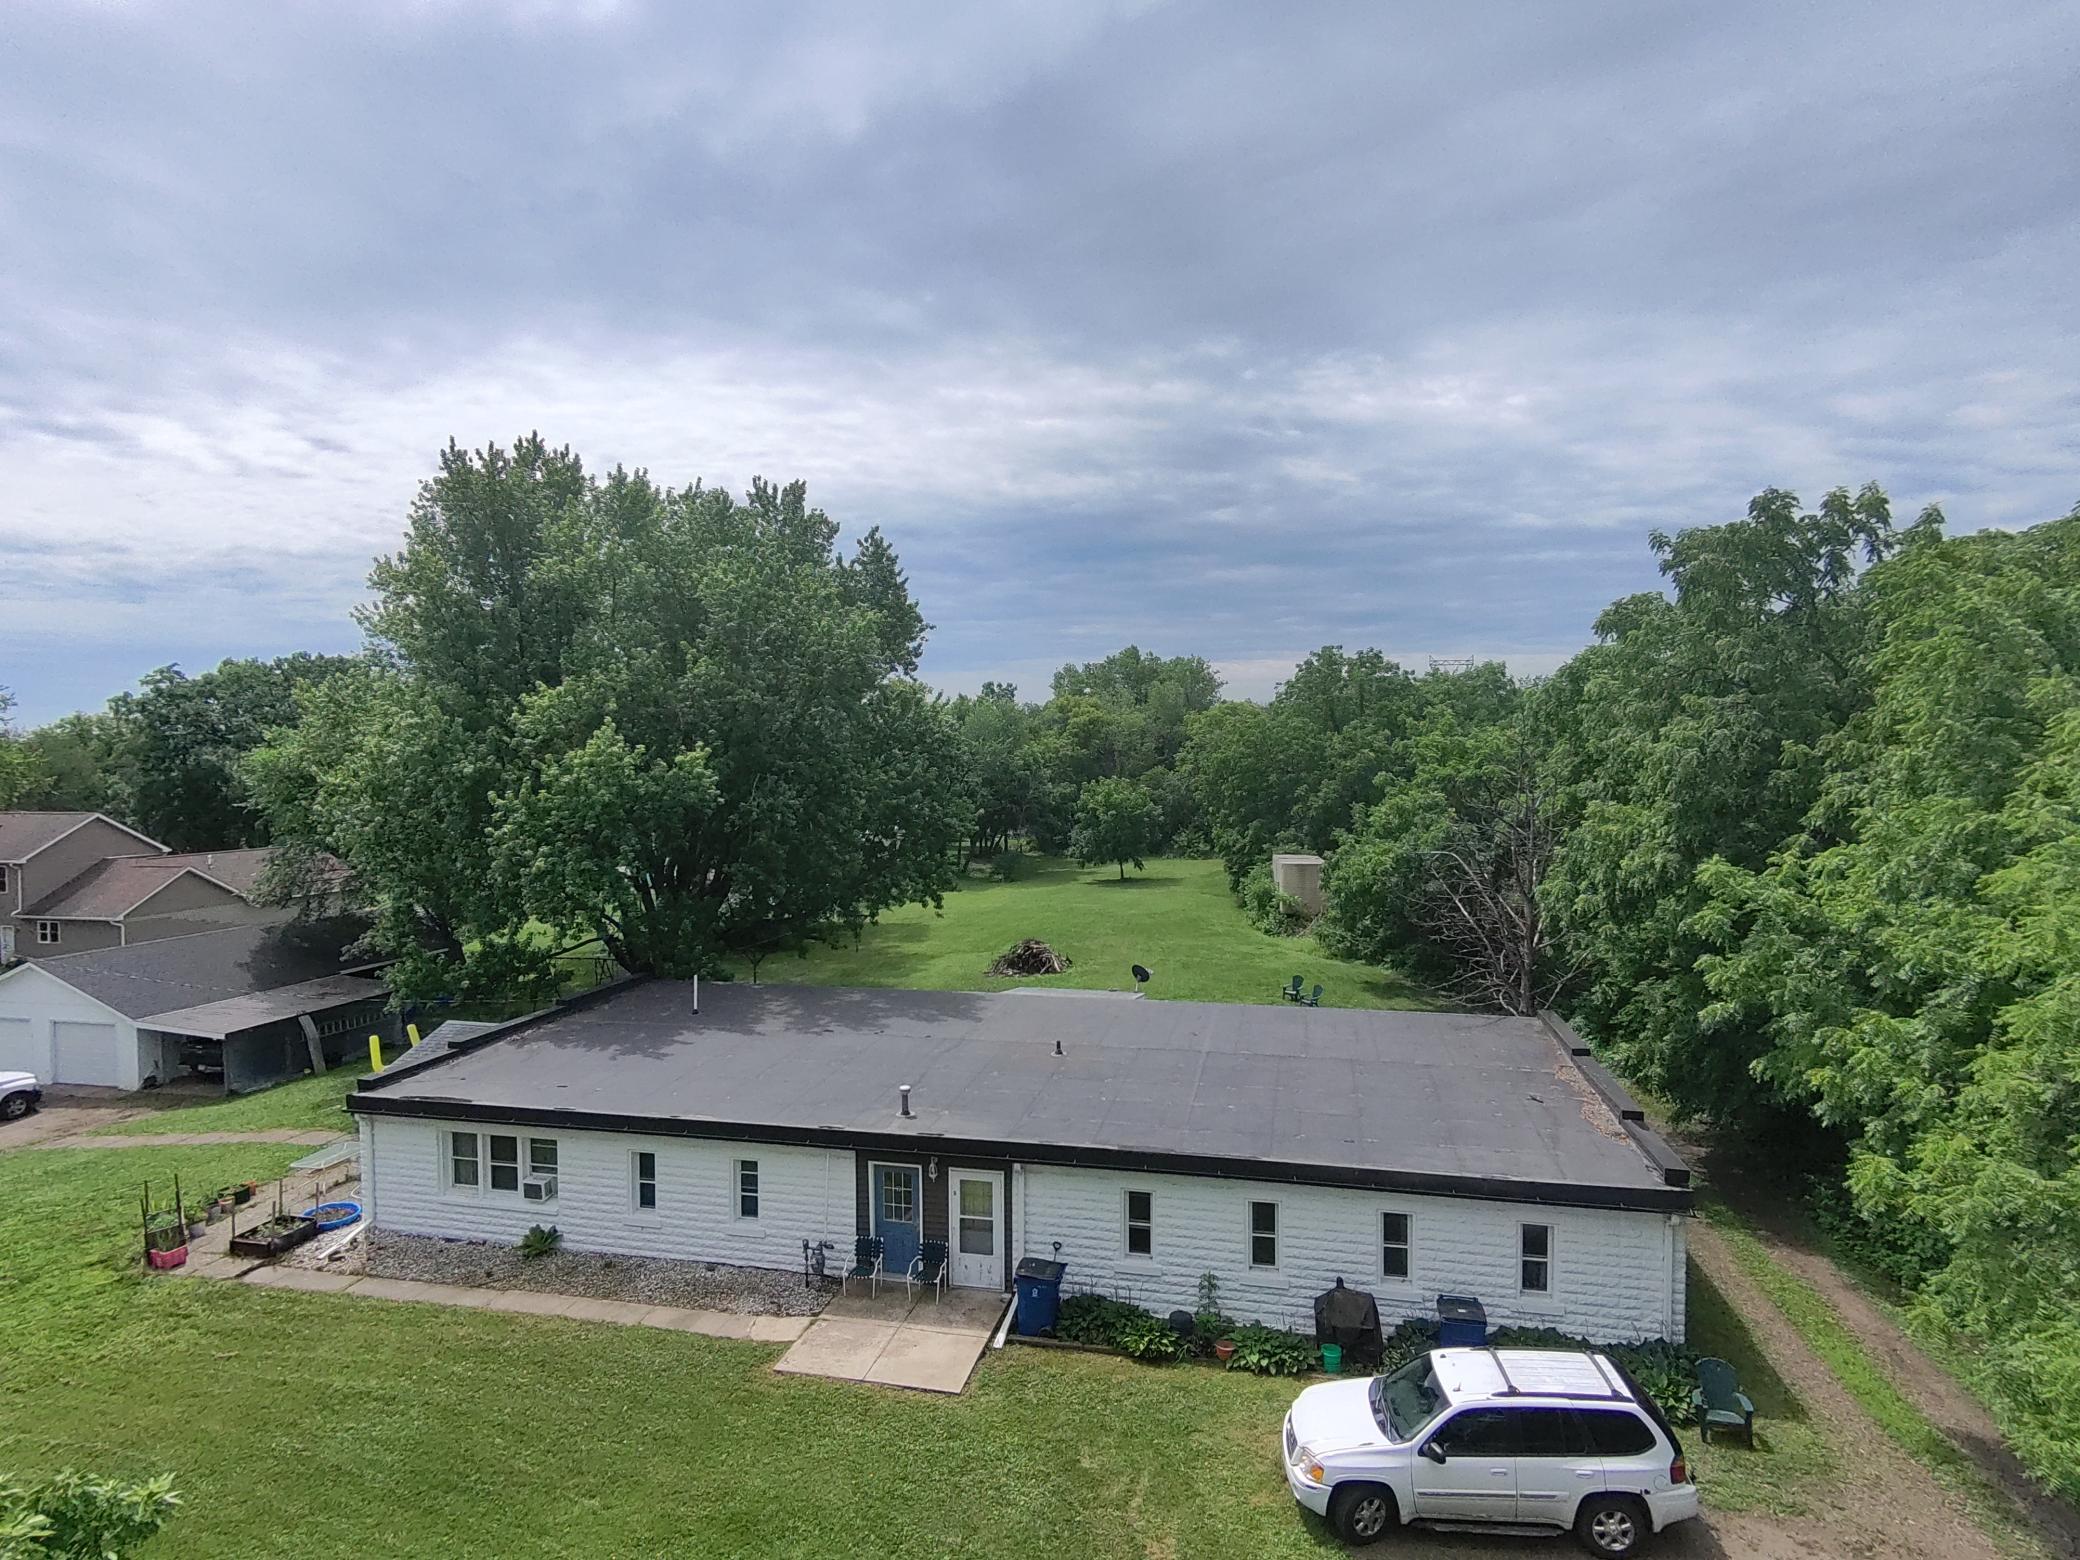
Property Information
Status: Active
Sub Type: ********
List Price: $475,000
MLS#: 7095881
Current Price: $475,000
Address: 4376 Upper 71st Street E, Inver Grove Heights, MN 55076
City: Inver Grove Heights
State: MN
Postal Code: 55076
Geo Lat: 44.84483
Geo Lon: -93.016792
Subdivision:
County: Dakota
Property Description
Year Built: 1915
Lot Size SqFt: 54014.4
Gen Tax: 3806
Specials Inst: 0
High School: Inver Grove Hts. Community Schools
Square Ft. Source:
Above Grade Finished Area: 2560
Below Grade Finished Area: 0
Below Grade Unfinished Area:
Total SqFt.: 2560
Style: Array
Total Bedrooms: 5
Total Bathrooms: 3
Total Full Baths:
Garage Type:
Garage Stalls: 2
Waterfront:
Property Features
Exterior:
Roof:
Foundation:
Lot Feat/Fld Plain: Array
Interior Amenities:
Inclusions: ********
Exterior Amenities:
Heat System:
Air Conditioning:
Utilities: