


Property Listing
Description
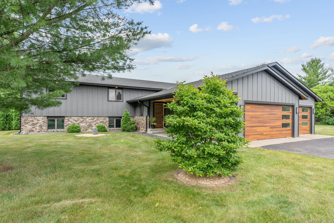
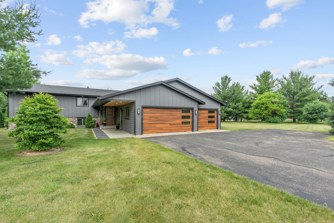
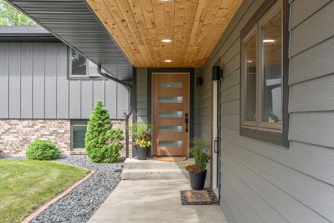
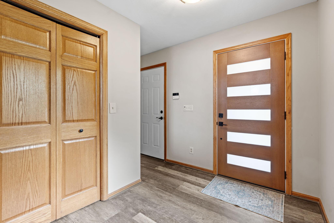
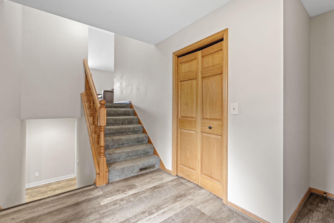
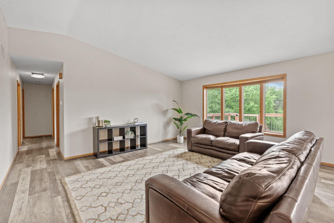
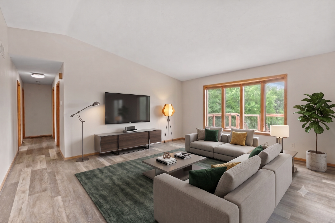
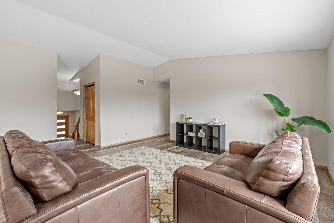
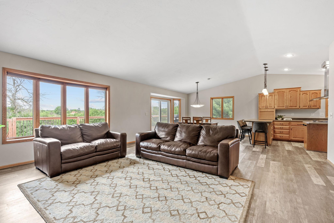
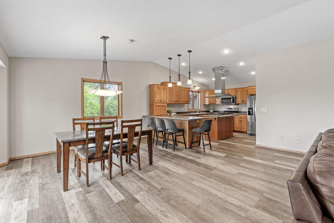
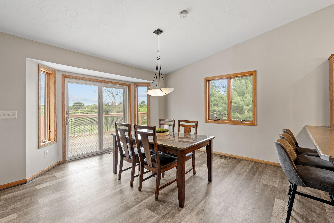
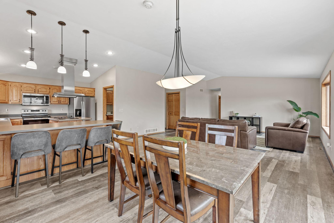
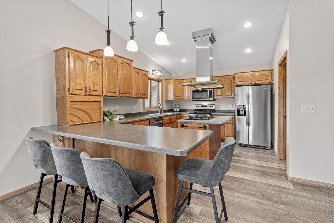
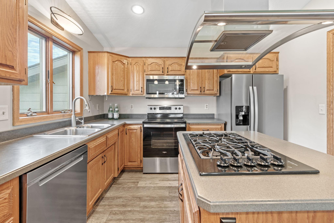
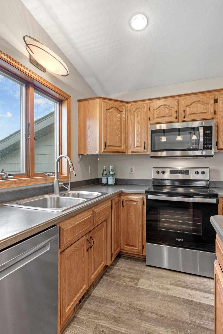
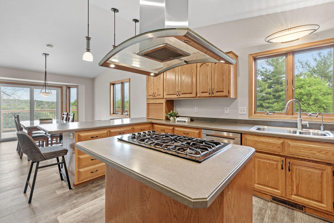
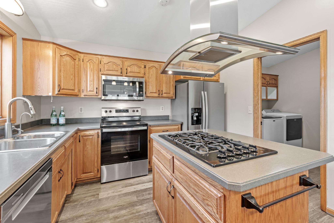
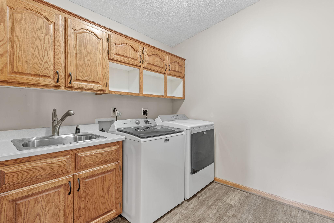
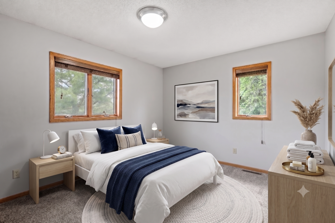
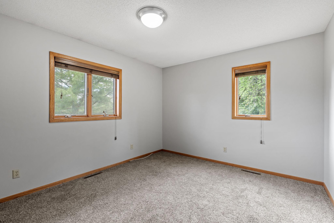
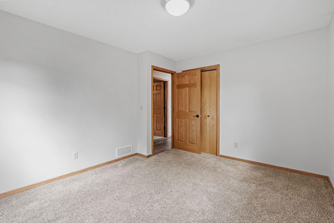
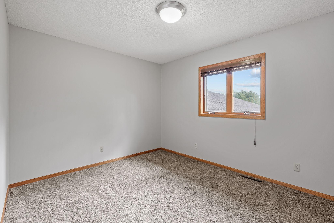
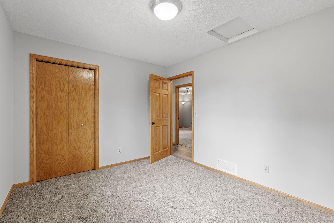
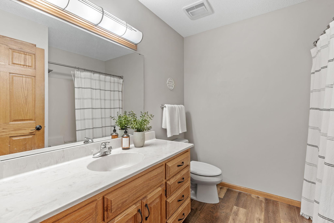
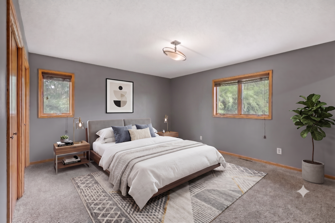
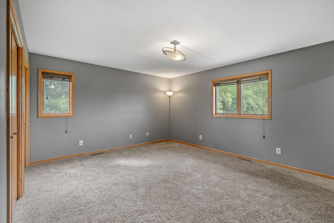
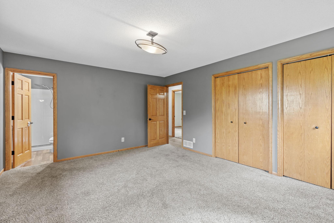
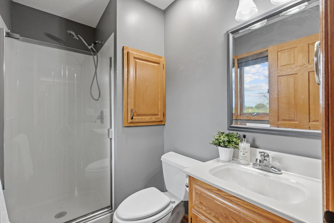
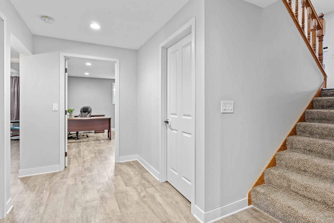
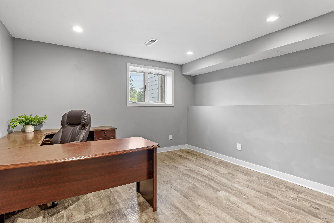
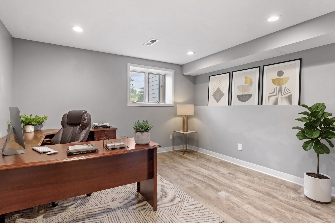
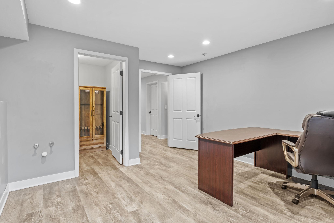
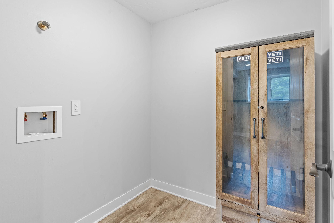
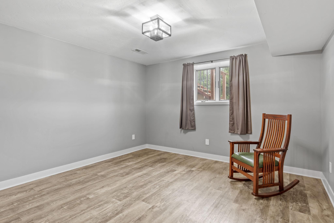
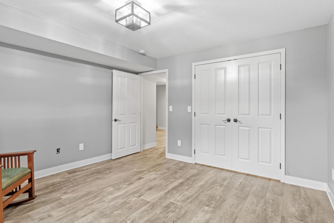
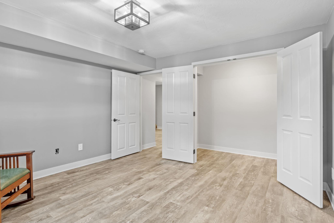
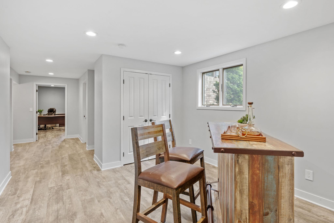
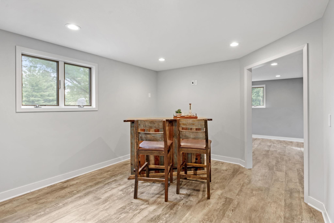
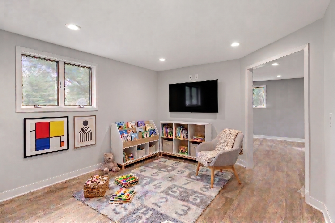
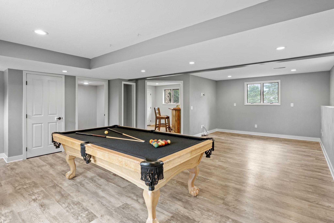
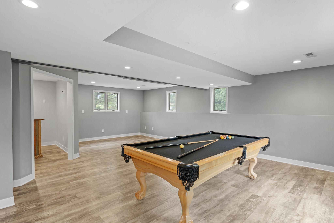
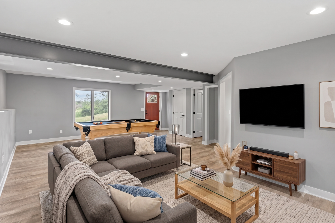
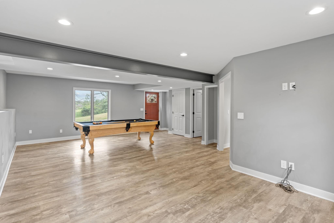
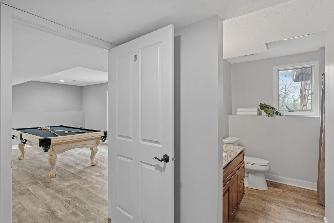
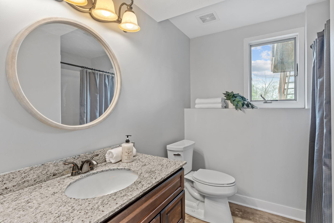
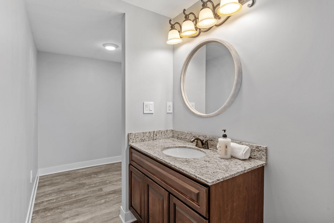
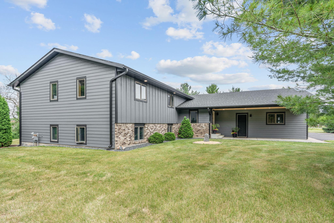
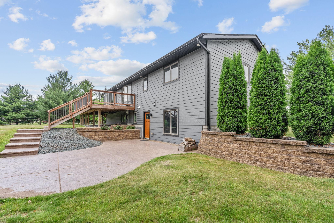
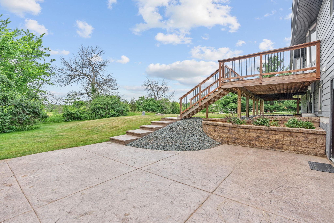
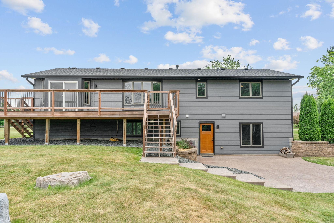
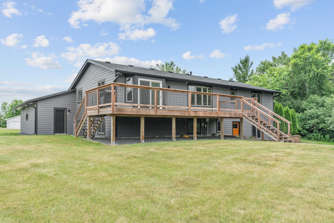
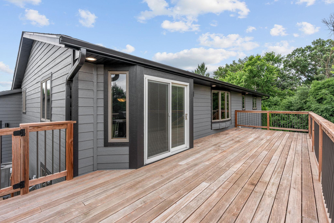
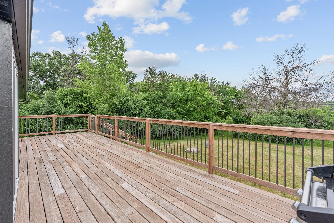
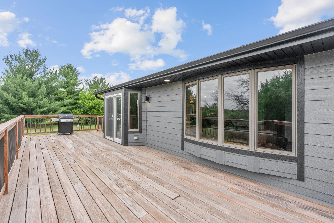
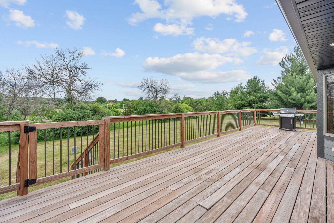
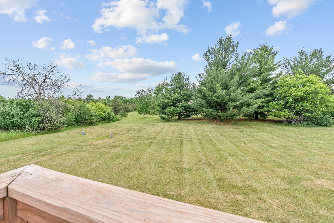
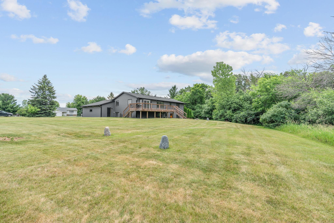
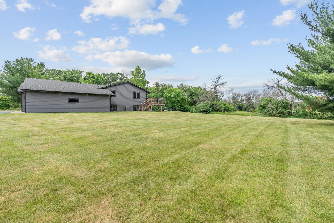
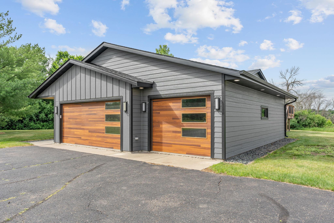
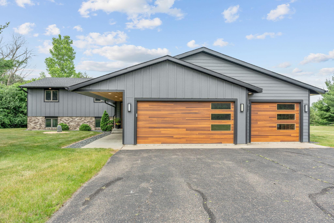
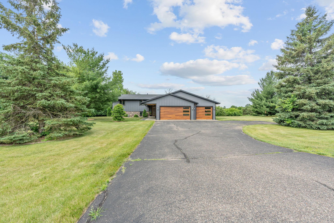
This Hudson home delivers serious curb appeal — sleek, refreshed, and completely move-in ready on 2 acres. Every exterior detail has been updated: two new garage doors, all new exterior doors, new LP SmartSide siding, new fascia and soffits with recessed lighting, roof and gutters plus a large back deck and stamped concrete patio that sets the tone for outdoor living. Inside, the upper level offers three of the home’s five bedrooms, including a private primary suite with its own ¾ bathroom. New LVP flooring runs through the main living spaces, and the kitchen is finished with a strikingly stylish Miele exhaust hood that elevates the whole room. The walkout lower level is where this home really earns its keep. With ample room for a pool table, ping pong, or a full second living area, it’s a natural fit for multigenerational living or just serious hangout space — and storage throughout is abundant. Practical upgrades continue with an upper-level laundry room plus a rough-in for a second laundry in one of the lower level bedrooms. The massive 1,000-square-foot garage offers space most buyers only dream of, and the flat, usable yard is ready for gardening, play, or whatever you can imagine. Large walk-in closets round out a home that’s as functional as it is good-looking. Nicely located and thoughtfully updated, this is Hudson living with room to spread out — inside and out.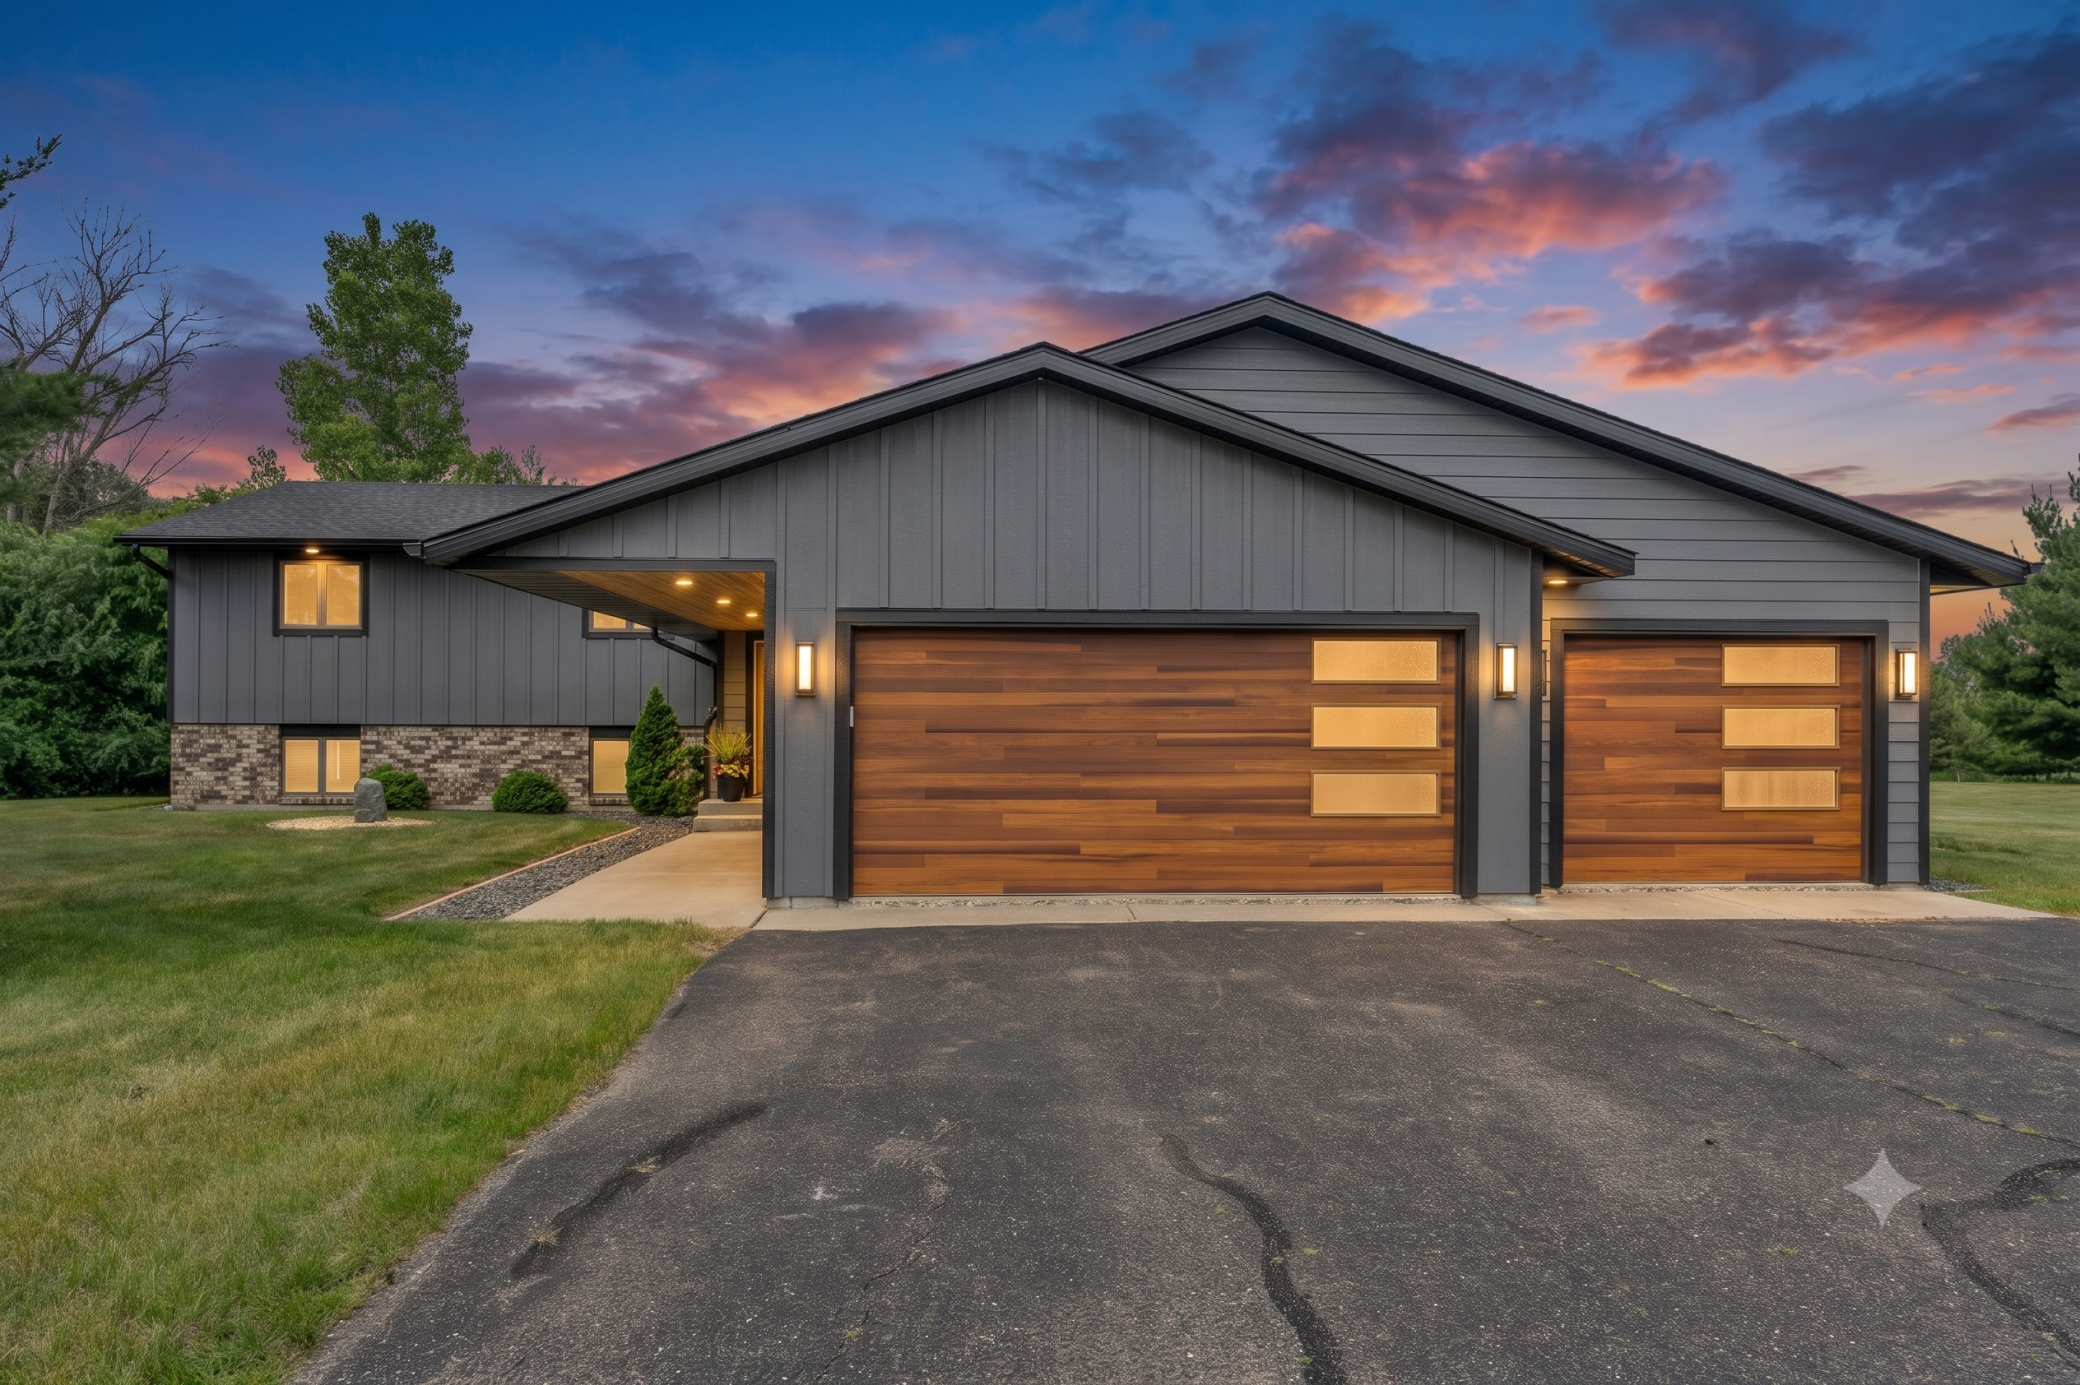
Property Information
Status: Active
Sub Type: ********
List Price: $599,900
MLS#: 7095772
Current Price: $599,900
Address: 804 Grant Avenue, Hudson, WI 54016
City: Hudson
State: WI
Postal Code: 54016
Geo Lat: 44.978497
Geo Lon: -92.682479
Subdivision: Homeplace
County: St. Croix
Property Description
Year Built: 1999
Lot Size SqFt: 87555.6
Gen Tax: 5356
Specials Inst: 0
High School: Hudson
Square Ft. Source:
Above Grade Finished Area: 1708
Below Grade Finished Area: 1550
Below Grade Unfinished Area:
Total SqFt.: 3348
Style: Array
Total Bedrooms: 5
Total Bathrooms: 3
Total Full Baths: 1
Garage Type:
Garage Stalls: 3
Waterfront:
Property Features
Exterior:
Roof:
Foundation:
Lot Feat/Fld Plain: Array
Interior Amenities:
Inclusions: ********
Exterior Amenities:
Heat System:
Air Conditioning:
Utilities: