


Property Listing
Description
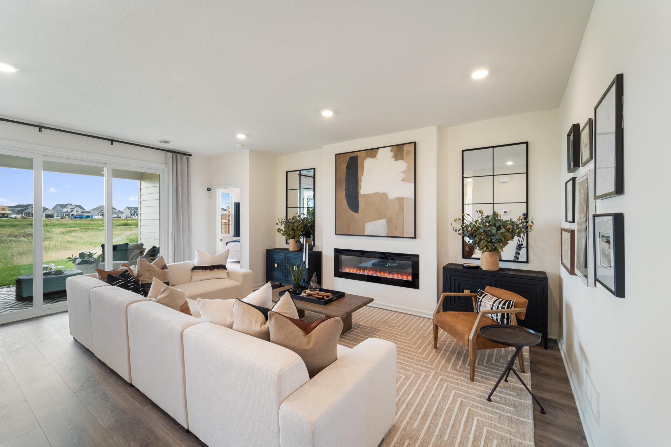
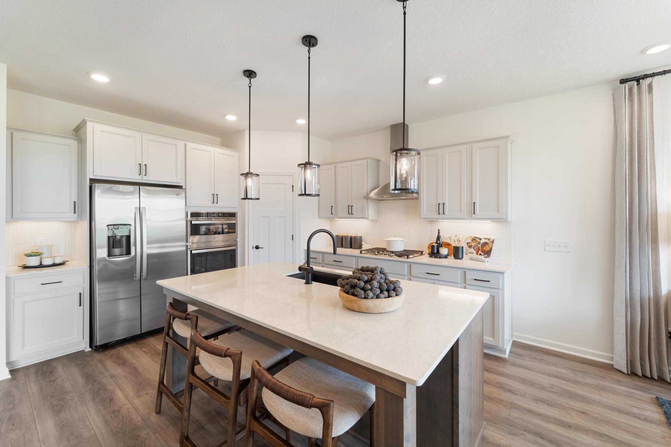
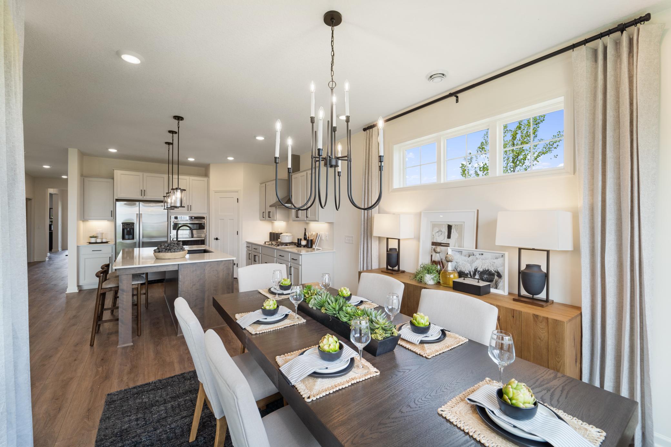
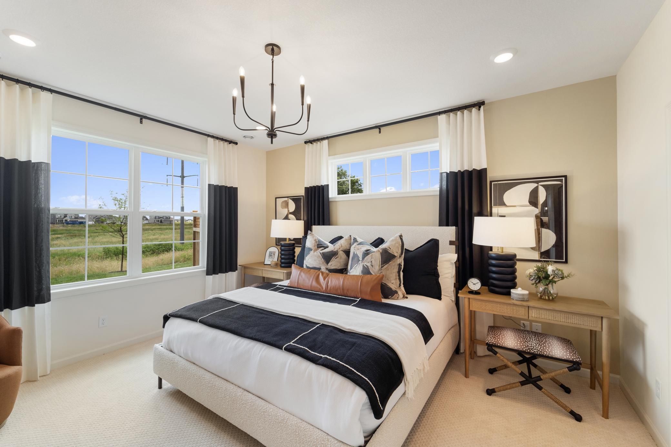
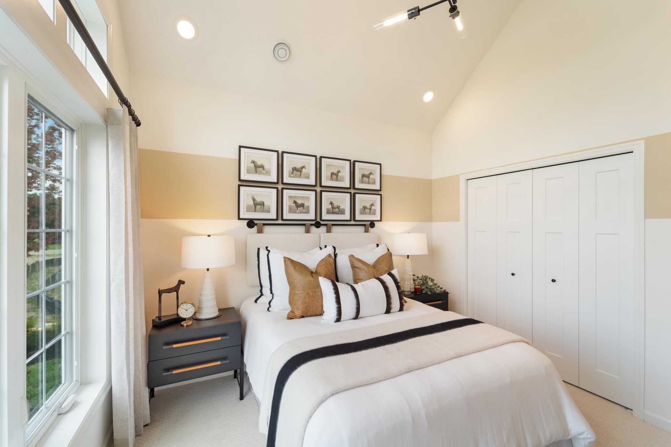
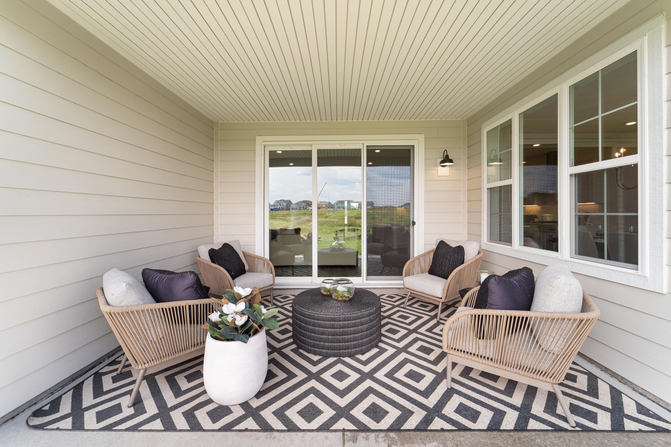
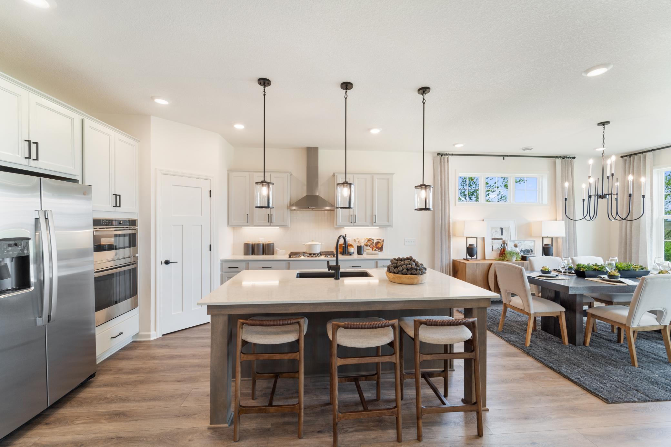
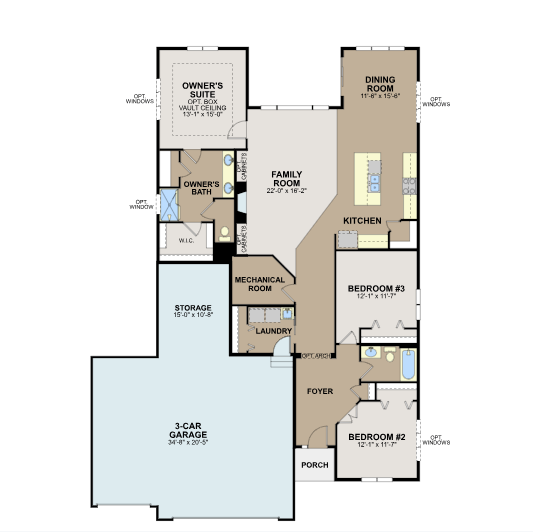
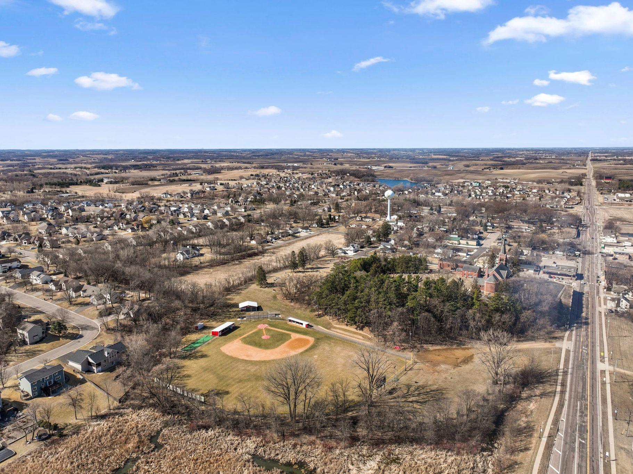
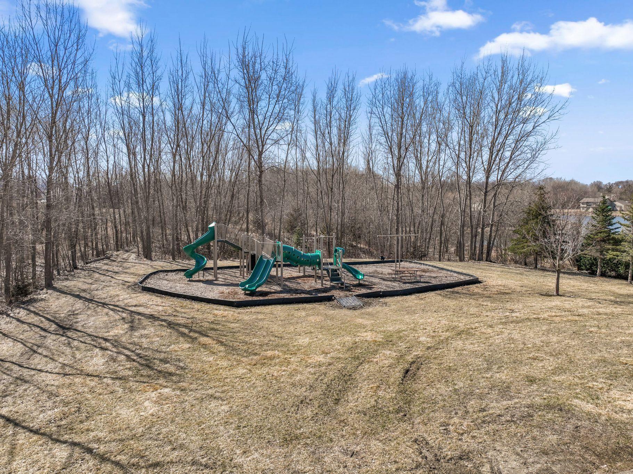
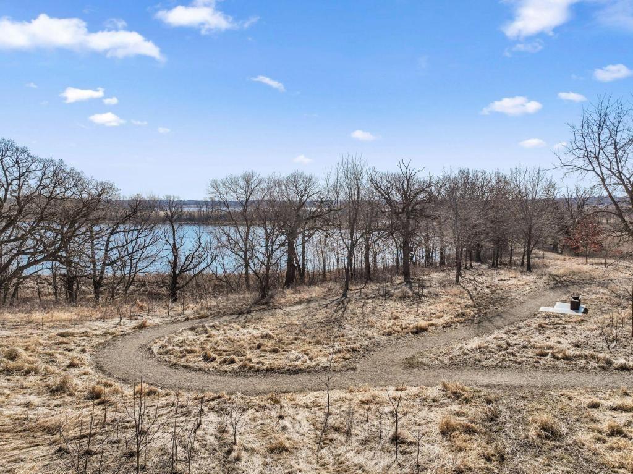
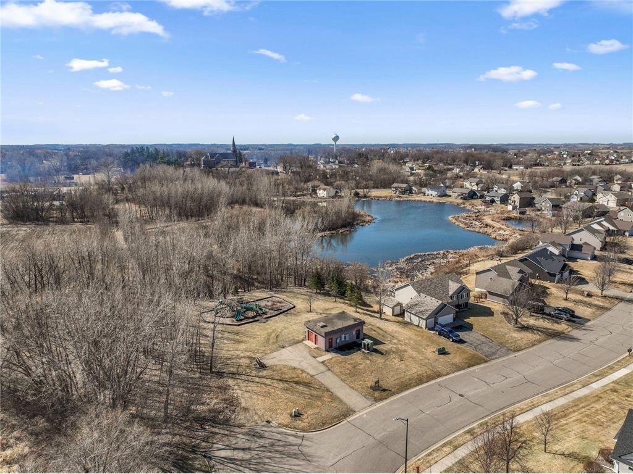
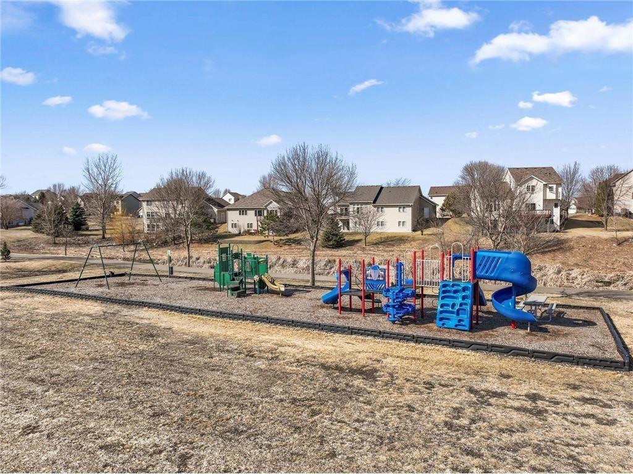
Discover the ease of single-level living in the Willow II, one of our most sought-after and thoughtfully designed patio villa floor plans. Blending comfort, style, and everyday functionality, this home offers 2 bedrooms, 2 bathrooms, a versatile den, a gourmet kitchen, and a covered patio, all enhanced by spacious 9-foot ceilings and an open-concept layout. The gourmet kitchen serves as the heart of the home, featuring stainless steel appliances, a large center island perfect for entertaining or casual meals, and a generous walk-in pantry. Flowing seamlessly into the dining area and family room, the open design creates a welcoming atmosphere ideal for both everyday living and special gatherings. Retreat to the private owner's suite, complete with a spacious walk-in closet and an en-suite bathroom featuring a double vanity and carefully designed finishes that bring both comfort and convenience. A rare 3.5-car garage offers exceptional space for vehicles, storage, recreational equipment, or hobbies. Step outside to the covered patio, a perfect setting for morning coffee, outdoor dining, or relaxing evenings. Located in the beautiful Parkway Meadows community, residents enjoy expansive green spaces, scenic ponds, and a peaceful neighborhood setting that provides a perfect balance of tranquility and convenience. Conventional/FHA/VA 4.875% if closing by September 28th with sellers preferred lender. Call for further details.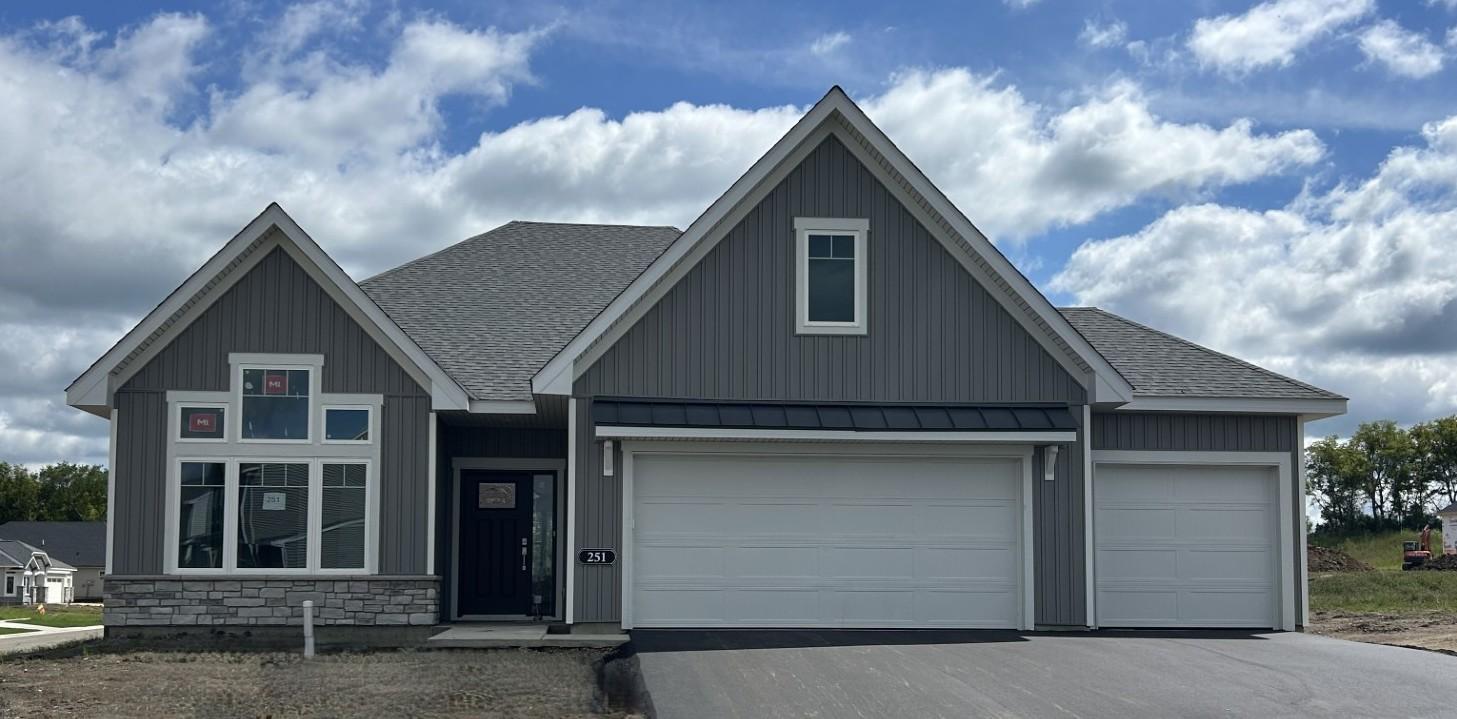


Property Information
Status: Active
Sub Type: ********
List Price: $493,500
MLS#: 7095627
Current Price: $493,500
Address: 251 Meadow Way, Elko New Market, MN 55054
City: Elko New Market
State: MN
Postal Code: 55054
Geo Lat: 44.5763
Geo Lon: -93.34549
Subdivision: Parkway Meadows
County: Scott
Property Description
Year Built: 2026
Lot Size SqFt: 9147.6
Gen Tax: 102
Specials Inst: 0
High School: New Prague Area Schools
Square Ft. Source:
Above Grade Finished Area: 1892
Below Grade Finished Area: 0
Below Grade Unfinished Area:
Total SqFt.: 1892
Style: Array
Total Bedrooms: 2
Total Bathrooms: 2
Total Full Baths: 1
Garage Type:
Garage Stalls: 3
Waterfront:
Property Features
Exterior:
Roof:
Foundation:
Lot Feat/Fld Plain:
Interior Amenities:
Inclusions: ********
Exterior Amenities:
Heat System:
Air Conditioning:
Utilities: