


Property Listing
Description
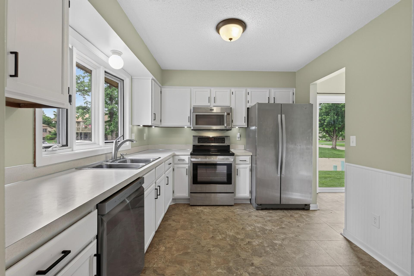
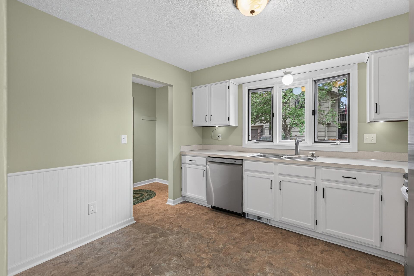
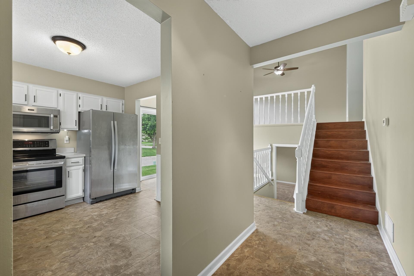
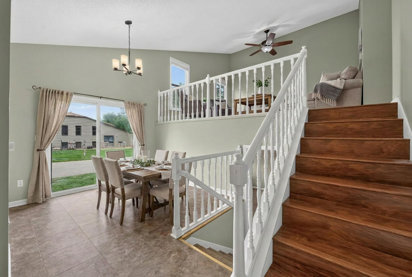
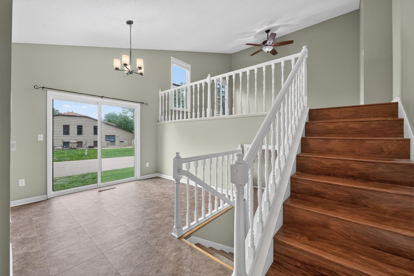
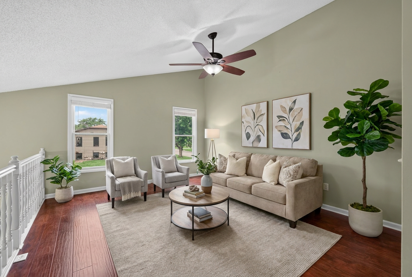
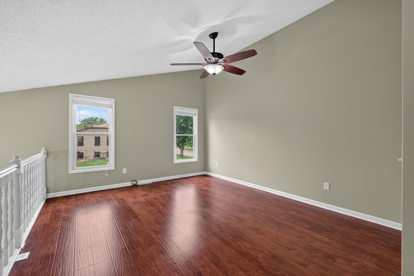
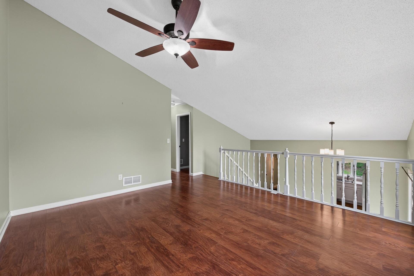
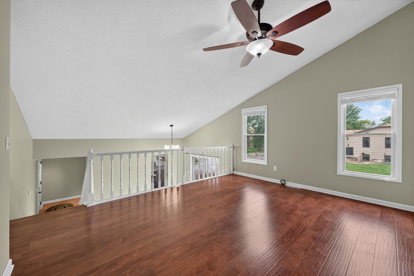
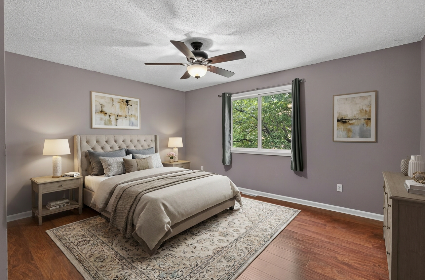
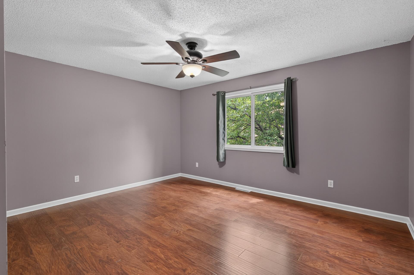
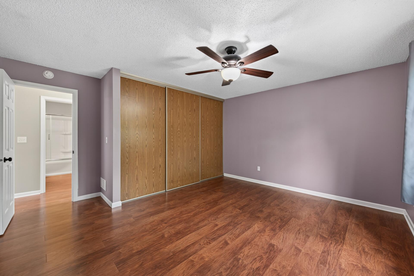
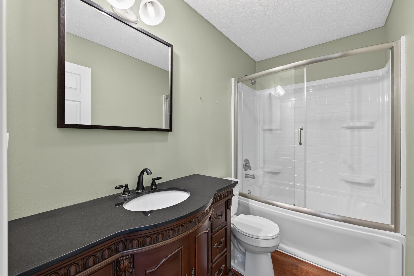
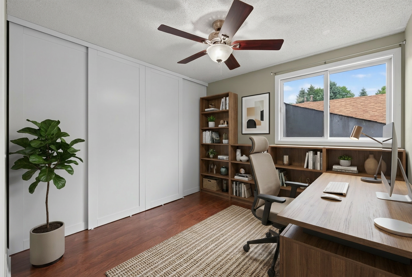
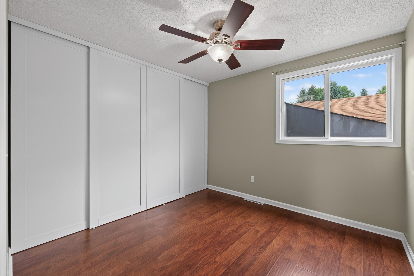
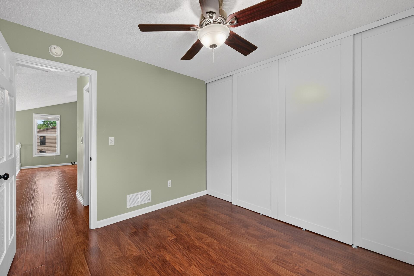
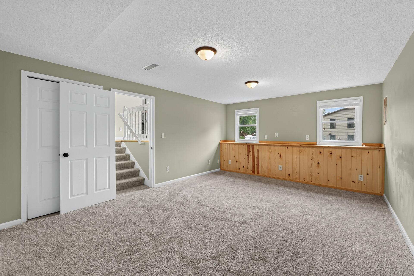
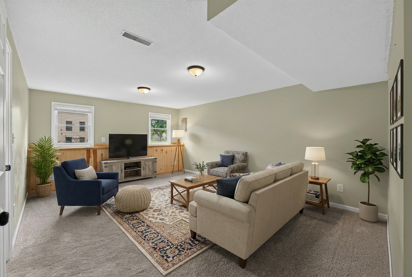
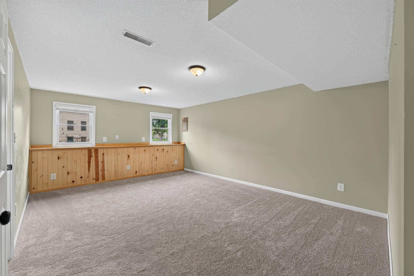
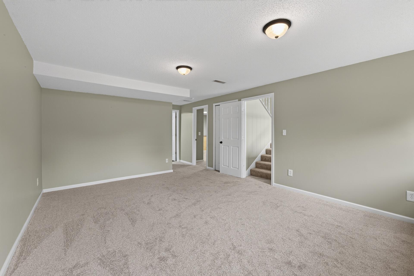
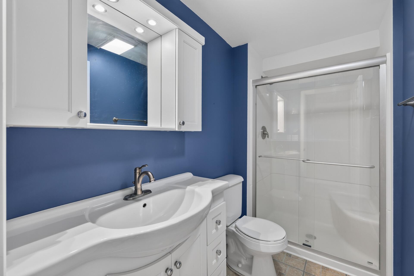
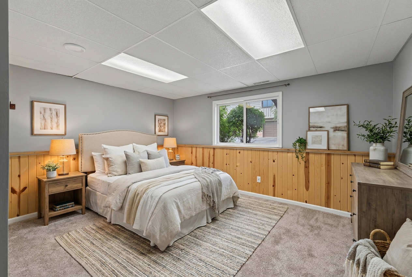
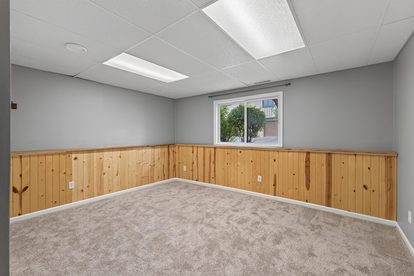
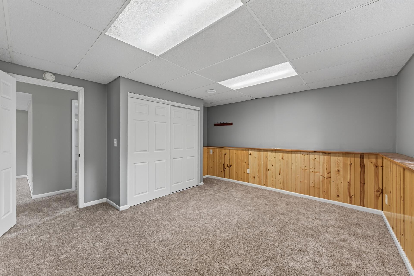
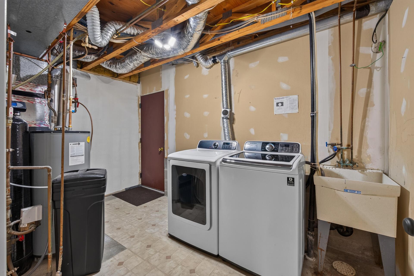
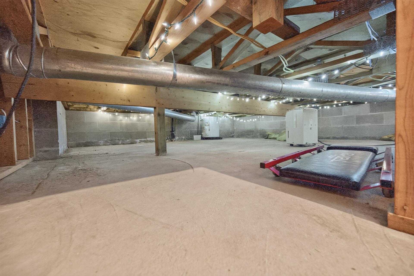
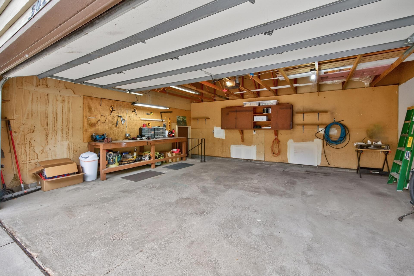
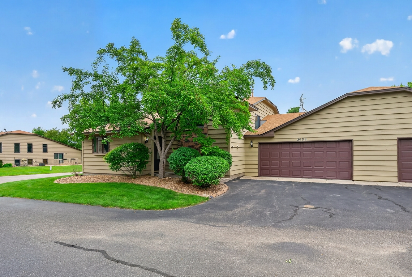
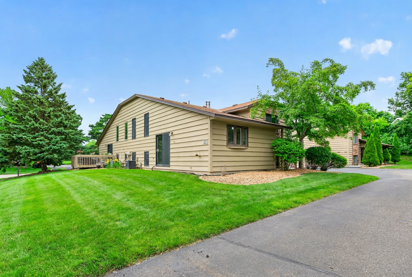
Beautifully updated townhome in the heart of Plymouth and part of Wayzata Public Schools (ISD 284). This 3 bedroom, 2 bathroom home has been lovingly cared for by the same owner of 20+ years. From the moment you step into this home, you'll be greeted with brand new flooring throughout. The kitchen has received a full makeover with freshly painted cabinetry, new hardware, updated flooring and is stocked with stainless steel appliances. There's ample storage space in the kitchen, as well as a corner for a bistro set, or possible a future pantry! Formal dining is steps away with tons of natural light! Upstairs you'll love the vaulted ceiling in the living room and updated flooring throughout. 2 bedrooms are on this upper level, as well as a completely remodeled full bathroom. Each bedroom has newer ceiling fans. The lower level of the home also has brand new carpeting. Here you will find the family room, 3rd bedroom (very big!) and fully remodeled 3/4 bathroom. Utility room is spacious and perfect for additional storage. Laundry includes both washer, dryer and a utility sink nearby. Bonus storage space beneath the stairs! 2-car garage is attached to the home and offers a great space to work on projects! It isn't likely that this home will last long, so be sure to book your showing today!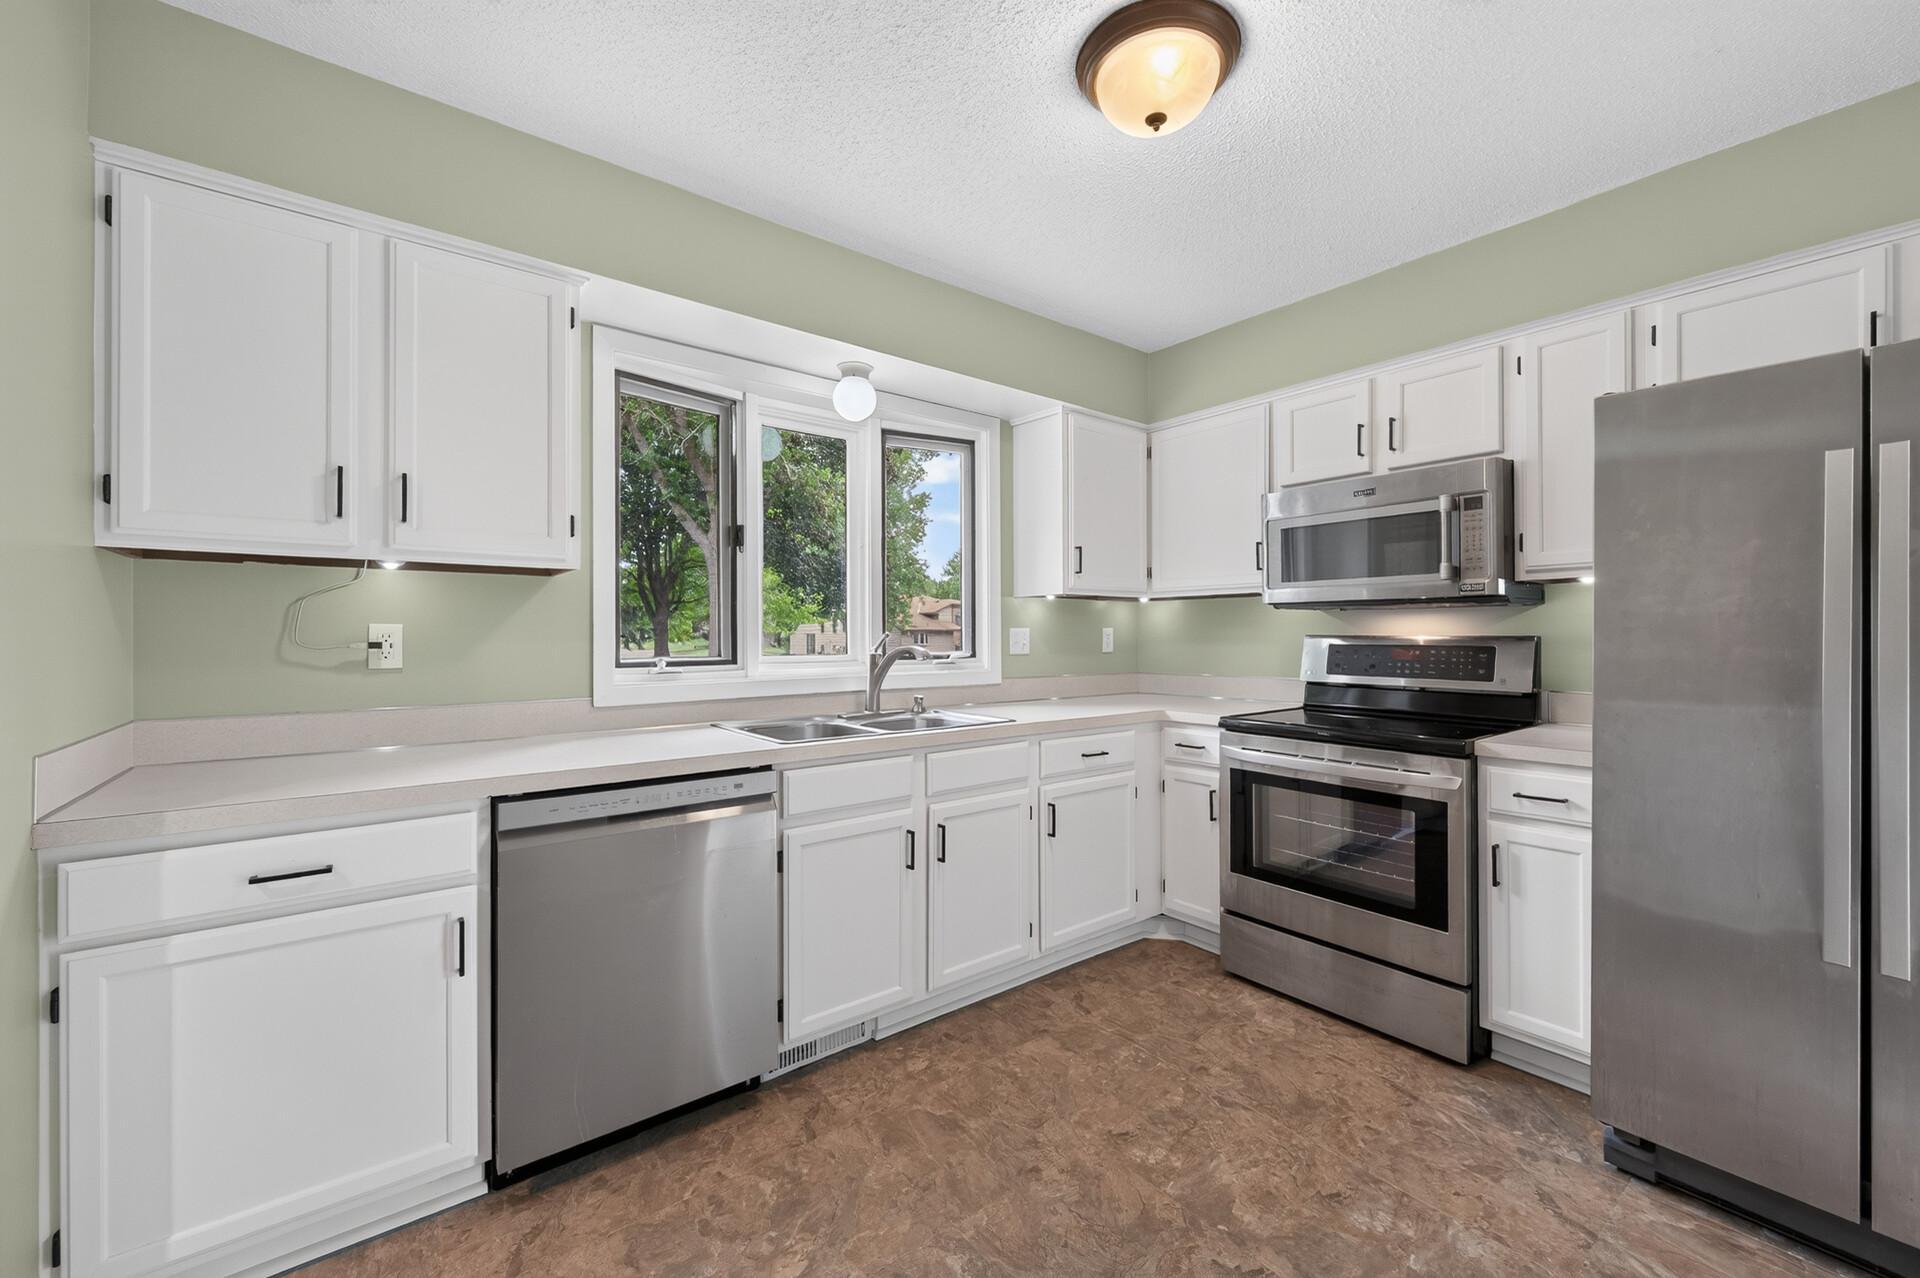
Property Information
Status: Active
Sub Type: ********
List Price: $310,000
MLS#: 7095539
Current Price: $310,000
Address: 3984 Orchid Lane N, Plymouth, MN 55446
City: Plymouth
State: MN
Postal Code: 55446
Geo Lat: 45.028143
Geo Lon: -93.47196
Subdivision: Creekside Of Plymouth 2nd Add
County: Hennepin
Property Description
Year Built: 1984
Lot Size SqFt: 1742.4
Gen Tax: 2972
Specials Inst: 0
High School: Wayzata
Square Ft. Source:
Above Grade Finished Area: 998
Below Grade Finished Area: 489
Below Grade Unfinished Area:
Total SqFt.: 1592
Style: Array
Total Bedrooms: 3
Total Bathrooms: 2
Total Full Baths: 1
Garage Type:
Garage Stalls: 2
Waterfront:
Property Features
Exterior:
Roof:
Foundation:
Lot Feat/Fld Plain: Array
Interior Amenities:
Inclusions: ********
Exterior Amenities:
Heat System:
Air Conditioning:
Utilities: