


Property Listing
Description
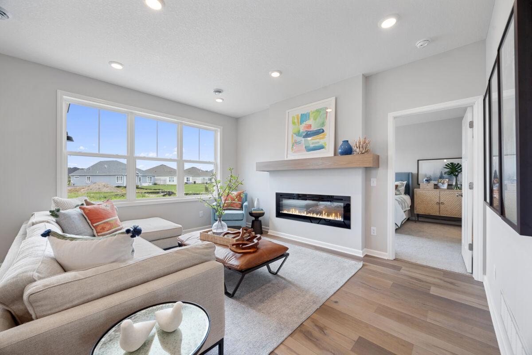
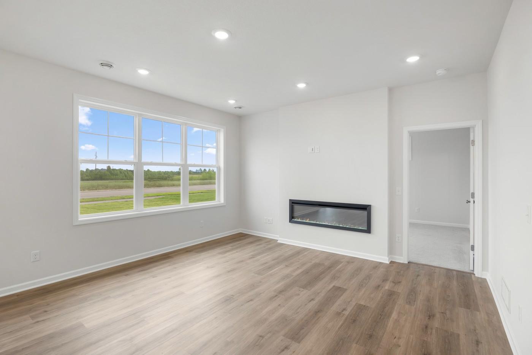
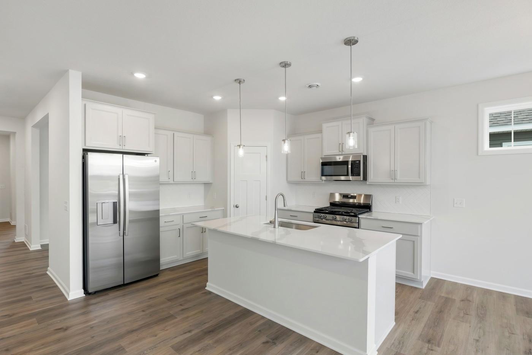
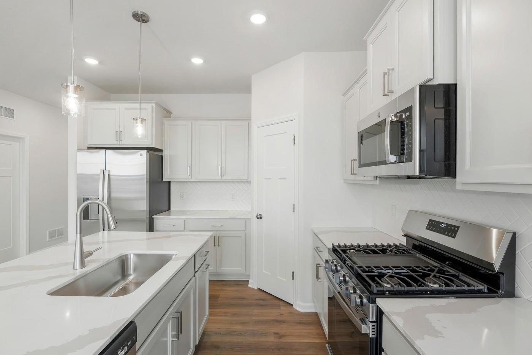
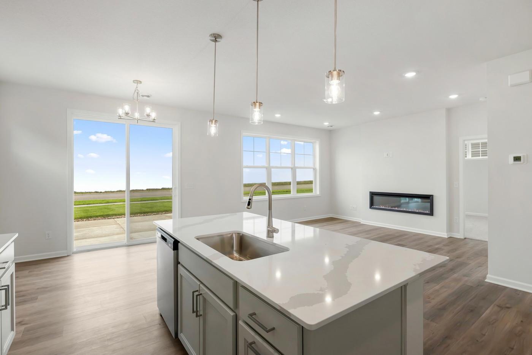
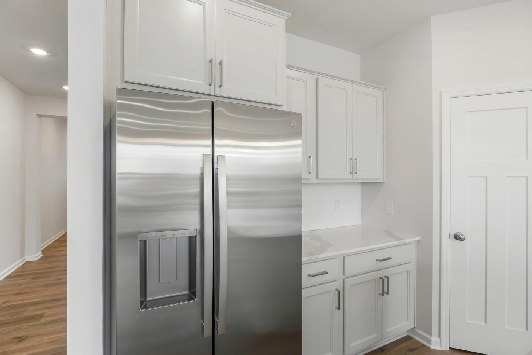
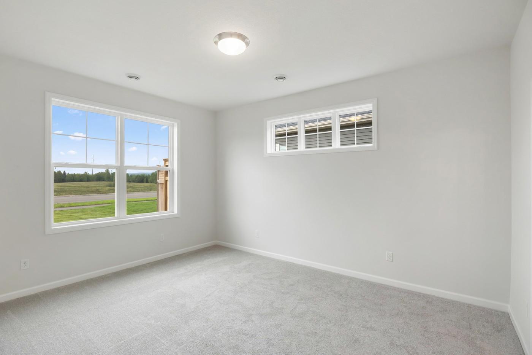
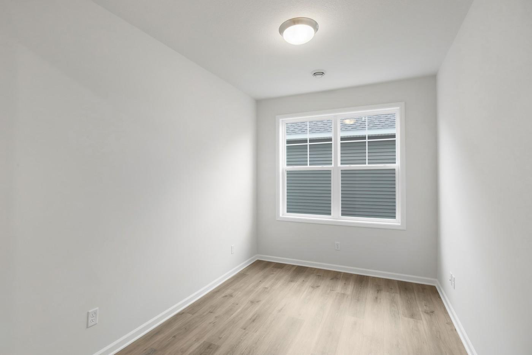
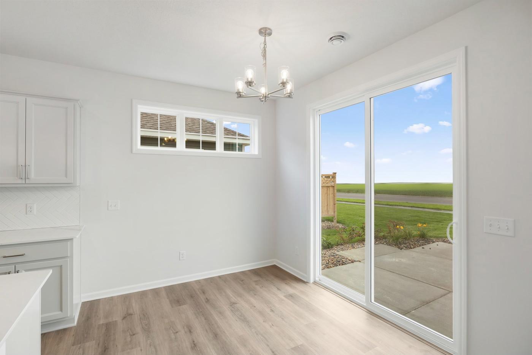
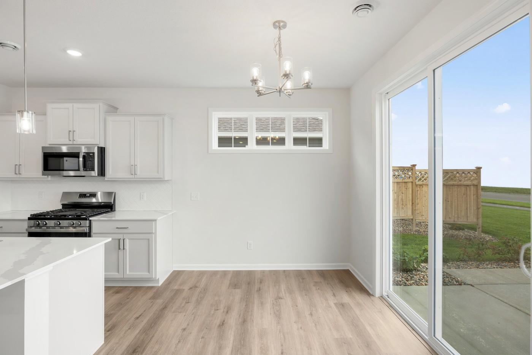
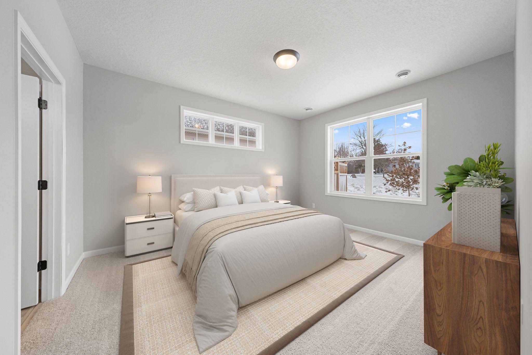
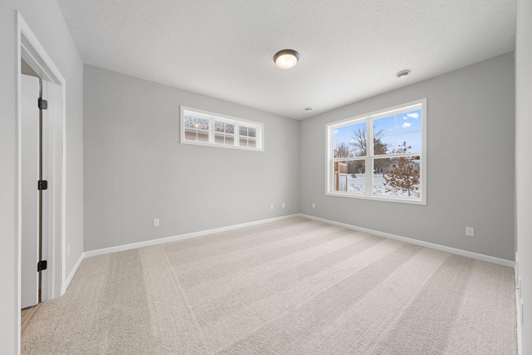
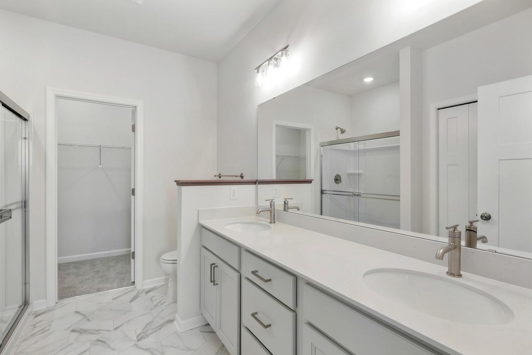
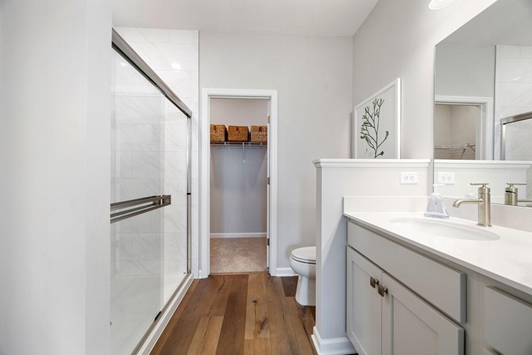
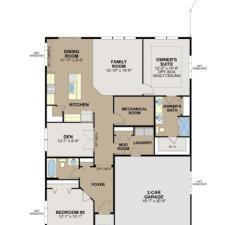
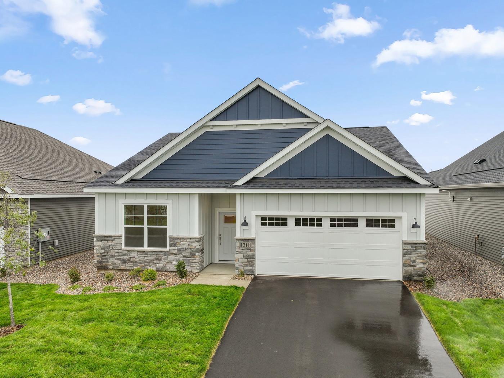
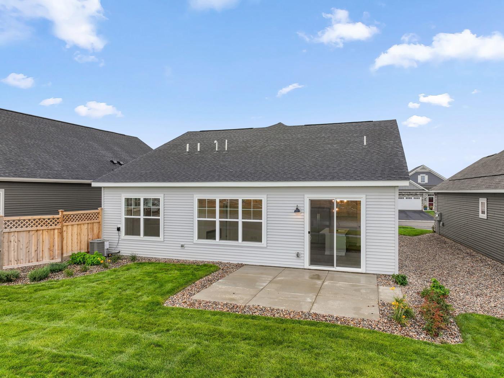
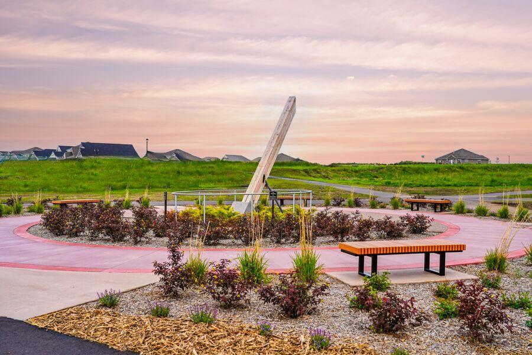
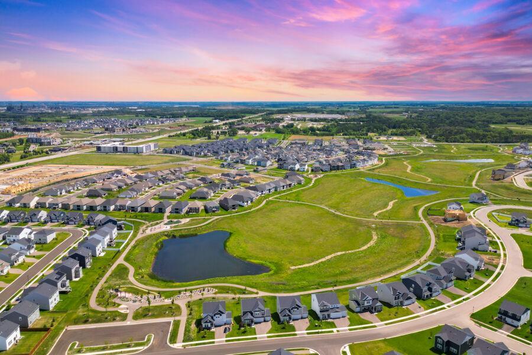
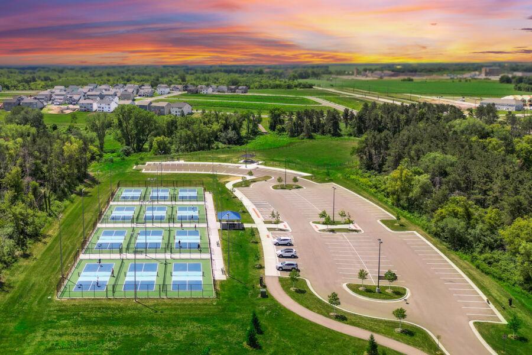
Completed new construction is ready for you! BELOW MARKET RATES!!: FHA 5.25/5.891% APR if closing by November 24 with sellers preferred lender. Call for further details. Welcome to the Birch: this move in ready, 2 bedroom plus den home features 1451 thoughtfully designed square feet with a wonderful kitchen with quartz countertops, big island, and a desirable corner pantry. Enjoy the included kitchen appliances including a gas range. The open floor plan is one of the many wow factors of this home. The ensuite owner's bathroom features a dual sink vanity. The family room, dining, kithcen hallways and den feature wood-look LVP flooring. James Hardie graces the front of the home for a maintenance free stunning exterior that is not only durable but beautiful. This home has all you need to enjoy the lock and go lifestlye that villa living is all about. All on one level, all the rooms you need including a guest suite and secondary bath- plus that get away room that can be a den or an office, craft room, TV hide-away! The possibilities are many. Located in a desirable Rosemount neighborhood, this home offers proximity to beautiful parks and recreational opportunities. The area is known for its friendly atmosphere and access to outdoor activities. The community provides an excellent balance of suburban tranquility while maintaining convenient access to amenities. The combination of practical design, quality construction, and desirable location makes this an attractive option for those seeking a well-designed home in Rosemount.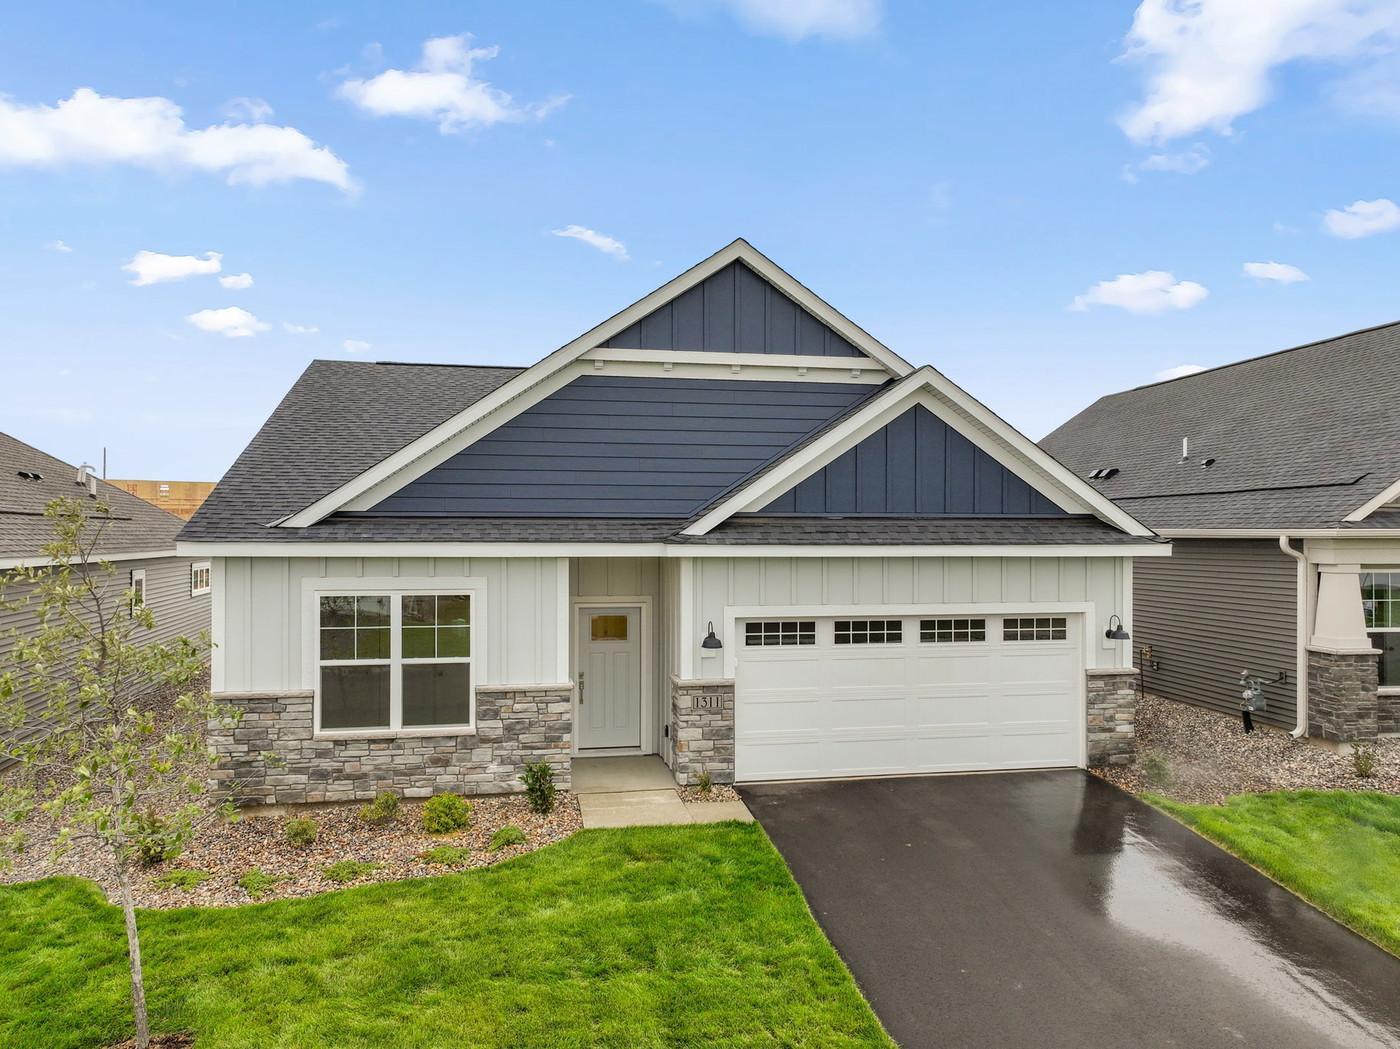



Property Information
Status: Active
Sub Type: ********
List Price: $424,990
MLS#: 7095452
Current Price: $424,990
Address: 1311 149th Street W, Rosemount, MN 55068
City: Rosemount
State: MN
Postal Code: 55068
Geo Lat: 44.736802
Geo Lon: -93.092703
Subdivision: Amber Fields Ninth Add
County: Dakota
Property Description
Year Built: 2026
Lot Size SqFt: 6969.6
Gen Tax: 1484
Specials Inst: 0
High School: Rosemount-Apple Valley-Eagan
Square Ft. Source:
Above Grade Finished Area: 1451
Below Grade Finished Area: 0
Below Grade Unfinished Area:
Total SqFt.: 1451
Style: Array
Total Bedrooms: 2
Total Bathrooms: 2
Total Full Baths: 1
Garage Type:
Garage Stalls: 2
Waterfront:
Property Features
Exterior:
Roof:
Foundation:
Lot Feat/Fld Plain: Array
Interior Amenities:
Inclusions:
Exterior Amenities:
Heat System:
Air Conditioning:
Utilities: