


Property Listing
Description
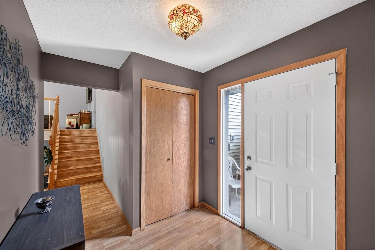
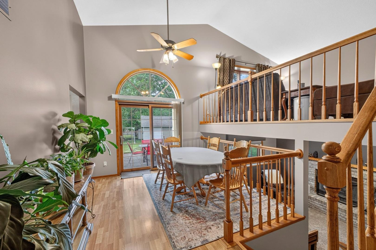
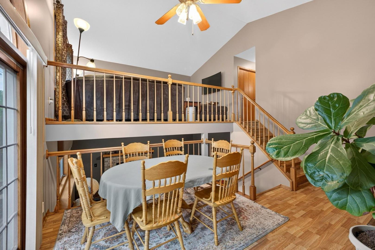
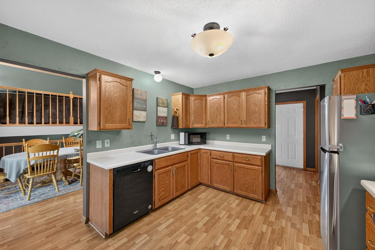
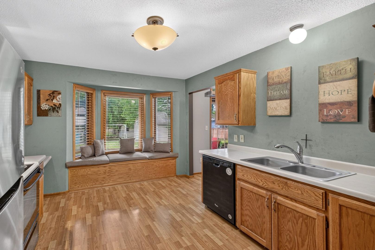
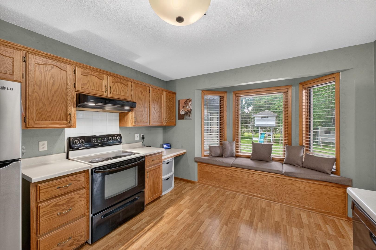
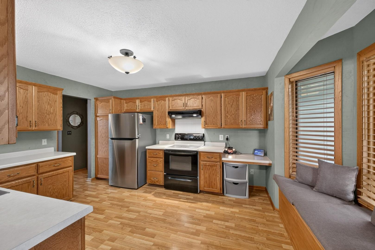
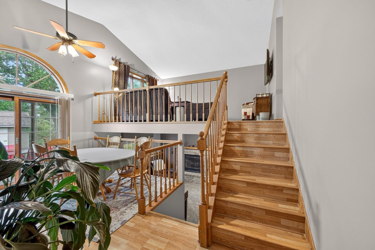
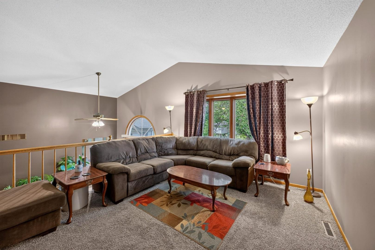
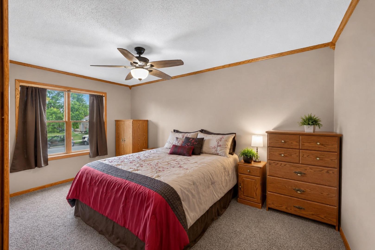
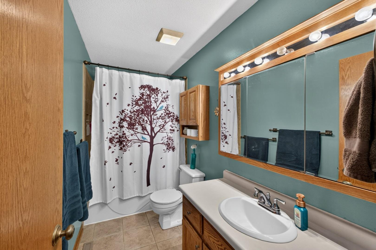
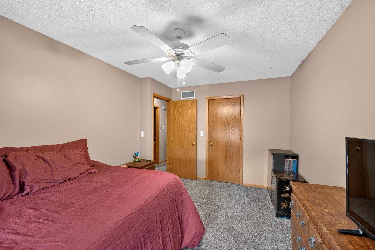
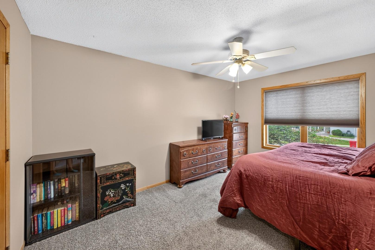
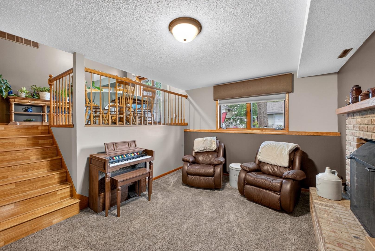
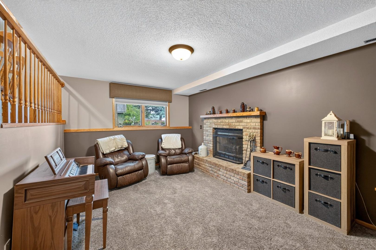
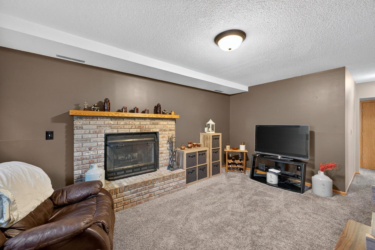
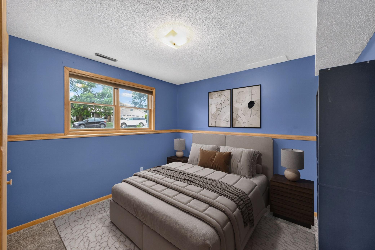
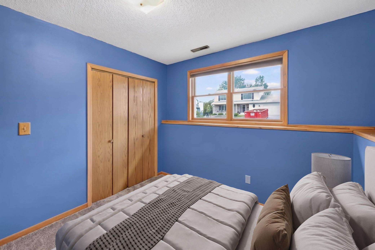
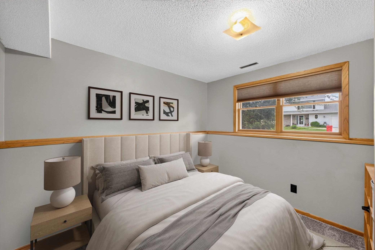
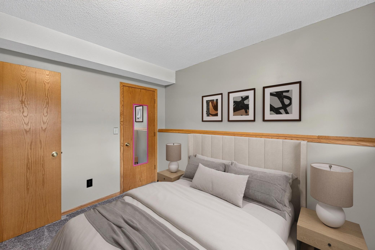
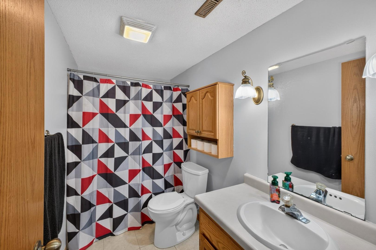
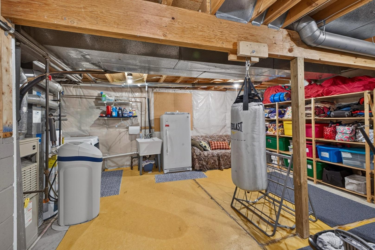
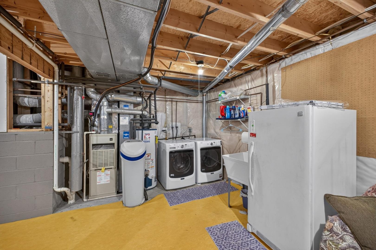
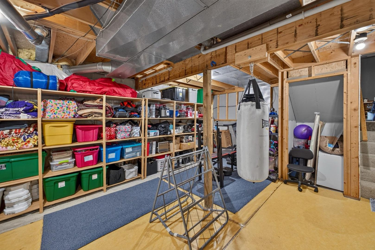
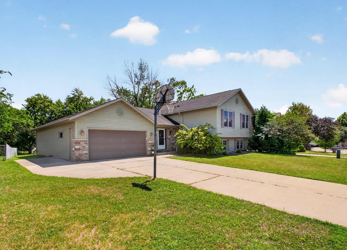
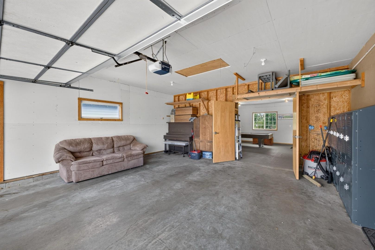
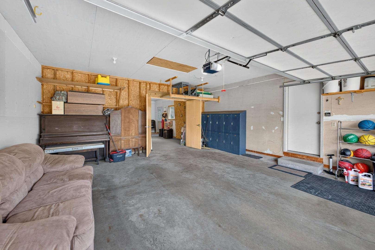
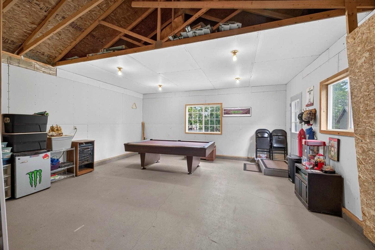
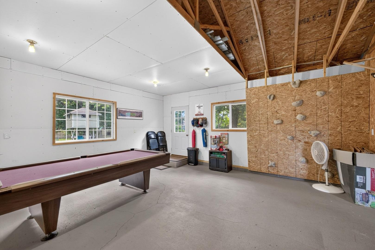
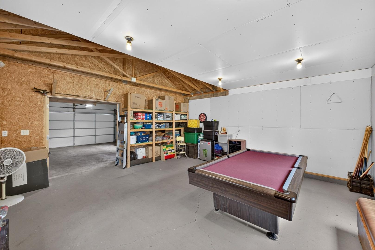
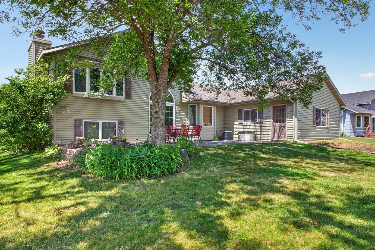
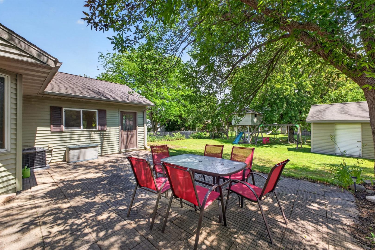
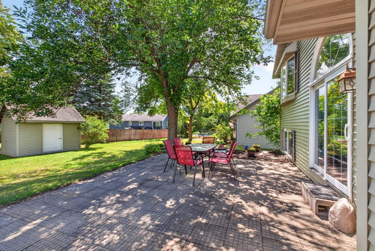
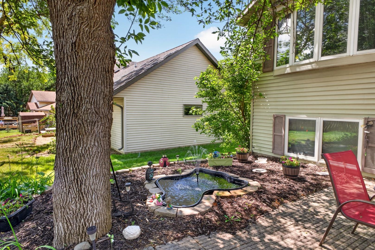
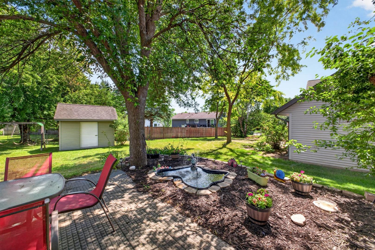
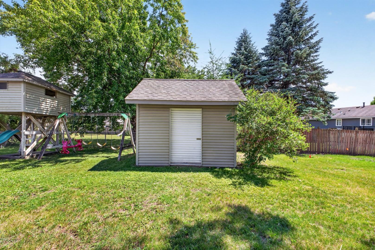
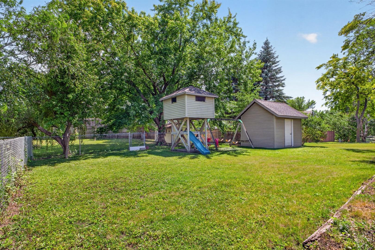
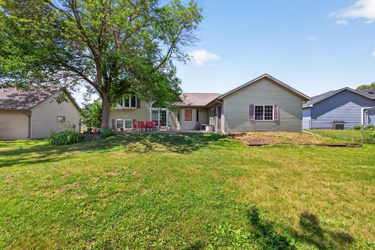
Versatile living spaces and exceptional bonus space come together in this well-maintained 4-bedroom, 2-bath home. Featuring a versatile multi-level layout, a large backyard, and nearly 800 square feet of attached garage and recreation/workshop space. The bright and spacious kitchen offers abundant cabinetry, great workspace and a charming built-in window seat overlooking the backyard. The dining room opens up to the expansive patio, while upstairs offers a comfortable living room, two bedrooms including a primary bedroom with a walk-in closet, and a full bathroom. The lower level features a cozy family room centered around a fireplace, two additional bedrooms, and a second full bathroom, creating flexible space for family, guests, or a home office setup. An additional lower level area includes the laundry space and an impressive amount of storage. One of the home's standout features is the attached 2 care garage and bonus recreation/workshop area. The bonus area is currently set up as a recreation room, providing endless possibilities for hobbies, a workshop, home gym, game room, storage, or entertaining. Outside, the spacious patio creates the perfect setting for outdoor dining, entertaining, or simply relaxing, while a storage shed, playhouse, and charming water feature add to the appeal of this inviting outdoor space. With flexible living areas, exceptional storage, and a one-of-a-kind garage and recreation space, this home offers functionality and room to grow in a convenient NW Rochester location.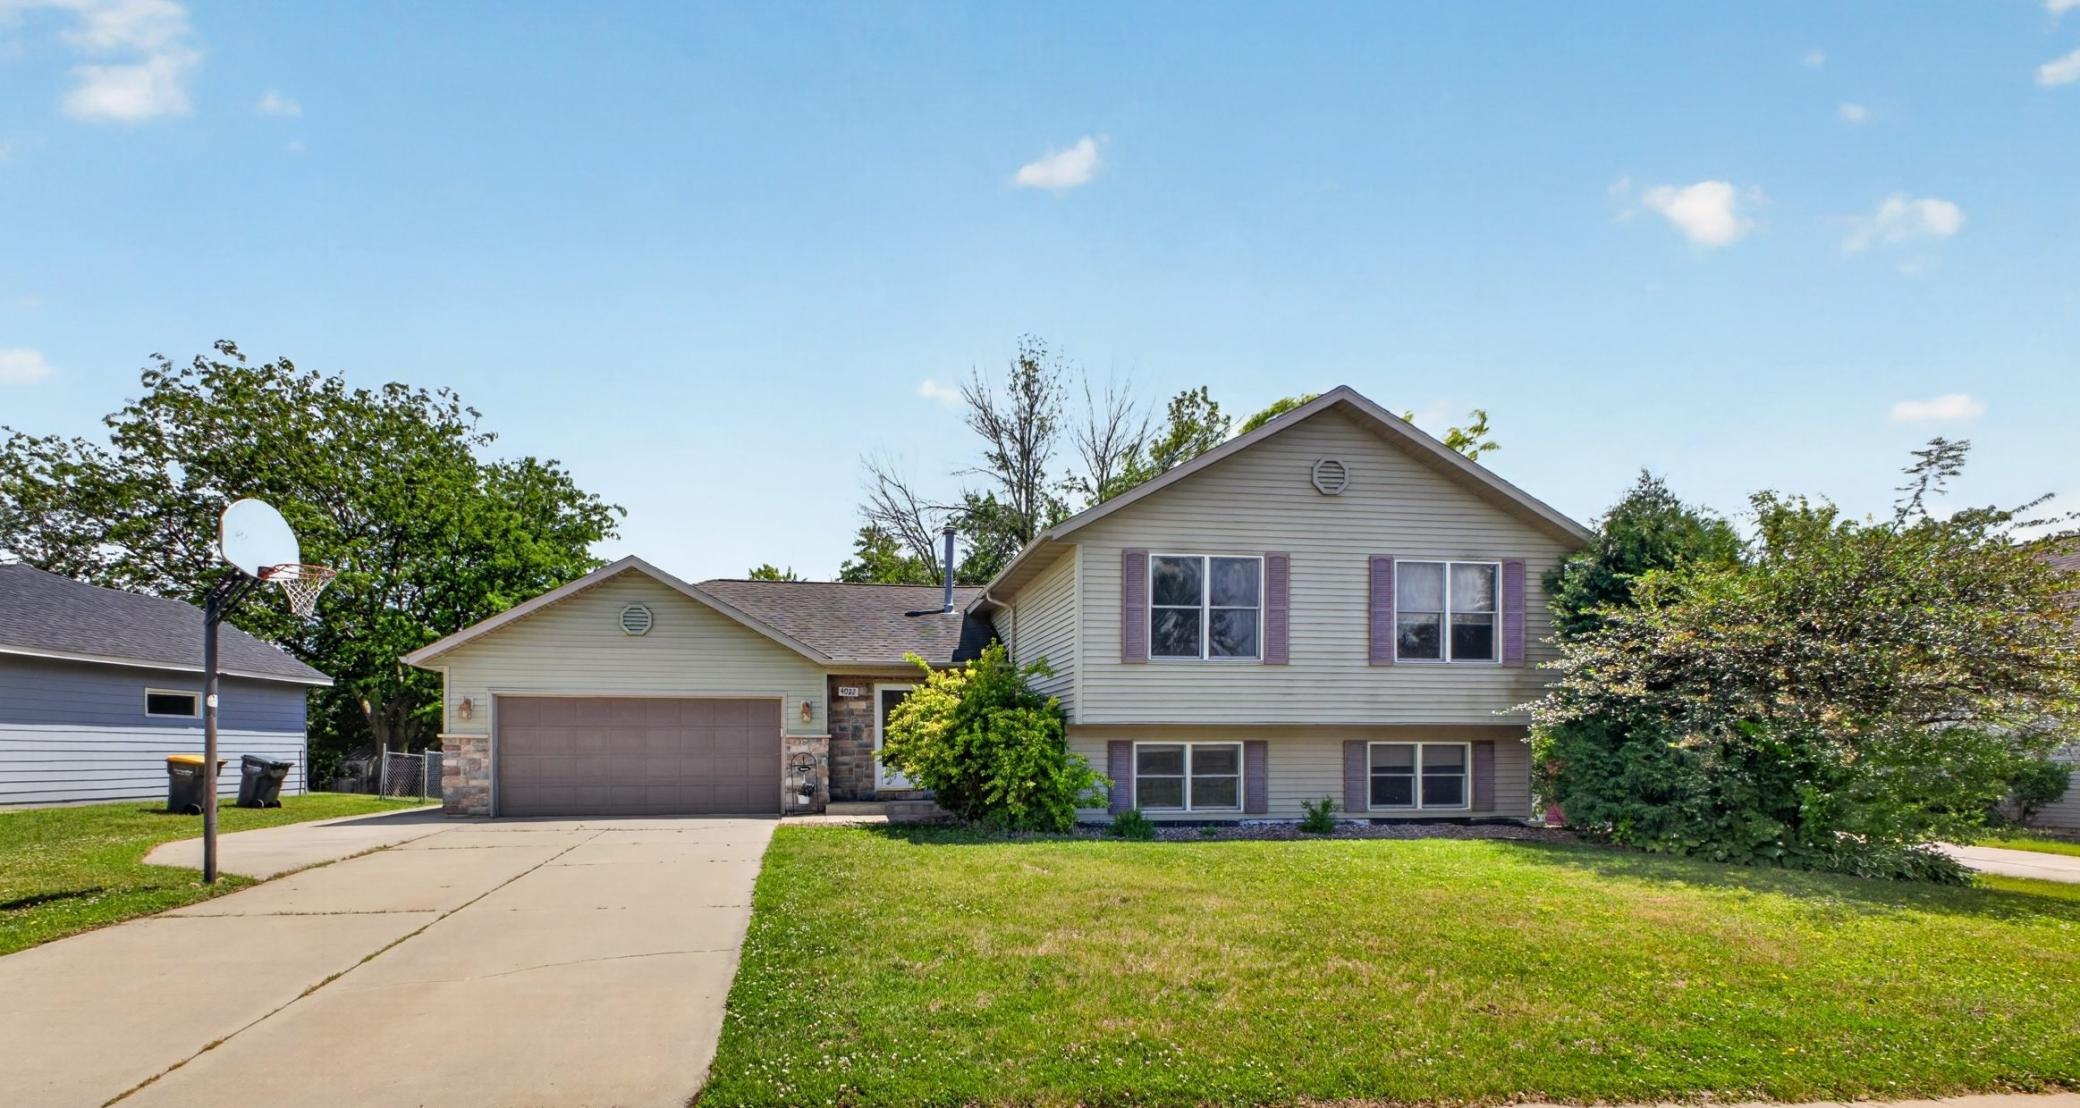
Property Information
Status: Active
Sub Type: ********
List Price: $379,900
MLS#: 7095421
Current Price: $379,900
Address: 4022 Villa Road NW, Rochester, MN 55901
City: Rochester
State: MN
Postal Code: 55901
Geo Lat: 44.081356
Geo Lon: -92.53211
Subdivision: North Park
County: Olmsted
Property Description
Year Built: 1988
Lot Size SqFt: 10018.8
Gen Tax: 4824
Specials Inst: 0
High School: Rochester
Square Ft. Source:
Above Grade Finished Area: 1077
Below Grade Finished Area: 1128
Below Grade Unfinished Area:
Total SqFt.: 2205
Style: Array
Total Bedrooms: 4
Total Bathrooms: 2
Total Full Baths: 2
Garage Type:
Garage Stalls: 2
Waterfront:
Property Features
Exterior:
Roof:
Foundation:
Lot Feat/Fld Plain: Array
Interior Amenities:
Inclusions:
Exterior Amenities:
Heat System:
Air Conditioning:
Utilities: