


Property Listing
Description
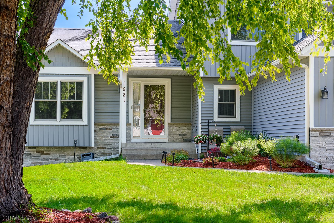
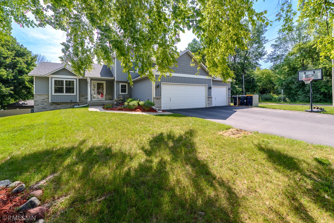
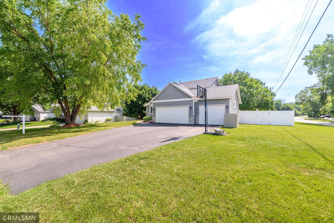
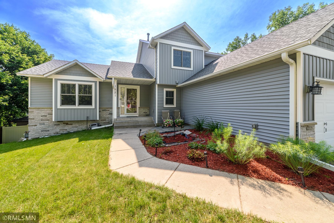
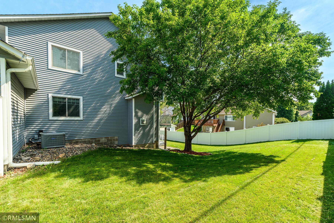
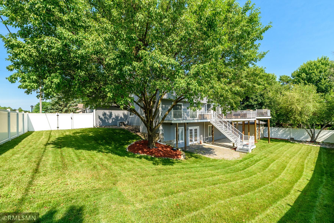
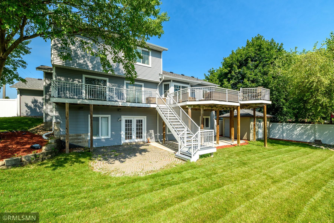
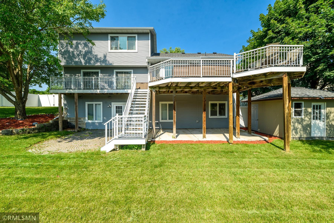
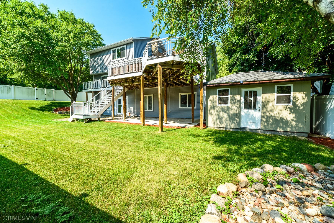
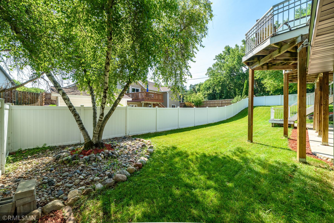
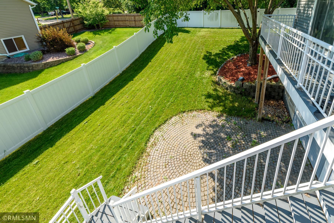
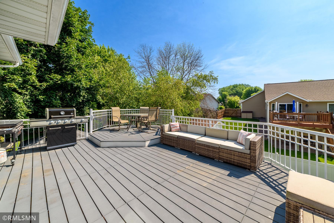
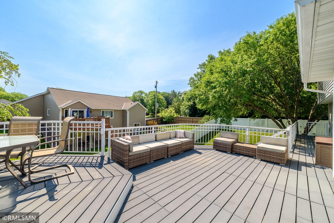
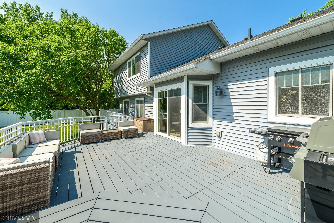
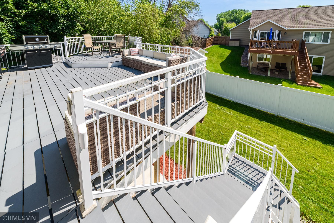
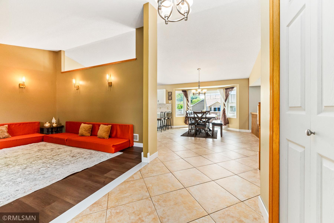
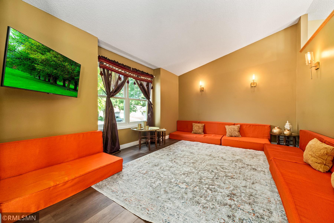
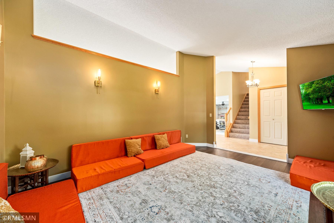
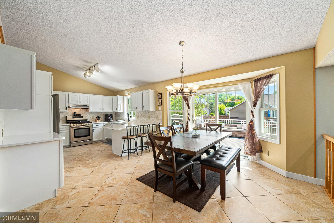
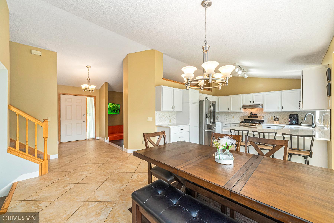
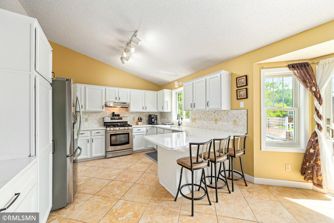
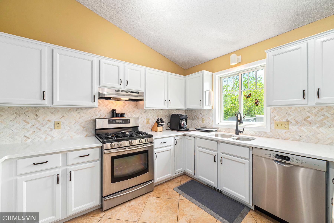
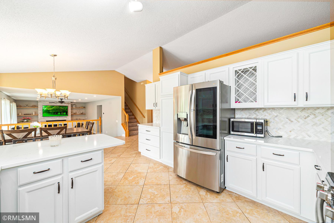
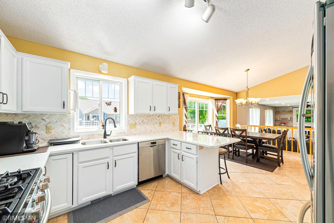
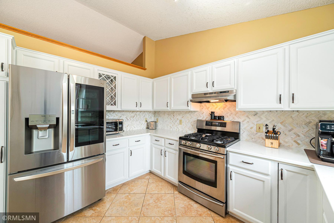
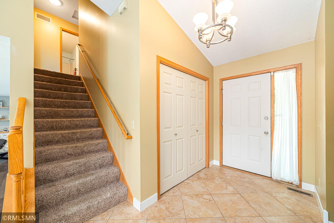
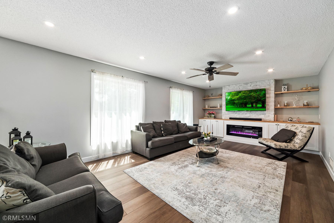
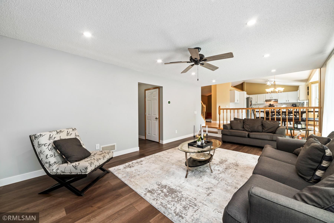
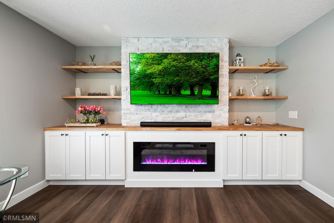
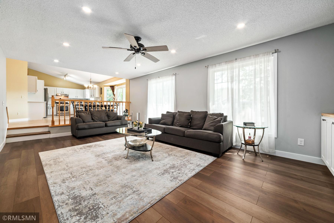
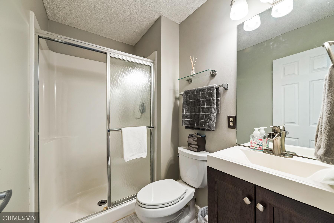
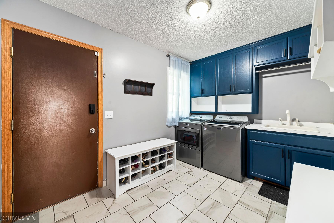
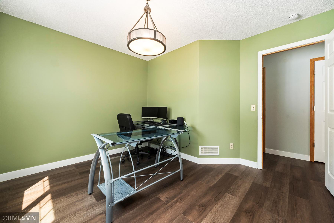
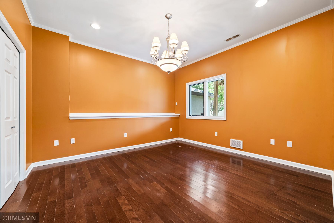
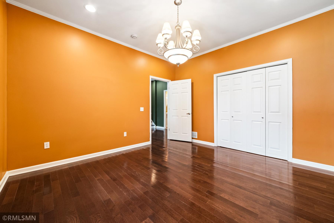
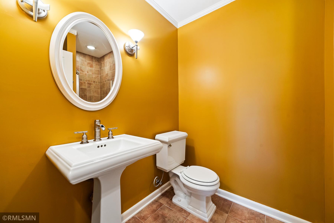
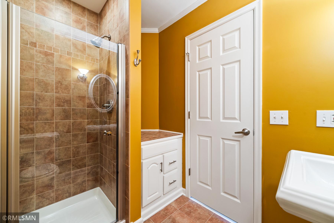
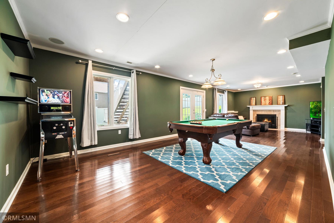
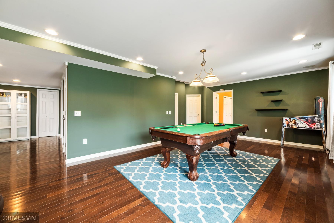
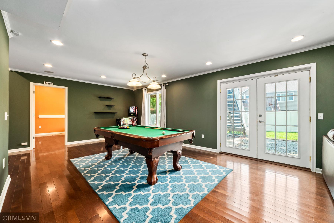
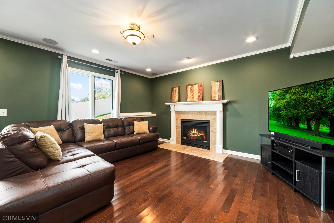
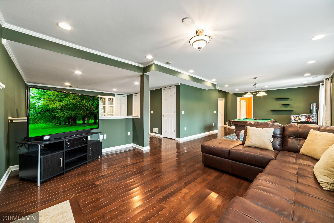
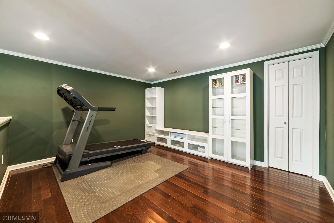
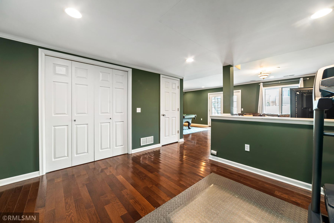
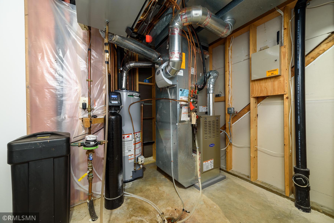
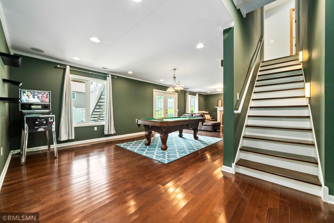
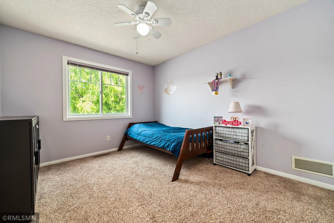
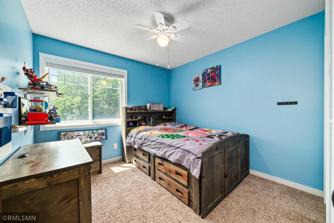
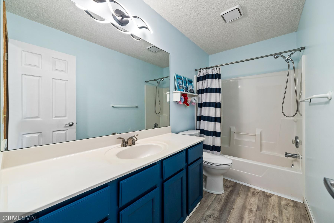
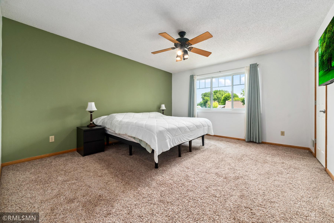
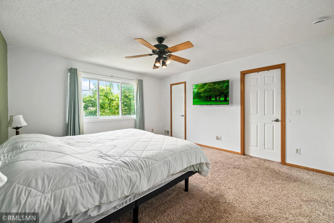
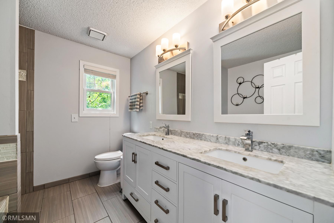
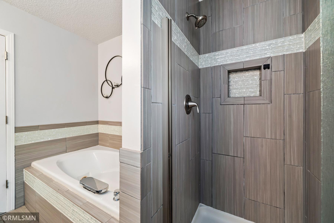
Beautifully updated 5-bedroom, 4-bathroom home perfect for family living. From the moment you step inside, you'll appreciate the thoughtful upgrades and spacious layout that make this home both comfortable and functional. The main level features new LVP flooring, creating a warm and inviting atmosphere. The updated kitchen offers modern finishes and ample space for cooking and gathering. The refreshed living room provides the perfect setting for family time and relaxation. The main floor bedroom, across the hall from a bath, create a perfect guest or office space. Upstairs you’ll find the primary suit with a spacious walk-in closet and ensuite with Jacuzzi tub. Two additional bedrooms and a bathroom complete the top level. The fully finished basement features a large space, perfect as a rec room or entertaining space, and an additional bedroom and bath. The separate storage and mechanical rooms provide ample storage space. The expansive backyard, complete with a maintenance-free deck, storage shed, and attractive paver patio, is ideal for summer barbecues, outdoor dining, and creating lasting memories. The garage has been upgraded with durable epoxy flooring, adding both style and practicality to the space. With this home, you’ll enjoy being within walking distance from Burnhaven Park, featuring a basketball court and soccer field, as well as Early Lake with its scenic walking trails. Shopping, dining, and everyday conveniences are just a mile away in the Burnsville Center shopping area.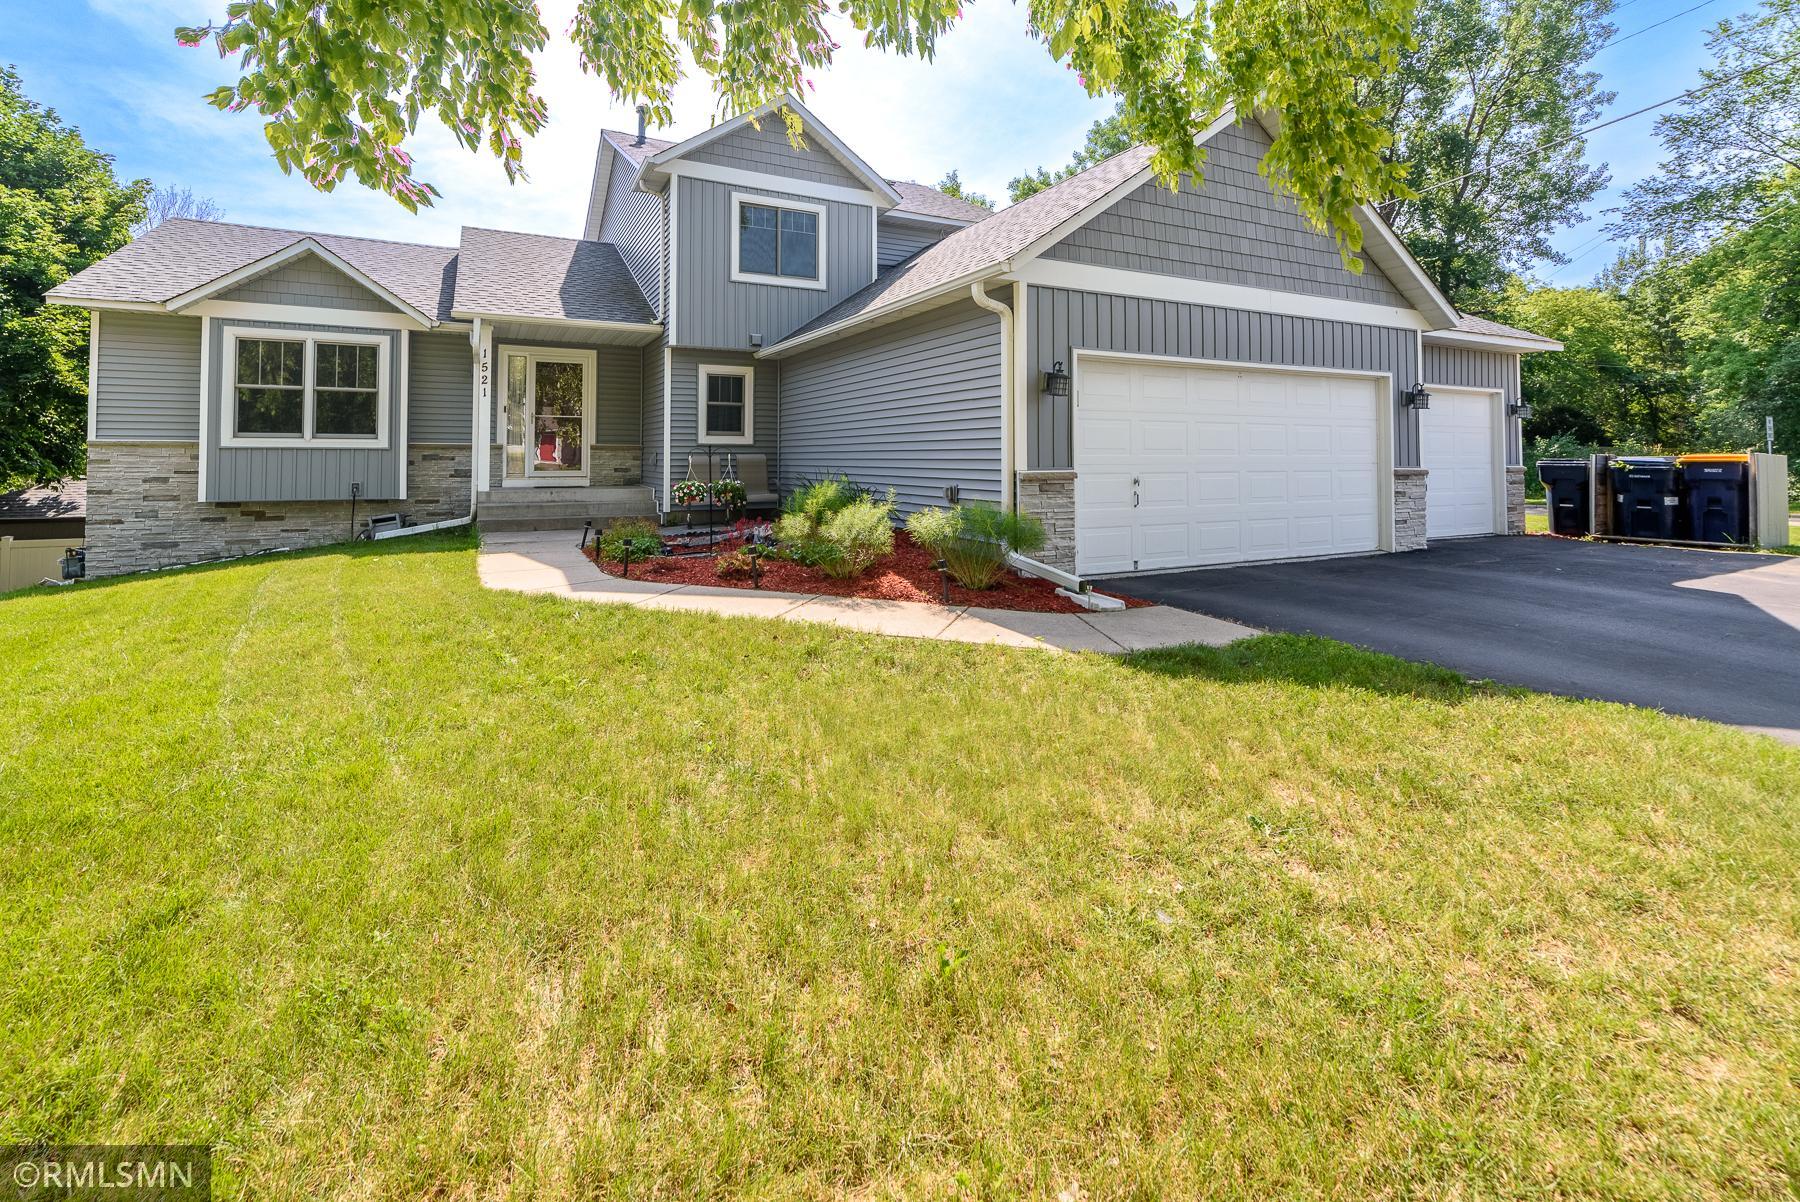
Property Information
Status: Active
Sub Type: ********
List Price: $534,900
MLS#: 7095213
Current Price: $534,900
Address: 1521 Earle Way, Burnsville, MN 55306
City: Burnsville
State: MN
Postal Code: 55306
Geo Lat: 44.73574
Geo Lon: -93.297273
Subdivision: Earle Place
County: Dakota
Property Description
Year Built: 1994
Lot Size SqFt: 11761.2
Gen Tax: 5696
Specials Inst: 0
High School: Burnsville-Eagan-Savage
Square Ft. Source:
Above Grade Finished Area: 2158
Below Grade Finished Area: 1160
Below Grade Unfinished Area:
Total SqFt.: 3318
Style: Array
Total Bedrooms: 5
Total Bathrooms: 4
Total Full Baths: 2
Garage Type:
Garage Stalls: 3
Waterfront:
Property Features
Exterior:
Roof:
Foundation:
Lot Feat/Fld Plain: Array
Interior Amenities:
Inclusions: ********
Exterior Amenities:
Heat System:
Air Conditioning:
Utilities: