


Property Listing
Description
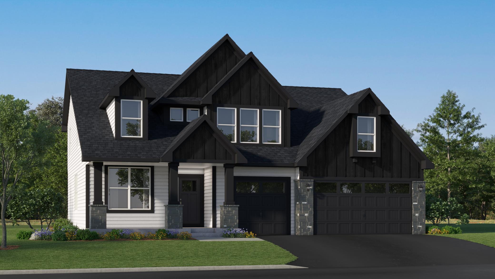
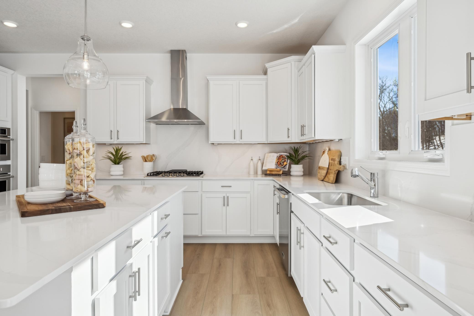
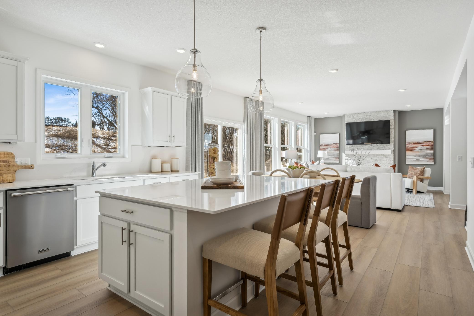
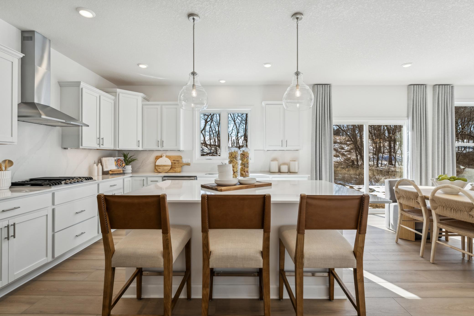
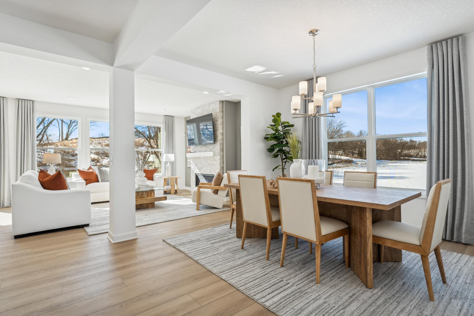
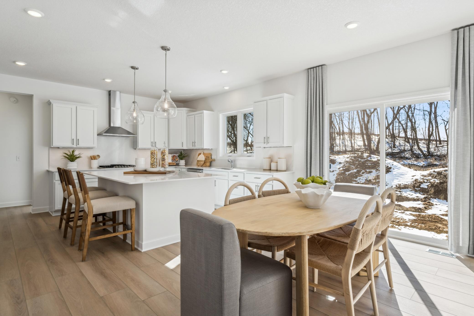
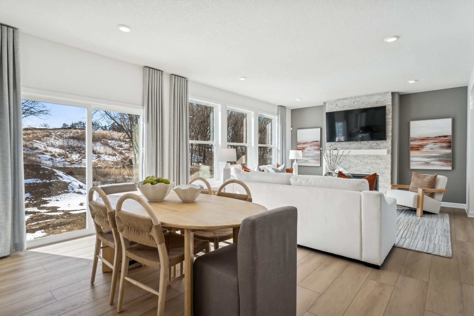
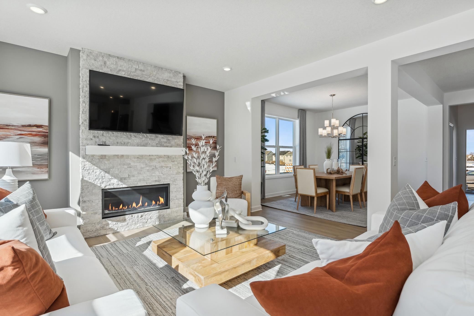
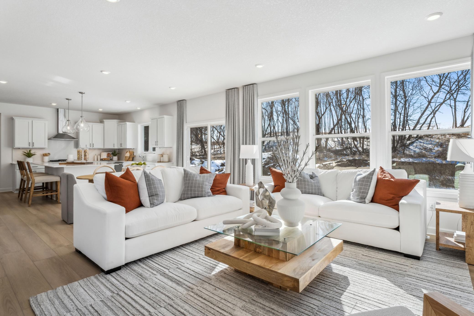
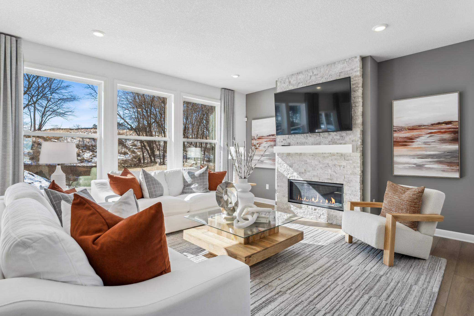
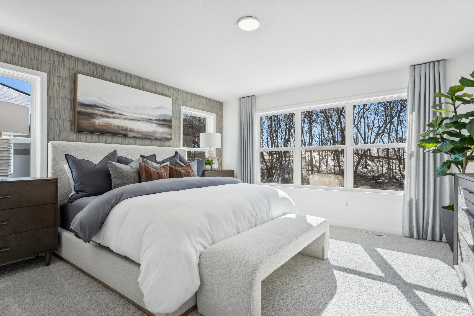
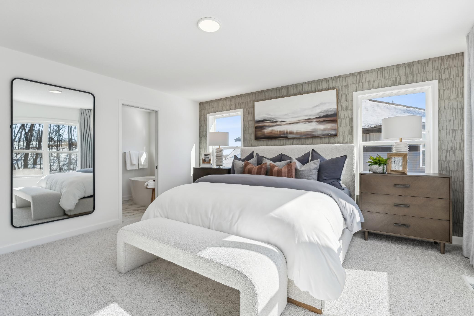
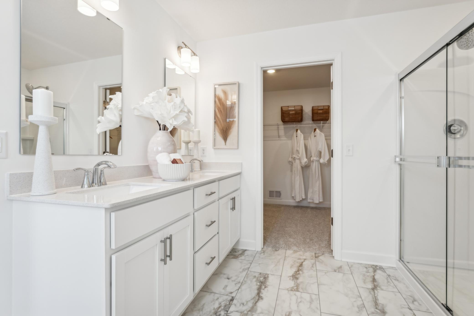
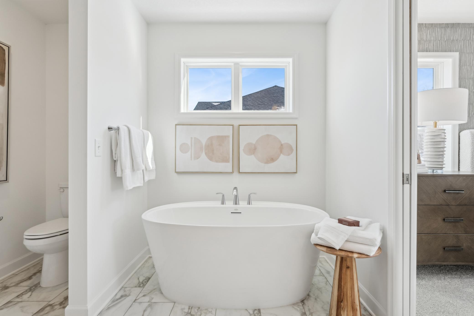
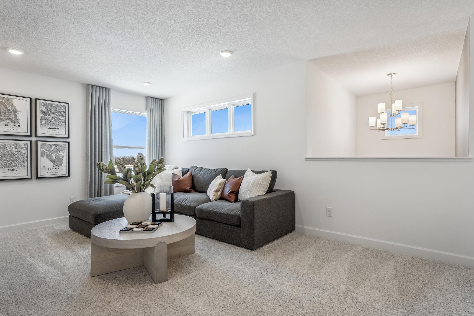
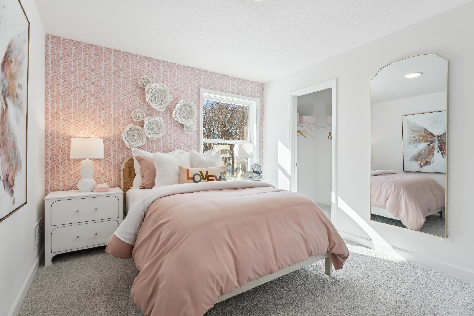
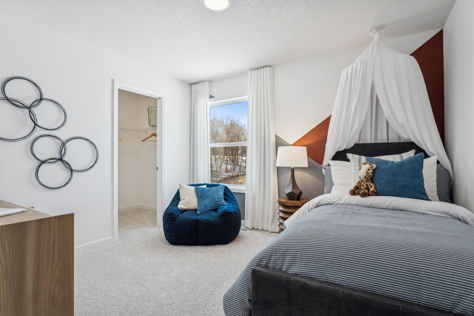
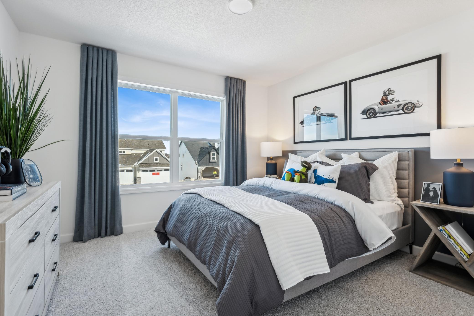
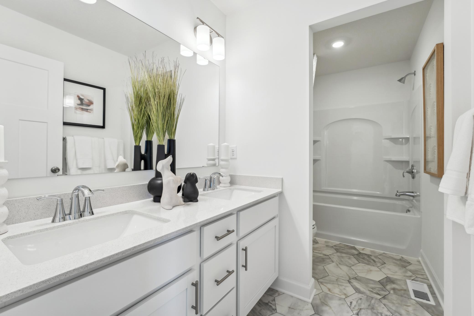
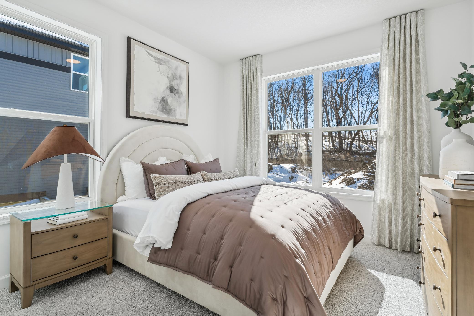
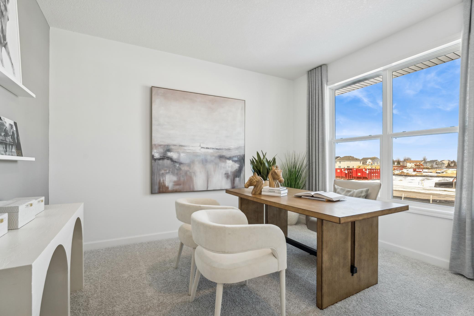
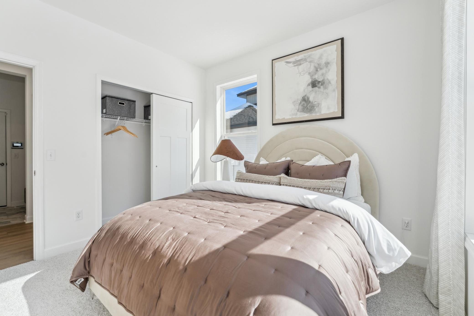
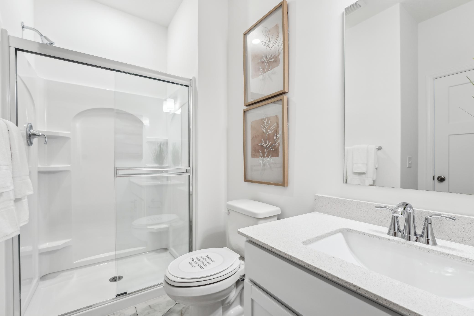
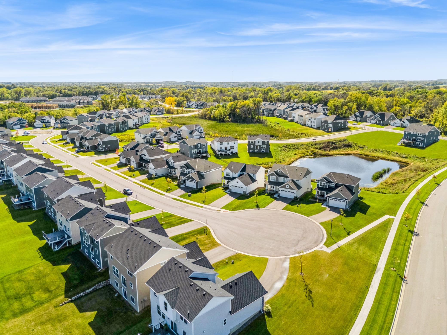
Ask about how to qualify for a 4.5% ARM or a 4.99% 30-year fixed rate with the use of the Seller's Preferred Lender! This home is under construction and is available for a September closing! This impressive two-story home delivers 3,078 square feet of thoughtfully designed living space and a coveted 3-car garage—ideal for car enthusiasts or extra storage. Step inside to a bright open-concept main level where the upgraded gourmet kitchen shines with sleek quartz countertops, stainless steel Frigidaire® Gallery appliances, a quartz backsplash and crown molding. The kitchen seamlessly overlooks the dining area and Great Room, complete with an inviting gas fireplace for cozy evenings. A versatile study is perfect for a home office or creative retreat, while a secondary bedroom on the main level creates a sense of privacy for guests. Upstairs, the luxurious owner's suite features an extended height vanity and a separate tub, while the remaining three additional bedrooms also each offer their own walk-in closet. A loft adds even more flexible living space and an unfinished walkout basement provides endless potential for future customization. With premium finishes, energy-efficient features and a standout garage, this home is packed with everything today’s buyers want—so act fast, homes like this never last long!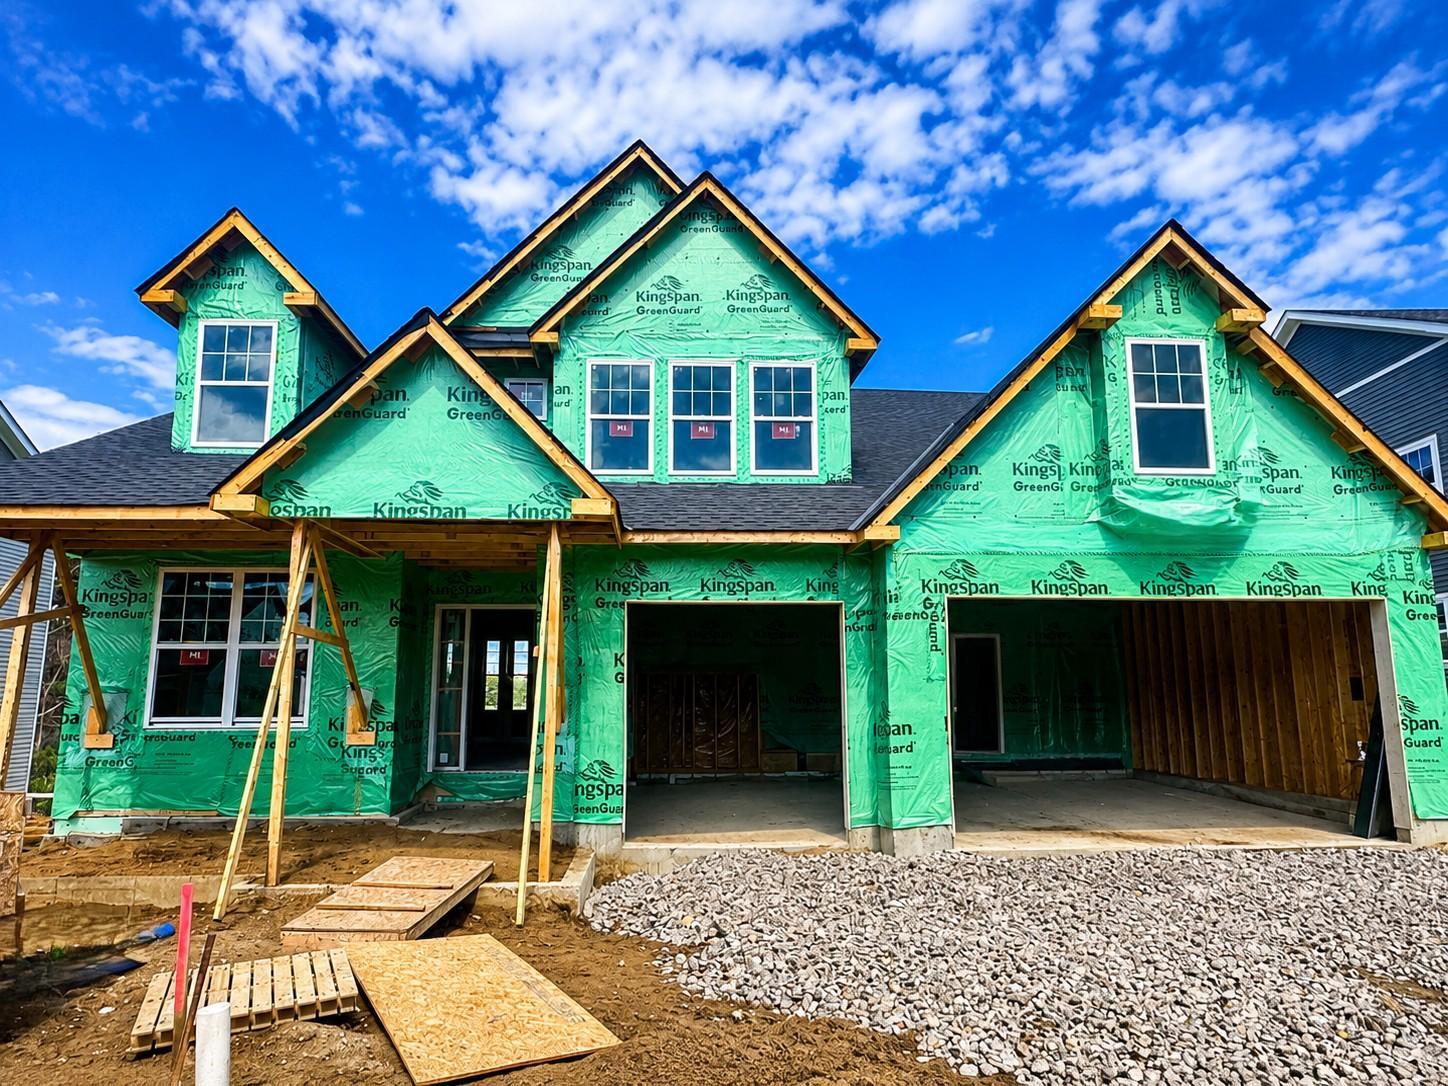

Property Information
Status: Active
Sub Type: ********
List Price: $886,705
MLS#: 7094719
Current Price: $886,705
Address: 20025 67th Avenue, Corcoran, MN 55340
City: Corcoran
State: MN
Postal Code: 55340
Geo Lat: 45.076104
Geo Lon: -93.544112
Subdivision: Tavera
County: Hennepin
Property Description
Year Built: 2026
Lot Size SqFt: 9583.2
Gen Tax: 0
Specials Inst: 0
High School: Wayzata
Square Ft. Source:
Above Grade Finished Area: 3078
Below Grade Finished Area: 0
Below Grade Unfinished Area:
Total SqFt.: 4588
Style: Array
Total Bedrooms: 5
Total Bathrooms: 3
Total Full Baths: 2
Garage Type:
Garage Stalls: 3
Waterfront:
Property Features
Exterior:
Roof:
Foundation:
Lot Feat/Fld Plain: Array
Interior Amenities:
Inclusions: ********
Exterior Amenities:
Heat System:
Air Conditioning:
Utilities: