


Property Listing
Description
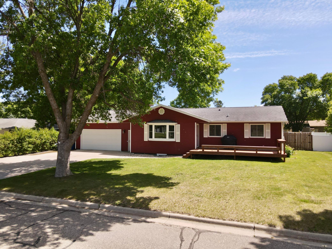
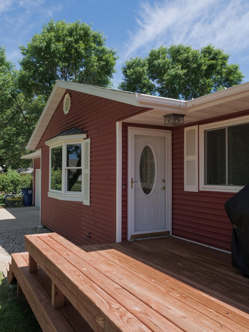
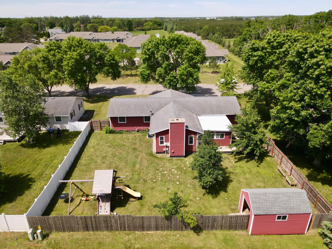
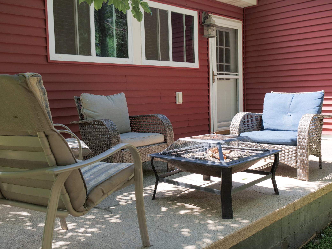
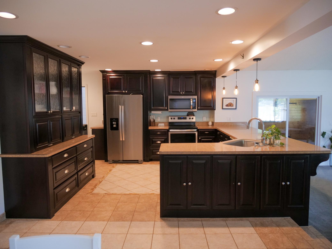
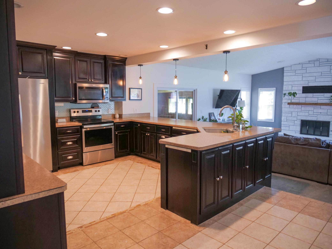
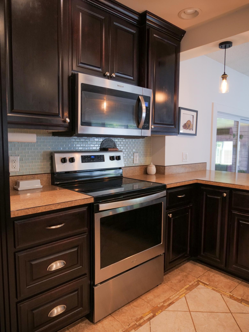
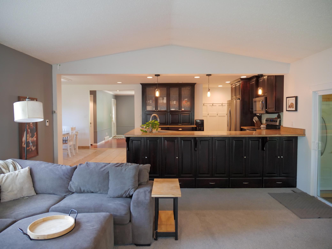
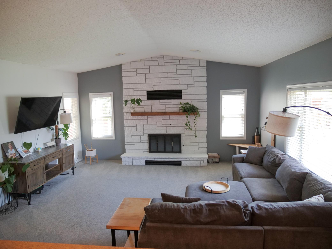
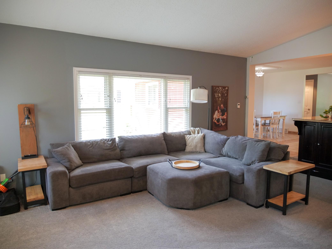
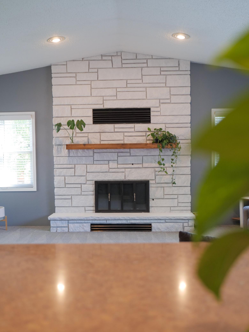
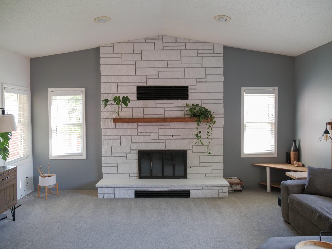
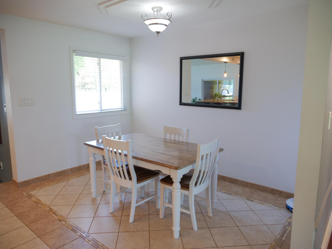
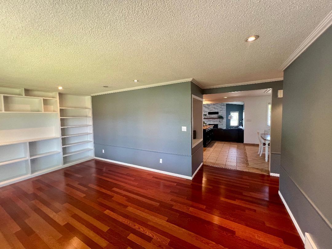
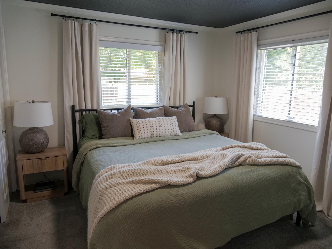
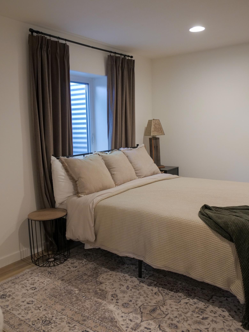
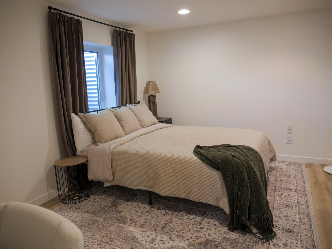
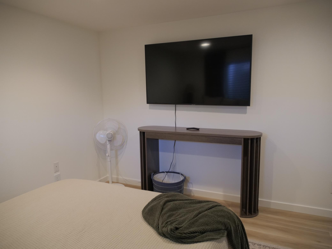
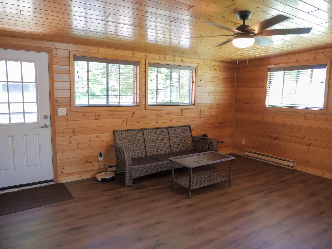
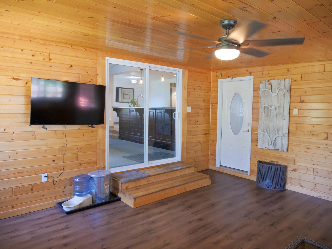
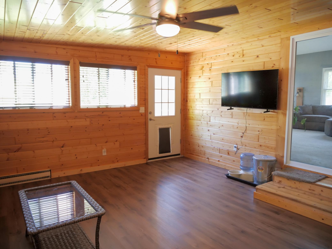
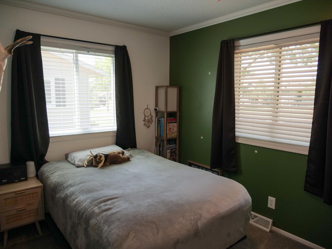
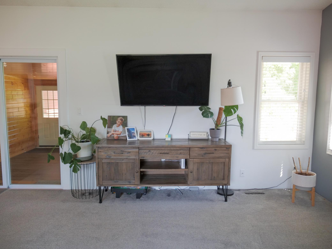
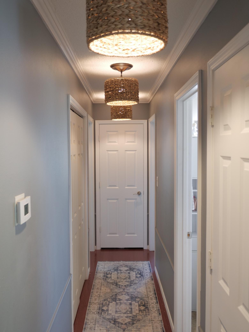
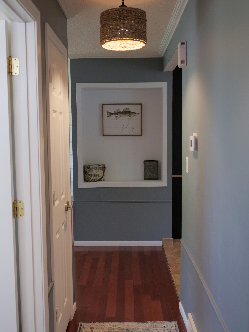
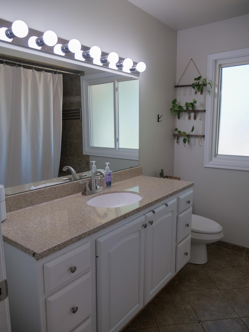
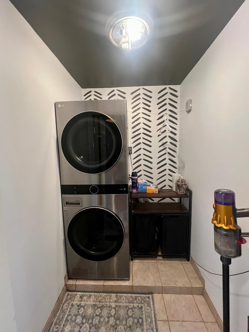
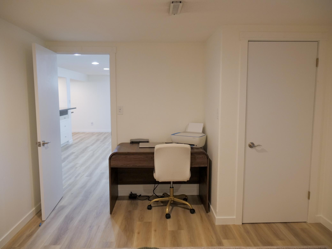
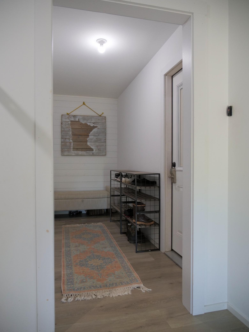
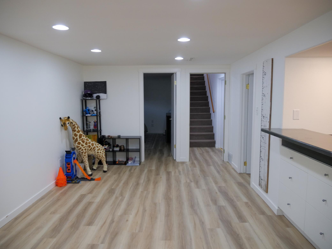
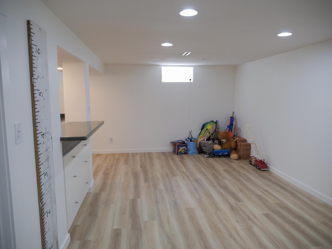
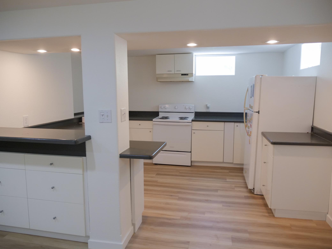
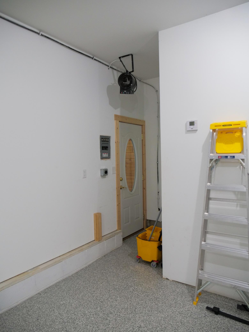
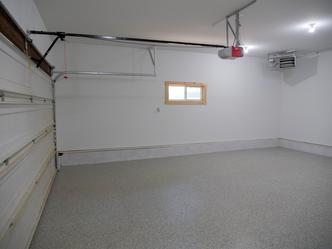
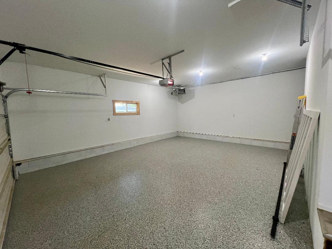
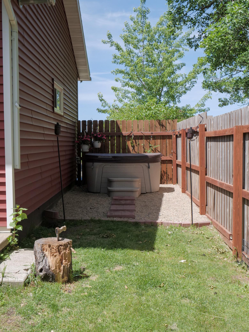
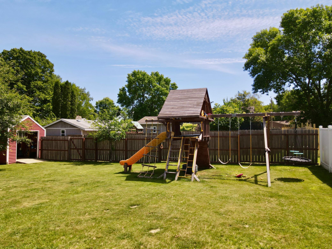
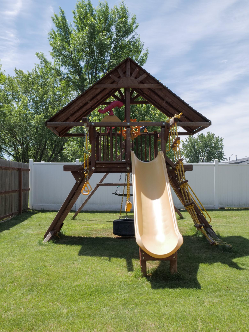
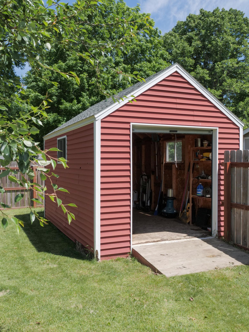
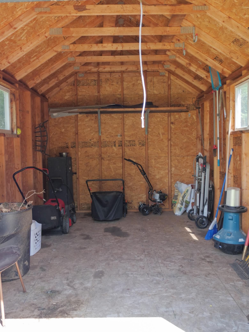
Welcome to a home designed for gathering, entertaining, and making memories. At the heart of the home is the beautifully connected kitchen and sunken living room, allowing you to prepare meals while still being part of the conversation, keeping an eye on the kids, or enjoying time with family and friends. Anchored by a stunning fireplace, this cozy living space has truly been the heart of the home. Step outside and discover a backyard built for enjoyment. Mature apple and pear trees provide seasonal beauty and fresh fruit, while the spacious fenced yard offers room to play, relax, and entertain. Spend summer evenings around the bonfire patio, unwind in the hot tub, or watch the kids enjoy the swing set. A convenient storage shed provides plenty of space for lawn equipment, bikes, and outdoor toys. The four-season porch offers a comfortable retreat year-round, while finished lower level adds exceptional flexibility for entertaining and holiday hosting. Complete with a kitchenette, additional oven, and refrigerator, it's the perfect set up for large gatherings, celebrations, or hobby enthusiasts. Recent updates include a remodeled basement, remodeled garage with added mudroom, new furnace, central aid, deck, fence, and soon-to-be completed siding and shingles. Located on a family-friendly neighborhood close to parks, this move-in-ready home combines thoughtful updates, unique character, and functional living spaces that are becoming increasingly difficult to find. Come experience for yourself why this home has been such a special place to call home.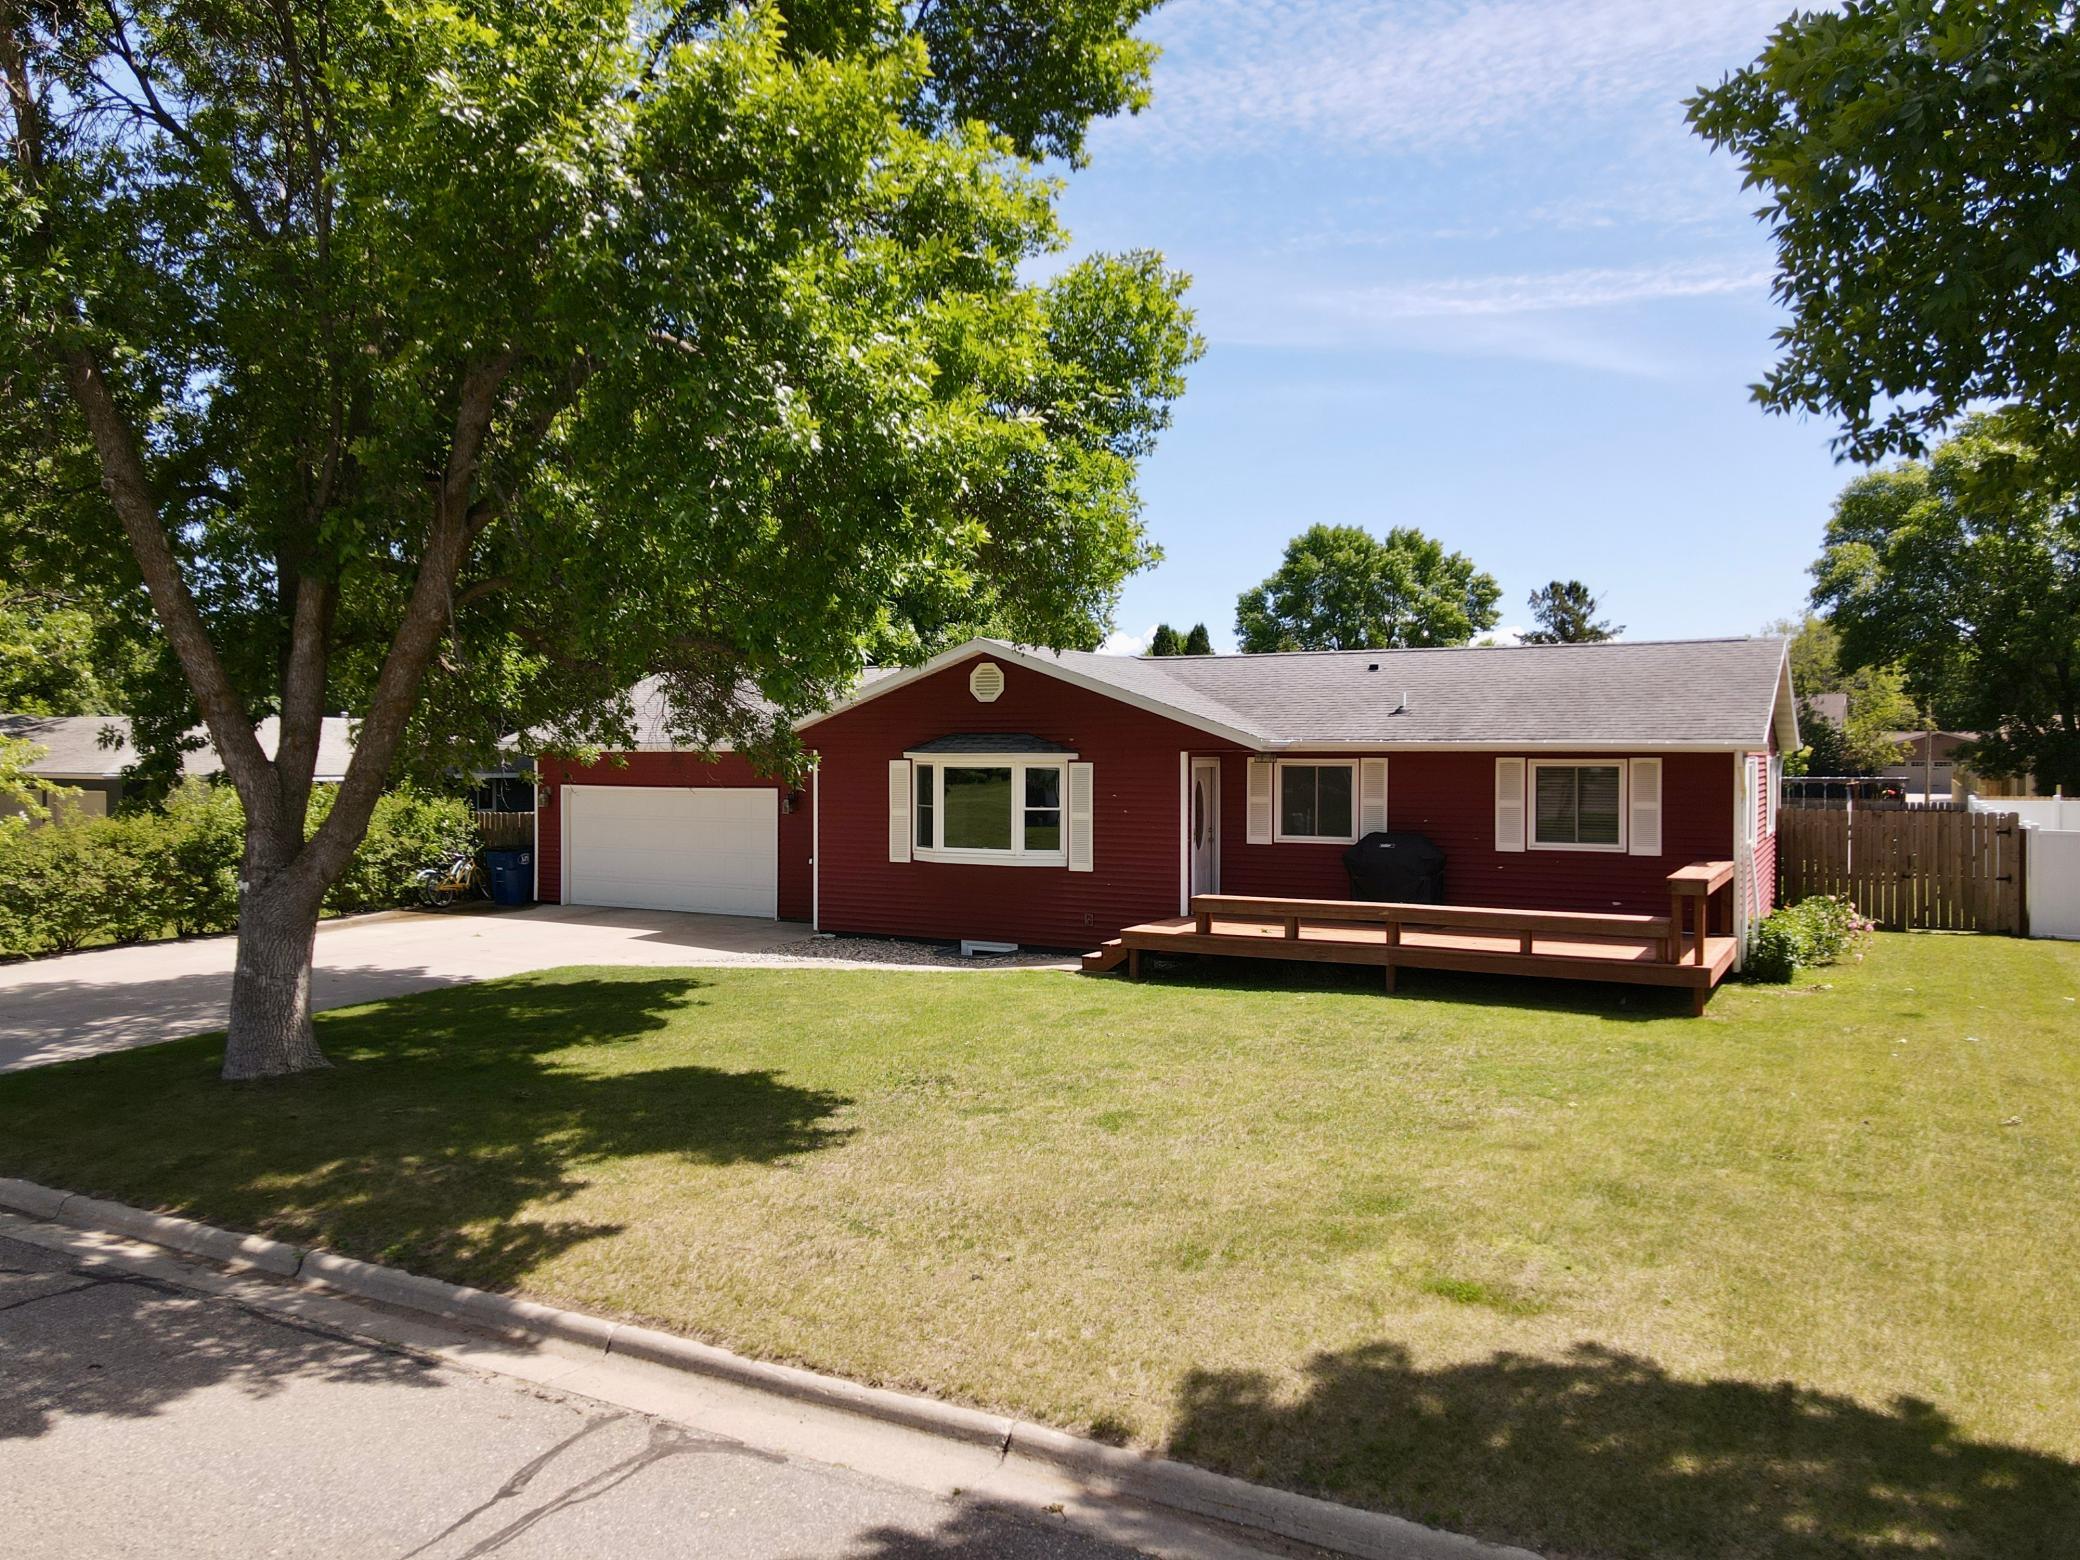
Property Information
Status: Active
Sub Type: ********
List Price: $349,900
MLS#: 7094484
Current Price: $349,900
Address: 1020 11th Street SW, Wadena, MN 56482
City: Wadena
State: MN
Postal Code: 56482
Geo Lat: 46.433241
Geo Lon: -95.154998
Subdivision: Folkestads 2nd
County: Wadena
Property Description
Year Built: 1973
Lot Size SqFt: 10454.4
Gen Tax: 3768
Specials Inst: 0
High School: Wadena-Deer Creek
Square Ft. Source:
Above Grade Finished Area: 1762
Below Grade Finished Area: 816
Below Grade Unfinished Area:
Total SqFt.: 2850
Style: Array
Total Bedrooms: 3
Total Bathrooms: 3
Total Full Baths: 1
Garage Type:
Garage Stalls: 2
Waterfront:
Property Features
Exterior:
Roof:
Foundation:
Lot Feat/Fld Plain:
Interior Amenities:
Inclusions: ********
Exterior Amenities:
Heat System:
Air Conditioning:
Utilities: