


Property Listing
Description
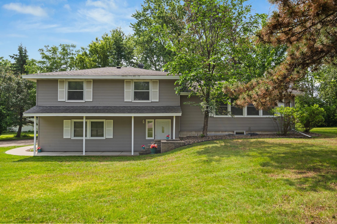
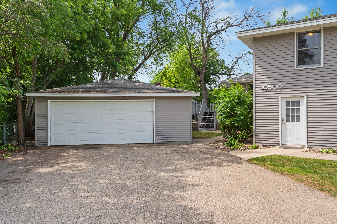
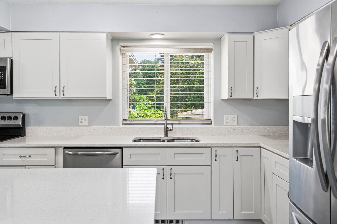
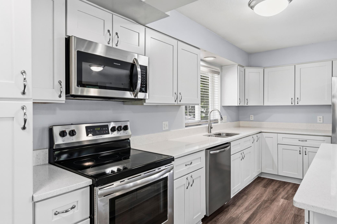
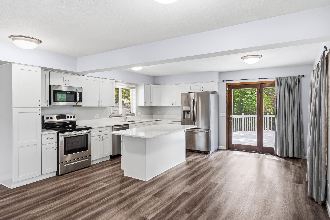
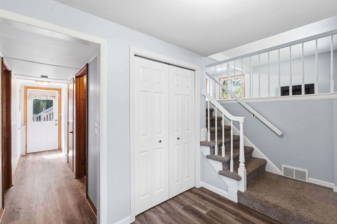
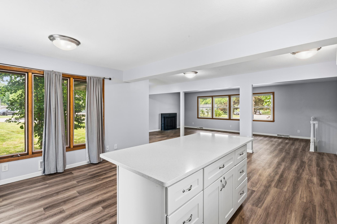
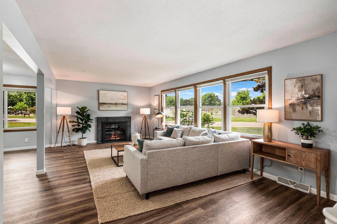
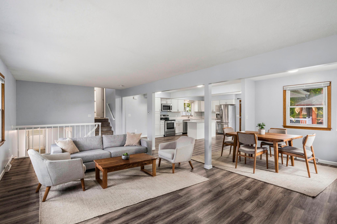
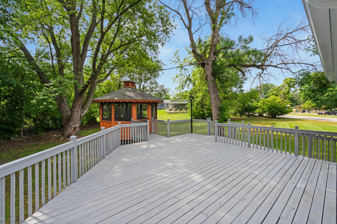
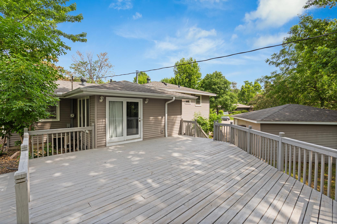
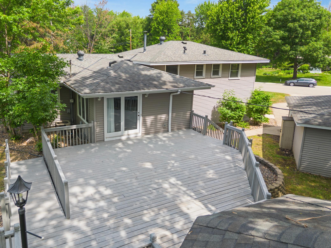
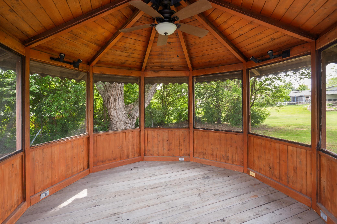
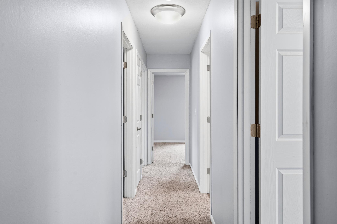
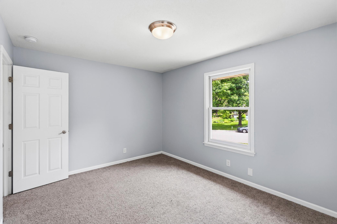
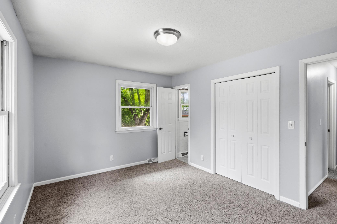
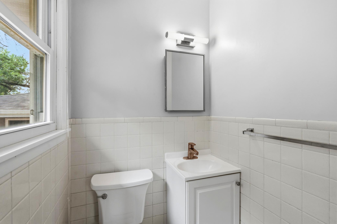
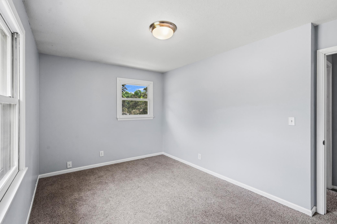
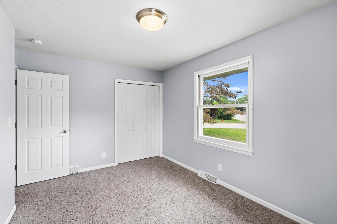
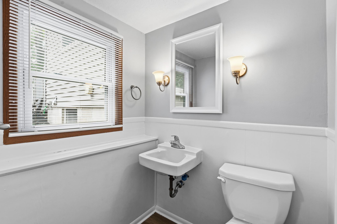
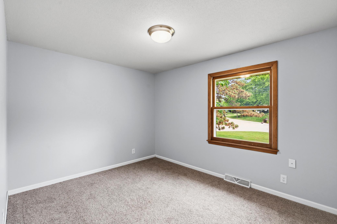
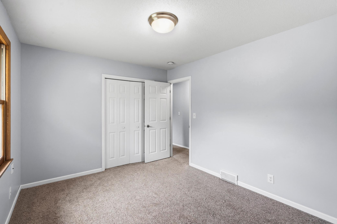
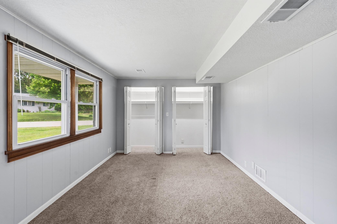
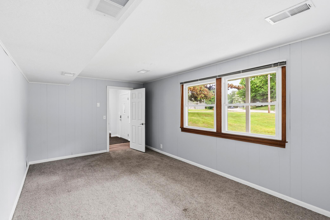
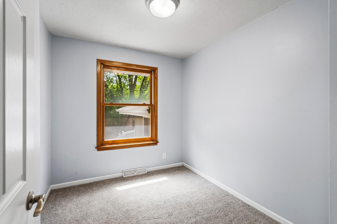
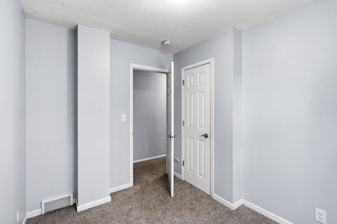
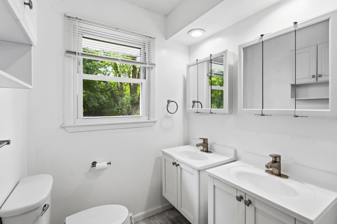
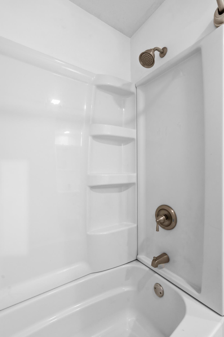
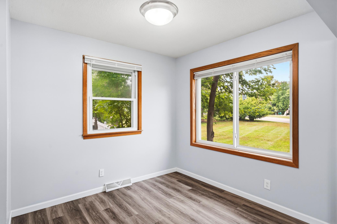
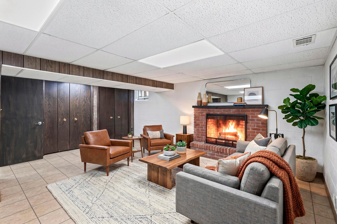
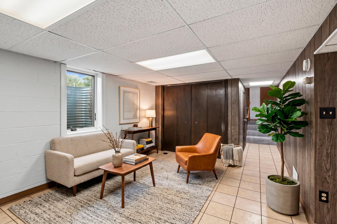
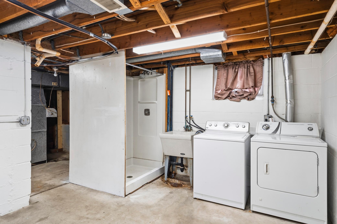
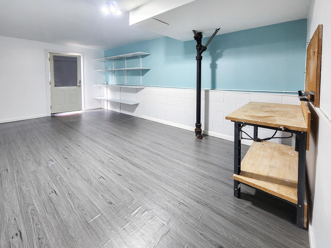
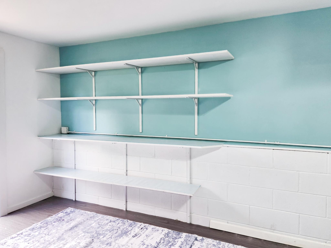
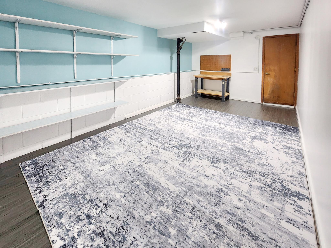
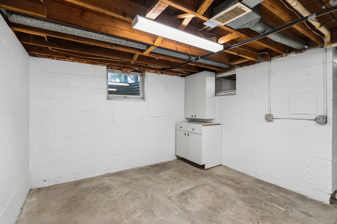
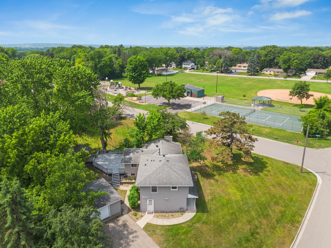
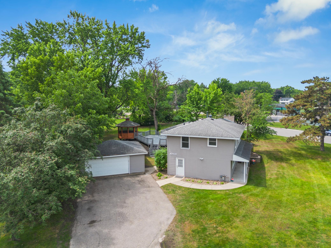
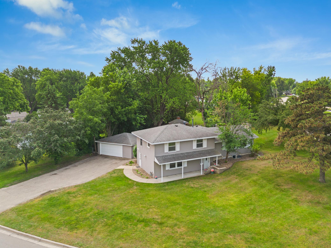
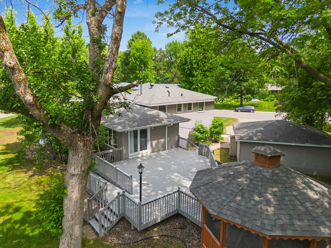
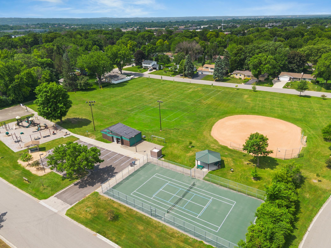
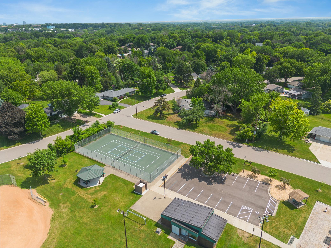
Welcome home to this fantastic property situated directly across from Brye Park on an exceptional corner lot spanning over half an acre. With basketball courts, tennis courts, a playground, baseball field, and more just steps away, the park truly becomes an extension of your own backyard. Inside, you'll find a fully open kitchen featuring newer cabinets, appliances, and flooring, perfect for hosting and everyday living. The kitchen flows seamlessly out to a massive deck, ideal for entertaining, complete with a gazebo overlooking the park for those perfect summer nights. The spacious living room offers a cozy wood burning fireplace, adding warmth and character to the main living area. Upstairs, all four bedrooms are conveniently located together, along with a fully remodeled full bathroom featuring double sinks. The main level offers a fifth bedroom or office, plus a versatile flex room perfect for storage, a workout space, or whatever fits your lifestyle. The lower level adds even more living space with a family room featuring a second wood burning fireplace and ample storage, including an oversized laundry area. There's also great potential to finish additional square footage or add a third bathroom, so bring your vision! This rare layout, combined with its prime location and unbeatable lot size, makes this home a standout opportunity in West Bloomington.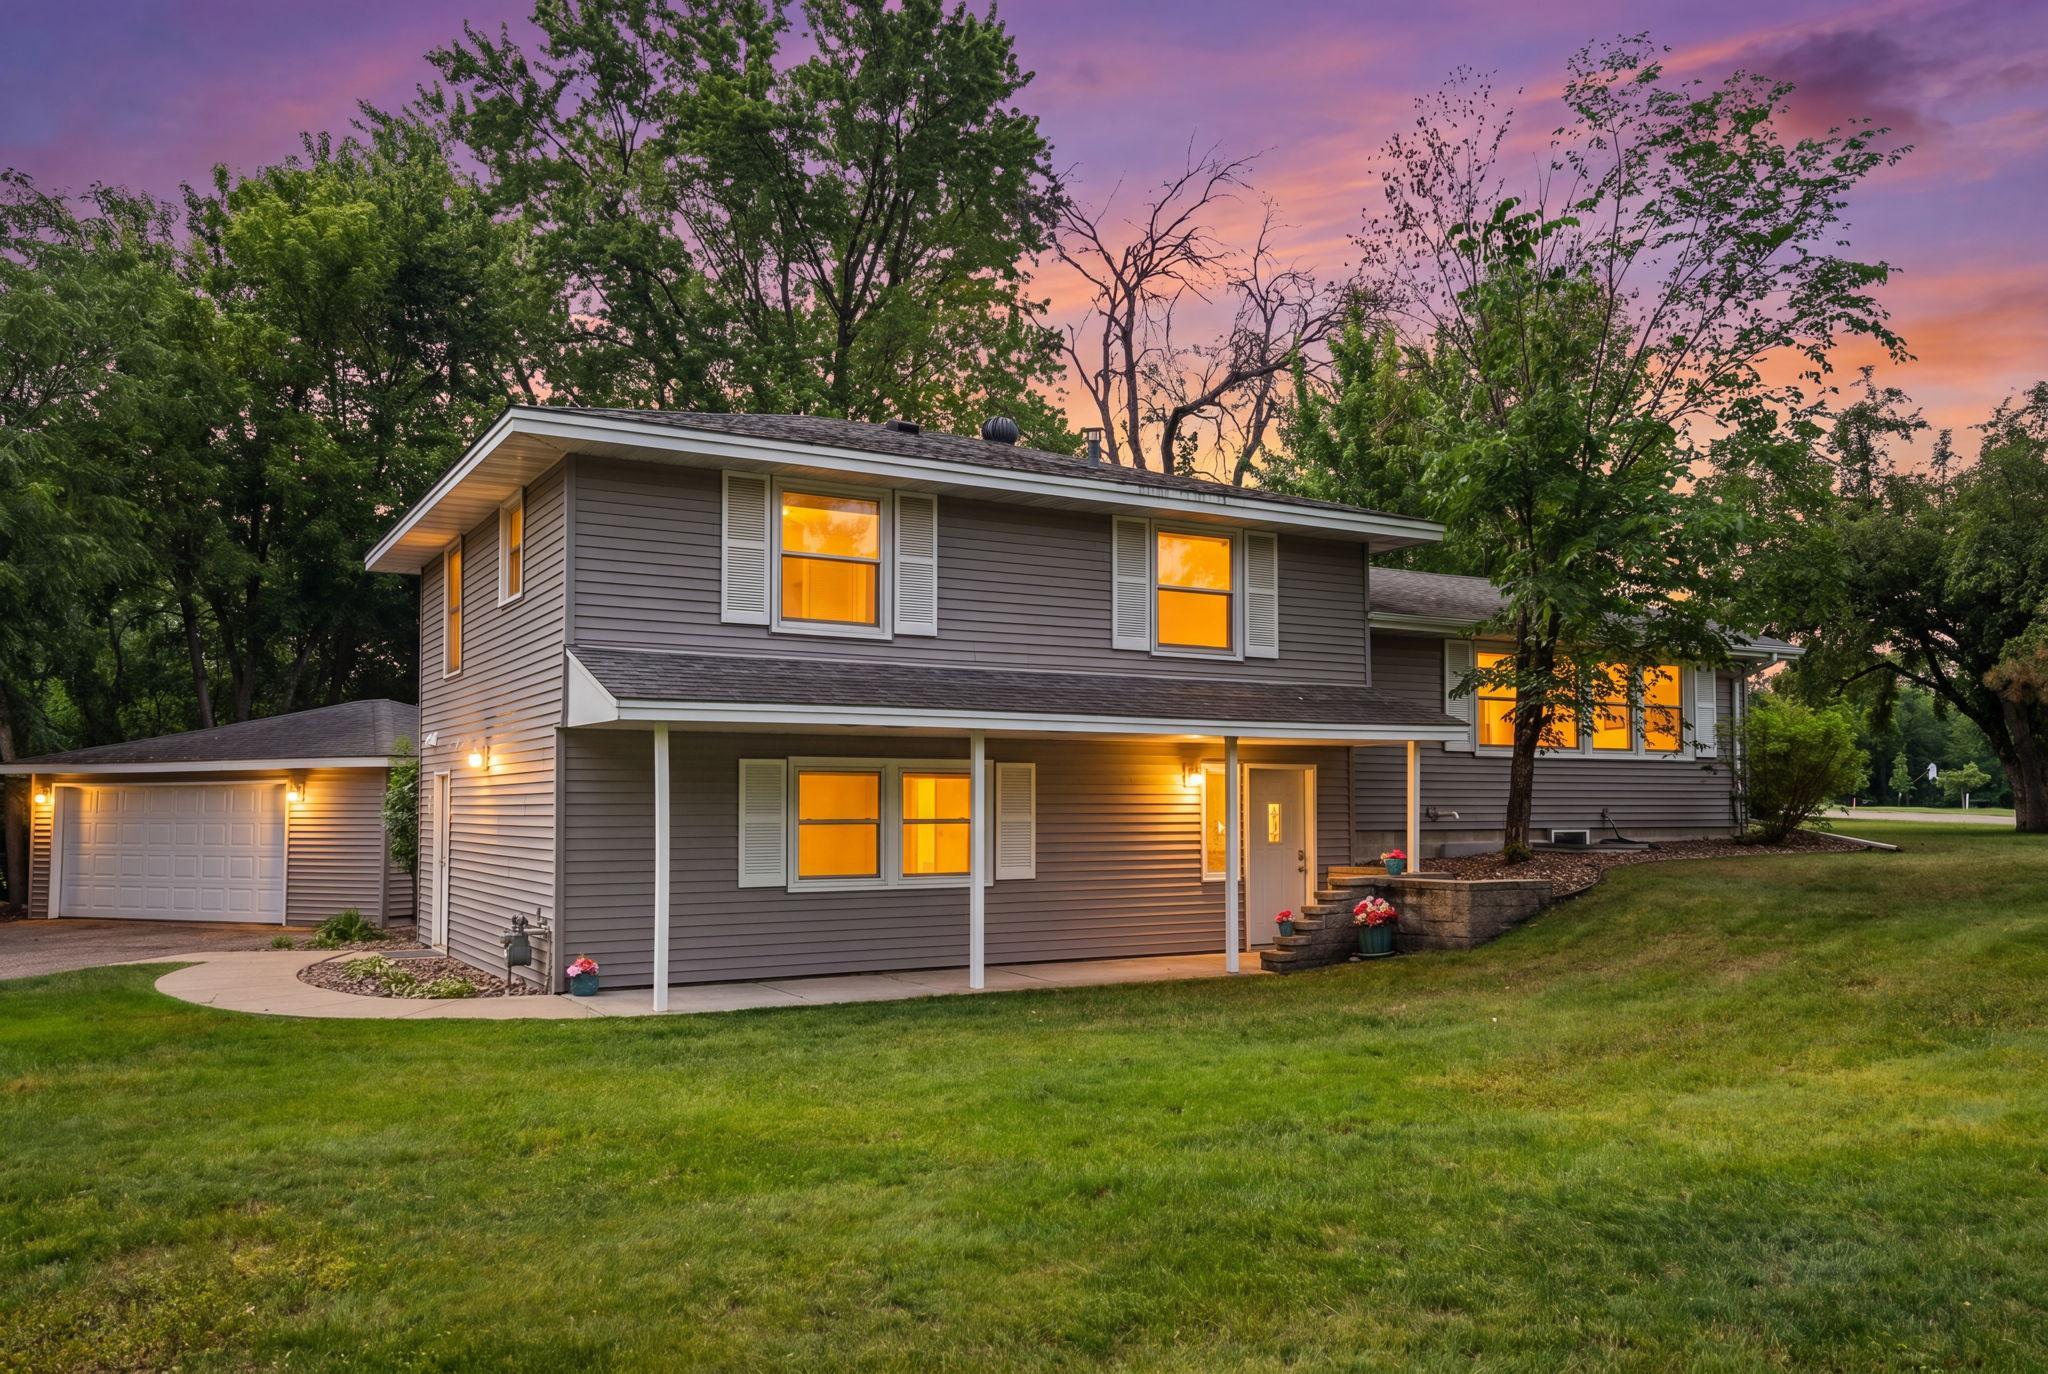
Property Information
Status: Active
Sub Type: ********
List Price: $465,000
MLS#: 7094373
Current Price: $465,000
Address: 10500 Vessey Road, Minneapolis, MN 55437
City: Minneapolis
State: MN
Postal Code: 55437
Geo Lat: 44.813099
Geo Lon: -93.354734
Subdivision: Eliason Brye 1st Add
County: Hennepin
Property Description
Year Built: 1961
Lot Size SqFt: 23958
Gen Tax: 4914
Specials Inst: 0
High School: Bloomington
Square Ft. Source:
Above Grade Finished Area: 2039
Below Grade Finished Area: 414
Below Grade Unfinished Area:
Total SqFt.: 2989
Style: Array
Total Bedrooms: 5
Total Bathrooms: 3
Total Full Baths: 1
Garage Type:
Garage Stalls: 2
Waterfront:
Property Features
Exterior:
Roof:
Foundation:
Lot Feat/Fld Plain: Array
Interior Amenities:
Inclusions: ********
Exterior Amenities:
Heat System:
Air Conditioning:
Utilities: