


Property Listing
Description
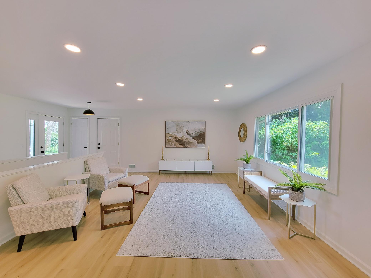
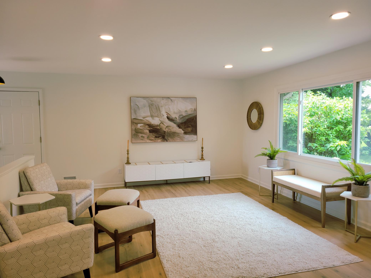
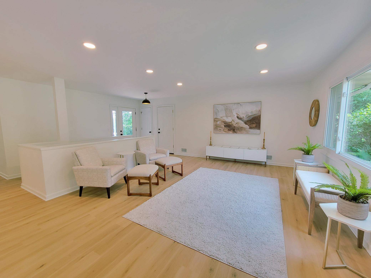
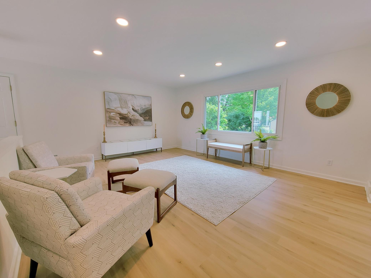
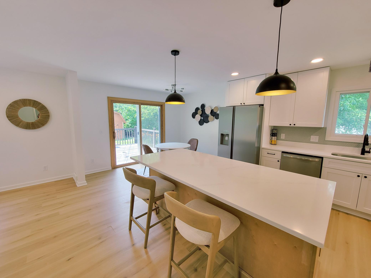
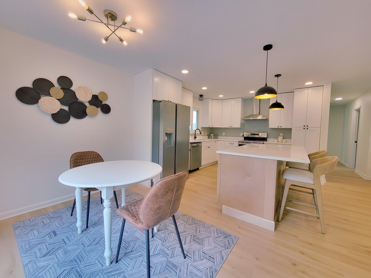
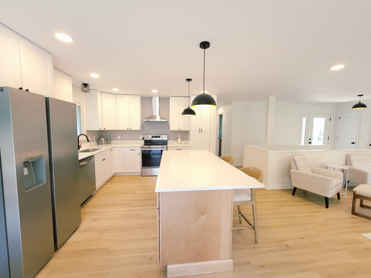
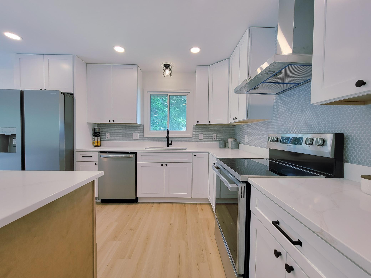
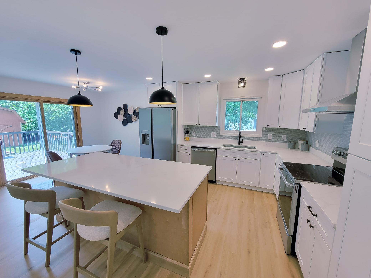
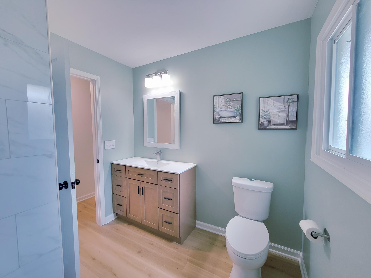
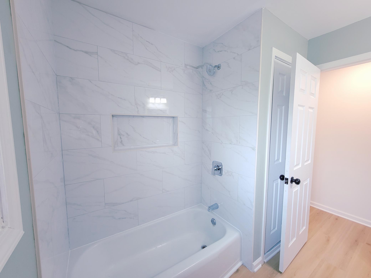
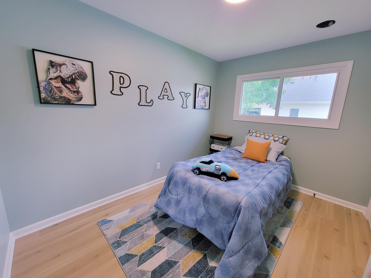
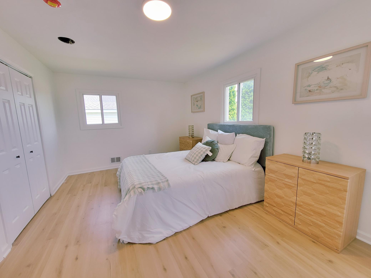
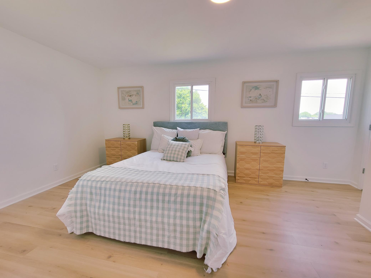
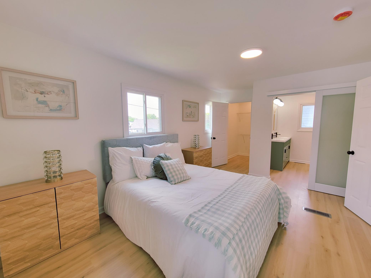
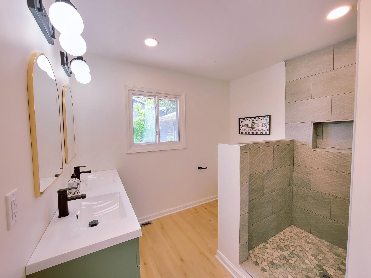
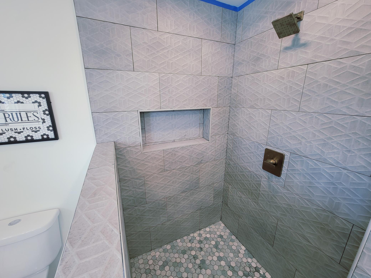
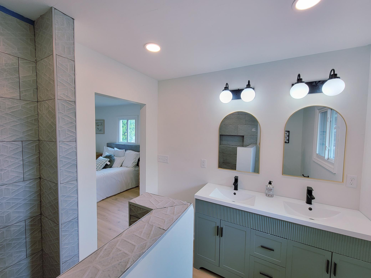
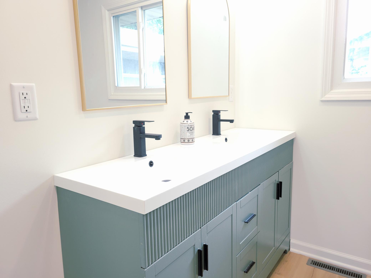
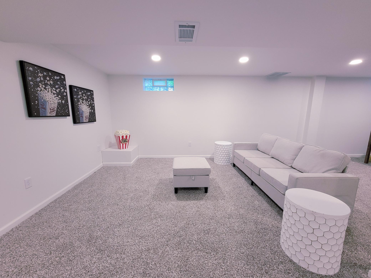
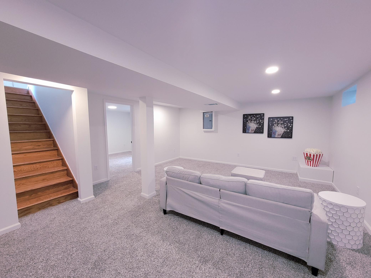
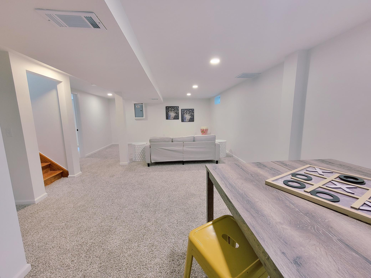
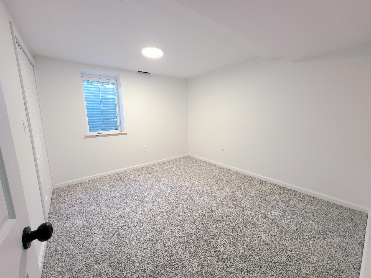
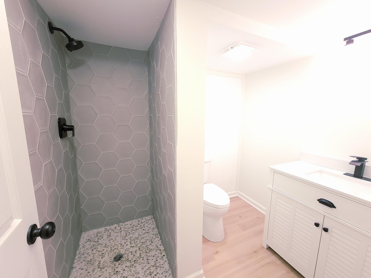
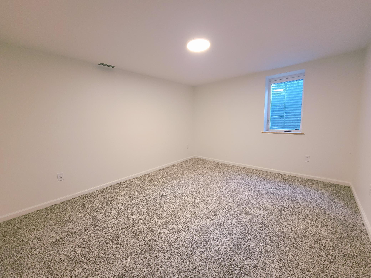
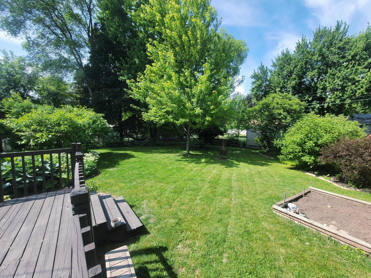
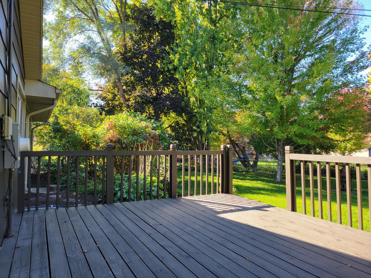
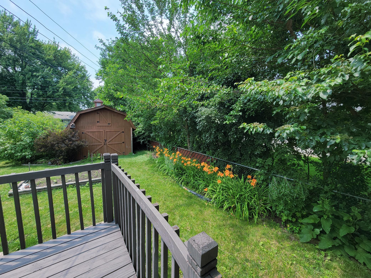
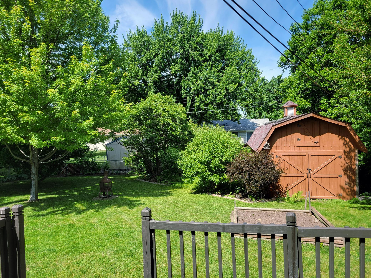
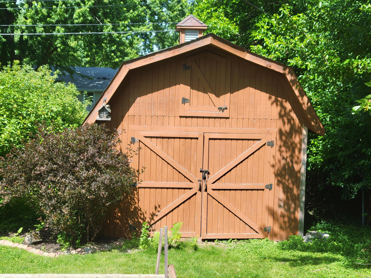
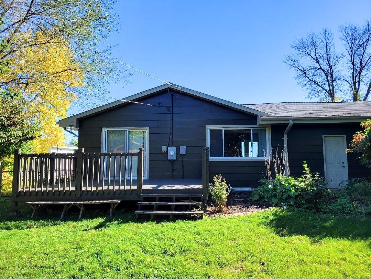
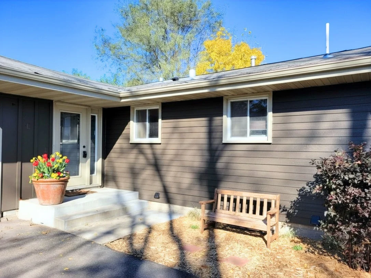
Completely Renovated 4-Bedroom Home with Primary Suite & Open Floor Plan! Move right into this beautifully renovated home offering 4 bedrooms, 3 bathrooms, and an open floor plan designed for today's lifestyle. Every inch has been thoughtfully updated, including fresh interior and exterior paint, updated electrical, new lighting throughout, and a stylish new front door. The stunning kitchen is the heart of the home, featuring a large center island, pendant lighting, modern finishes, and seamless flow into the main living area. A patio door leads to the freshly painted deck, making it easy to enjoy outdoor entertaining. The spacious primary suite offers a private ¾ bath, walk-in closet, and beautifully tiled finishes. Two additional updated bathrooms provide flexibility for family and guests. Outside, you'll find a fully fenced backyard with mature landscaping, a large storage shed, and plenty of room to relax, garden, or play. The attached 2-car garage offers additional storage, while the newer furnace and central A/C (2022) provide peace of mind. Located in the highly regarded Robbinsdale School District, this home combines modern updates with a convenient location close to parks, shopping, restaurants, and major commuting routes. All measurements are deemed reliable, but should be checked by the buyer. Owner is a licensed real estate agent.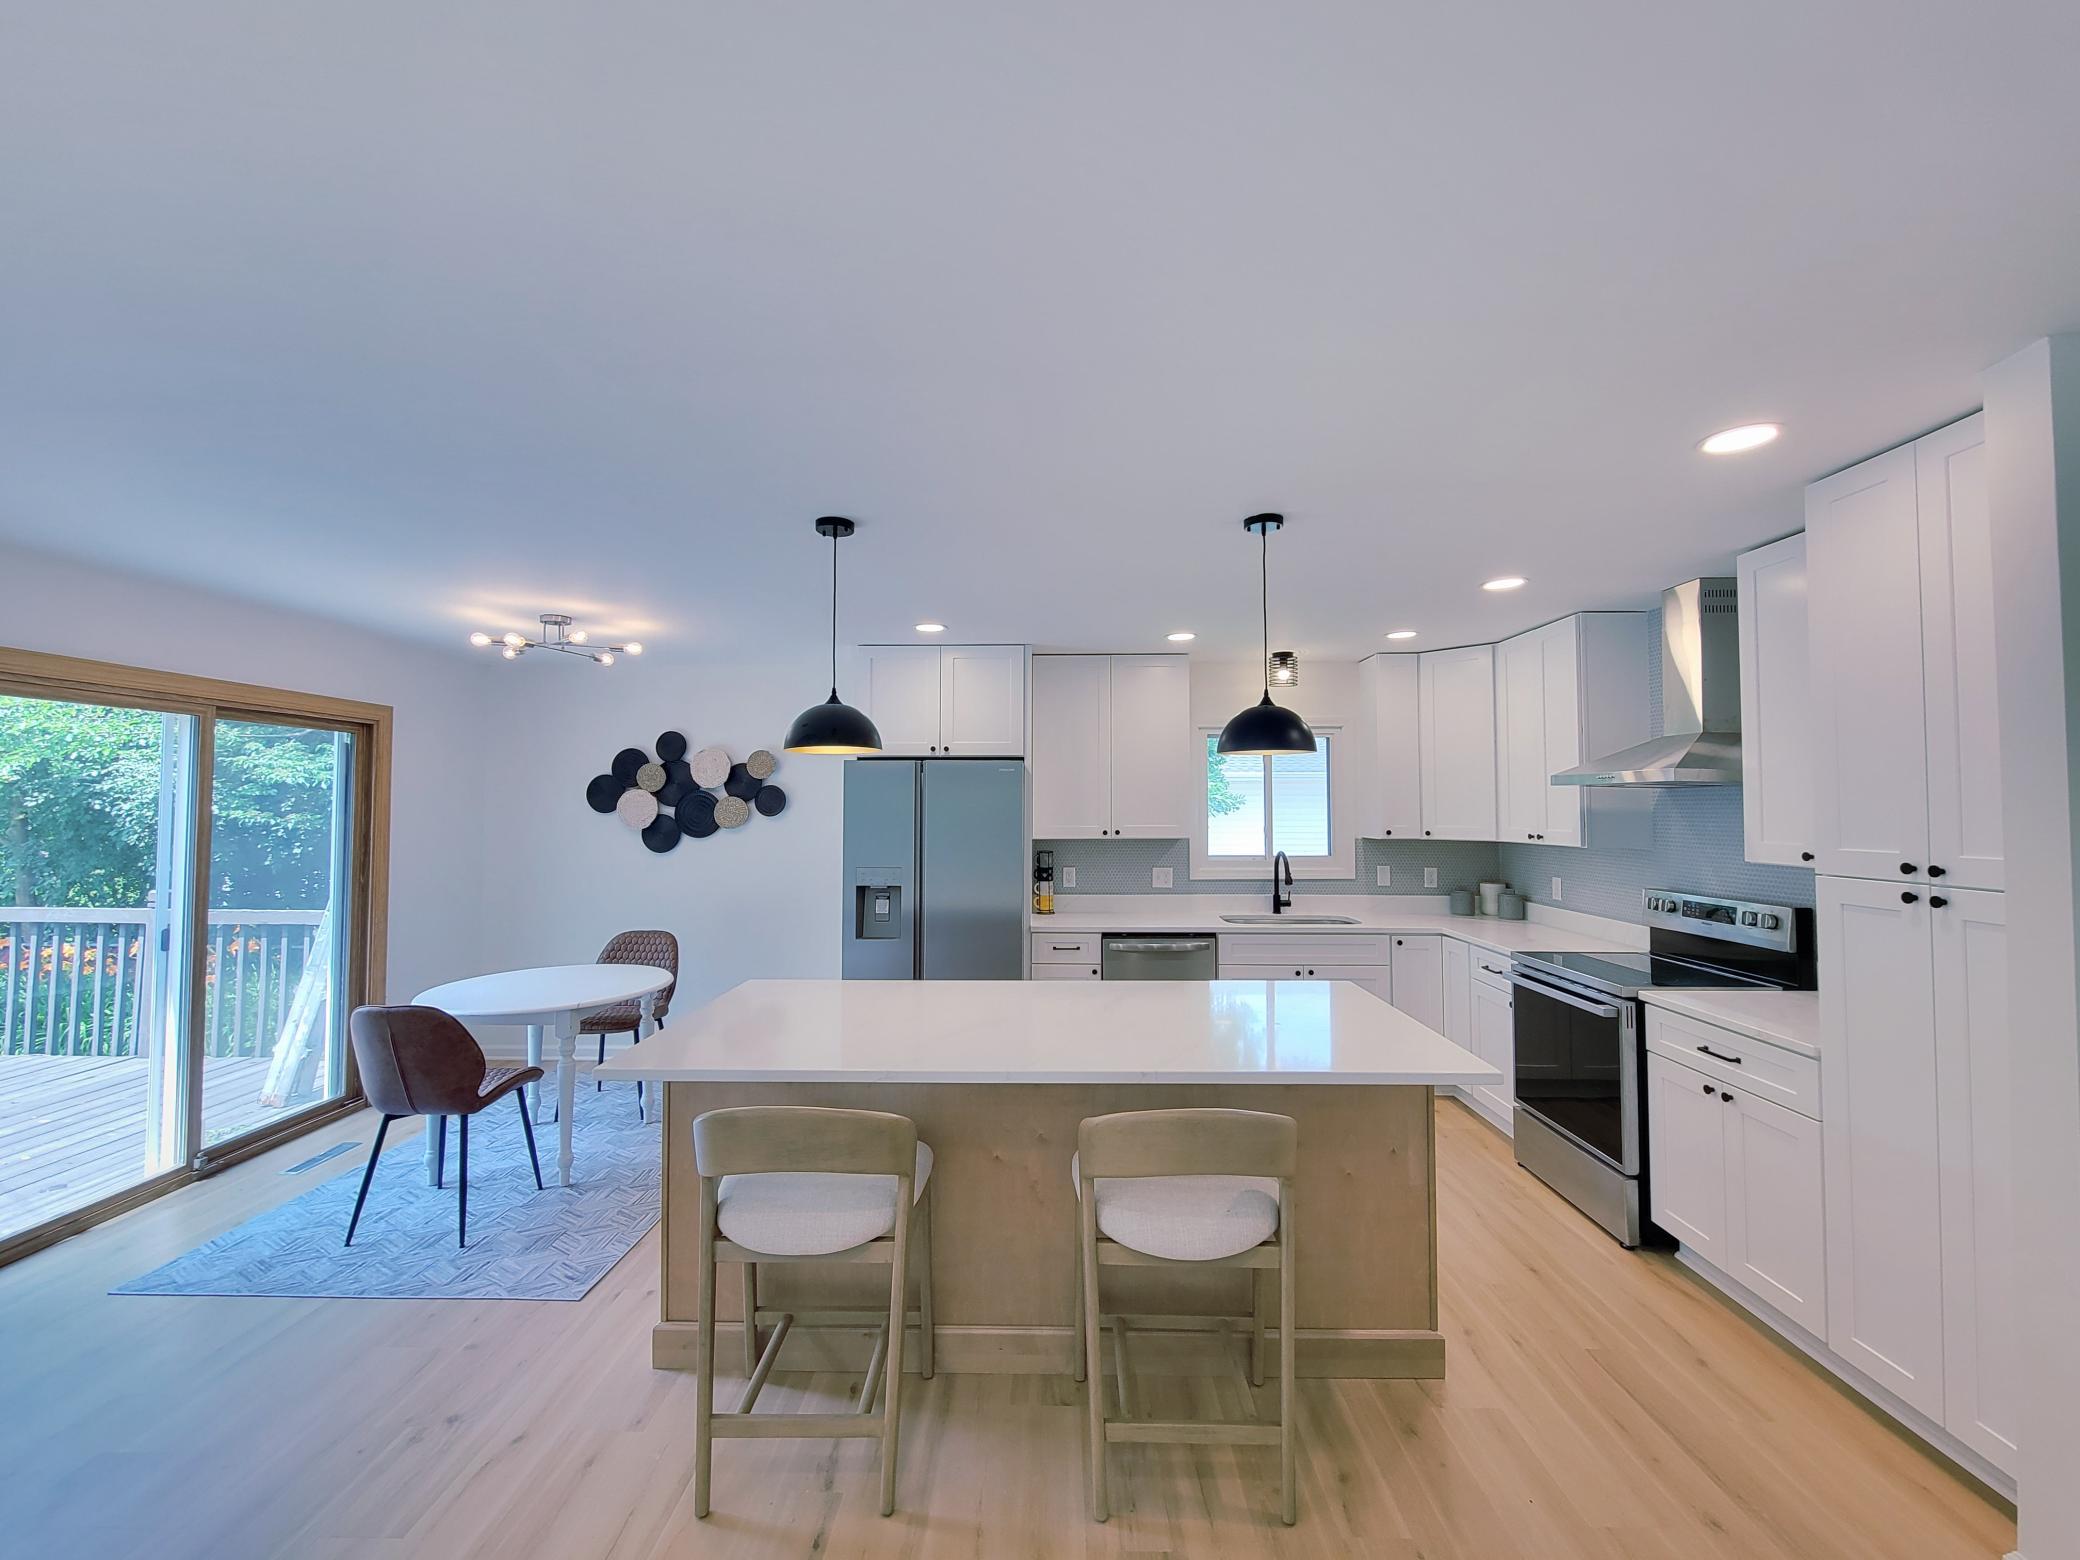
Property Information
Status: Active
Sub Type: ********
List Price: $499,000
MLS#: 7093678
Current Price: $499,000
Address: 3949 Winnetka Avenue N, Minneapolis, MN 55427
City: Minneapolis
State: MN
Postal Code: 55427
Geo Lat: 45.028312
Geo Lon: -93.380692
Subdivision: Hopewood Hills
County: Hennepin
Property Description
Year Built: 1964
Lot Size SqFt: 11761.2
Gen Tax: 4665.22
Specials Inst: 0
High School: Robbinsdale
Square Ft. Source:
Above Grade Finished Area: 1084
Below Grade Finished Area: 1016
Below Grade Unfinished Area:
Total SqFt.: 2100
Style: Array
Total Bedrooms: 4
Total Bathrooms: 3
Total Full Baths: 1
Garage Type:
Garage Stalls: 2
Waterfront:
Property Features
Exterior:
Roof:
Foundation:
Lot Feat/Fld Plain: Array
Interior Amenities:
Inclusions: ********
Exterior Amenities:
Heat System:
Air Conditioning:
Utilities: