


Property Listing
Description
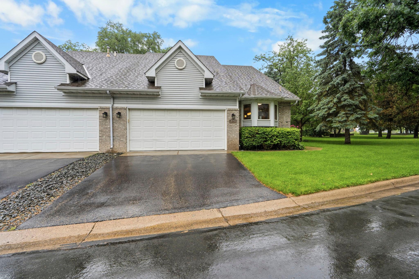
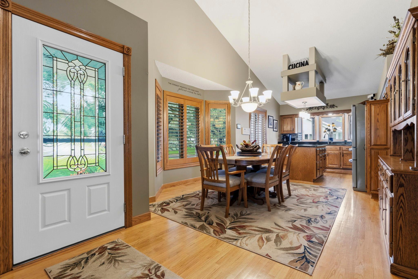
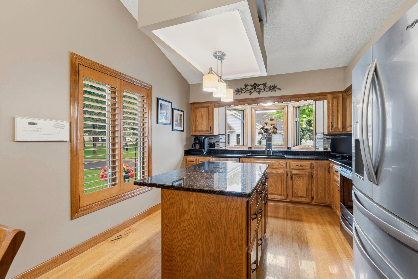
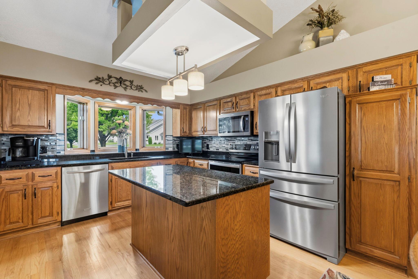
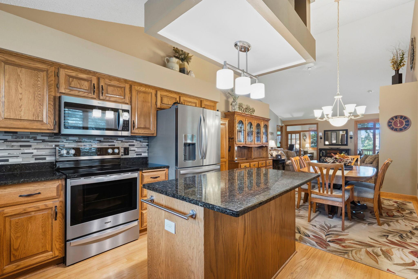
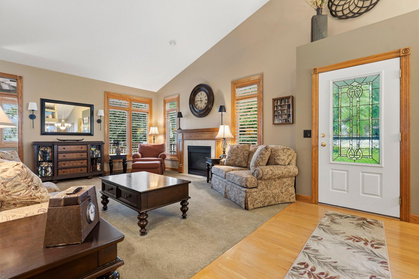
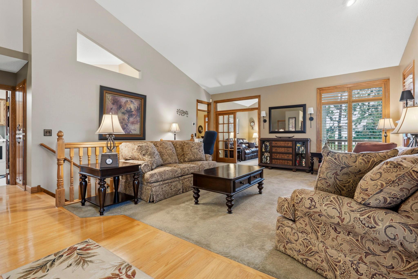
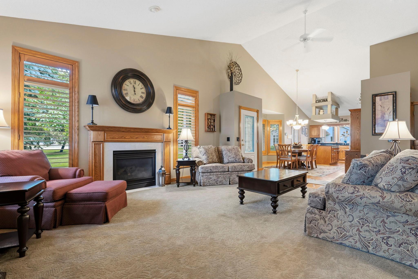
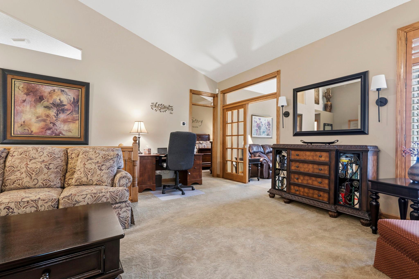
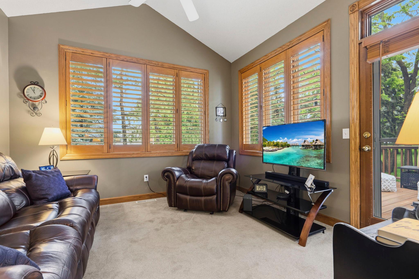
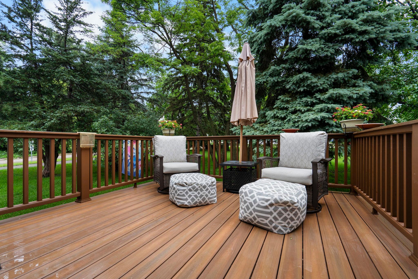
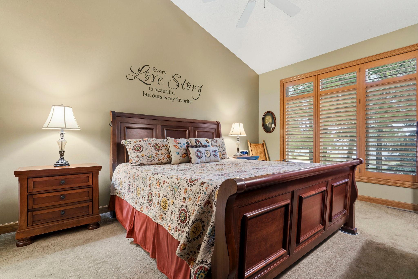
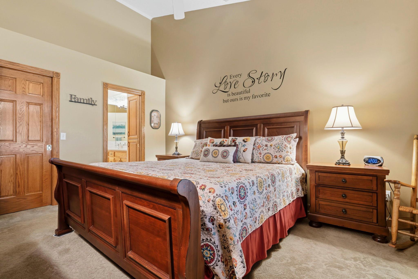
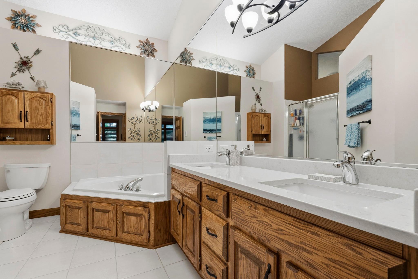
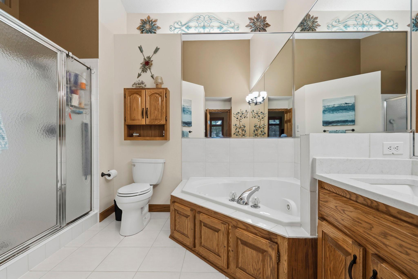
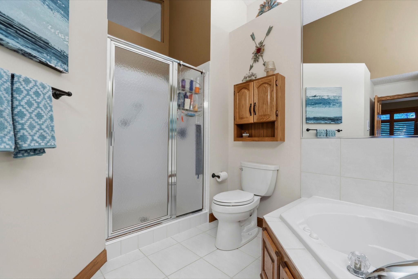
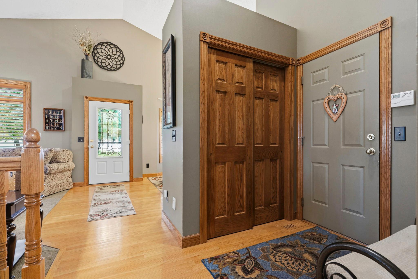
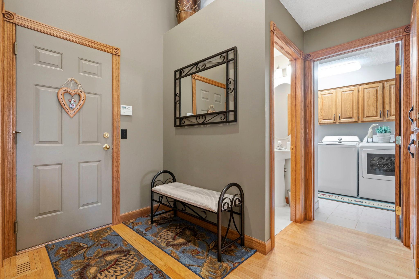
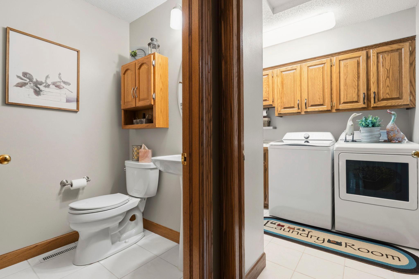
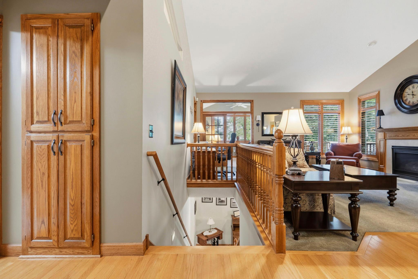
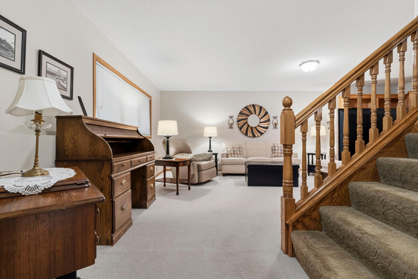
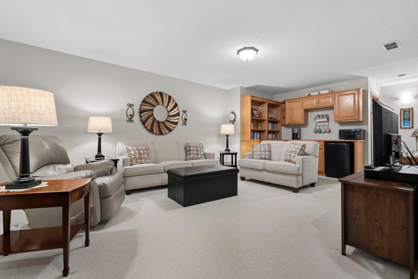
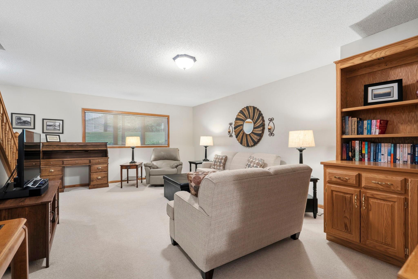
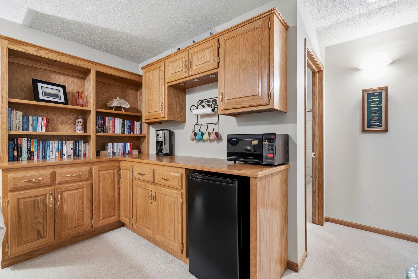
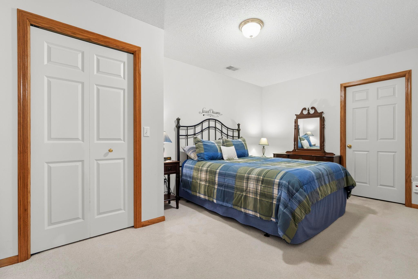
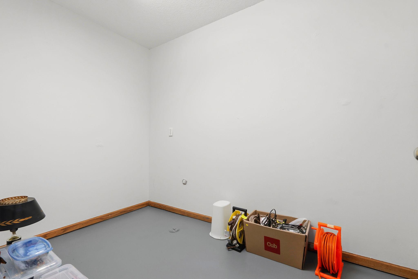
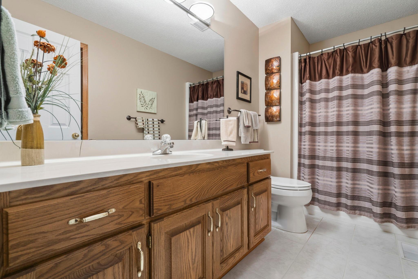
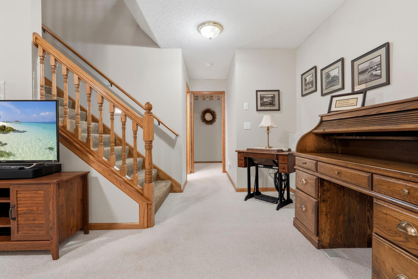
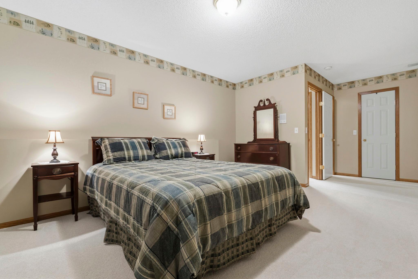
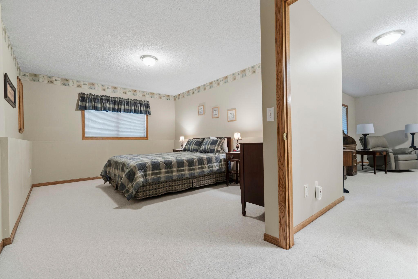
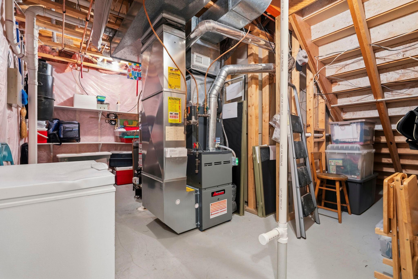
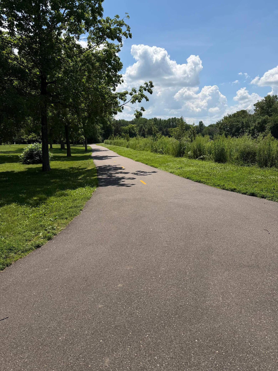
OFFER RECEIVED ASKING FOR HIGHEST AND BEST BT 07/12 AT NOON. Welcome to the highly sought-after Weston Woods on the River in Anoka, where comfort, convenience, and natural beauty come together. This meticulously maintained, one-owner townhome has been lovingly cared for and thoughtfully updated throughout. The main-level primary suite offers the ease of one-level living, featuring a spacious walk-in closet and a private ensuite bath complete with a relaxing jetted corner tub. Just off the living area, the bright sunroom/den opens to a maintenance-free deck-perfect for enjoying your morning coffee or unwinding while surrounded by peaceful views. The inviting living room is centered around a cozy gas fireplace, creating a warm and welcoming space to gather. Downstairs, you'll find an expansive family room with a built-in bar, making entertaining effortless. The lower level also includes a generous second bedroom with an adjoining 3/4 bath, a dedicated office that the current owners are using as a bedroom, plus an additional flex room ideal for a workshop, hobby space, or extra storage. Nestled in a quiet, tree-lined neighborhood that offers a trail system that will take you to the Mississippi River Park. Near all the charm and amenities of downtown Anoka. This is more than a home-it's a lifestyle. Welcome home!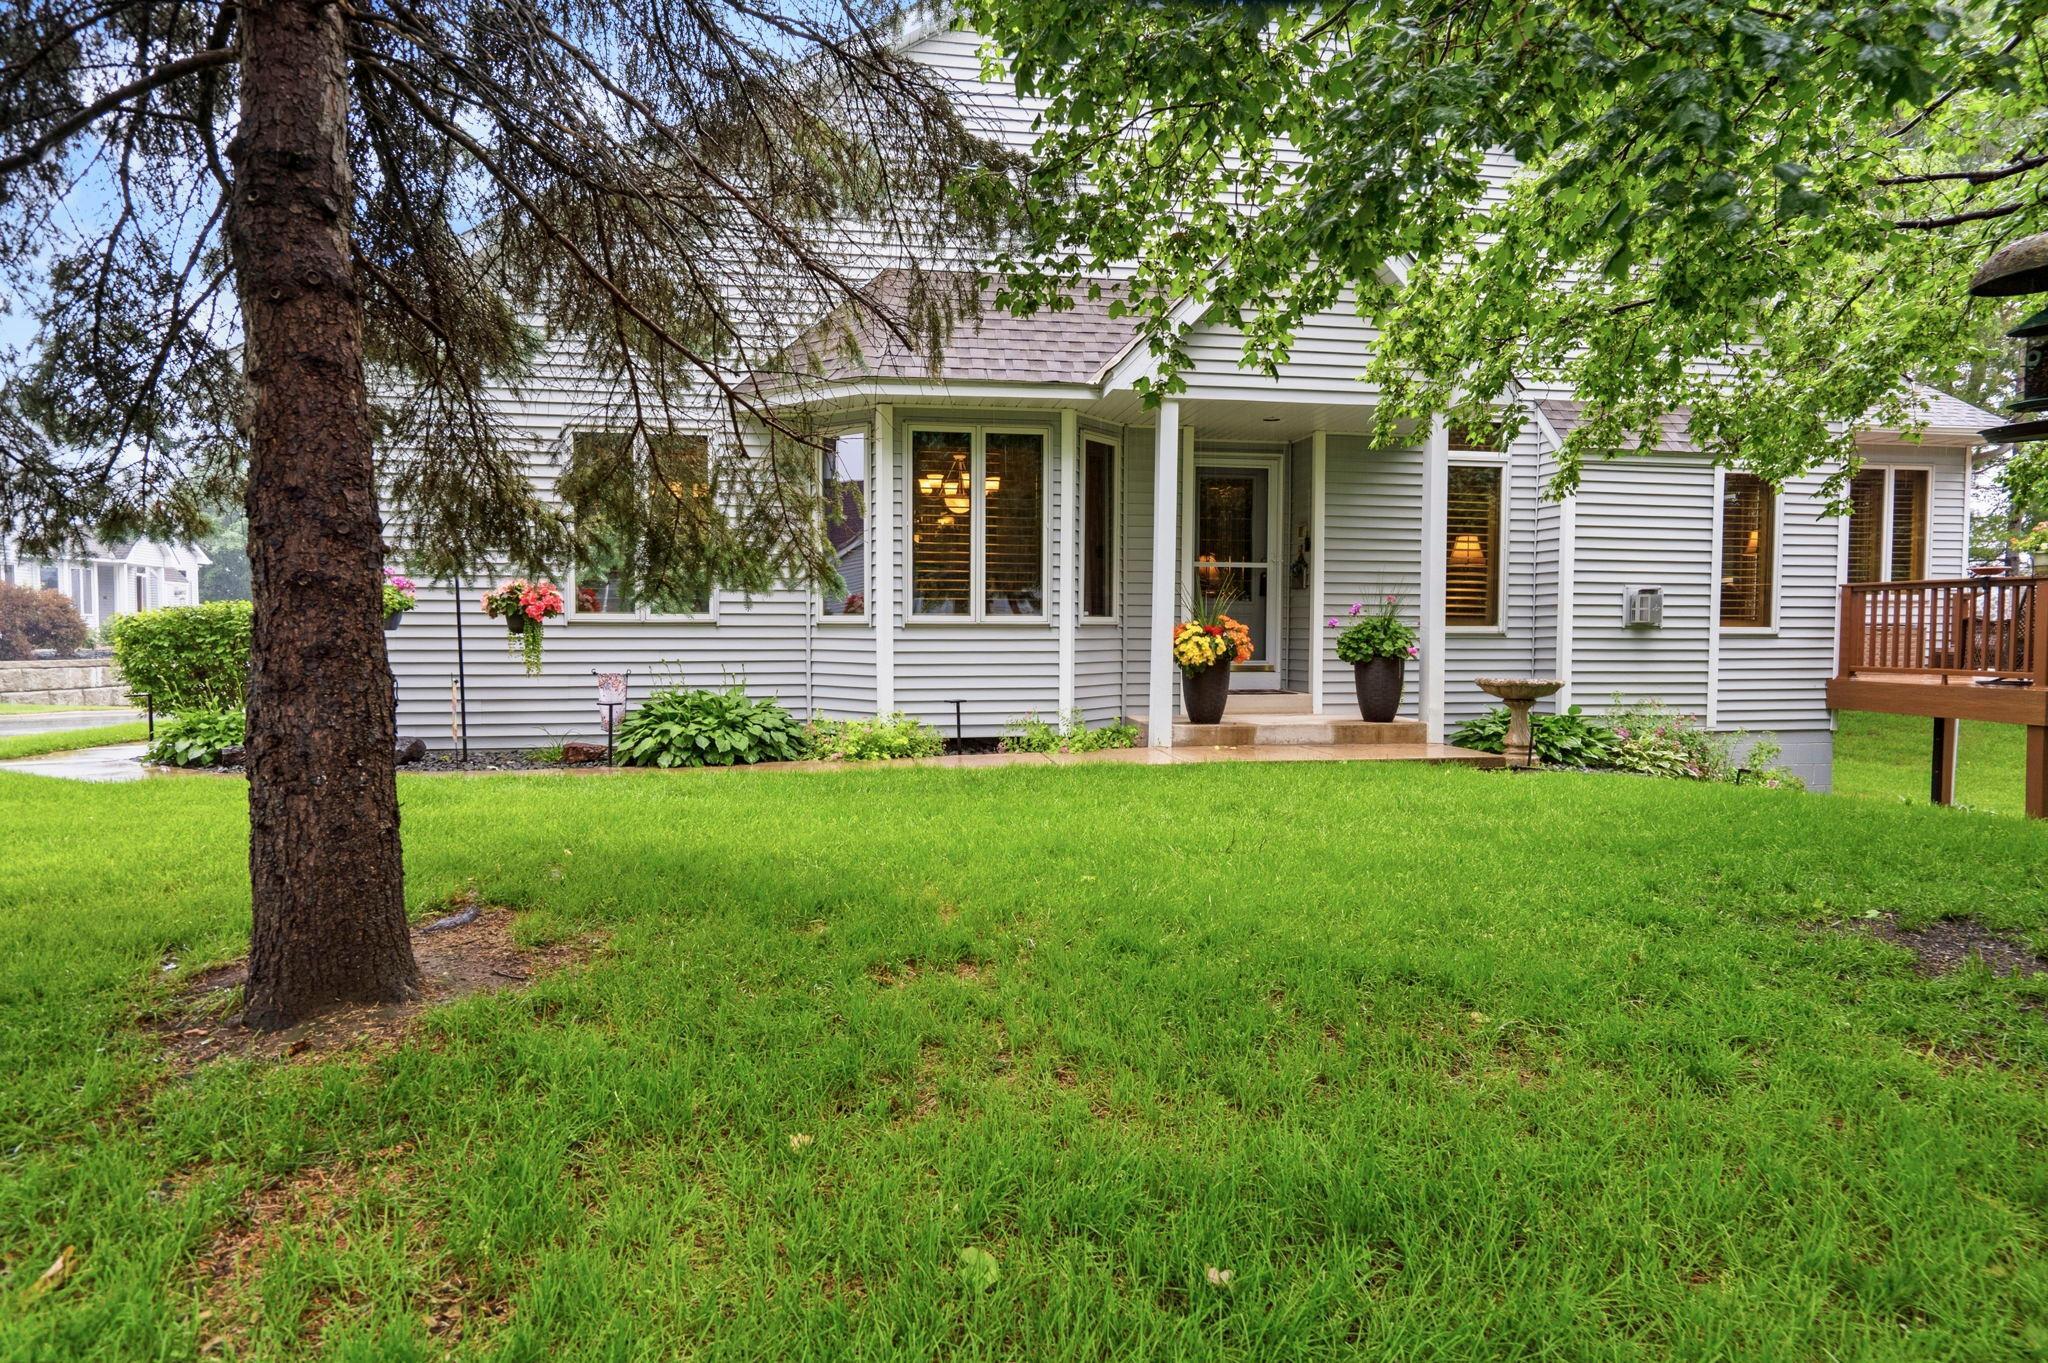


Property Information
Status: Active
Sub Type: ********
List Price: $375,000
MLS#: 7093418
Current Price: $375,000
Address: 2751 Rivers Bluff Lane, Anoka, MN 55303
City: Anoka
State: MN
Postal Code: 55303
Geo Lat: 45.208469
Geo Lon: -93.413794
Subdivision: Weston Woods On The Riv 3rd
County: Anoka
Property Description
Year Built: 1997
Lot Size SqFt: 3878
Gen Tax: 3685
Specials Inst: 0
High School: Anoka-Hennepin
Square Ft. Source:
Above Grade Finished Area: 1404
Below Grade Finished Area: 804
Below Grade Unfinished Area:
Total SqFt.: 2400
Style: Array
Total Bedrooms: 2
Total Bathrooms: 3
Total Full Baths: 1
Garage Type:
Garage Stalls: 2
Waterfront:
Property Features
Exterior:
Roof:
Foundation:
Lot Feat/Fld Plain: Array
Interior Amenities:
Inclusions: ********
Exterior Amenities:
Heat System:
Air Conditioning:
Utilities: