


Property Listing
Description
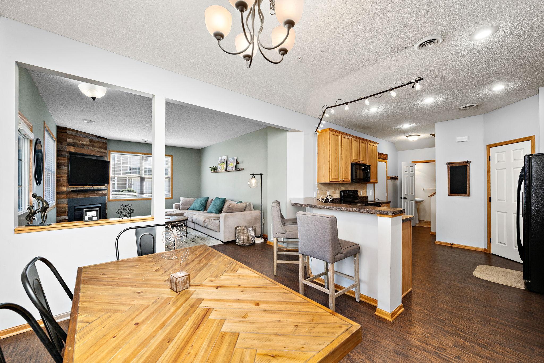
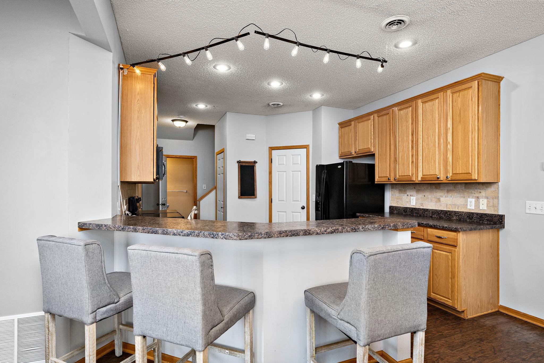
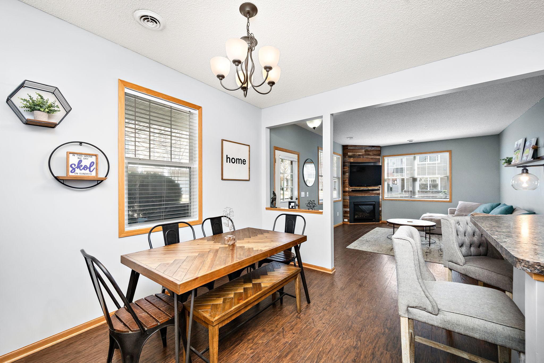
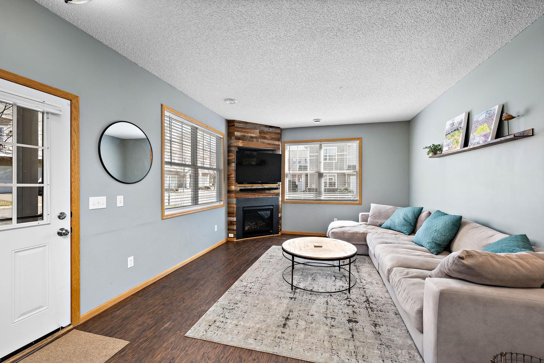
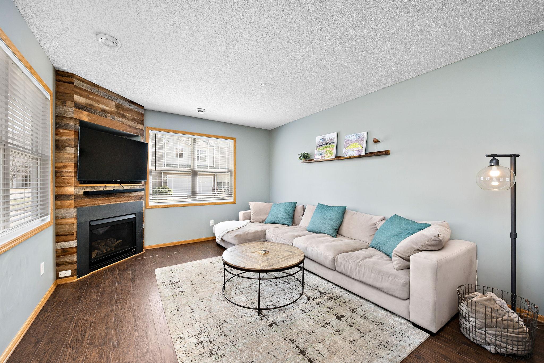
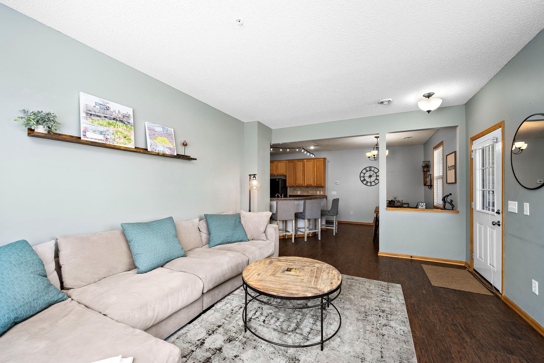
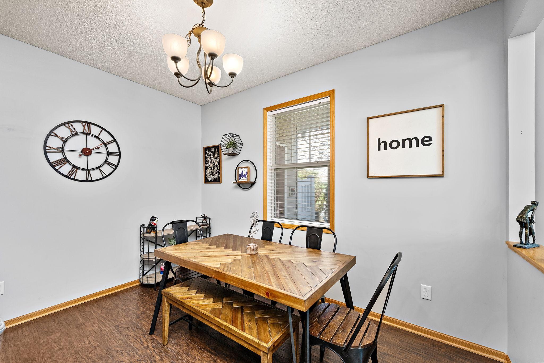
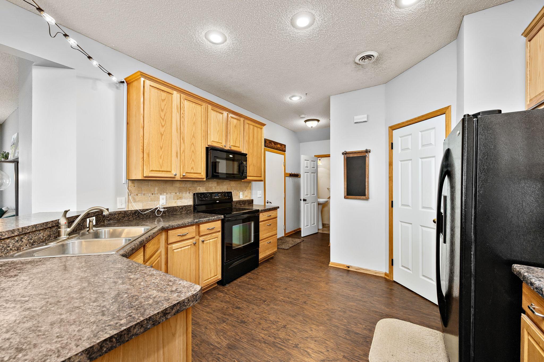
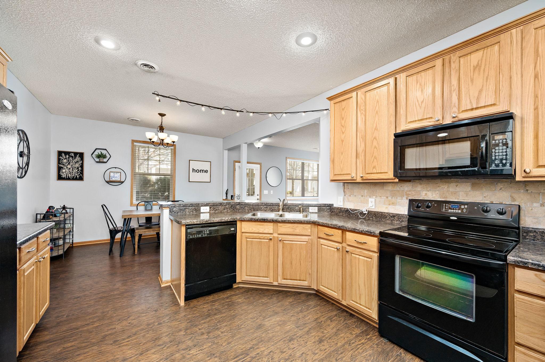
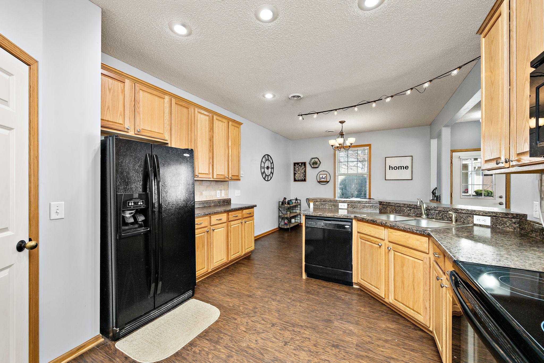
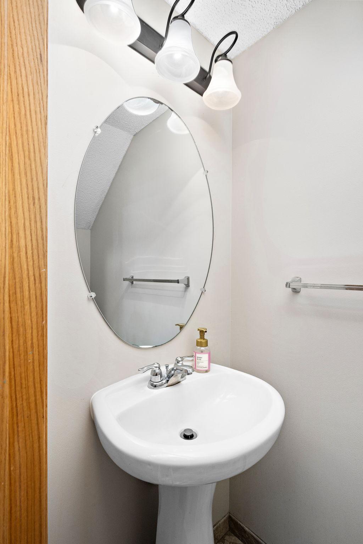
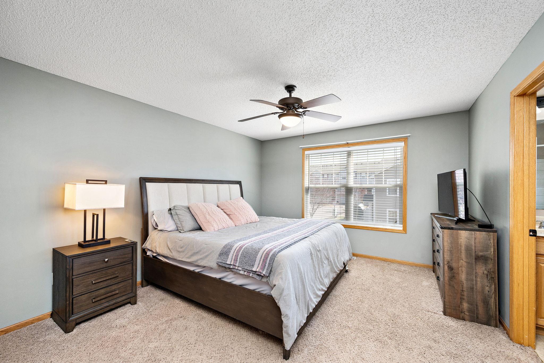
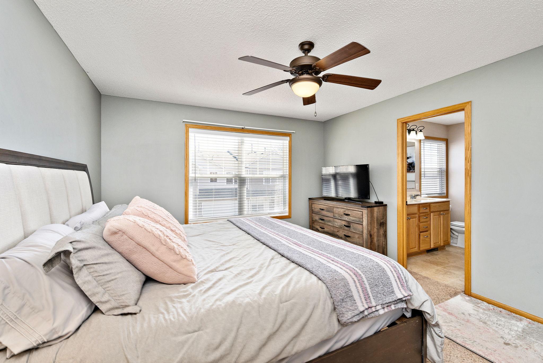
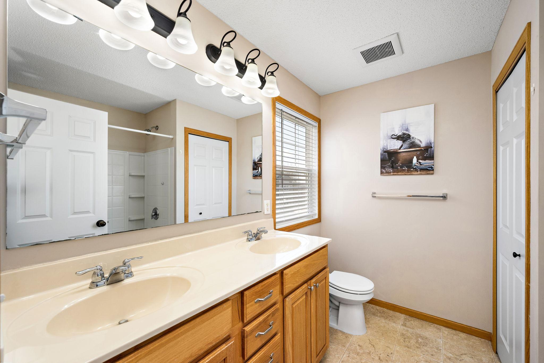
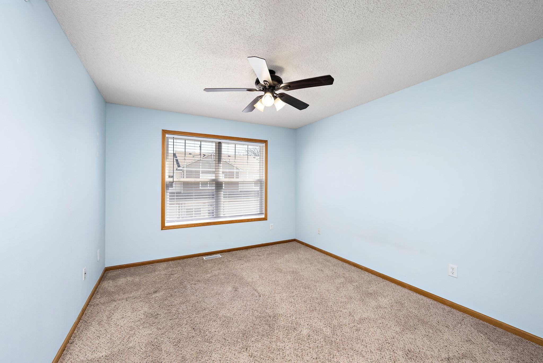
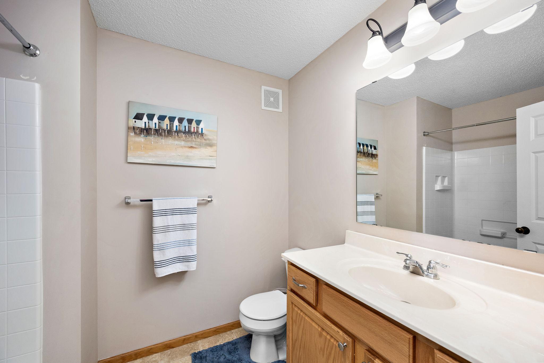
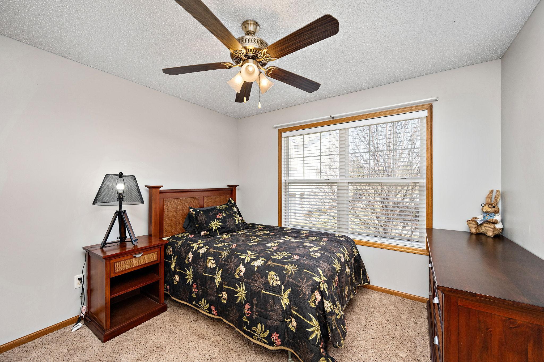
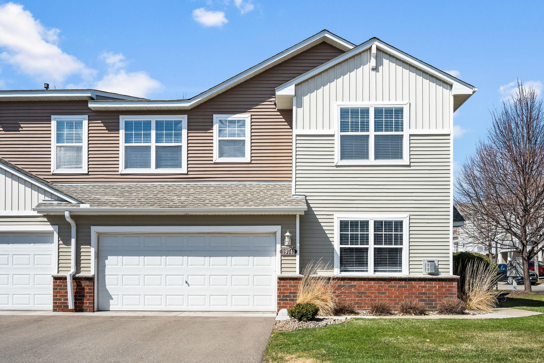
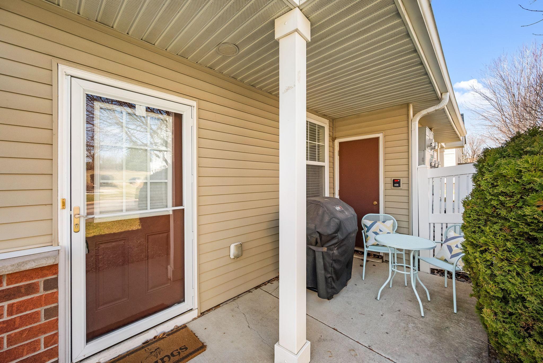
Imagine coming home to a quiet neighborhood where evenings are spent relaxing on your private patio, morning walks lead through nearby parks and trails, and weekends are free from lawn care and snow removal. This beautifully maintained end-unit townhome offers the perfect blend of comfort, convenience, and low-maintenance living, allowing you to spend more time enjoying life and less time worrying about home maintenance. Located just minutes from Farmington's parks, walking trails, restaurants, shopping, and everyday conveniences, you'll appreciate easy access to everything you need while still enjoying the peaceful feel of a residential neighborhood. Whether you're taking an evening stroll, exploring nearby green spaces, or commuting throughout the south metro, this location makes everyday living effortless. Inside, you'll find a bright and inviting floor plan featuring three bedrooms, three bathrooms, spacious living areas, and a cozy lower-level family room with a gas fireplace—perfect for movie nights or entertaining guests. The private owner's suite offers a relaxing retreat with its own bathroom and generous closet space, while thoughtful updates and modern finishes create a home that's truly move-in ready. As an end unit, you'll also enjoy additional natural light and added privacy. Whether you're purchasing your first home, looking to simplify your lifestyle, or searching for an investment opportunity with rental potential, this home offers the flexibility, comfort, and location today's buyers are looking for.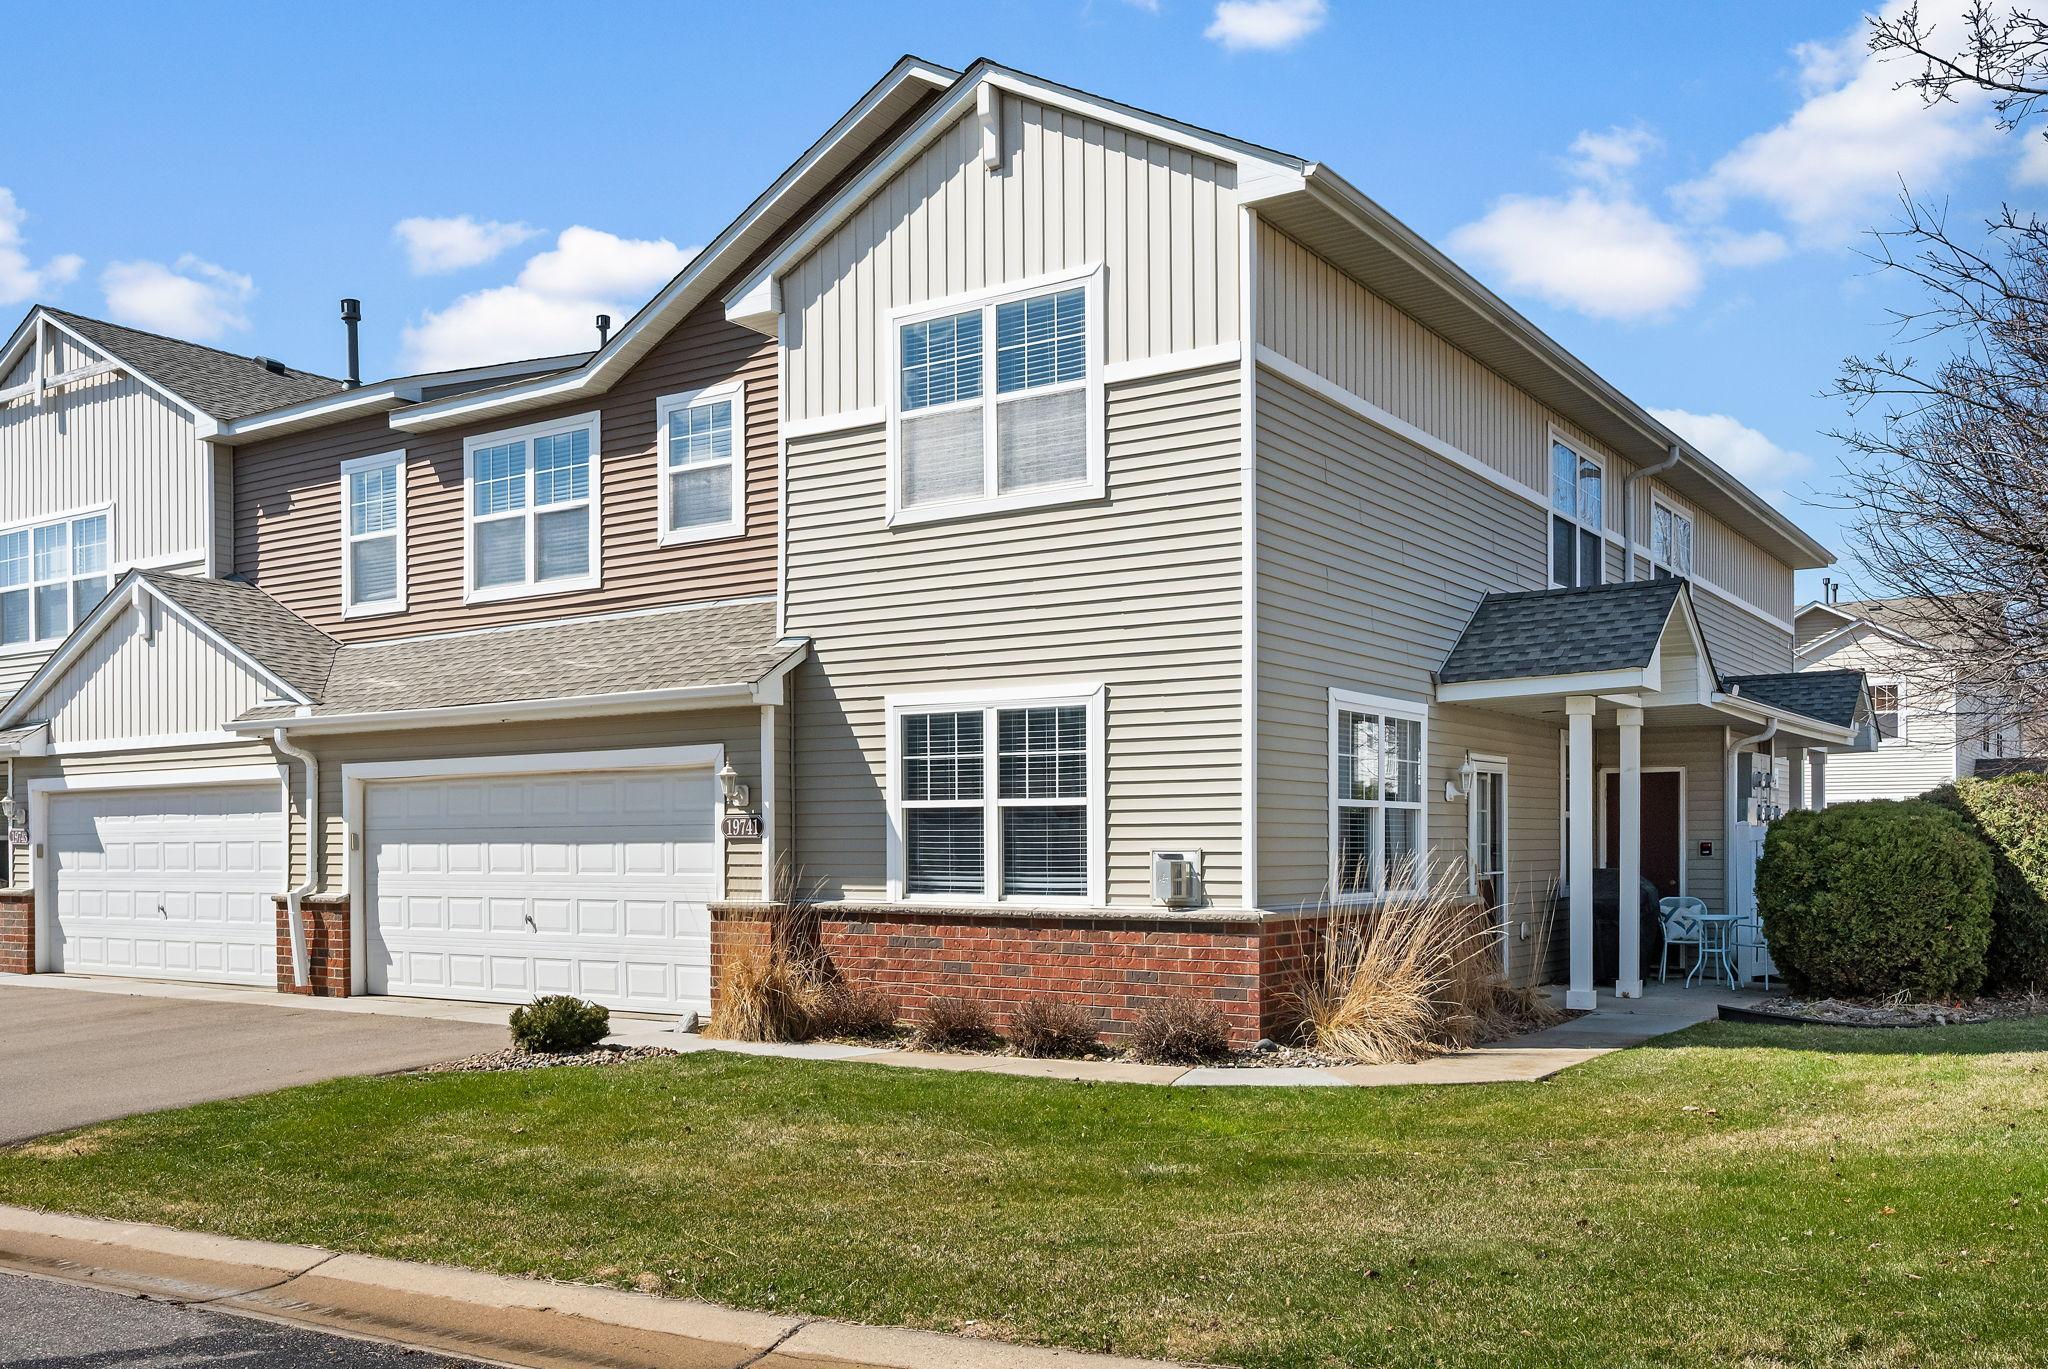
Property Information
Status: Active
Sub Type: ********
List Price: $275,000
MLS#: 7093404
Current Price: $275,000
Address: 19741 Escort Trail, Farmington, MN 55024
City: Farmington
State: MN
Postal Code: 55024
Geo Lat: 44.662275
Geo Lon: -93.177461
Subdivision: Charleswood Crossing
County: Dakota
Property Description
Year Built: 2006
Lot Size SqFt:
Gen Tax: 2804
Specials Inst: 0
High School: Farmington
Square Ft. Source:
Above Grade Finished Area: 1652
Below Grade Finished Area: 0
Below Grade Unfinished Area:
Total SqFt.: 1652
Style: Array
Total Bedrooms: 3
Total Bathrooms: 3
Total Full Baths: 2
Garage Type:
Garage Stalls: 2
Waterfront:
Property Features
Exterior:
Roof:
Foundation:
Lot Feat/Fld Plain: Array
Interior Amenities:
Inclusions: ********
Exterior Amenities:
Heat System:
Air Conditioning:
Utilities: