


Property Listing
Description
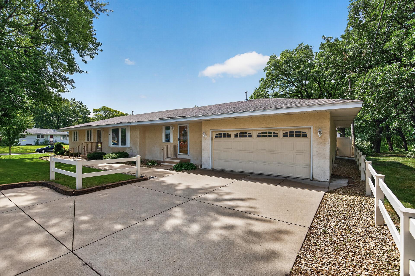
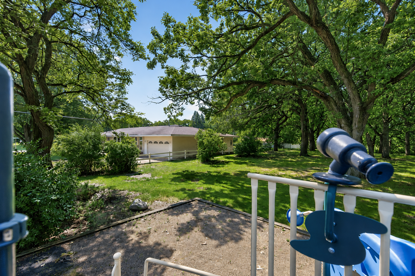
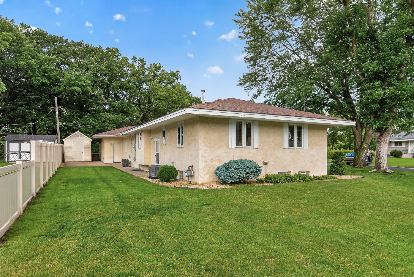
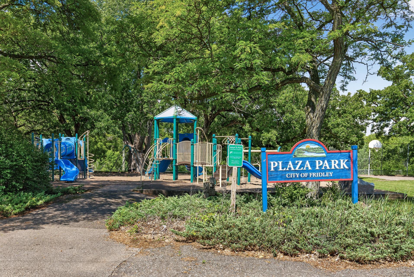
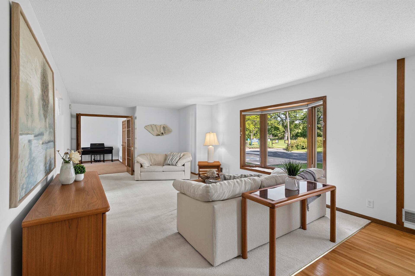
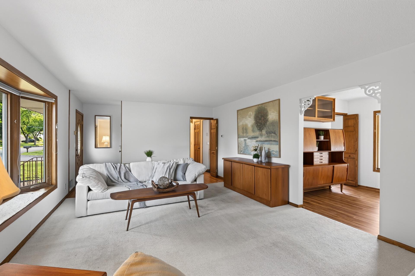
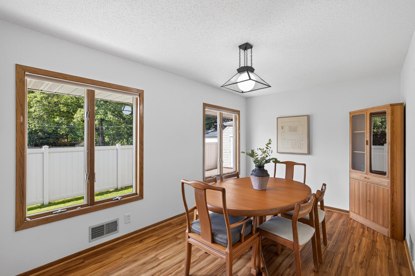
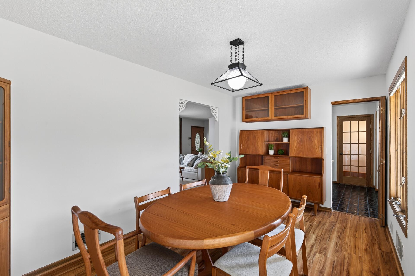
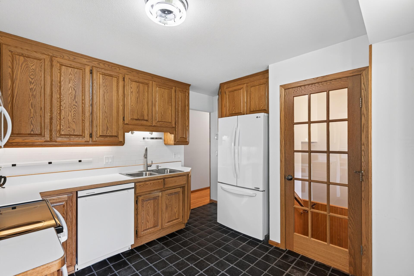
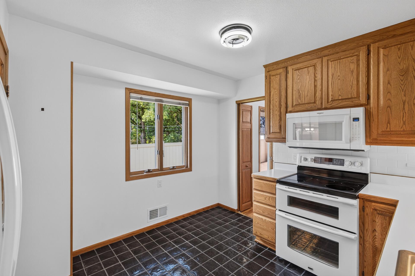
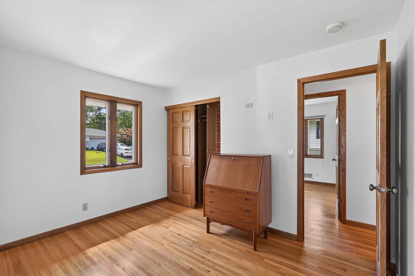
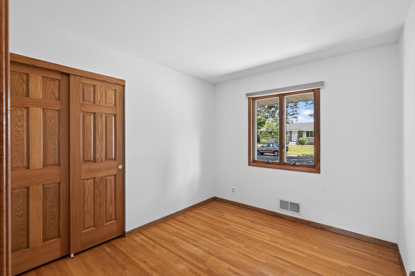
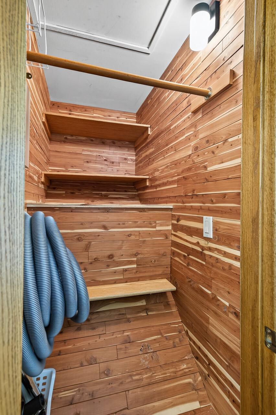
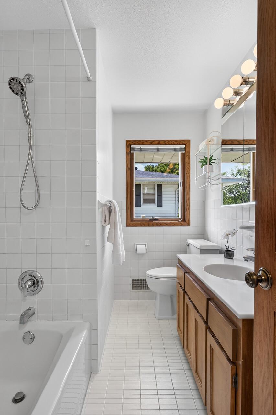
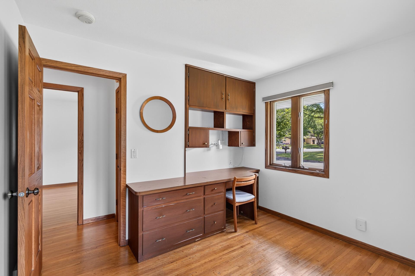
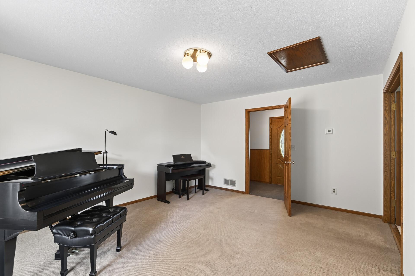
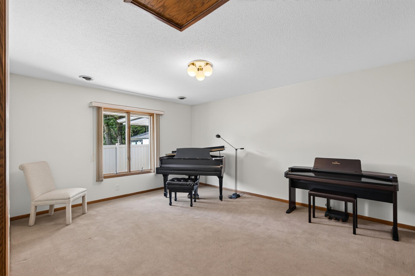
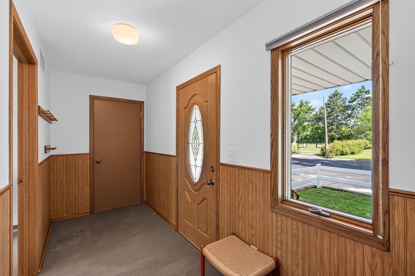
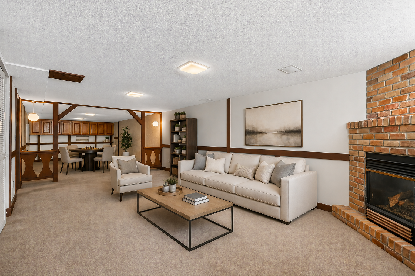
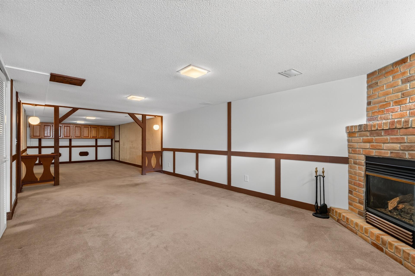
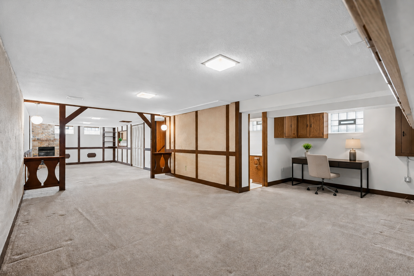
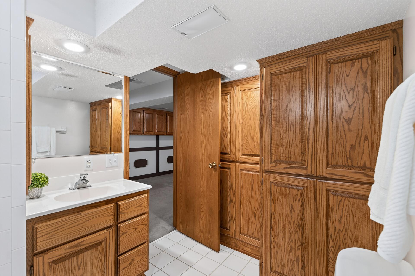
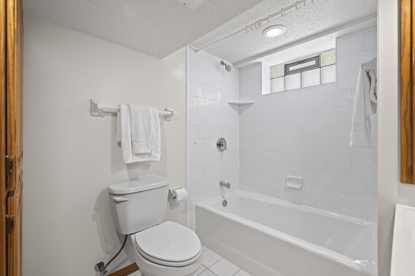
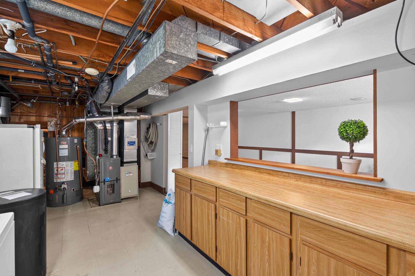
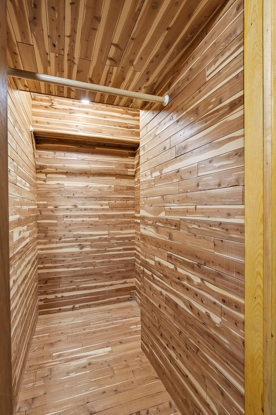
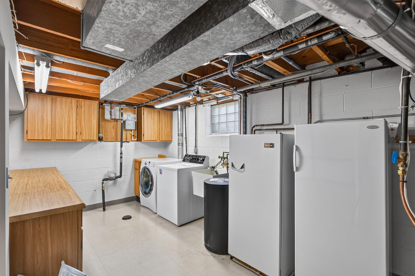
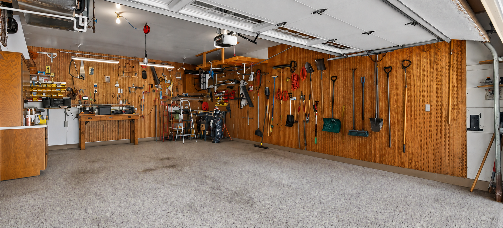
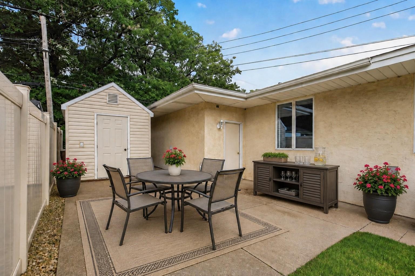
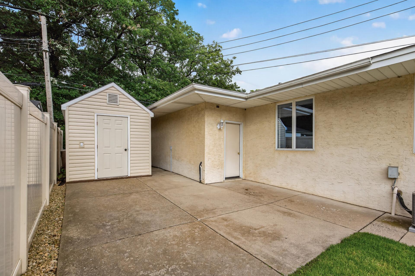
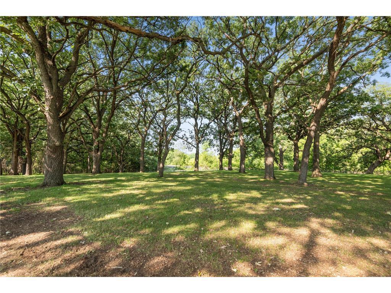
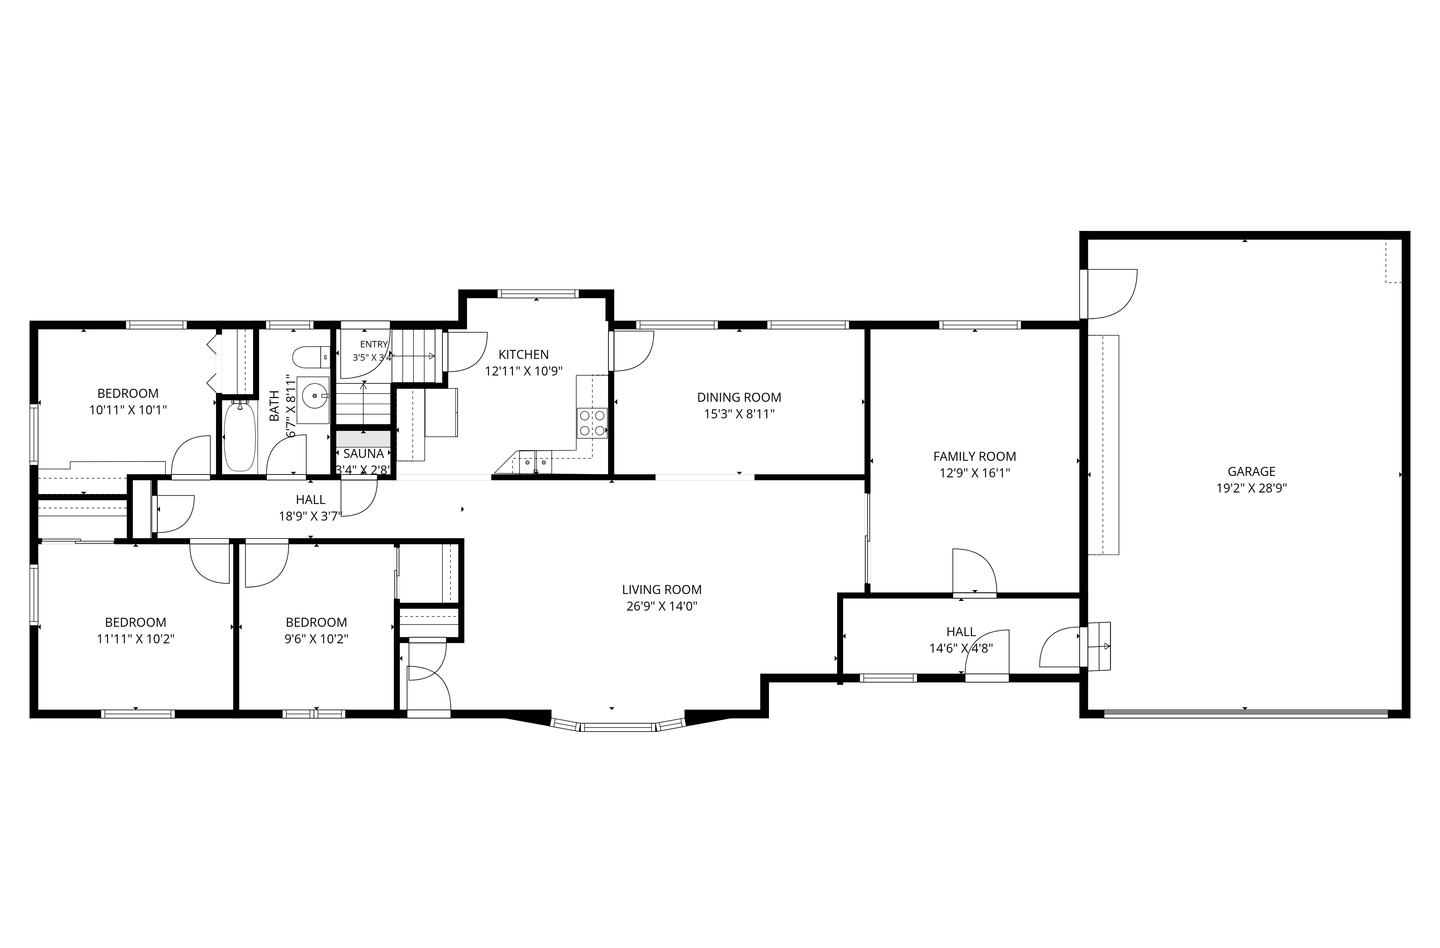
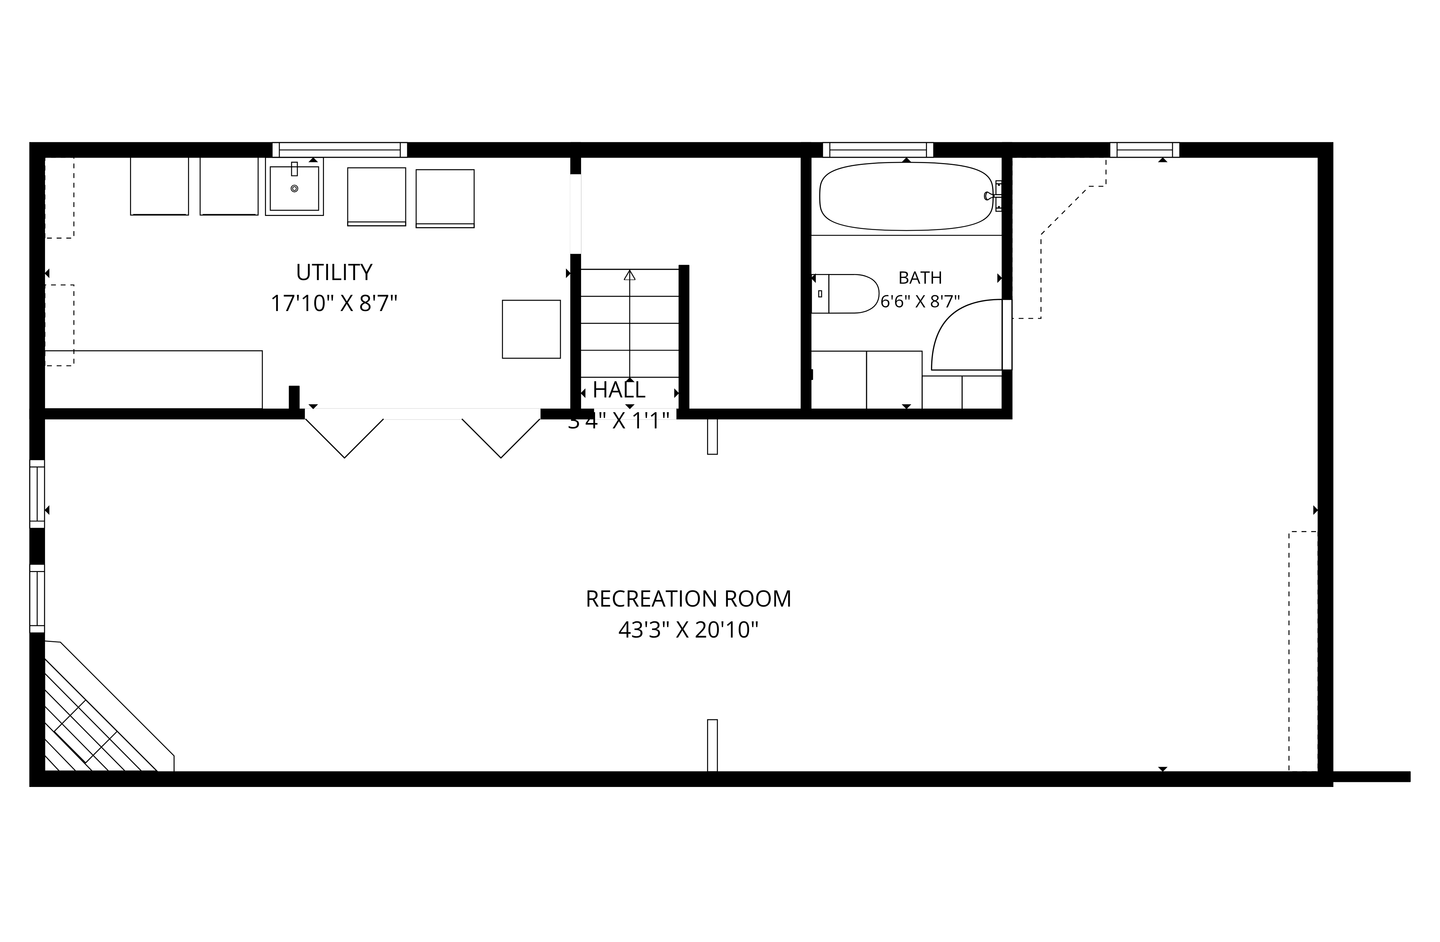
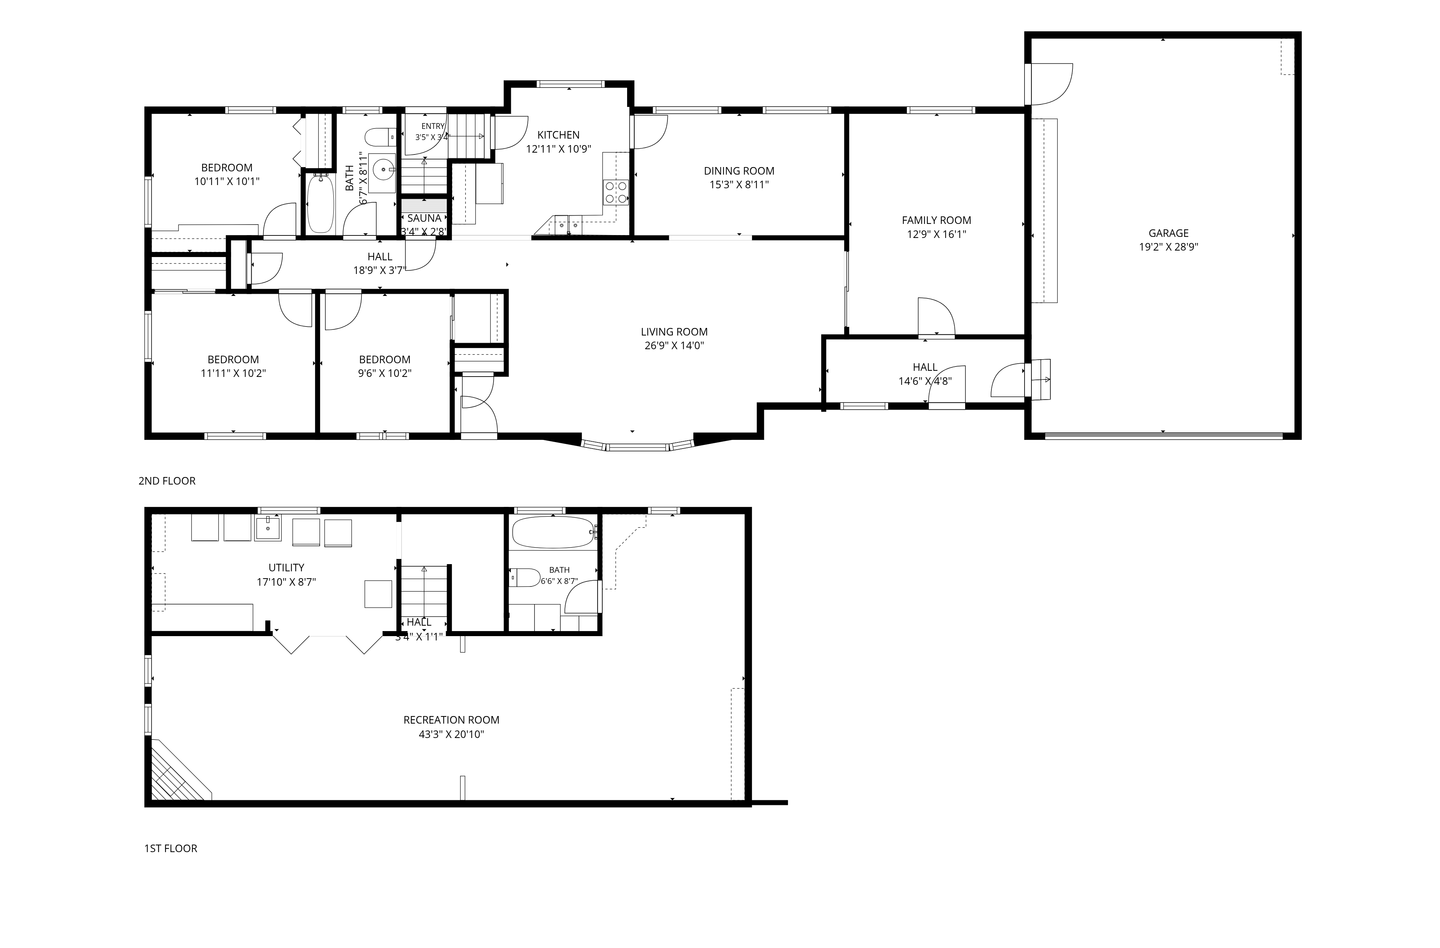
Welcome home to this exceptionally well-maintained 3-bedroom, 2-full bath residence with multiple living spaces which offers the perfect blend of comfort, space and versatility. Situated in a quiet neighborhood adjacent to Plaza Park and connected to miles of scenic trails in the Rice Creek Regional Trail System, this home provides an outstanding lifestyle both inside and out. A truly unique feature is the private second front entrance to the home with its own separate heating and air conditioning system (2021), creating an ideal space for a home-based business, multi-generational living opportunity, or a private office. Pride of ownership is evident throughout with natural hardwood floors, custom cedar closets, solid six-panel doors on the main level, central vacuum, cozy gas fireplace and thoughtful updates including a new furnace (2023), dishwasher (2025), and professionally painted interior (2021). The oversized garage is a dream for hobbyists and organizers alike, featuring an epoxy-coated floor and custom storage while keeping everything in its place! Step outside to enjoy a fully irrigated yard, privacy-fenced backyard, storage shed, and oversized concrete driveway. With its exceptional maintenance, flexible floor plan, quality improvements, and unbeatable location near parks, trails, schools & the Twin Cities, this is a rare opportunity to own a home that truly adapts to your lifestyle!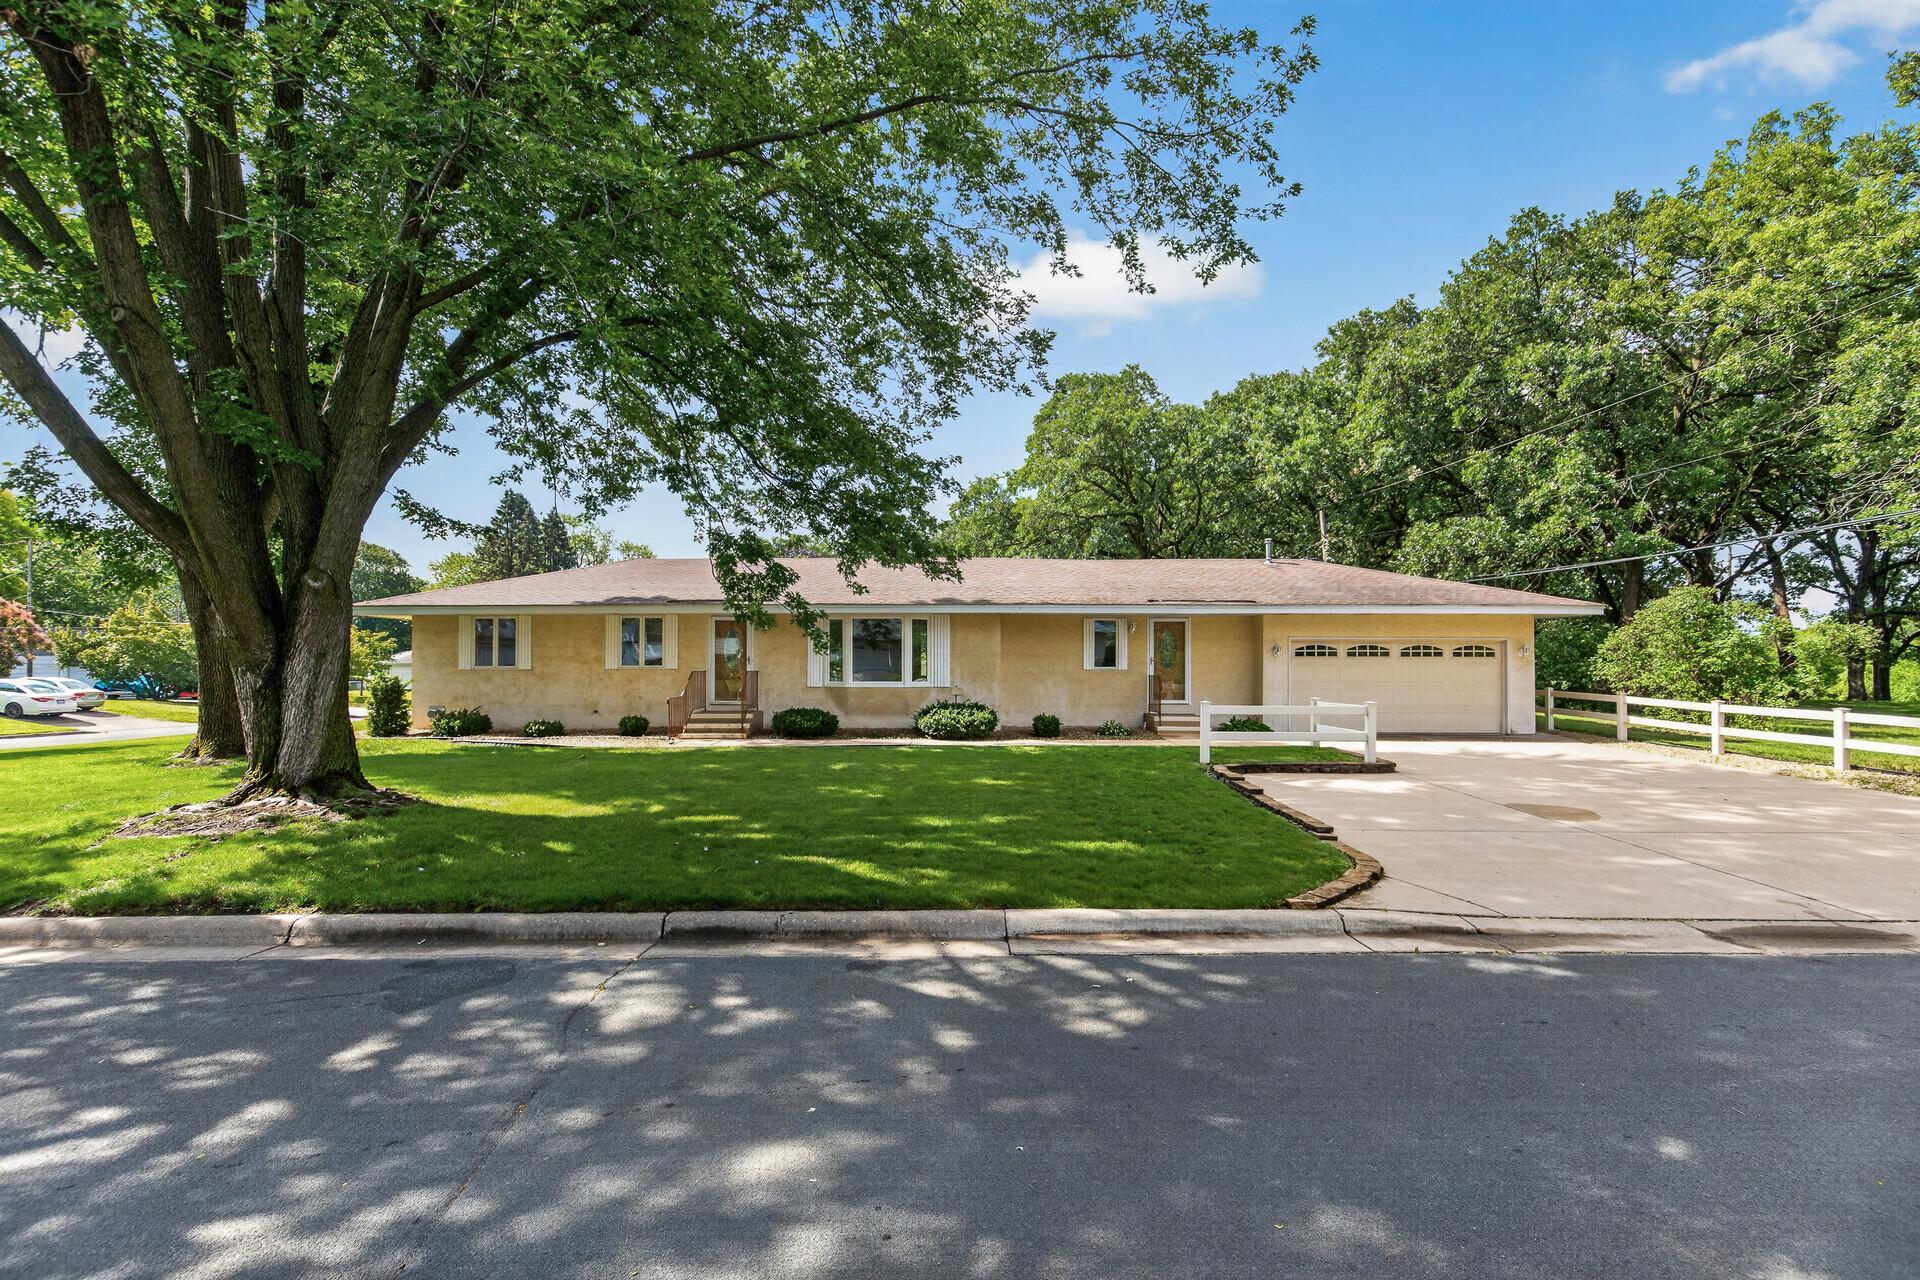
Property Information
Status: Active
Sub Type: ********
List Price: $375,000
MLS#: 7093181
Current Price: $375,000
Address: 194 69th Avenue NE, Minneapolis, MN 55432
City: Minneapolis
State: MN
Postal Code: 55432
Geo Lat: 45.092756
Geo Lon: -93.268405
Subdivision: Rice Creek Plaza North Add
County: Anoka
Property Description
Year Built: 1961
Lot Size SqFt: 9583.2
Gen Tax: 4827
Specials Inst: 0
High School: Fridley
Square Ft. Source:
Above Grade Finished Area: 1563
Below Grade Finished Area: 838
Below Grade Unfinished Area:
Total SqFt.: 2621
Style: Array
Total Bedrooms: 3
Total Bathrooms: 2
Total Full Baths: 2
Garage Type:
Garage Stalls: 2.25
Waterfront:
Property Features
Exterior:
Roof:
Foundation:
Lot Feat/Fld Plain: Array
Interior Amenities:
Inclusions: ********
Exterior Amenities:
Heat System:
Air Conditioning:
Utilities: