


Property Listing
Description
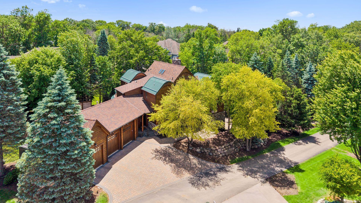
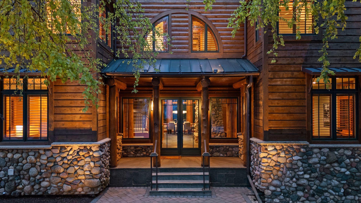
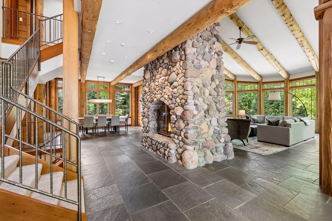
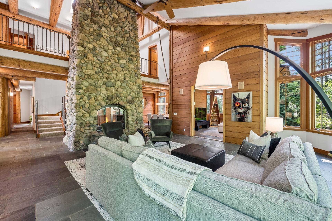
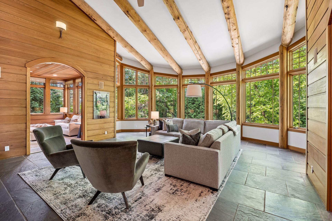
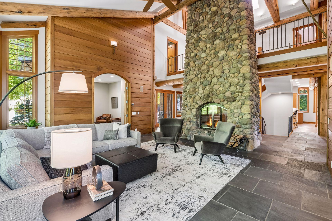
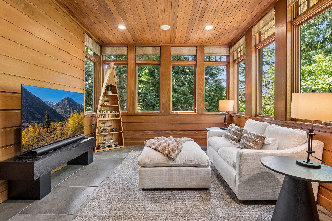
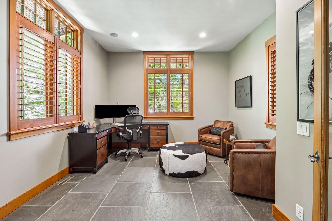
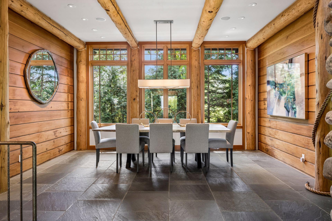
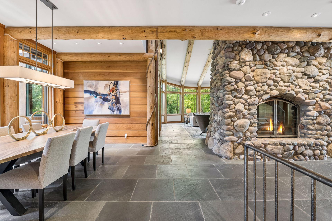
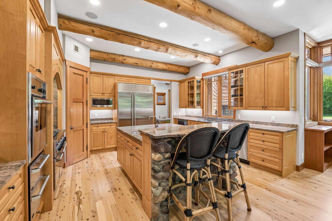
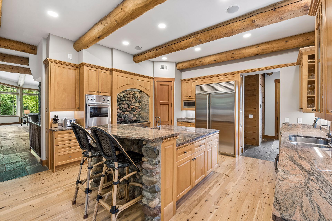
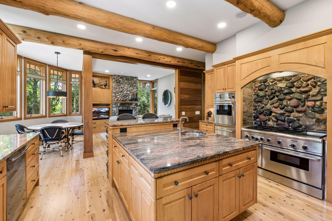
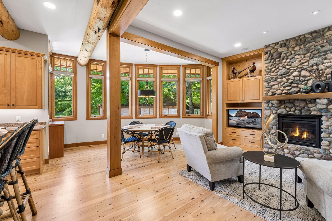
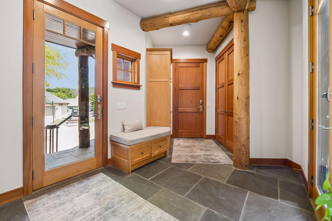
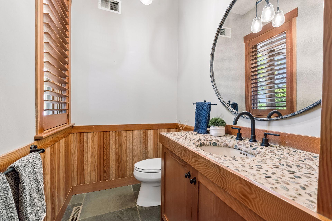
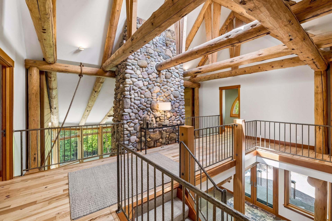
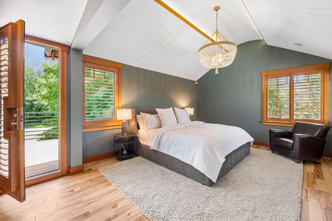
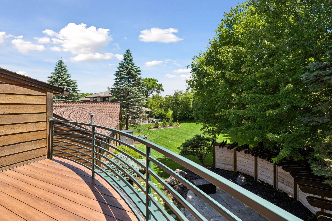
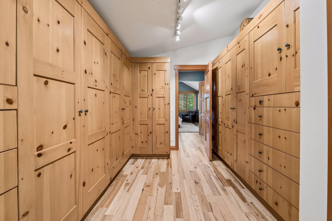
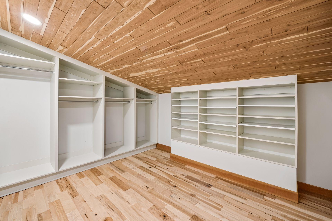
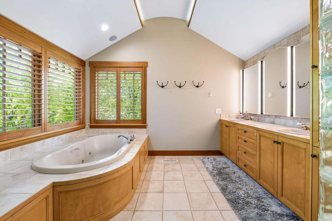
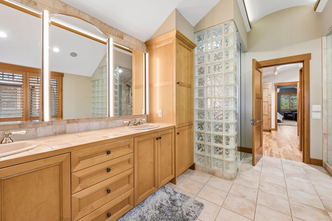
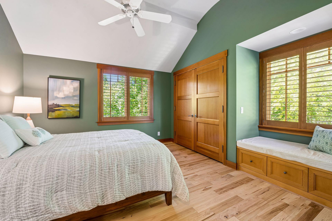
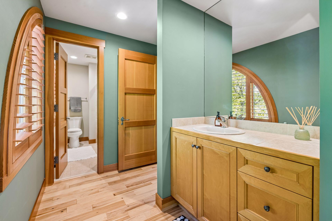
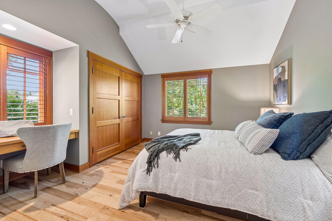
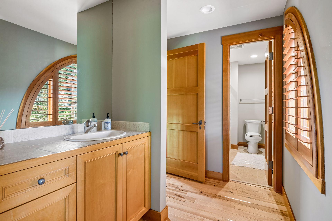
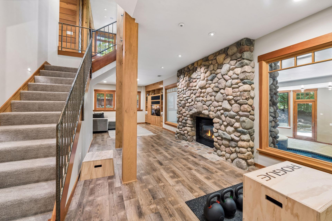
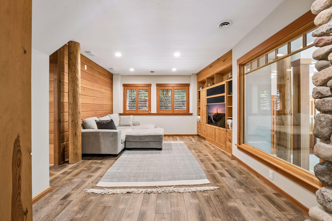
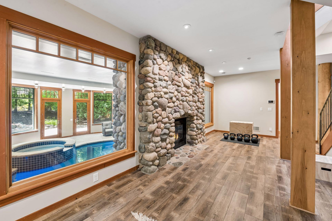
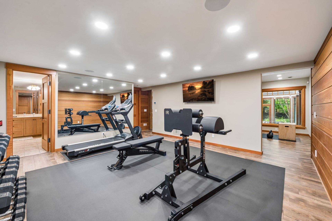
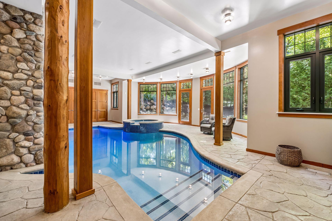
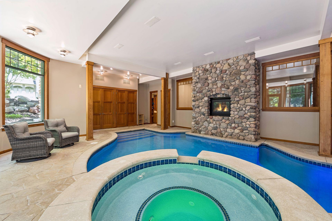
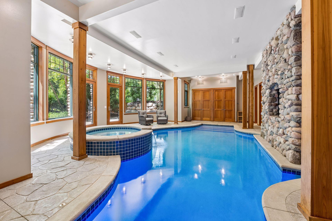
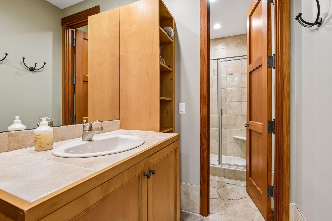
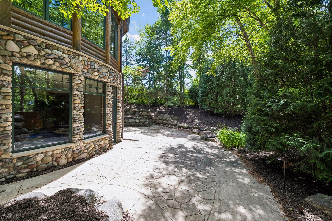
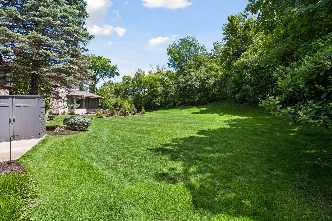
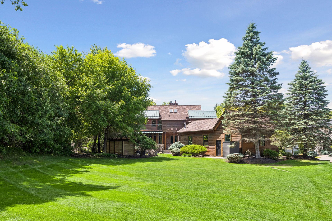
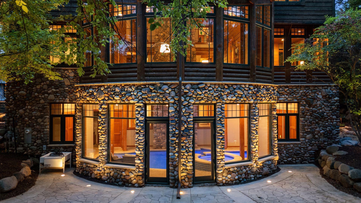
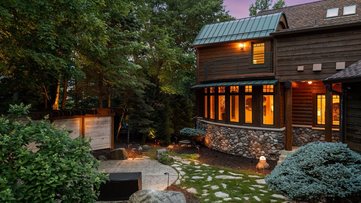
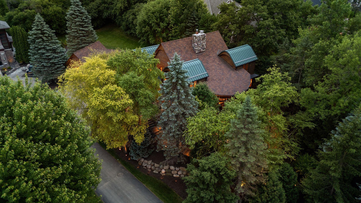
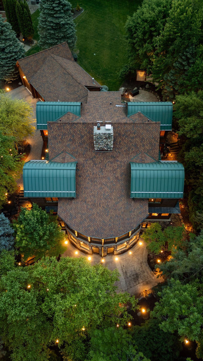
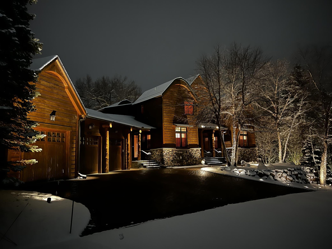
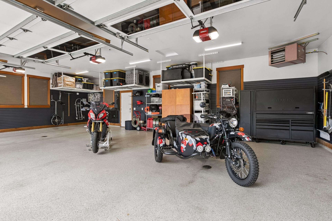
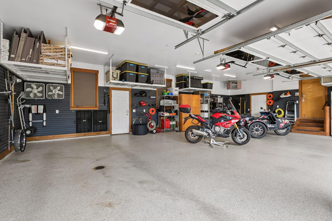
One-of-a-kind custom residence offering a rare blend of architectural character, natural materials, and exceptional amenities. Nestled on a private .64-acre setting adjoining wooded Hilloway Park, this distinctive home is inspired by rustic mountain design and showcases cedar, stone, copper, and timber throughout. The dramatic two-story great room features soaring vaulted ceilings and a floor-to-ceiling stone fireplace. The Austrian Pine chef’s kitchen opens to a warm and inviting hearth room with a stone fireplace and informal dining area overlooking the patio and spacious yard. Additional main-level highlights include a four-season porch, office/den, formal dining room, laundry room, and spacious mudroom. The upper level features a barrel-vaulted owner's suite with generous walk-through built-in closets, a spacious bath, and a private deck, along with two additional private bedroom suites connected by a dramatic catwalk overlooking the great room below. Timber beams, custom iron railings, and sweeping views of the stone fireplace enhance the architectural appeal. The walkout lower level offers an amusement room with a two-sided stone fireplace and built-in entertainment center, opening to an extraordinary eight-foot-deep indoor pool and spa with seamless access to the expansive outdoor patio. Additional lower-level amenities include a 3/4 pool bath, exercise/game room, additional bedroom, 3/4 bath, additional washer and dryer, and a dog wash. Surrounded by mature trees and natural landscaping, the property offers a unique combination of privacy, character, and resort-style living. Over $550,000 in recent improvements have been made to the property, including a heated paver driveway, a finished garage with epoxy floors and slatwall, HVAC updates and replacements, landscaping enhancements, and more. Conveniently located just minutes from Ridgedale, Lake Minnetonka, and downtown Wayzata, with easy access to shopping, dining, and entertainment.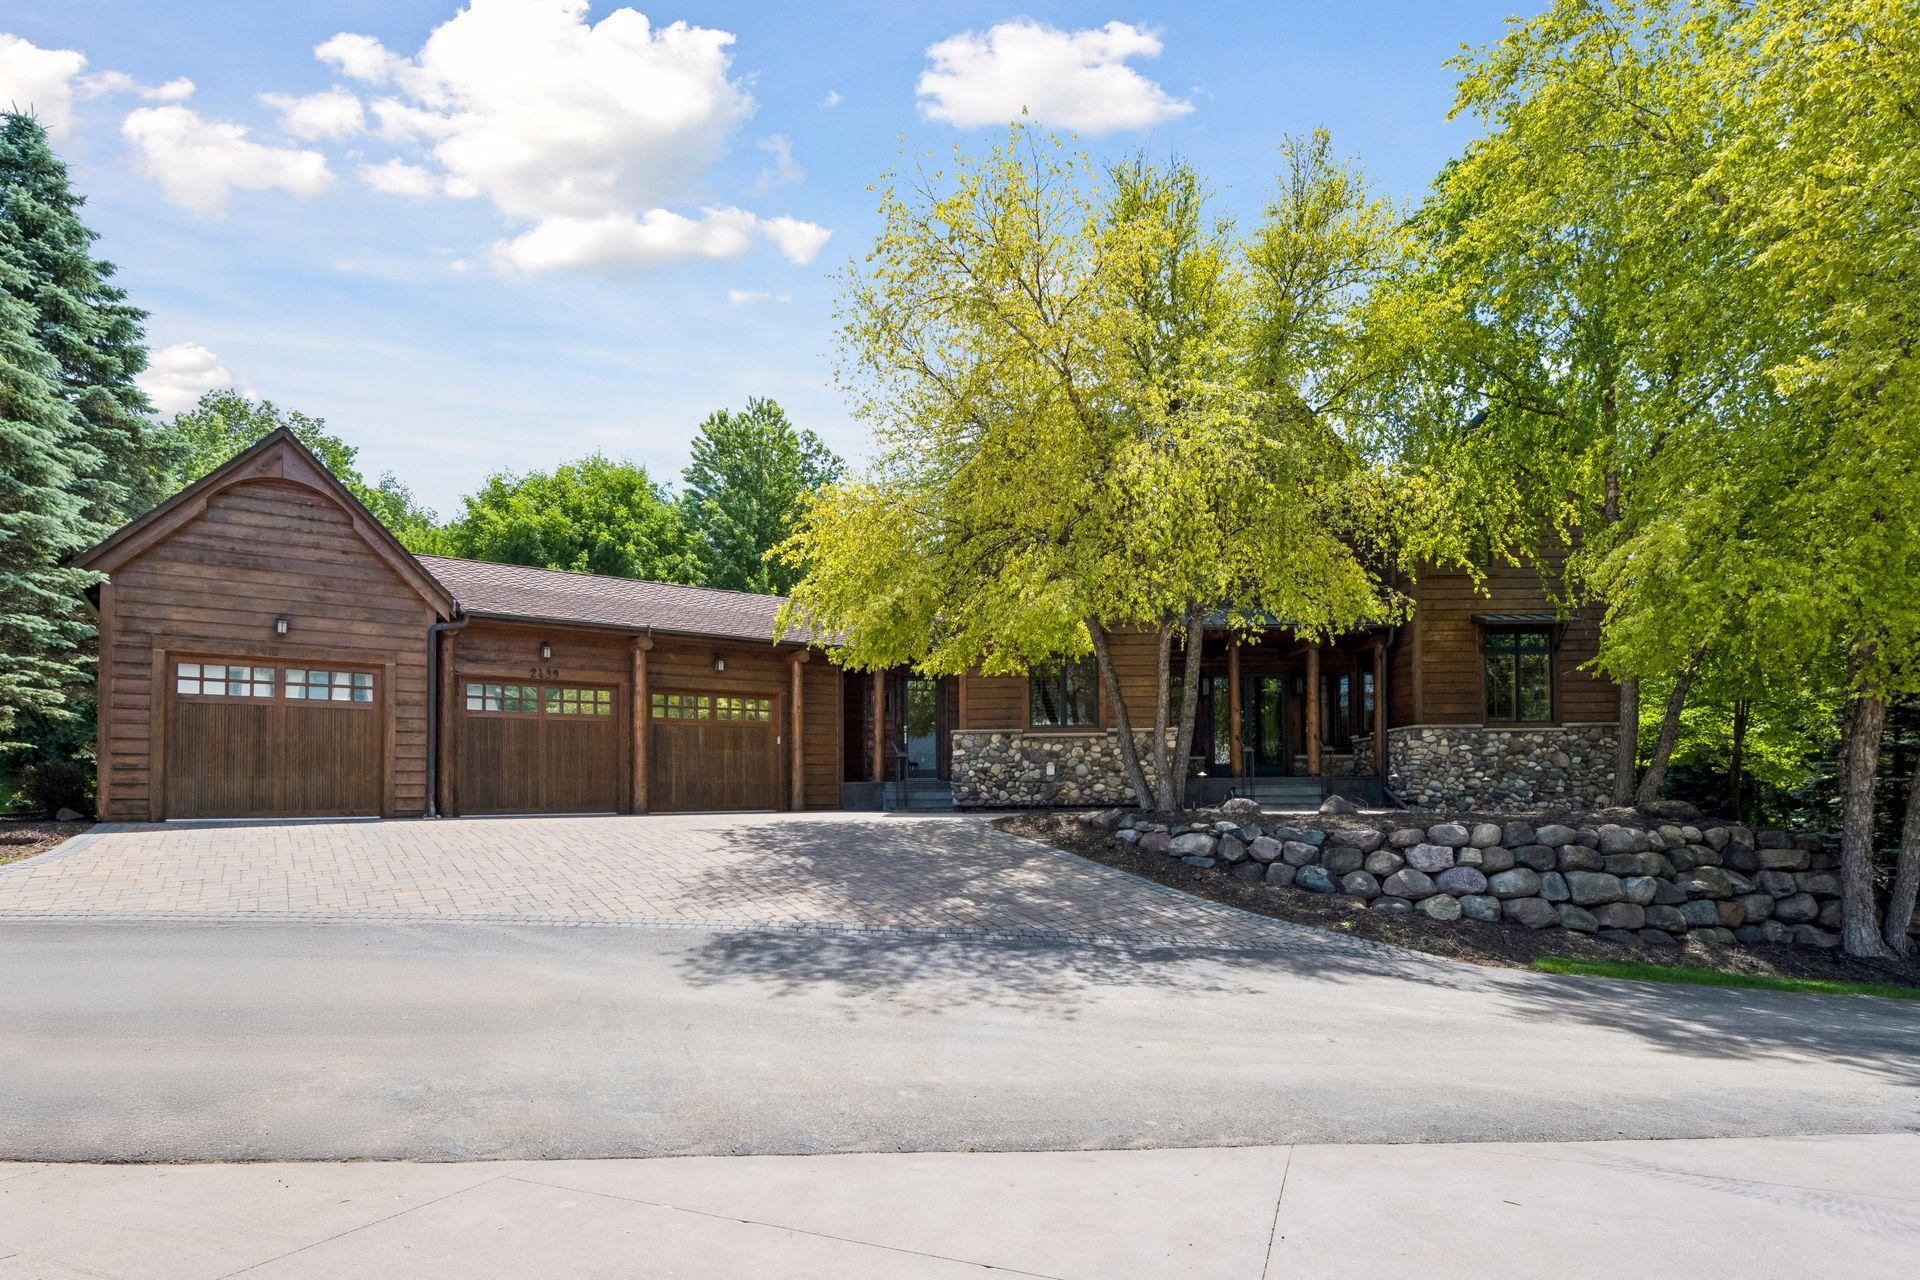




Property Information
Status: Active
Sub Type: ********
List Price: $1,699,000
MLS#: 7093161
Current Price: $1,699,000
Address: 2439 Emerald Trail, Minnetonka, MN 55305
City: Minnetonka
State: MN
Postal Code: 55305
Geo Lat: 44.956966
Geo Lon: -93.439486
Subdivision: Emerald Trail
County: Hennepin
Property Description
Year Built: 1997
Lot Size SqFt: 28314
Gen Tax: 18528
Specials Inst: 0
High School: Hopkins
Square Ft. Source:
Above Grade Finished Area: 4346
Below Grade Finished Area: 2337
Below Grade Unfinished Area:
Total SqFt.: 6943
Style: Array
Total Bedrooms: 4
Total Bathrooms: 6
Total Full Baths: 3
Garage Type:
Garage Stalls: 3
Waterfront:
Property Features
Exterior:
Roof:
Foundation:
Lot Feat/Fld Plain: Array
Interior Amenities:
Inclusions: ********
Exterior Amenities:
Heat System:
Air Conditioning:
Utilities: