


Property Listing
Description
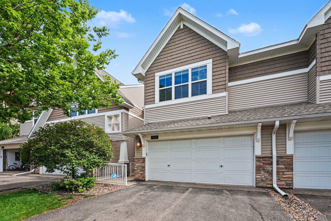
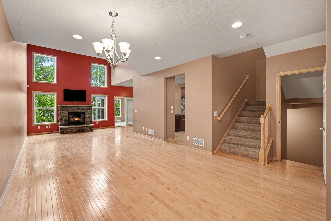
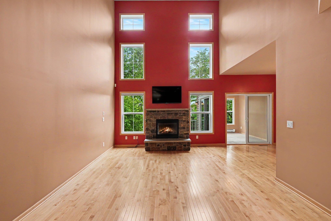
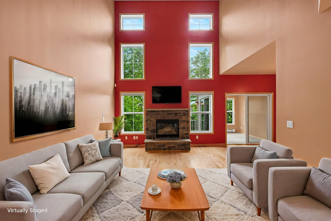
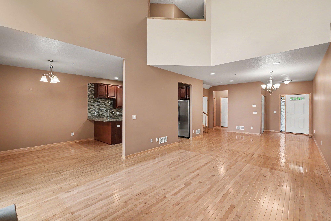
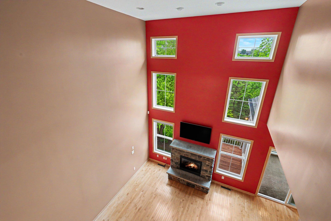
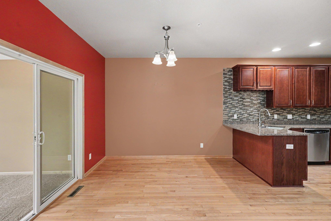
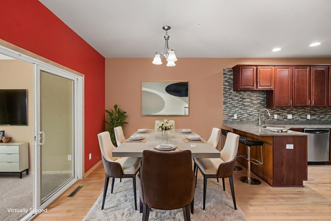
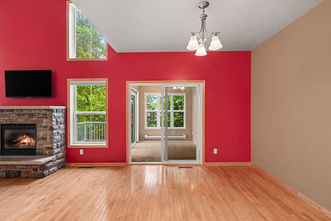
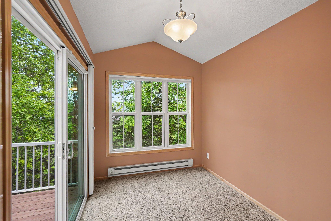
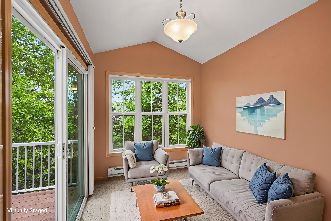
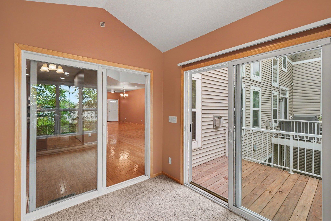
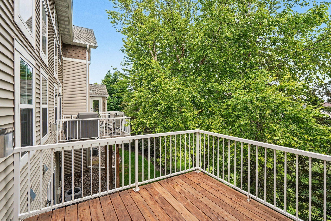
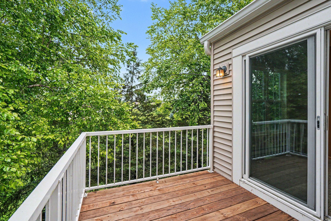
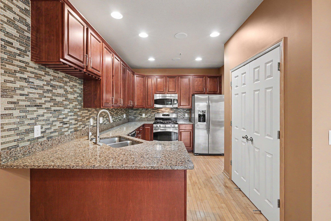
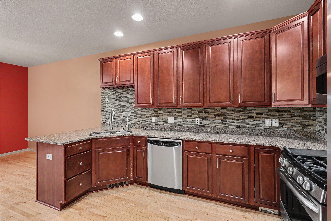
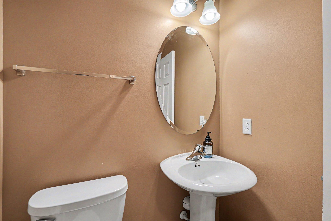
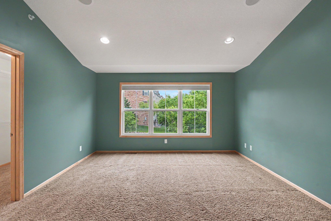
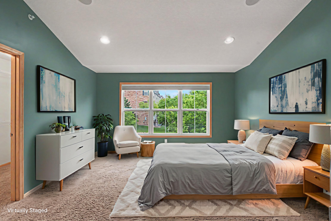
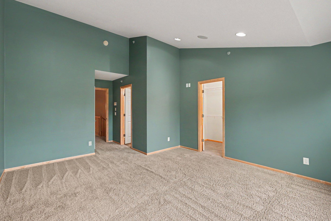
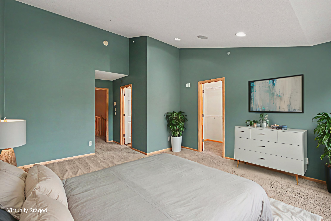
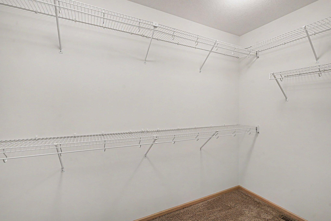
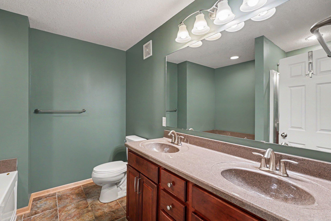
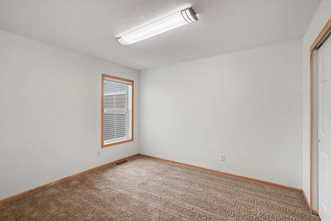
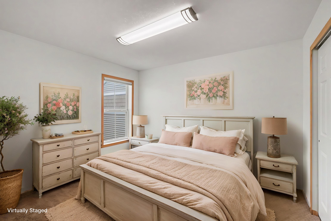
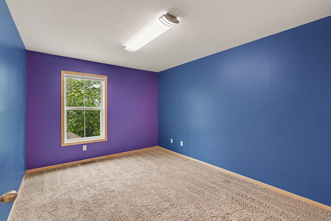
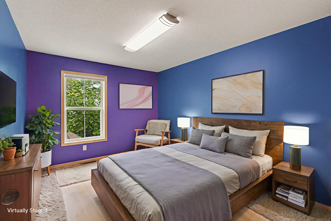
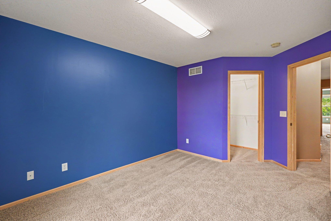
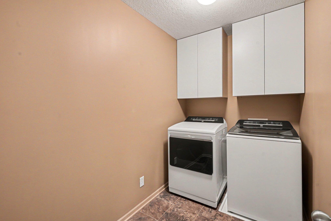
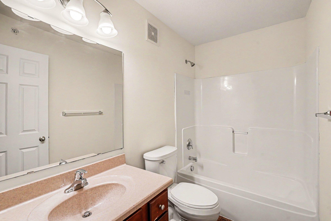
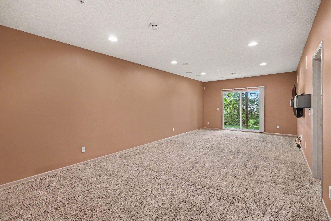
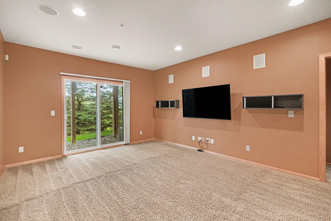
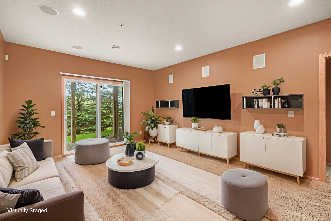
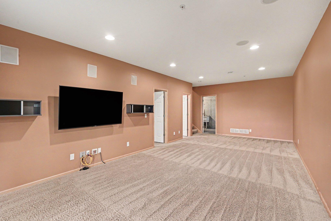
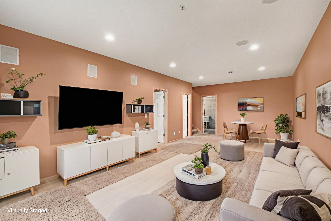
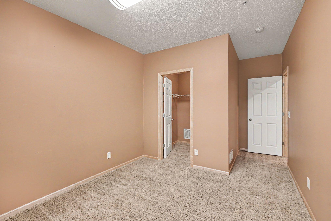
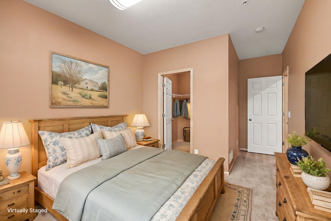
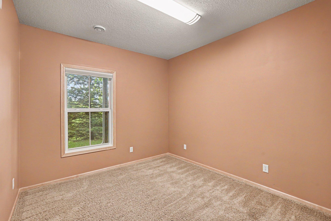
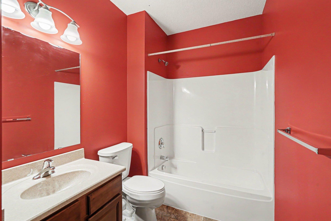
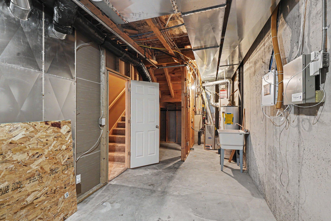
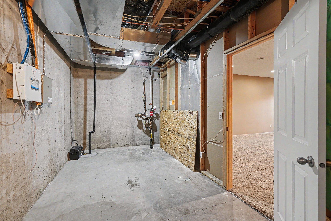
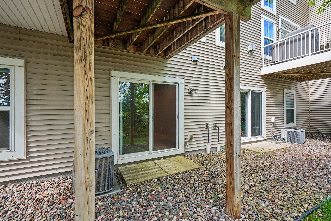
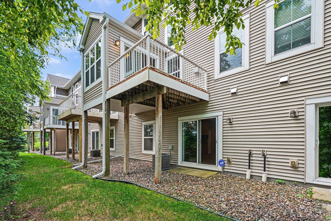
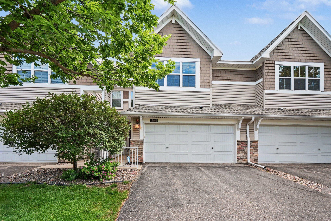
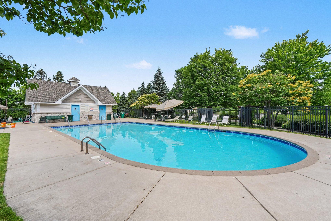
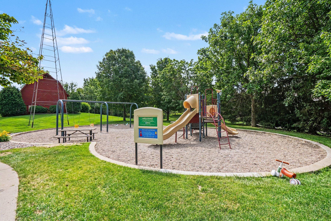
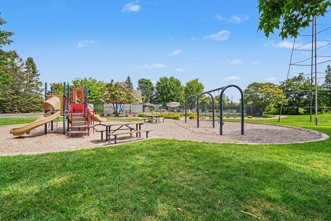
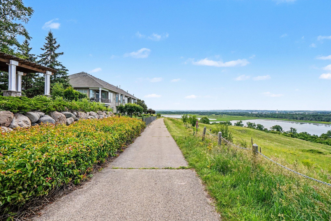
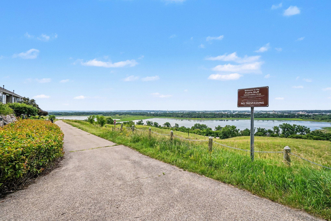
Welcome to this stunning 4-bedroom, 4-bathroom townhome in sought-after Hennepin Village of Eden Prairie. Backing to beautiful prairie meadow views, this move-in-ready home offers three finished levels, premium builder upgrades, and a desirable walkout lower level. The impressive two-story Great Room features soaring 18-foot ceilings, a dramatic wall of windows, maple hardwood floors, and an upgraded gas fireplace with custom surround. The spacious kitchen is equipped with quartz countertops, stainless steel appliances, a gas range, breakfast bar, wall pantry, and adjoining dining area and sunroom addition, perfect for entertaining or everyday living. The upper level includes three bedrooms, a convenient laundry room, and a spacious primary suite with a walk-in closet and private bath featuring a soaking tub and separate shower. Additional upgrades include Hunter Douglas window treatments, ceramic tile flooring, metal stair railings, central vacuum, and a builder-installed technology package with ceiling speakers, 7-speaker surround sound, security system wiring, and data/phone/coax connections in every bedroom. The walkout lower level offers a large family room, fourth bedroom, full bathroom, and ample storage space with a utility sink. Enjoy neighborhood amenities including a community pool, clubhouse, playground, and gazebo, all within the highly rated Eden Prairie School District and just minutes from shopping, dining, parks, and Prairie Bluff Conservation Area.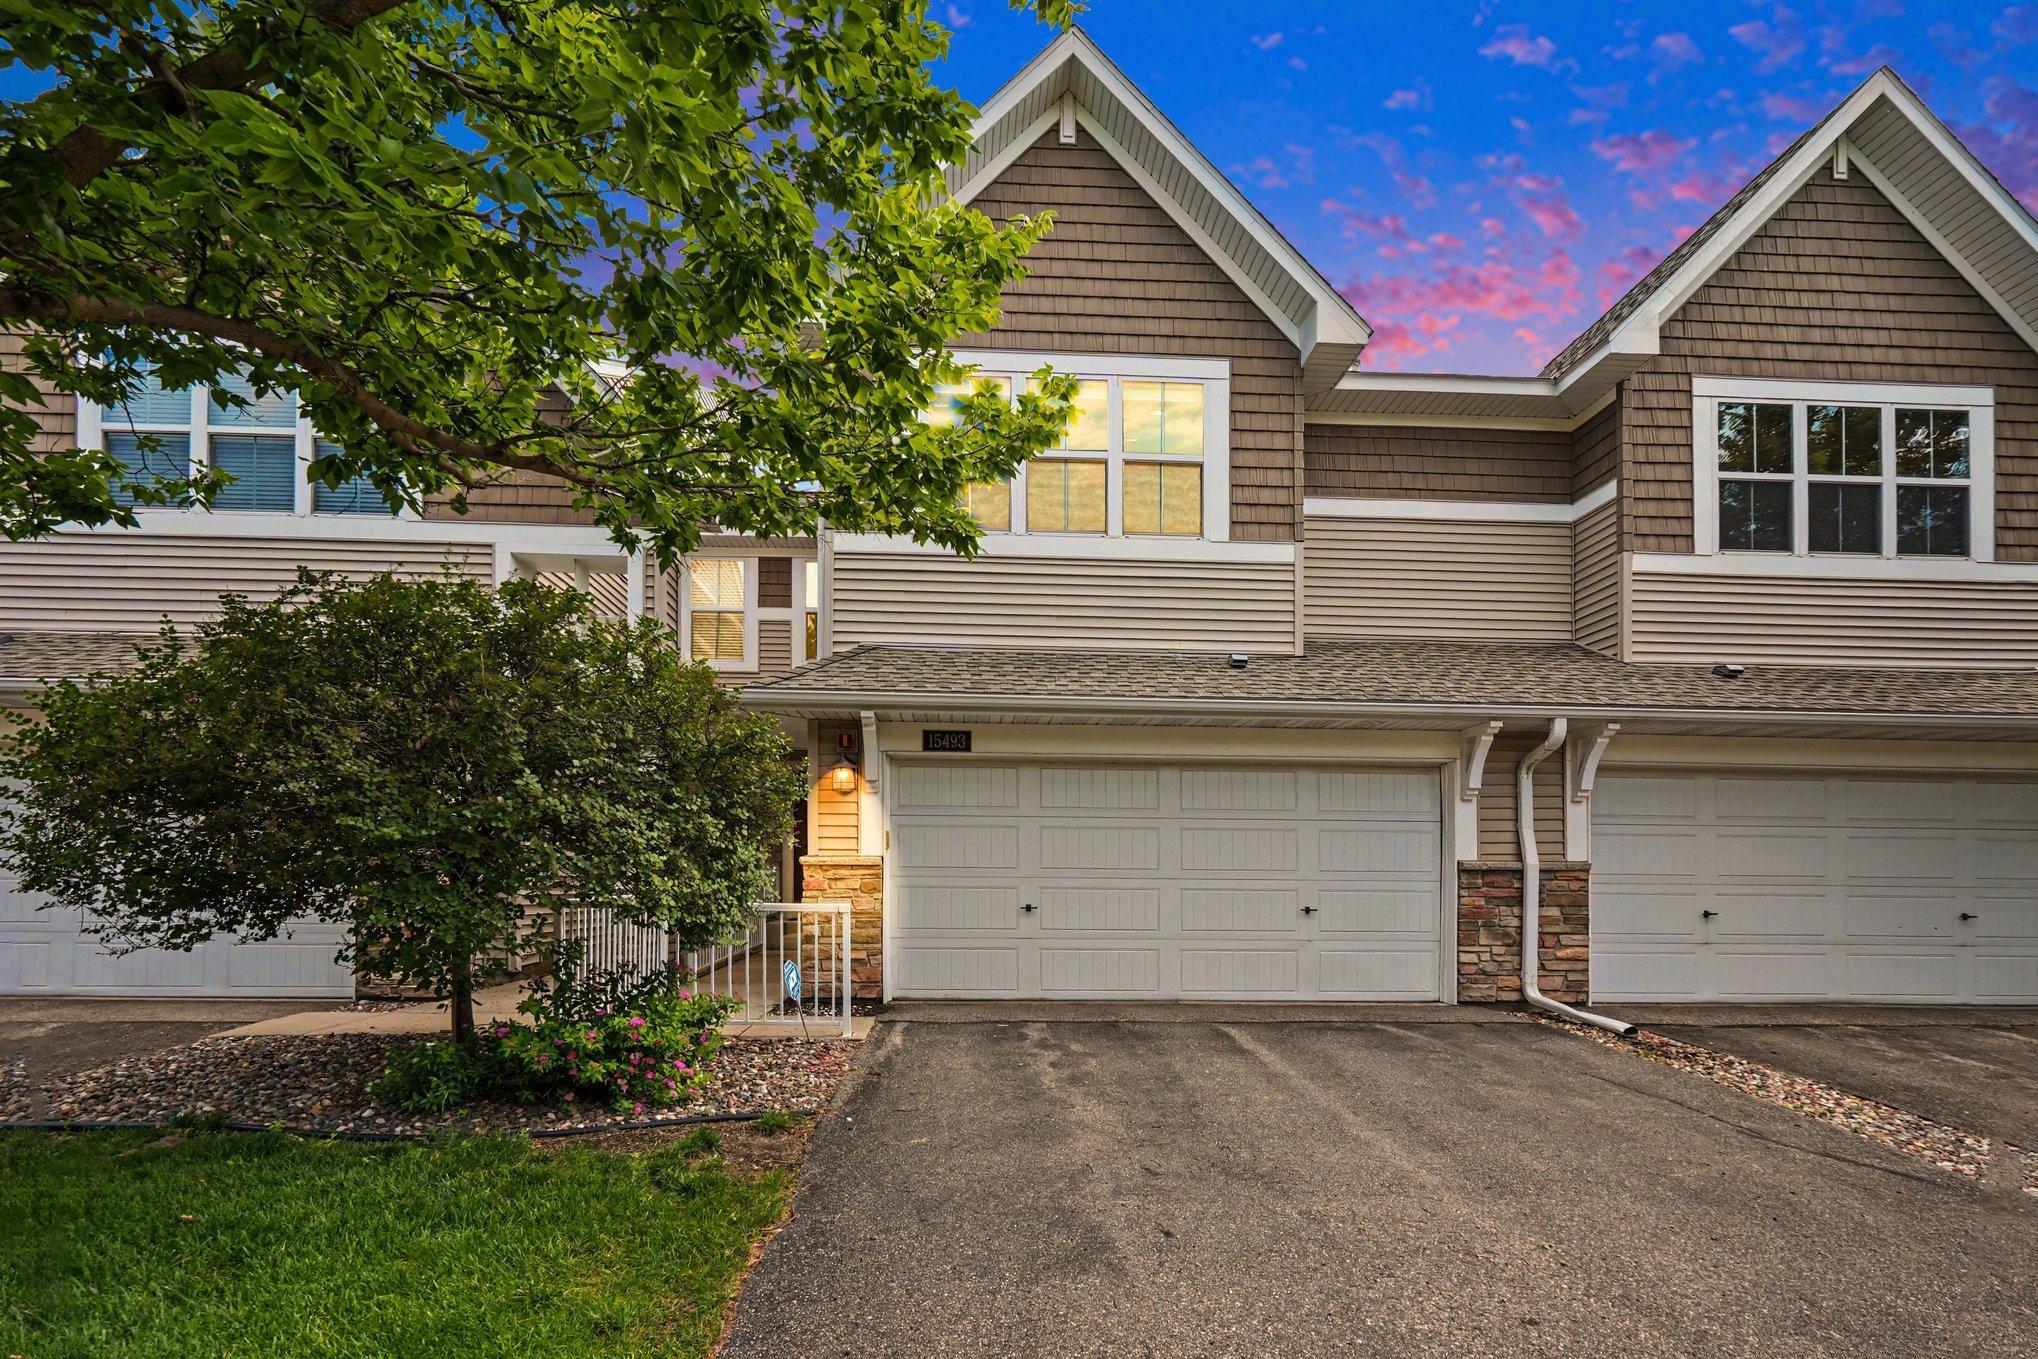
Property Information
Status: Active
Sub Type: ********
List Price: $479,000
MLS#: 7093142
Current Price: $479,000
Address: 15493 June Grass Lane, Eden Prairie, MN 55347
City: Eden Prairie
State: MN
Postal Code: 55347
Geo Lat: 44.822704
Geo Lon: -93.470575
Subdivision: Eagle Ridge At Hennepin Village 4
County: Hennepin
Property Description
Year Built: 2008
Lot Size SqFt: 2178
Gen Tax: 5112
Specials Inst: 0
High School: Eden Prairie
Square Ft. Source:
Above Grade Finished Area: 2059
Below Grade Finished Area: 713
Below Grade Unfinished Area:
Total SqFt.: 3351
Style: Array
Total Bedrooms: 4
Total Bathrooms: 4
Total Full Baths: 3
Garage Type:
Garage Stalls: 2
Waterfront:
Property Features
Exterior:
Roof:
Foundation:
Lot Feat/Fld Plain:
Interior Amenities:
Inclusions: ********
Exterior Amenities:
Heat System:
Air Conditioning:
Utilities: