


Property Listing
Description
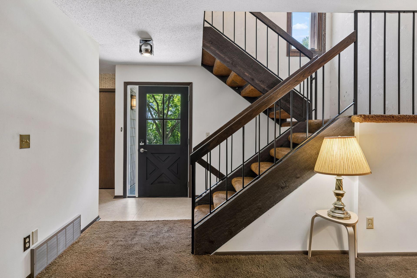
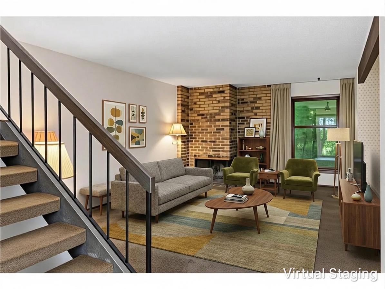
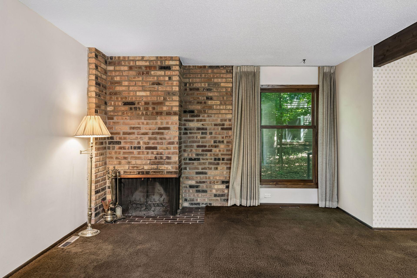
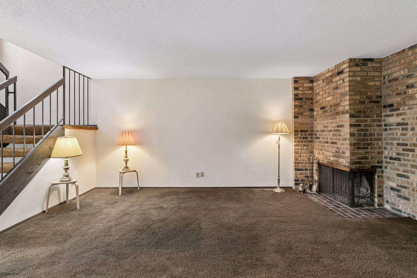
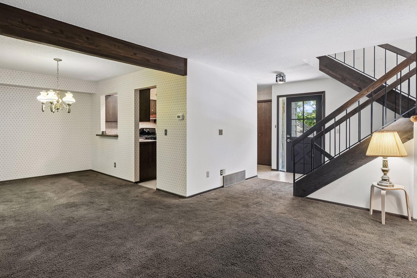
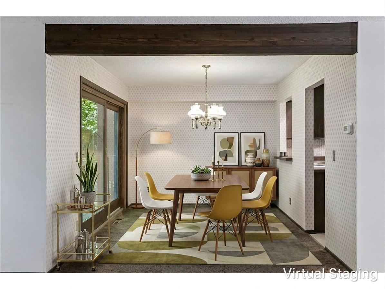
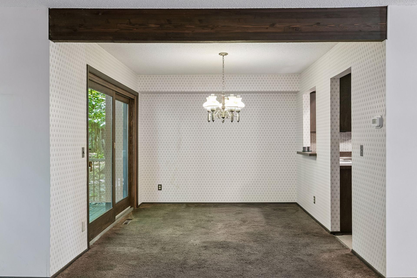
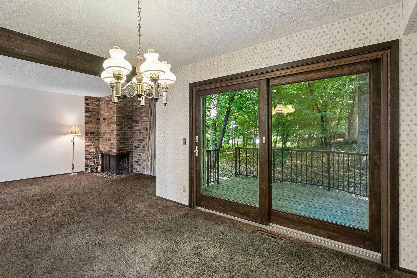
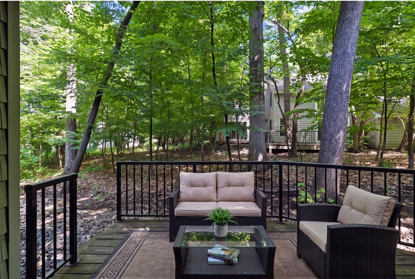
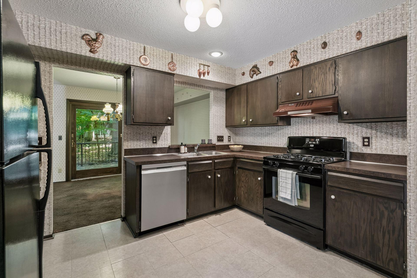
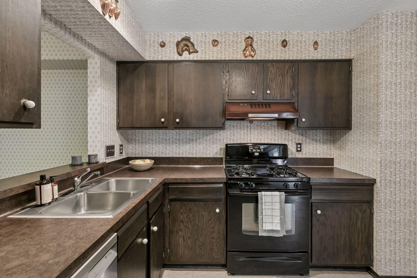
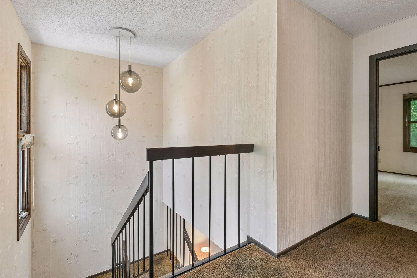
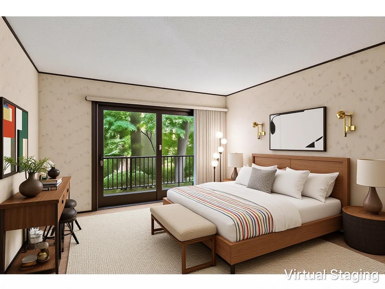
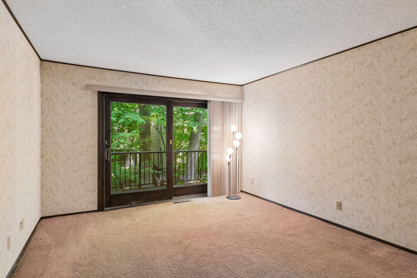
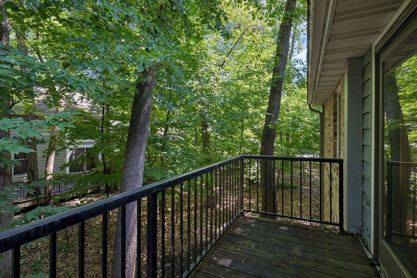
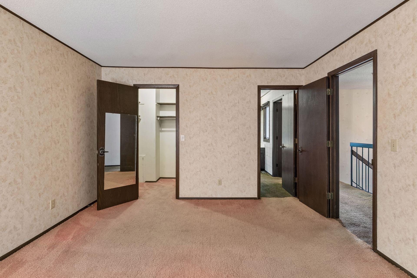
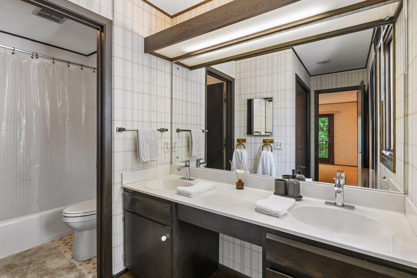
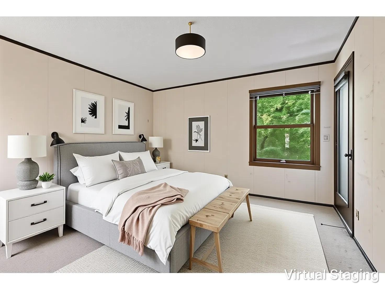
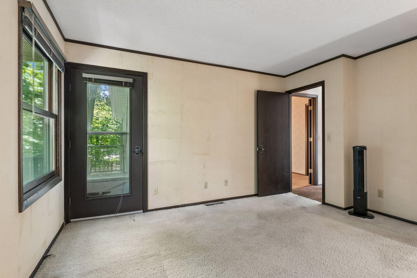
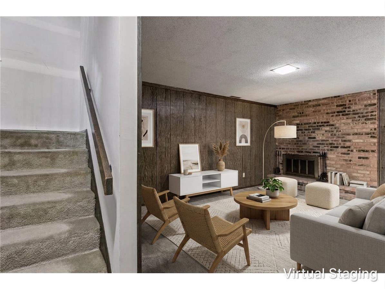
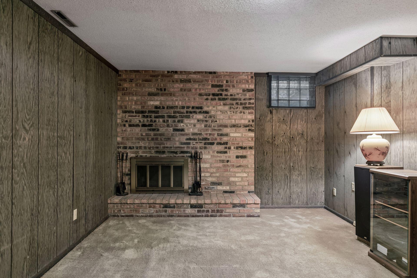
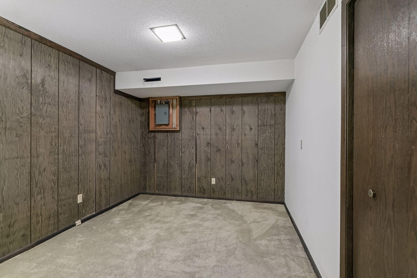
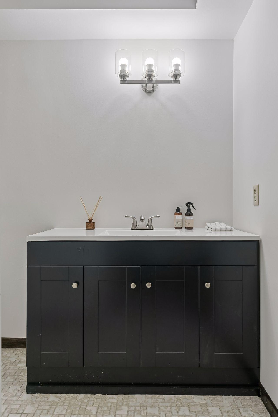
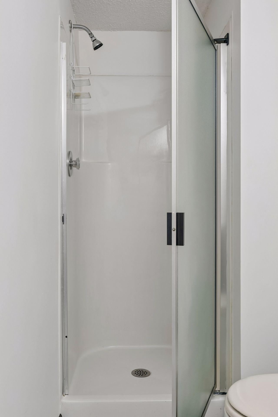
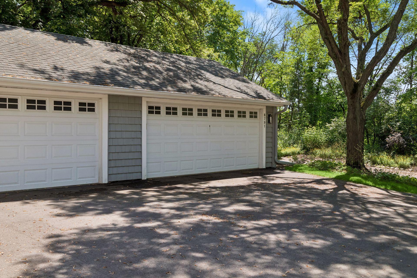
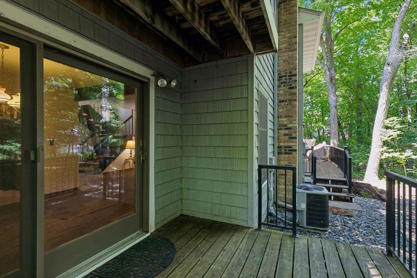
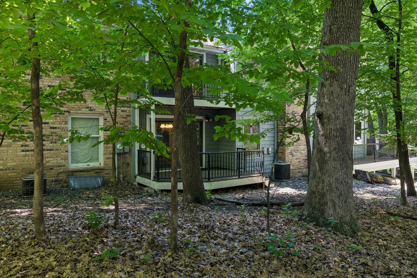
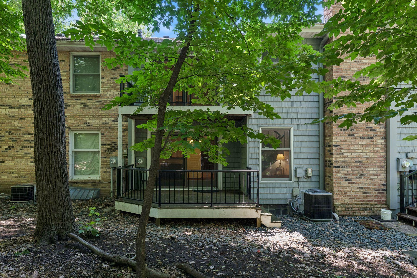
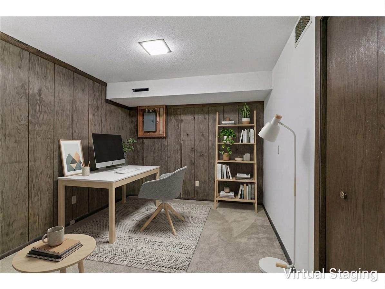
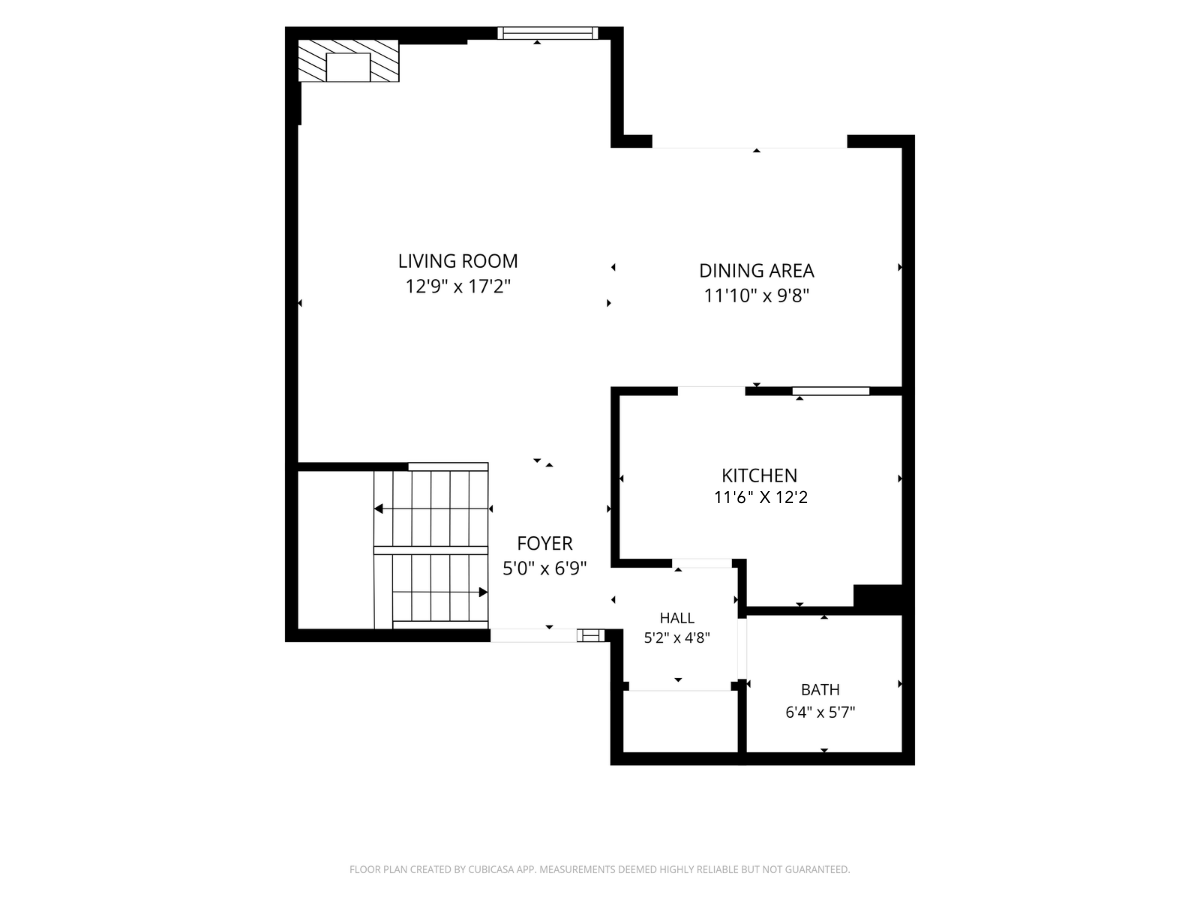
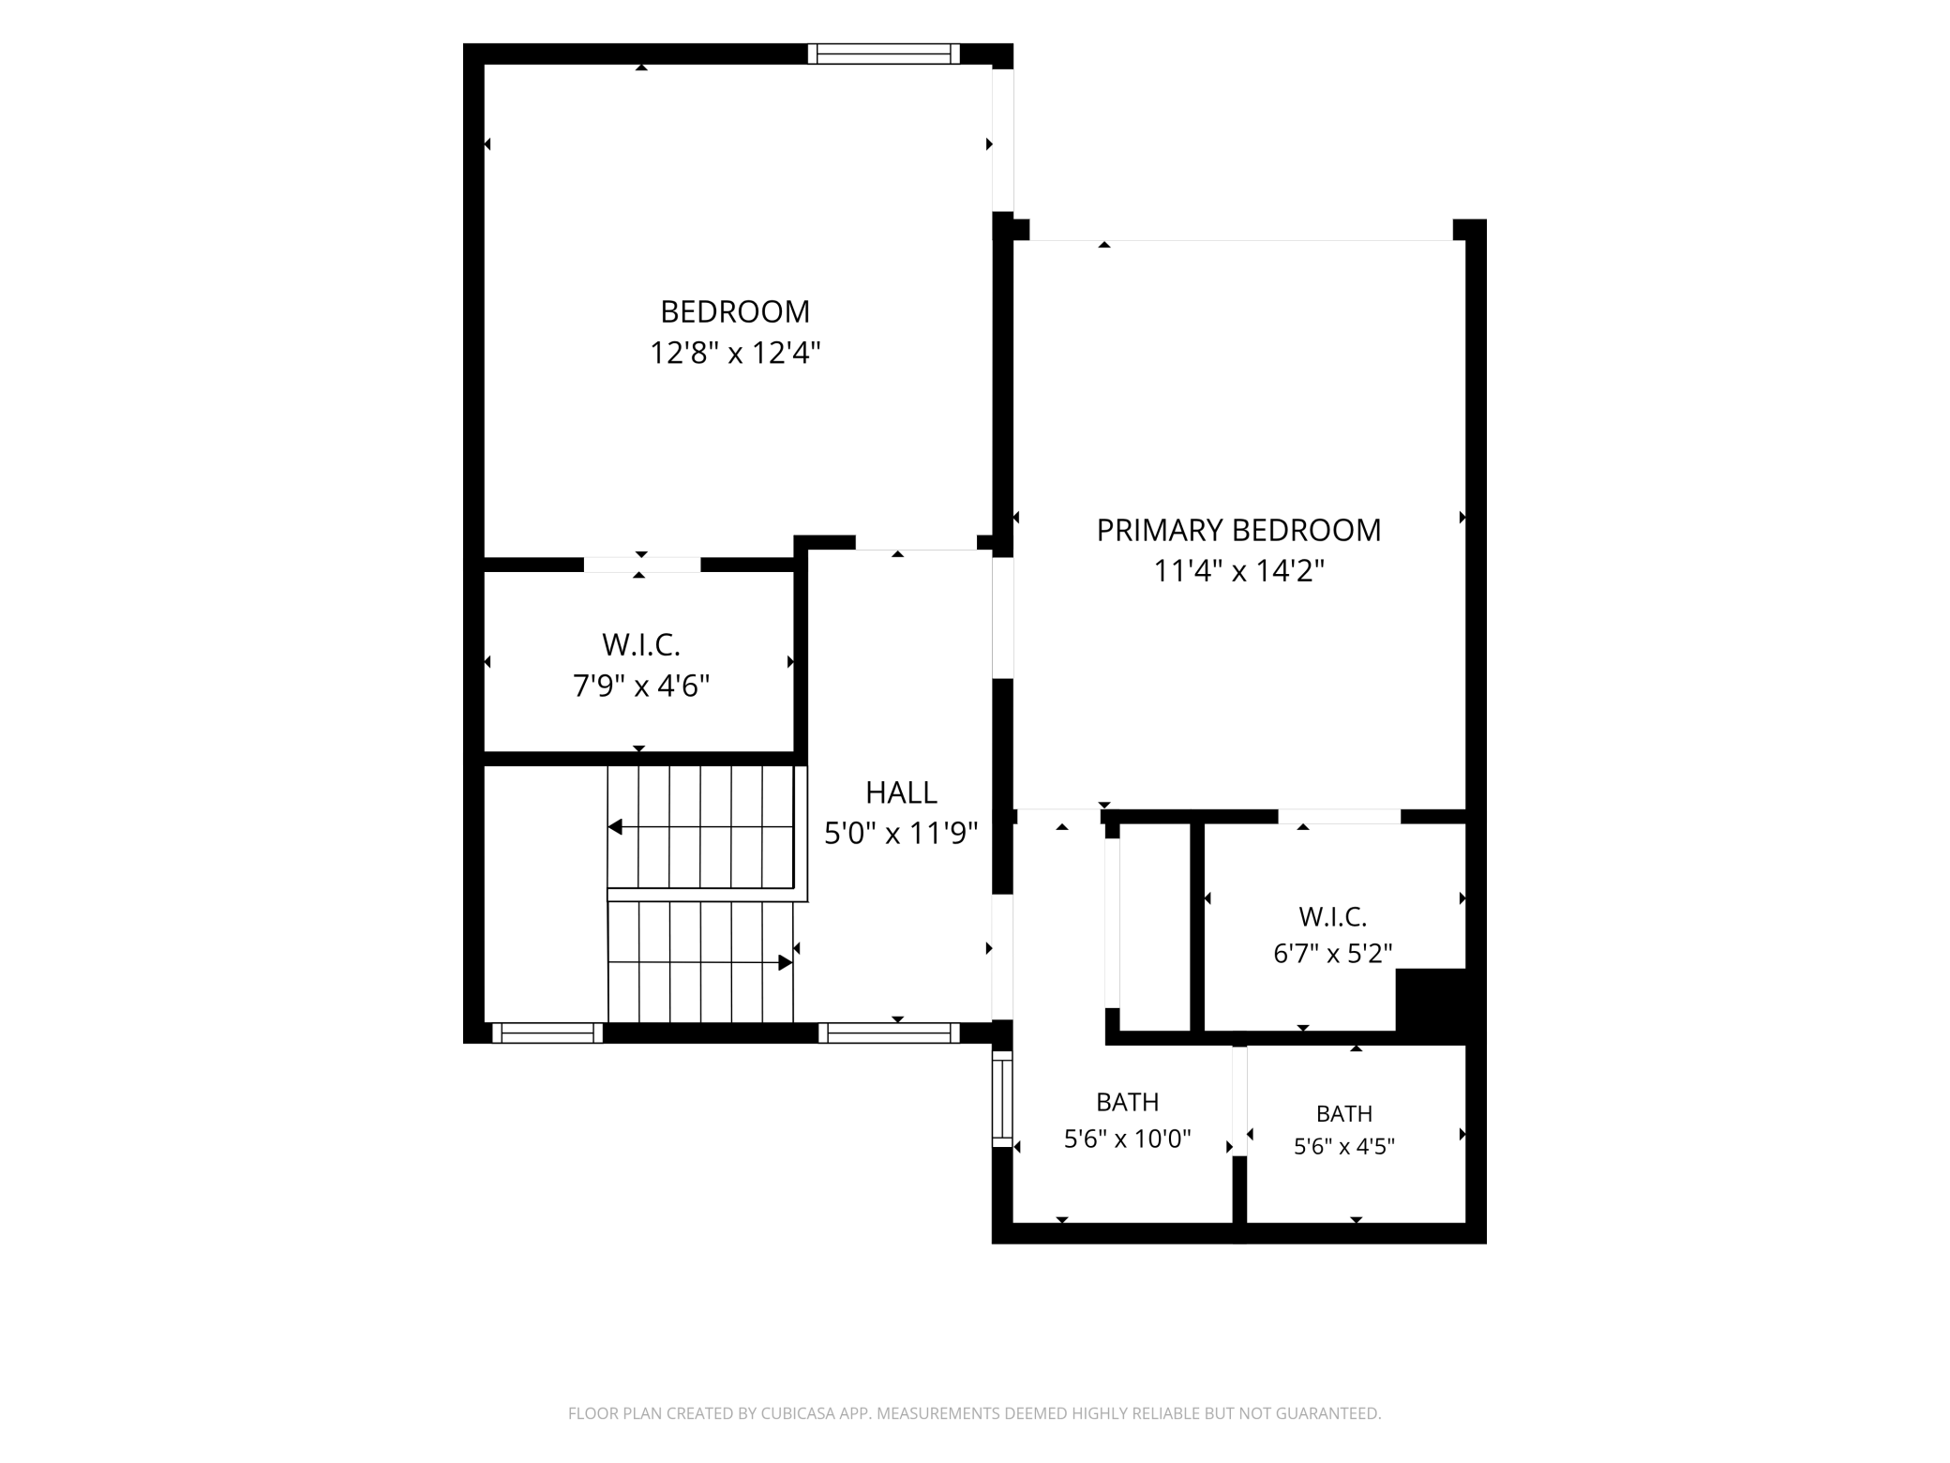
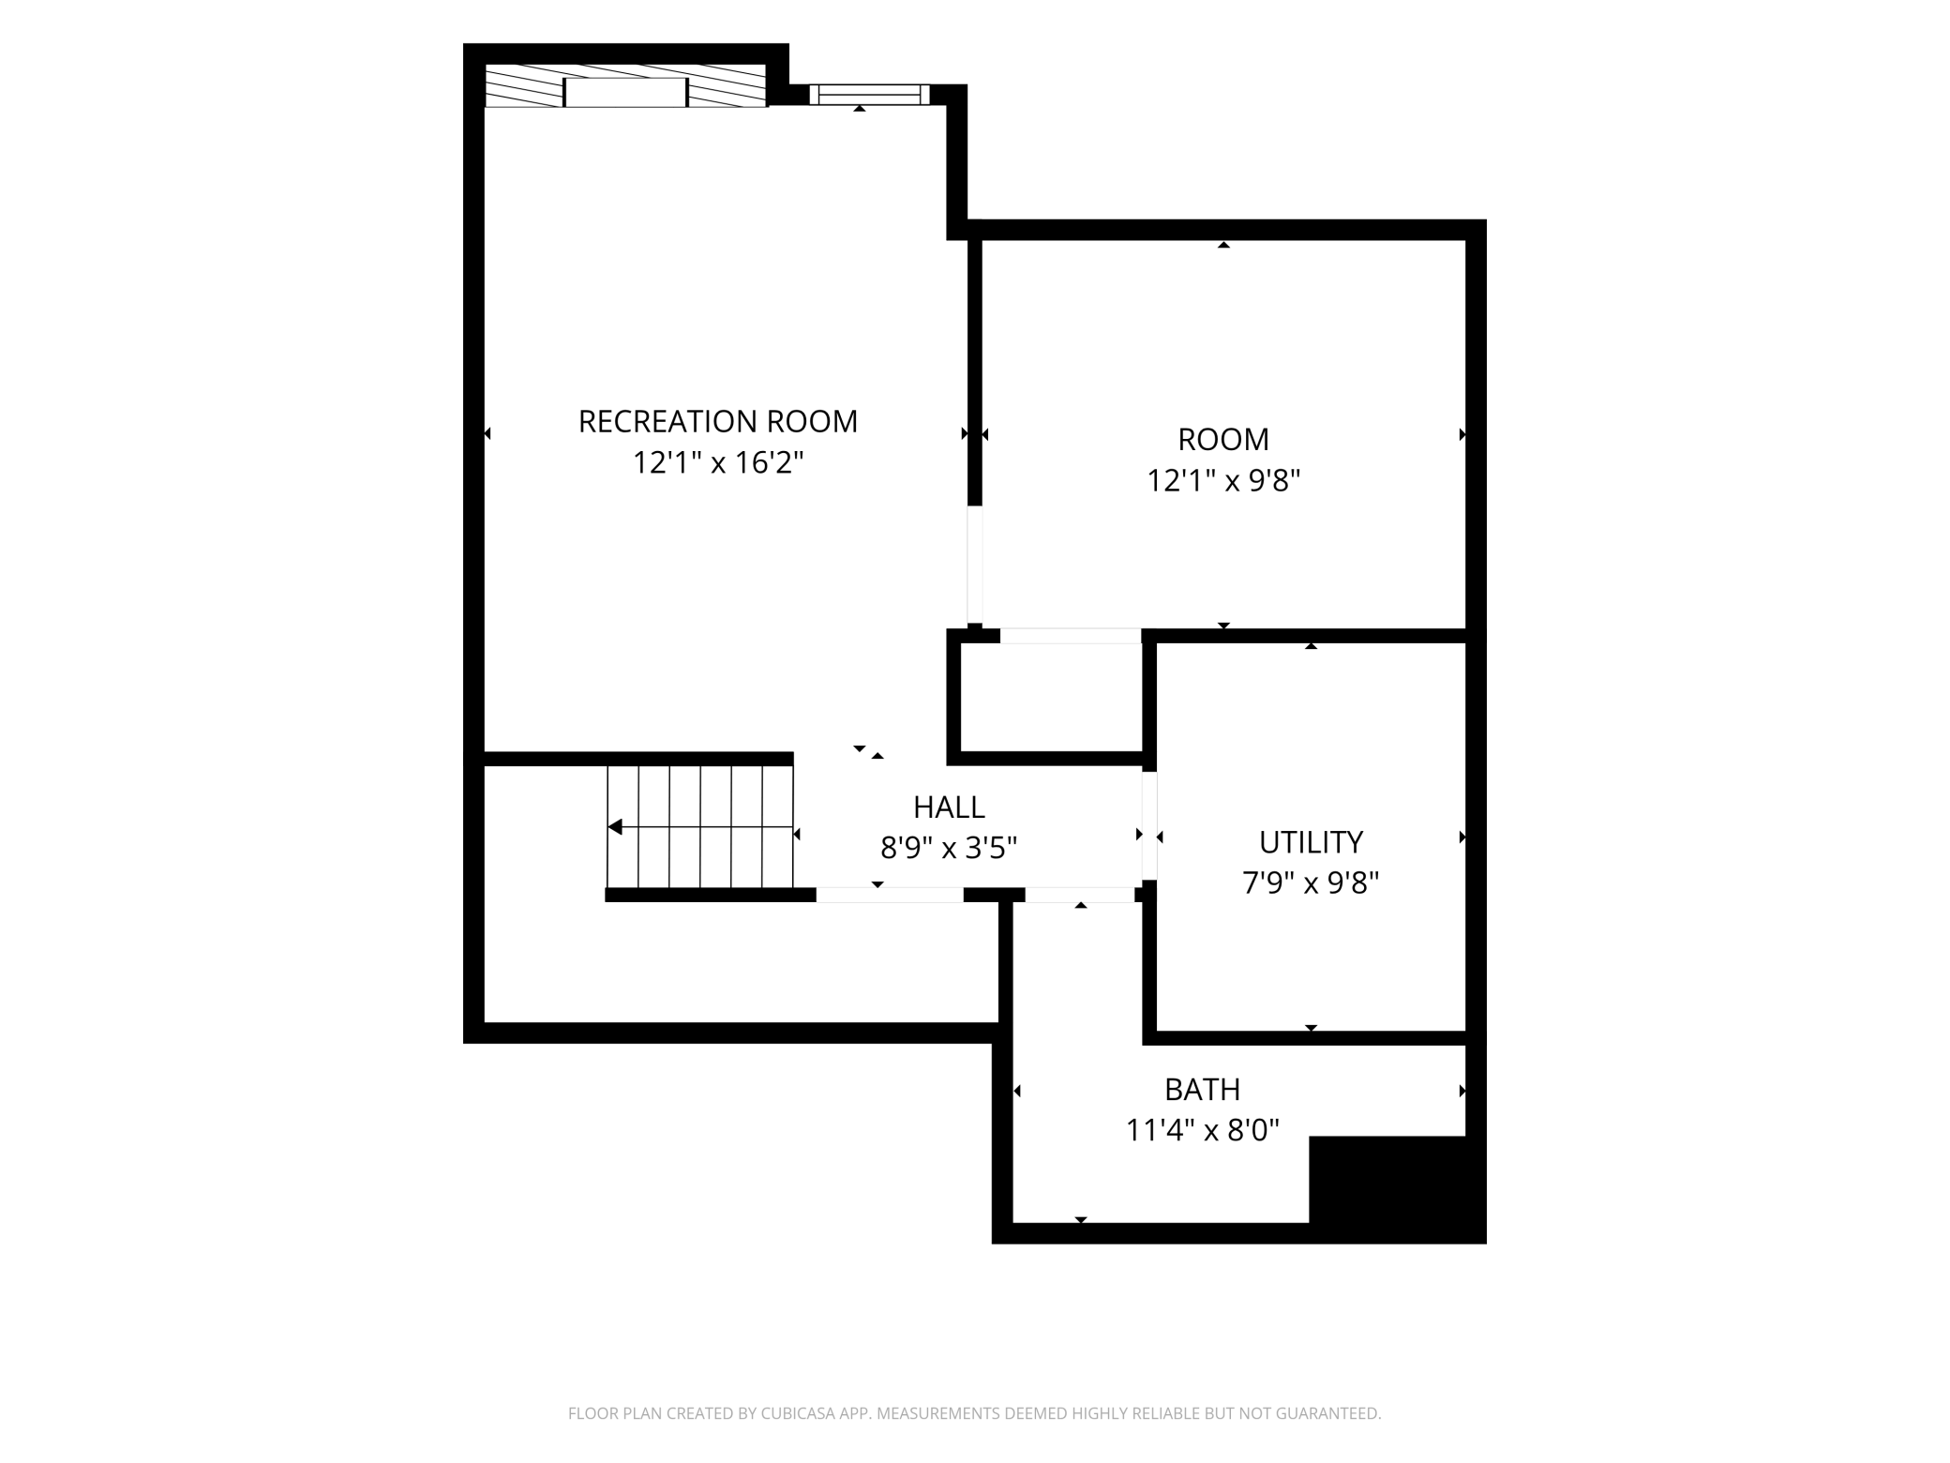
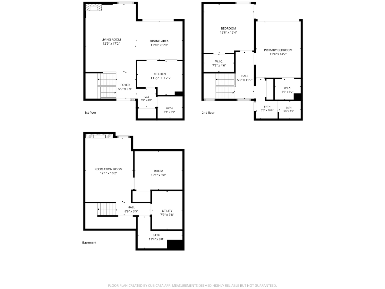
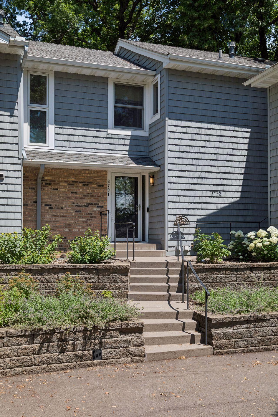
A rare opportunity in The Preserve! This two-bedroom, three-bathroom townhome is one of the only units in the entire association to offer three bathrooms and a finished basement! Bring your vision: with some fresh paint and new flooring, this home has the bones to be truly immaculate! Cozy up next to one of two wood-burning fireplaces, adding warmth and charm to the main living spaces. The basement offers a bonus room that would make a fantastic home office, studio, or flex space to suit your needs. Tucked against a peaceful, wooded backdrop, this home offers a level of privacy that's hard to find. Enjoy your morning coffee on the private deck off the primary suite, or unwind on the additional lower-level deck - both backing to serene, tree-lined green space. Both the AC and Furnace were replaced in 2025 giving you ease of additional expenses. A two-car garage provides ample storage and convenience, and the location can't be beat - just minutes from Eden Prairie Mall, with easy access to shopping, dining, and entertainment. As part of The Preserve community, residents enjoy access to a private, man-made pool, adding a resort-like feel to everyday living. This is a fantastic opportunity for a buyer looking for an incredible townhome to bring their ideas and make this home shine!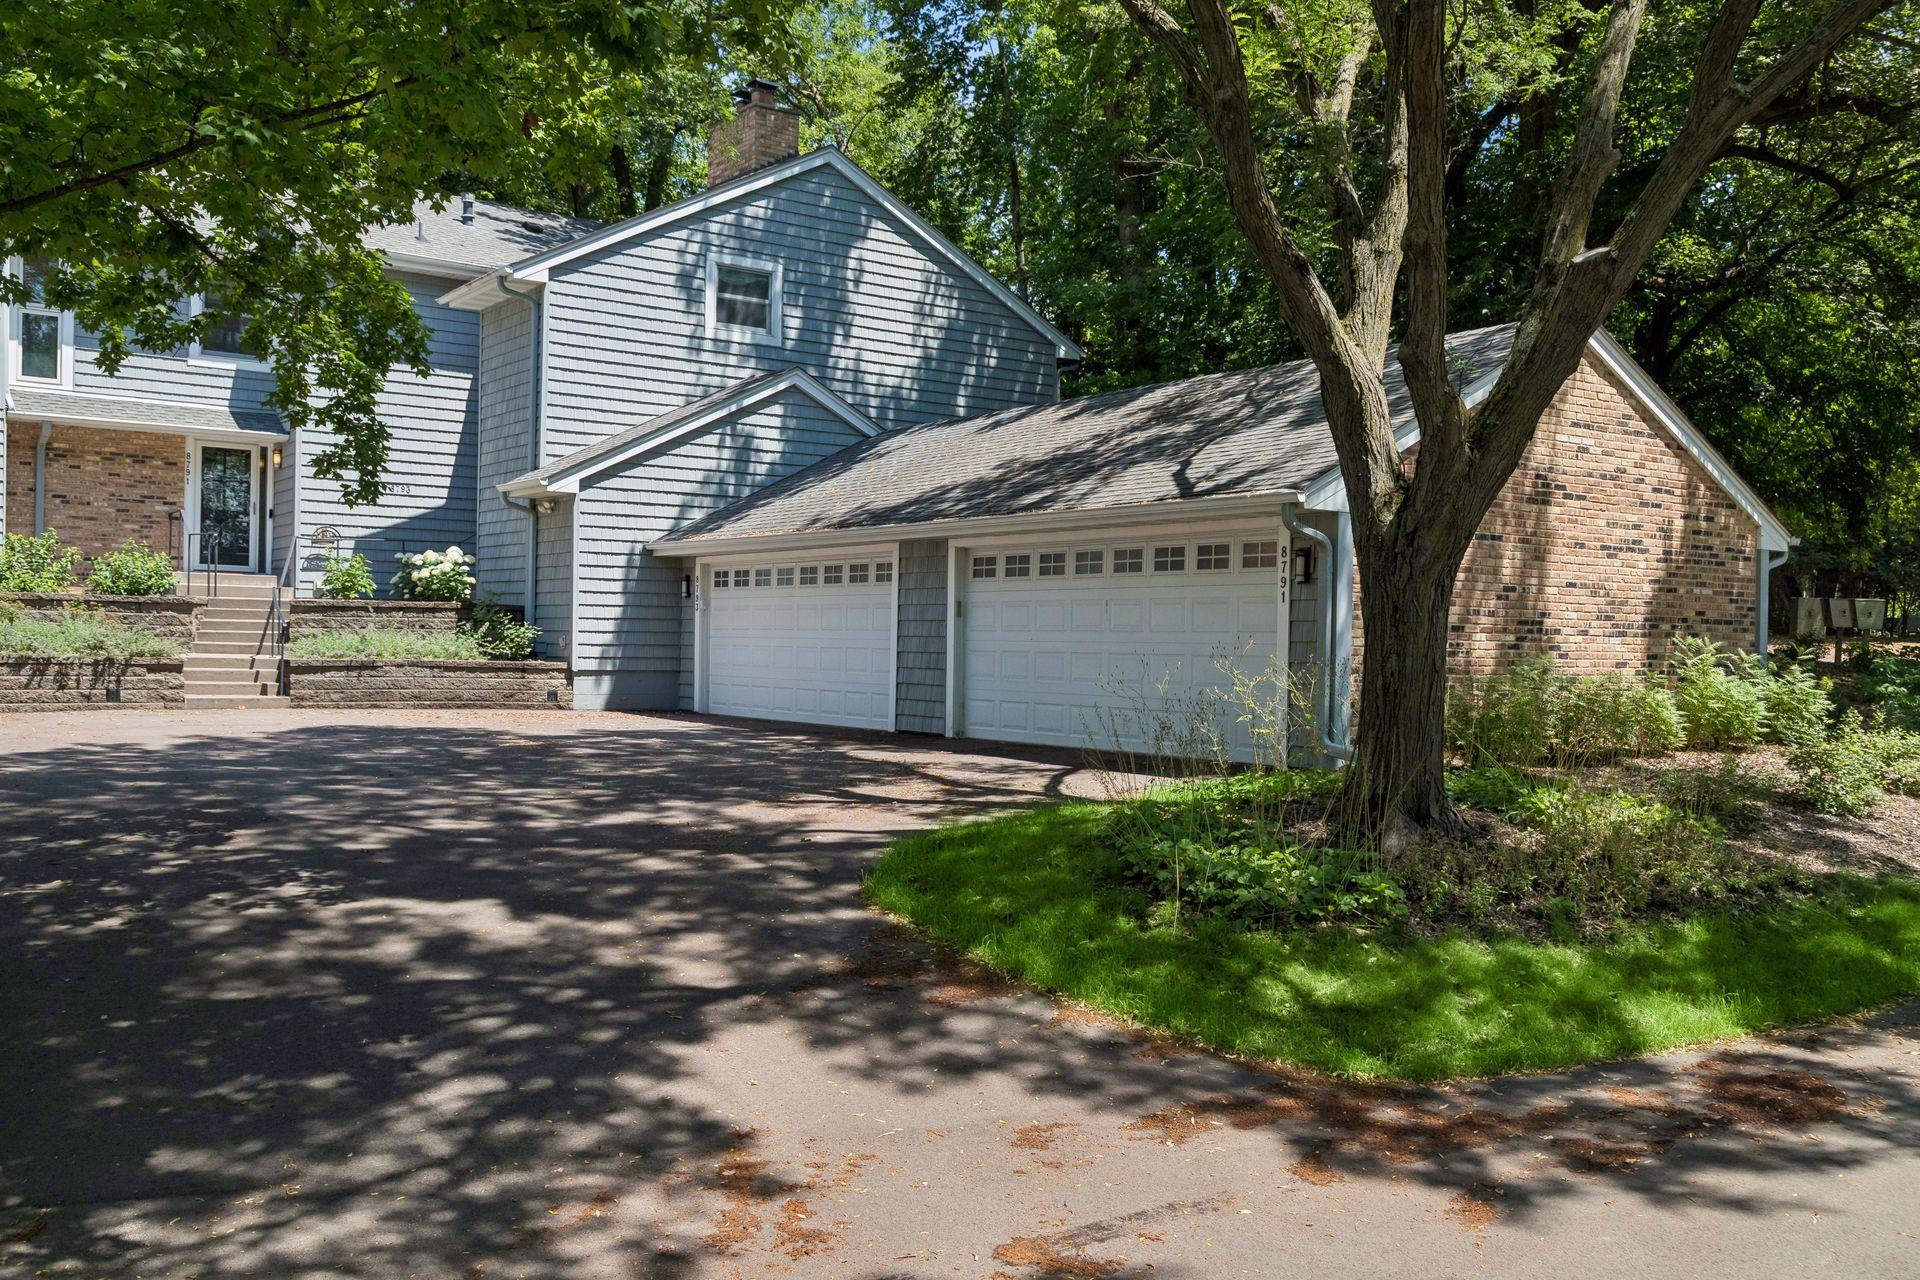
Property Information
Status: Active
Sub Type: ********
List Price: $270,000
MLS#: 7093066
Current Price: $270,000
Address: 8791 Basswood Road, Eden Prairie, MN 55344
City: Eden Prairie
State: MN
Postal Code: 55344
Geo Lat: 44.843769
Geo Lon: -93.414217
Subdivision: Basswoods 1st Twnhs Add
County: Hennepin
Property Description
Year Built: 1974
Lot Size SqFt: 1742.4
Gen Tax: 3320
Specials Inst: 0
High School: Eden Prairie
Square Ft. Source:
Above Grade Finished Area: 1248
Below Grade Finished Area: 562
Below Grade Unfinished Area:
Total SqFt.: 1872
Style: Array
Total Bedrooms: 2
Total Bathrooms: 3
Total Full Baths: 1
Garage Type:
Garage Stalls: 2
Waterfront:
Property Features
Exterior:
Roof:
Foundation:
Lot Feat/Fld Plain:
Interior Amenities:
Inclusions: ********
Exterior Amenities:
Heat System:
Air Conditioning:
Utilities: