


Property Listing
Description
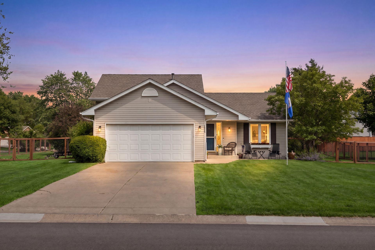
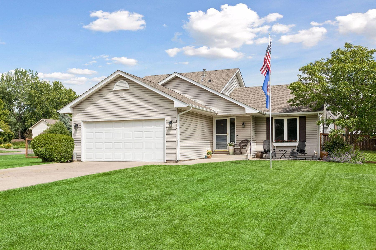
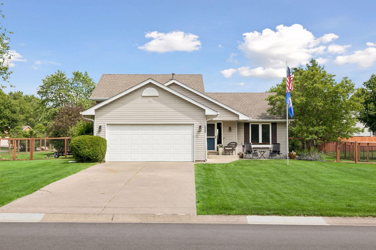
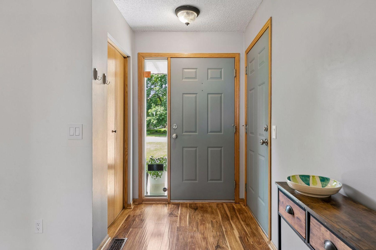
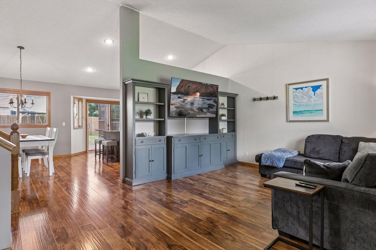
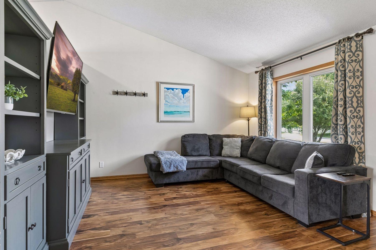
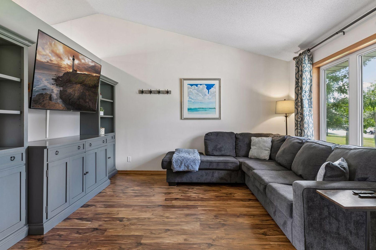
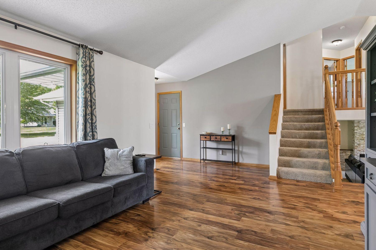
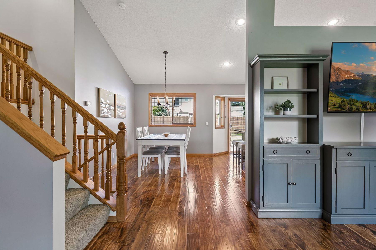
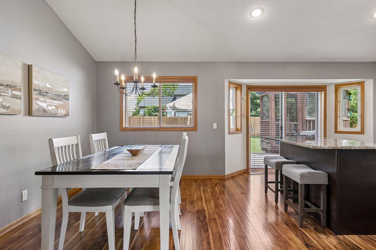
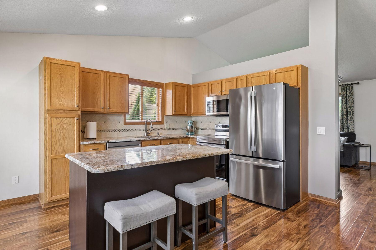
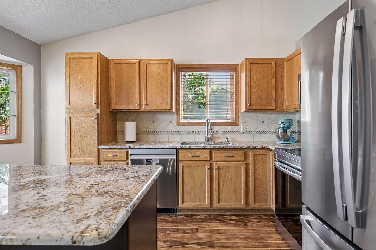
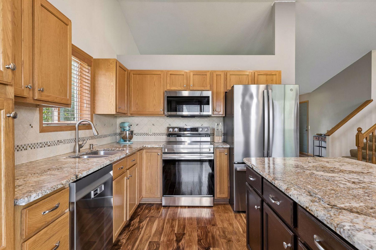
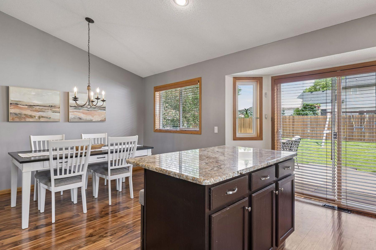
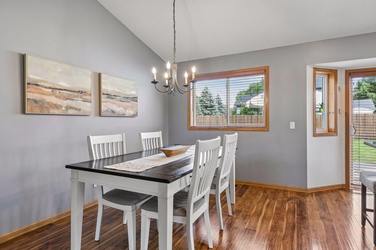
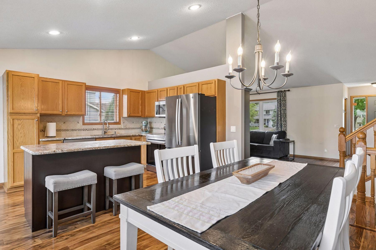
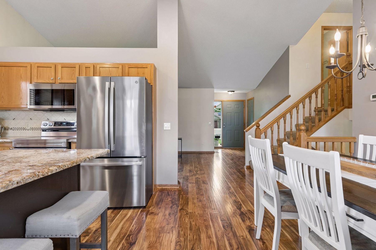
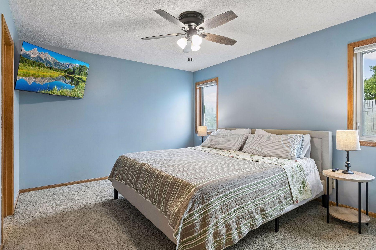
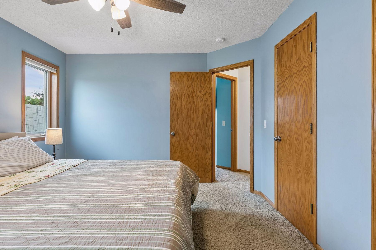
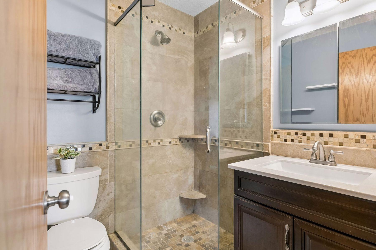
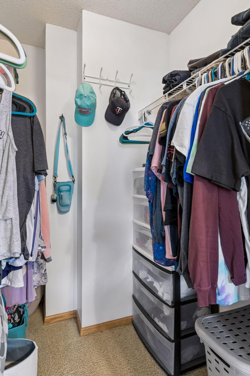
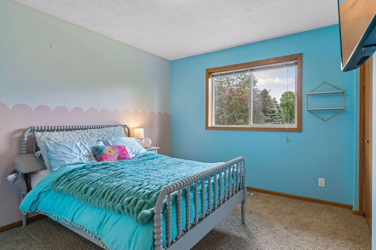
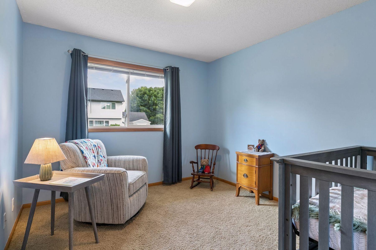
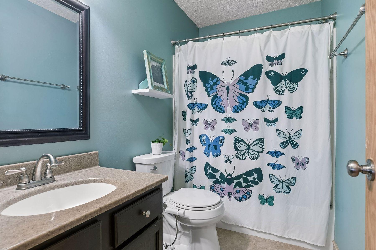
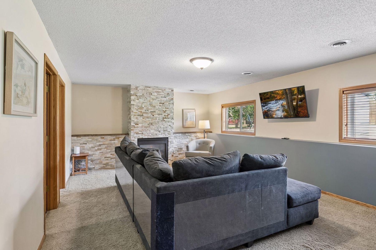
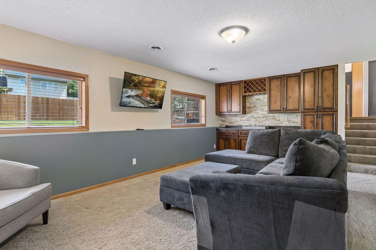
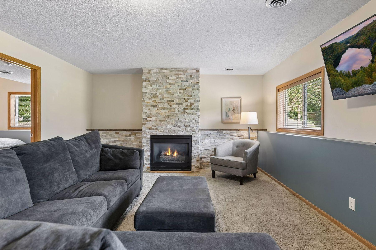
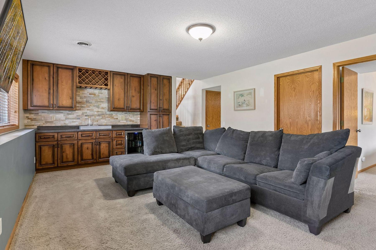
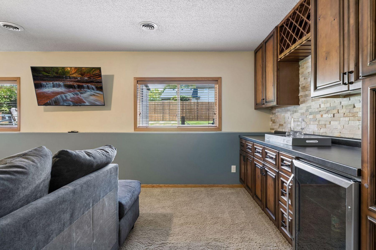
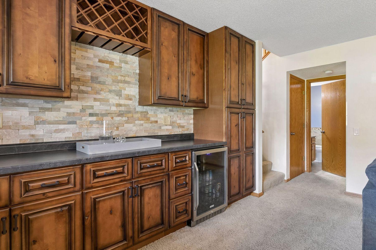
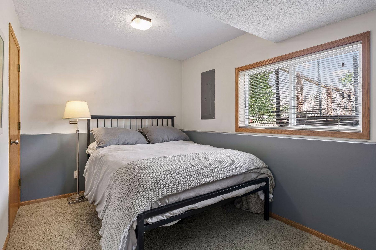
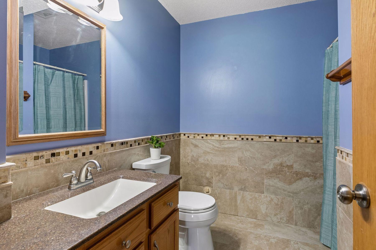
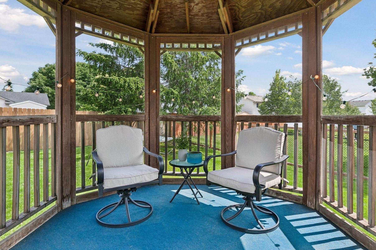
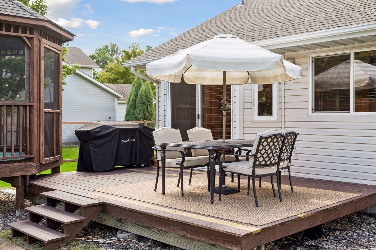
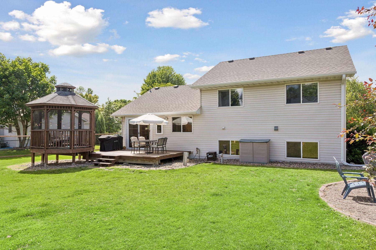
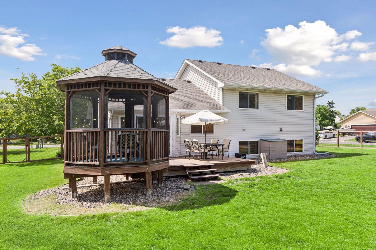
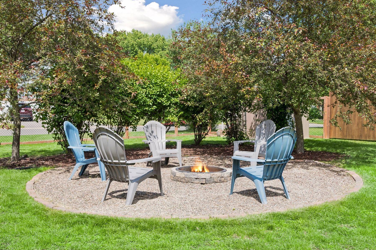
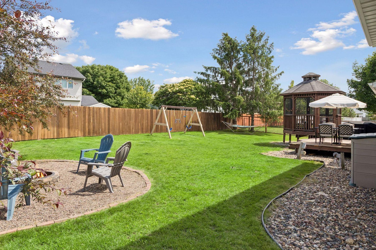
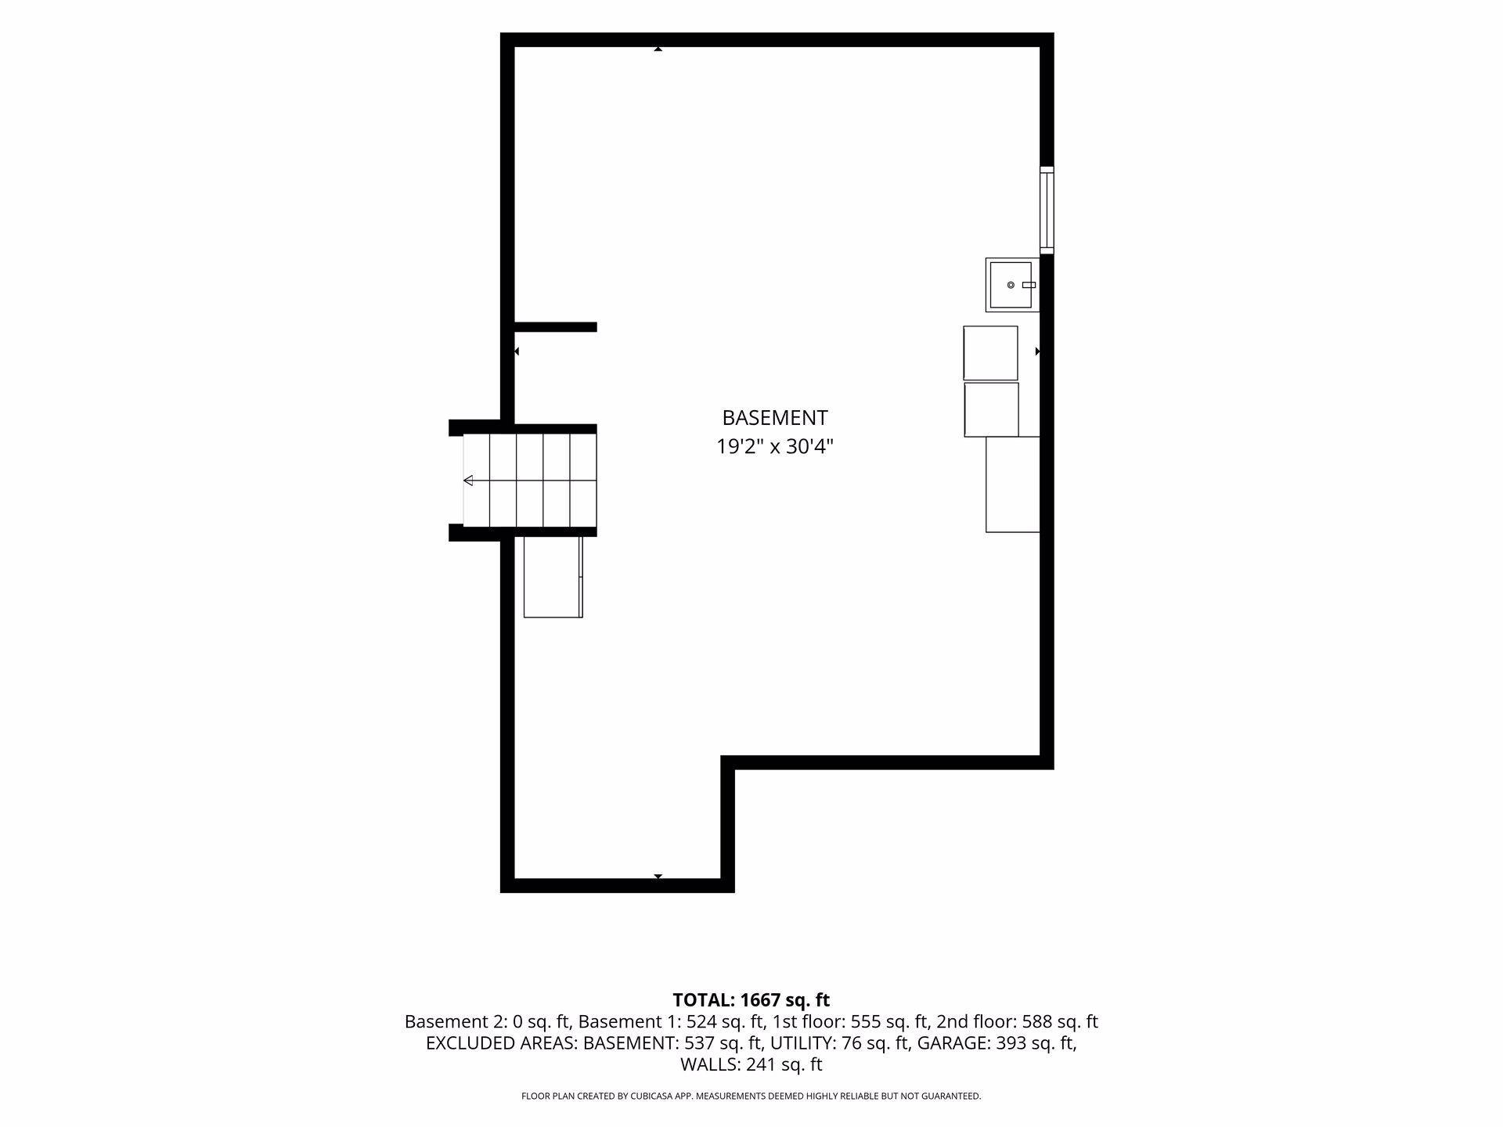
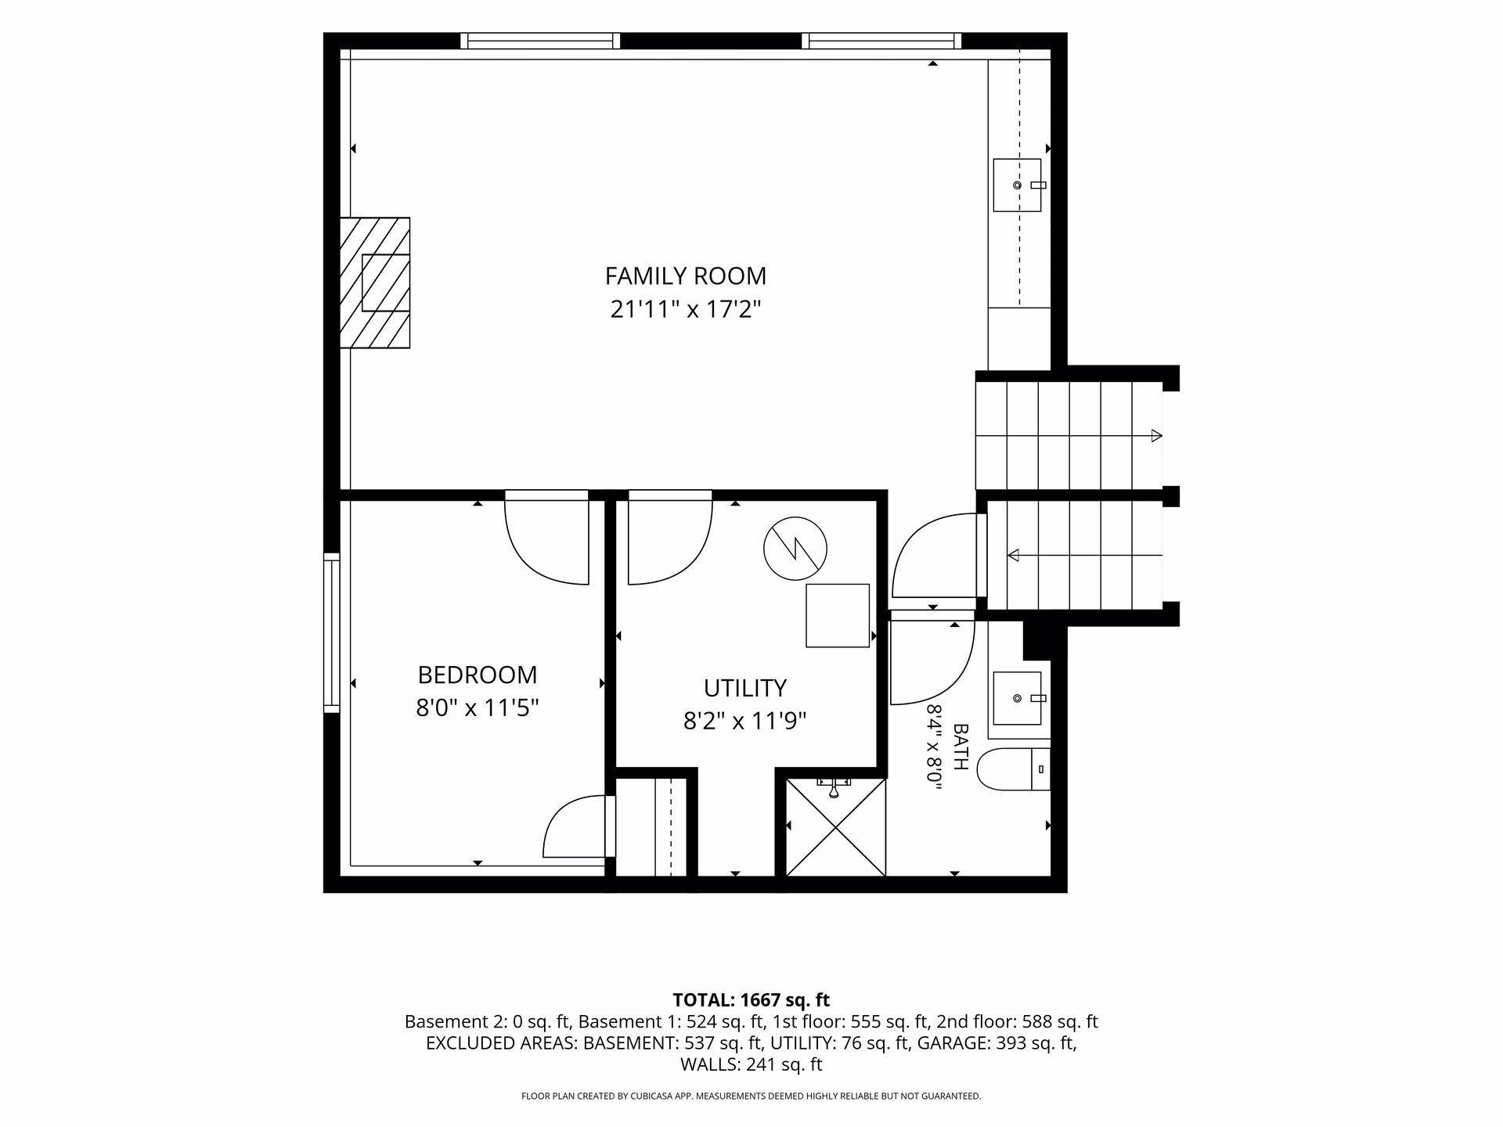
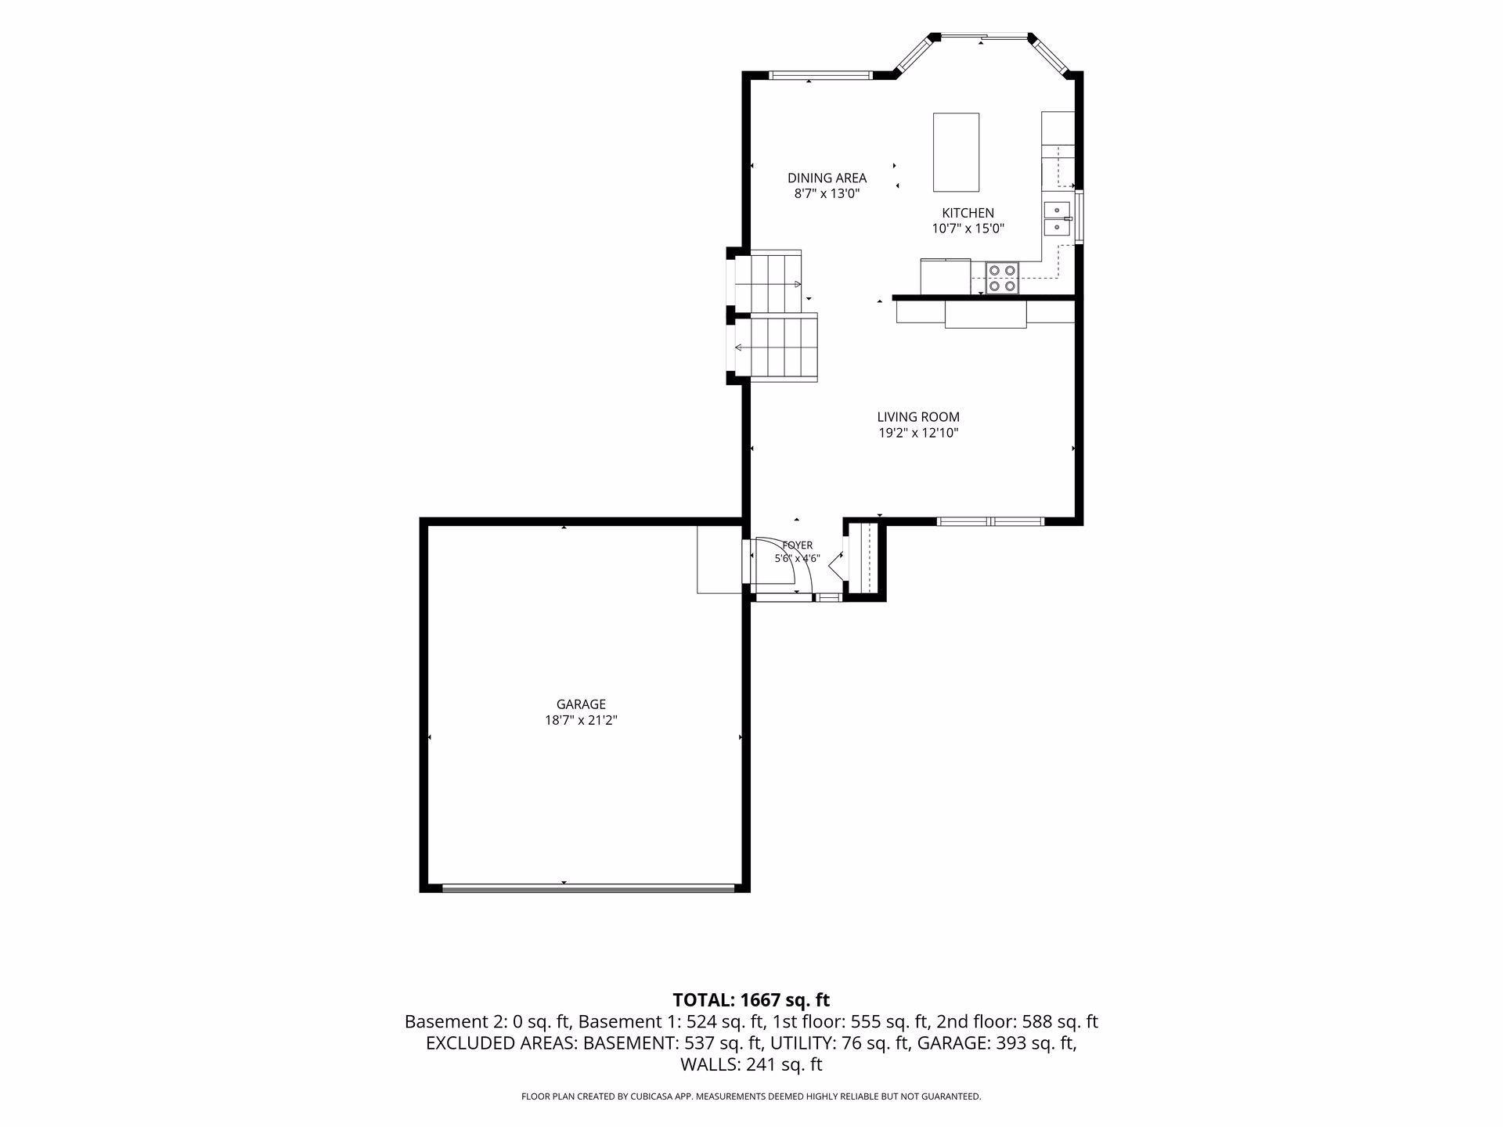
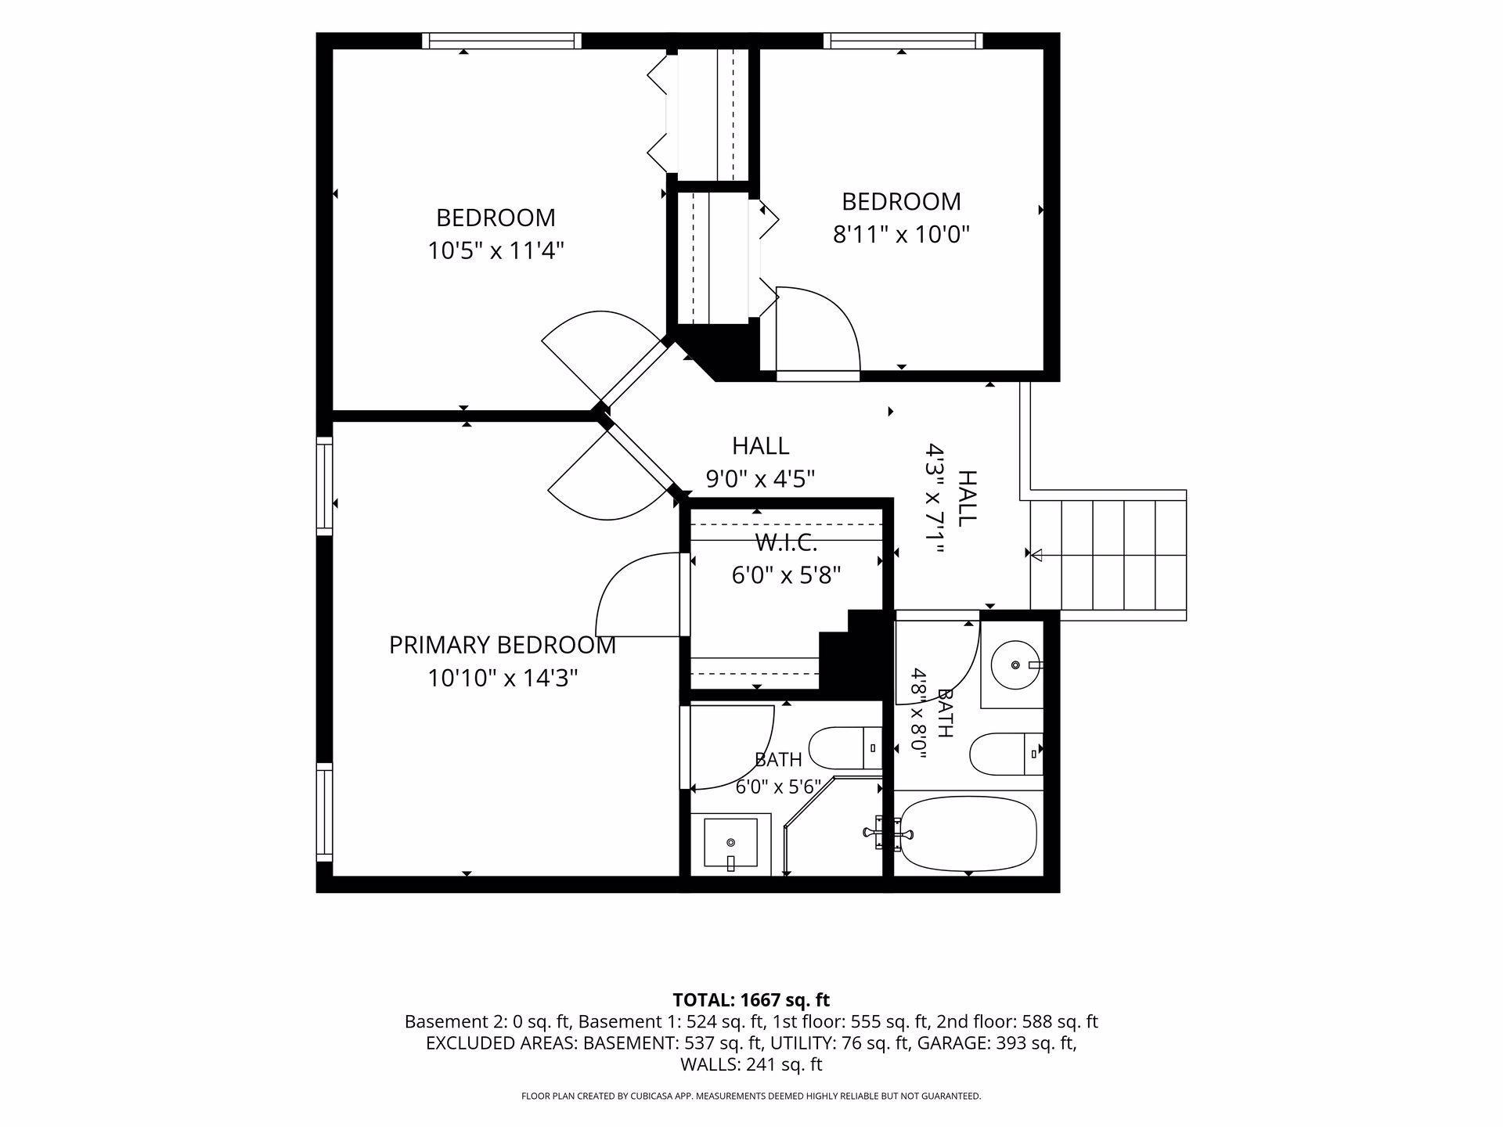
Welcome to this beautifully maintained four-bedroom, three-bath single-family home in a desirable neighborhood of Woodbury. Situated on a spacious corner lot, this home offers exceptional curb appeal, generous outdoor space, and a prime location close to parks, trails, shopping, dining, and top-rated schools. Inside, you'll find a thoughtfully designed floor plan with spacious living areas and numerous upgrades and updates throughout. From modern finishes to quality improvements, this home has been meticulously cared for and is truly move-in ready. The well-appointed kitchen with new appliances flows seamlessly into the eating area and main living space, making it ideal for both everyday living and entertaining. Upstairs are three bedrooms which include the primary suite. The finished lower level is the perfect gathering space, featuring a cozy gas fireplace with a beautiful stone surround, a stylish serving bar, and plenty of room for movie nights, game days, or hosting. The lower level also offers a fourth bedroom. Enjoy evenings on the back deck grilling or sit and read a book in the screened gazebo. The fully fenced yard offers ample room for outdoor activities and everyday enjoyment. With four bedrooms, three bathrooms, and ample space to live, work, and entertain, this home offers the perfect combination of comfort, style, and functionality. Don't miss this opportunity to own an updated home on a large corner lot in one of Woodbury's most sought-after locations.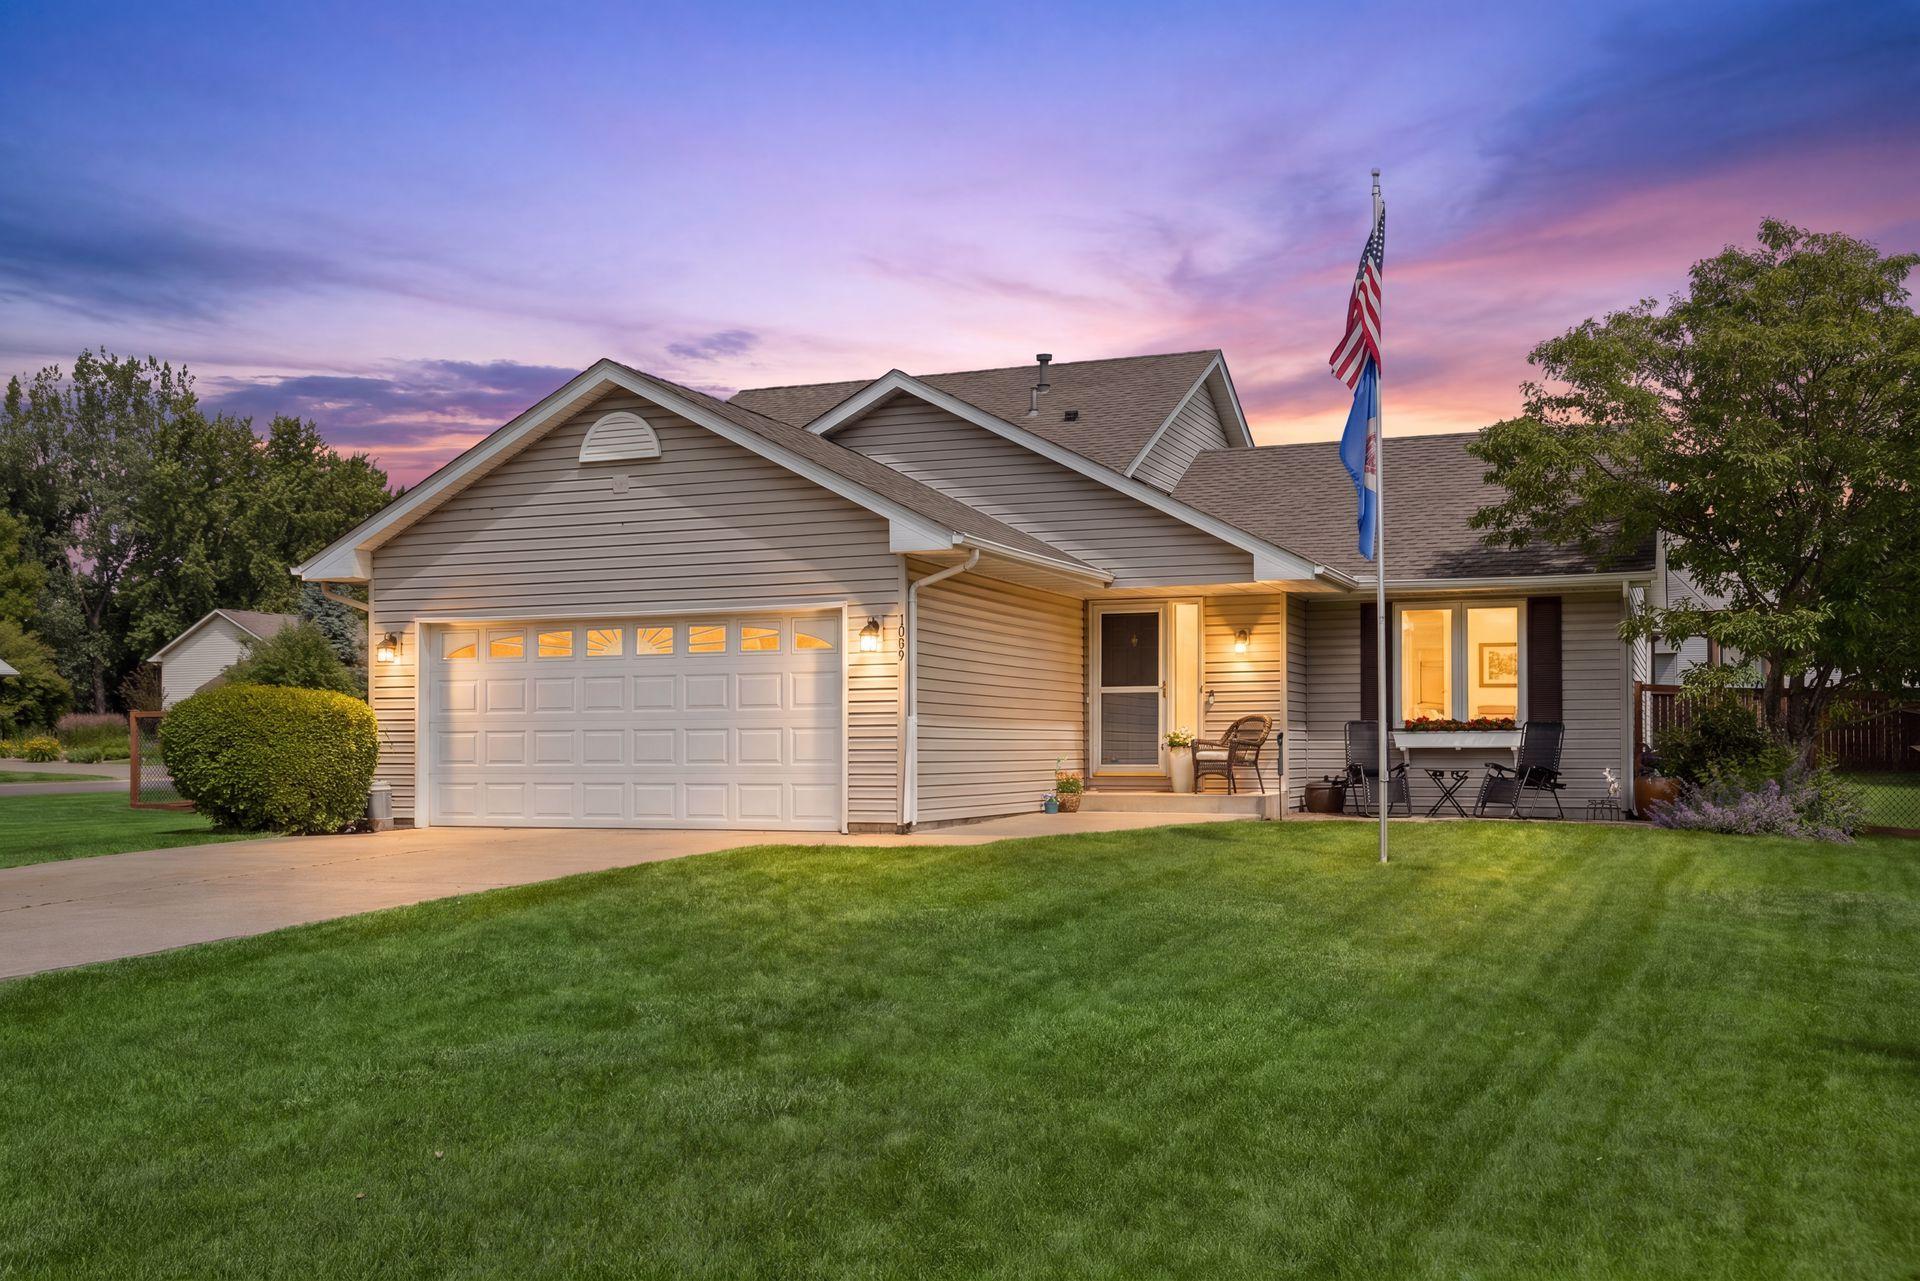
Property Information
Status: Active
Sub Type: ********
List Price: $469,900
MLS#: 7093018
Current Price: $469,900
Address: 1049 Bonnieview Drive, Woodbury, MN 55129
City: Woodbury
State: MN
Postal Code: 55129
Geo Lat: 44.932932
Geo Lon: -92.897748
Subdivision: Fox Run Woodbury Add 03
County: Washington
Property Description
Year Built: 1996
Lot Size SqFt: 13068
Gen Tax: 4302
Specials Inst: 0
High School: Stillwater
Square Ft. Source:
Above Grade Finished Area: 1143
Below Grade Finished Area: 524
Below Grade Unfinished Area:
Total SqFt.: 2462
Style: Array
Total Bedrooms: 4
Total Bathrooms: 3
Total Full Baths: 1
Garage Type:
Garage Stalls: 2
Waterfront:
Property Features
Exterior:
Roof:
Foundation:
Lot Feat/Fld Plain: Array
Interior Amenities:
Inclusions: ********
Exterior Amenities:
Heat System:
Air Conditioning:
Utilities: