


Property Listing
Description
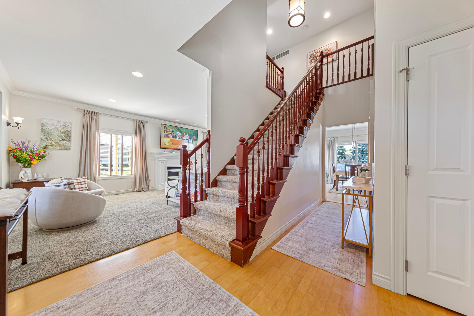
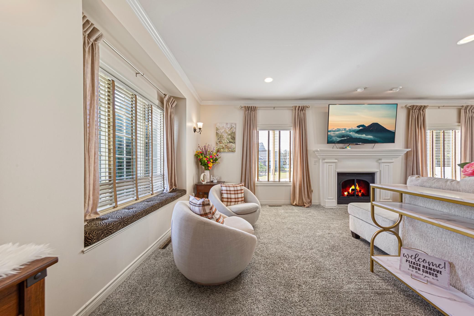
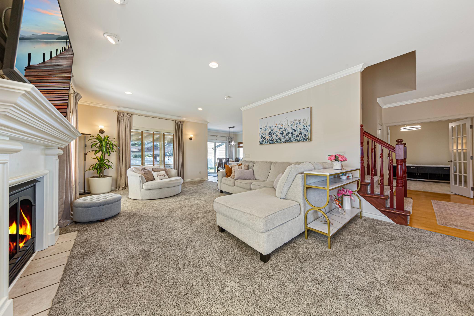
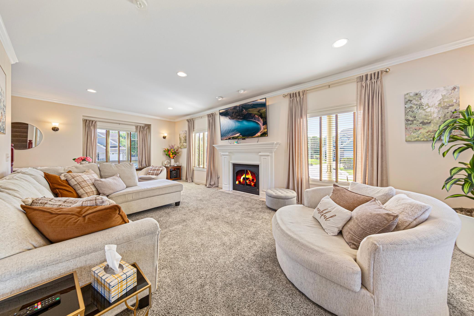
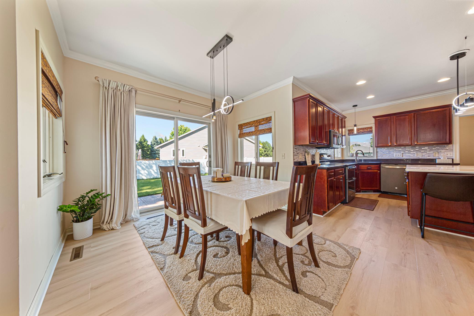
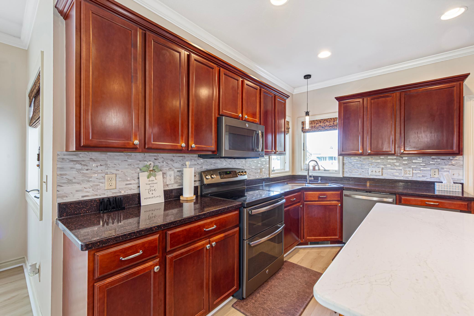
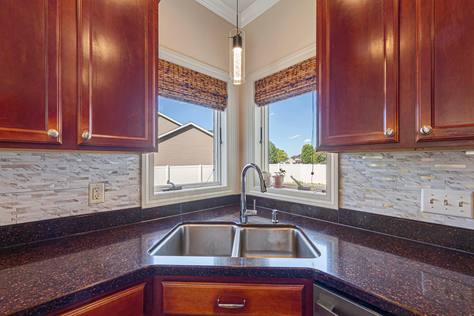
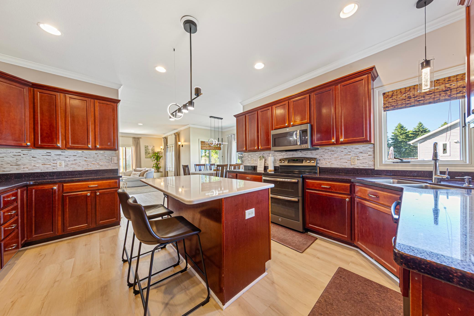
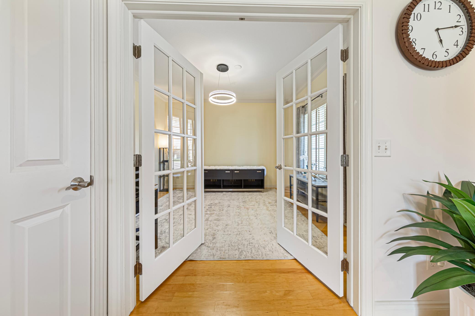
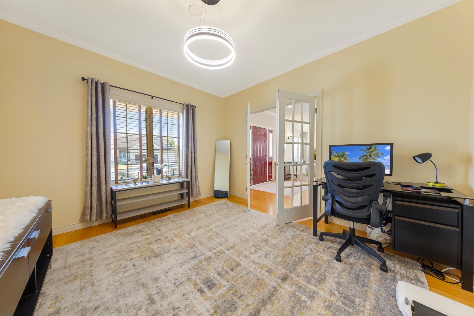
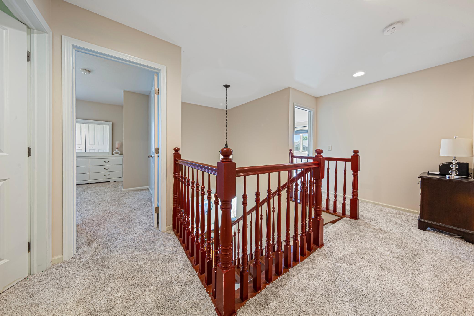
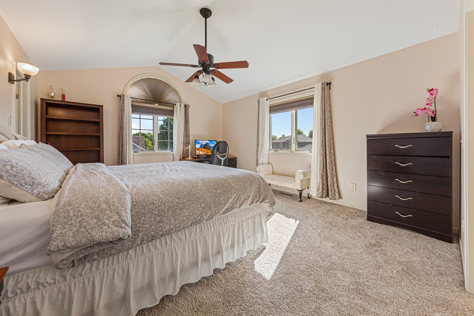
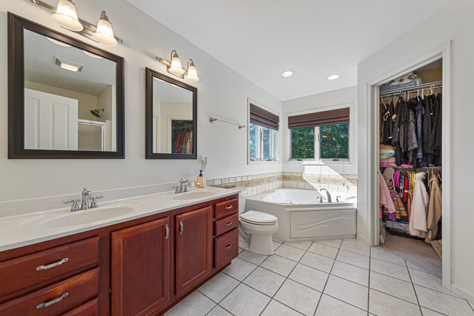
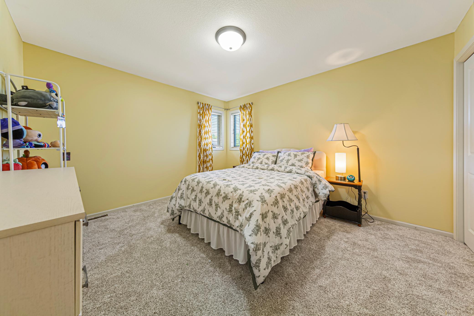
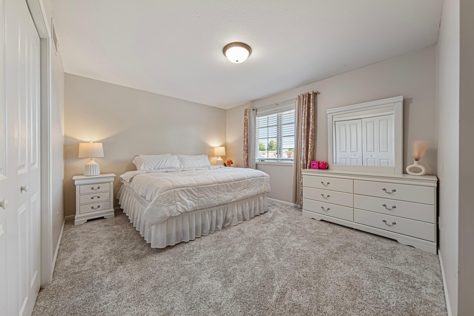
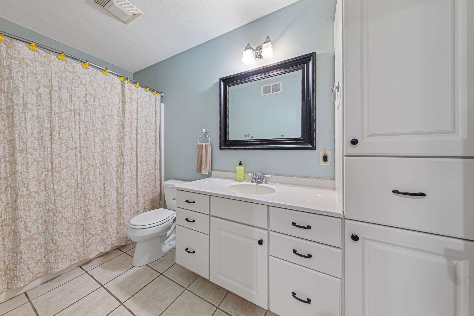
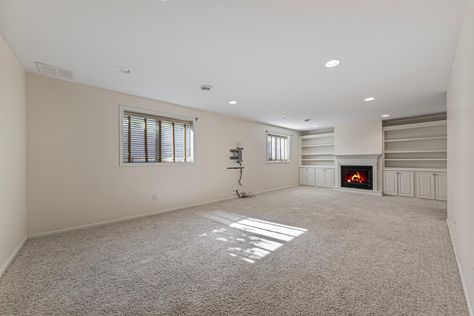
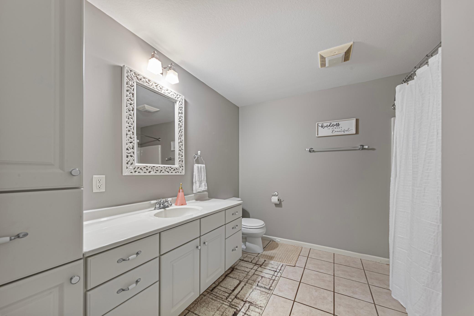
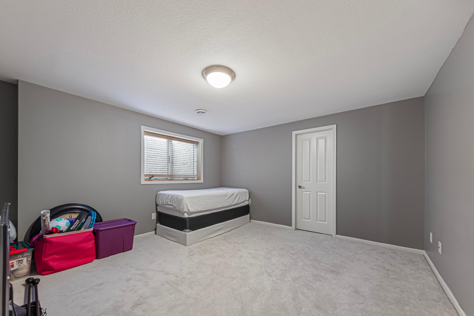
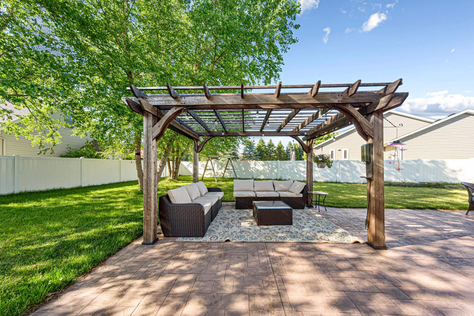
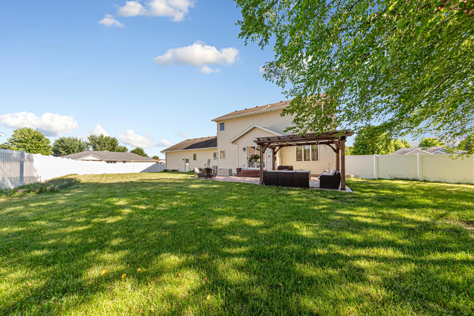
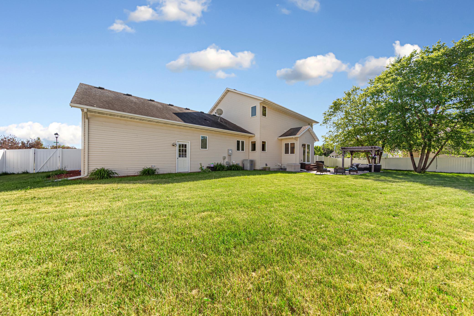
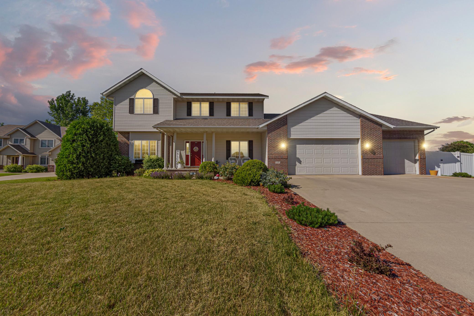
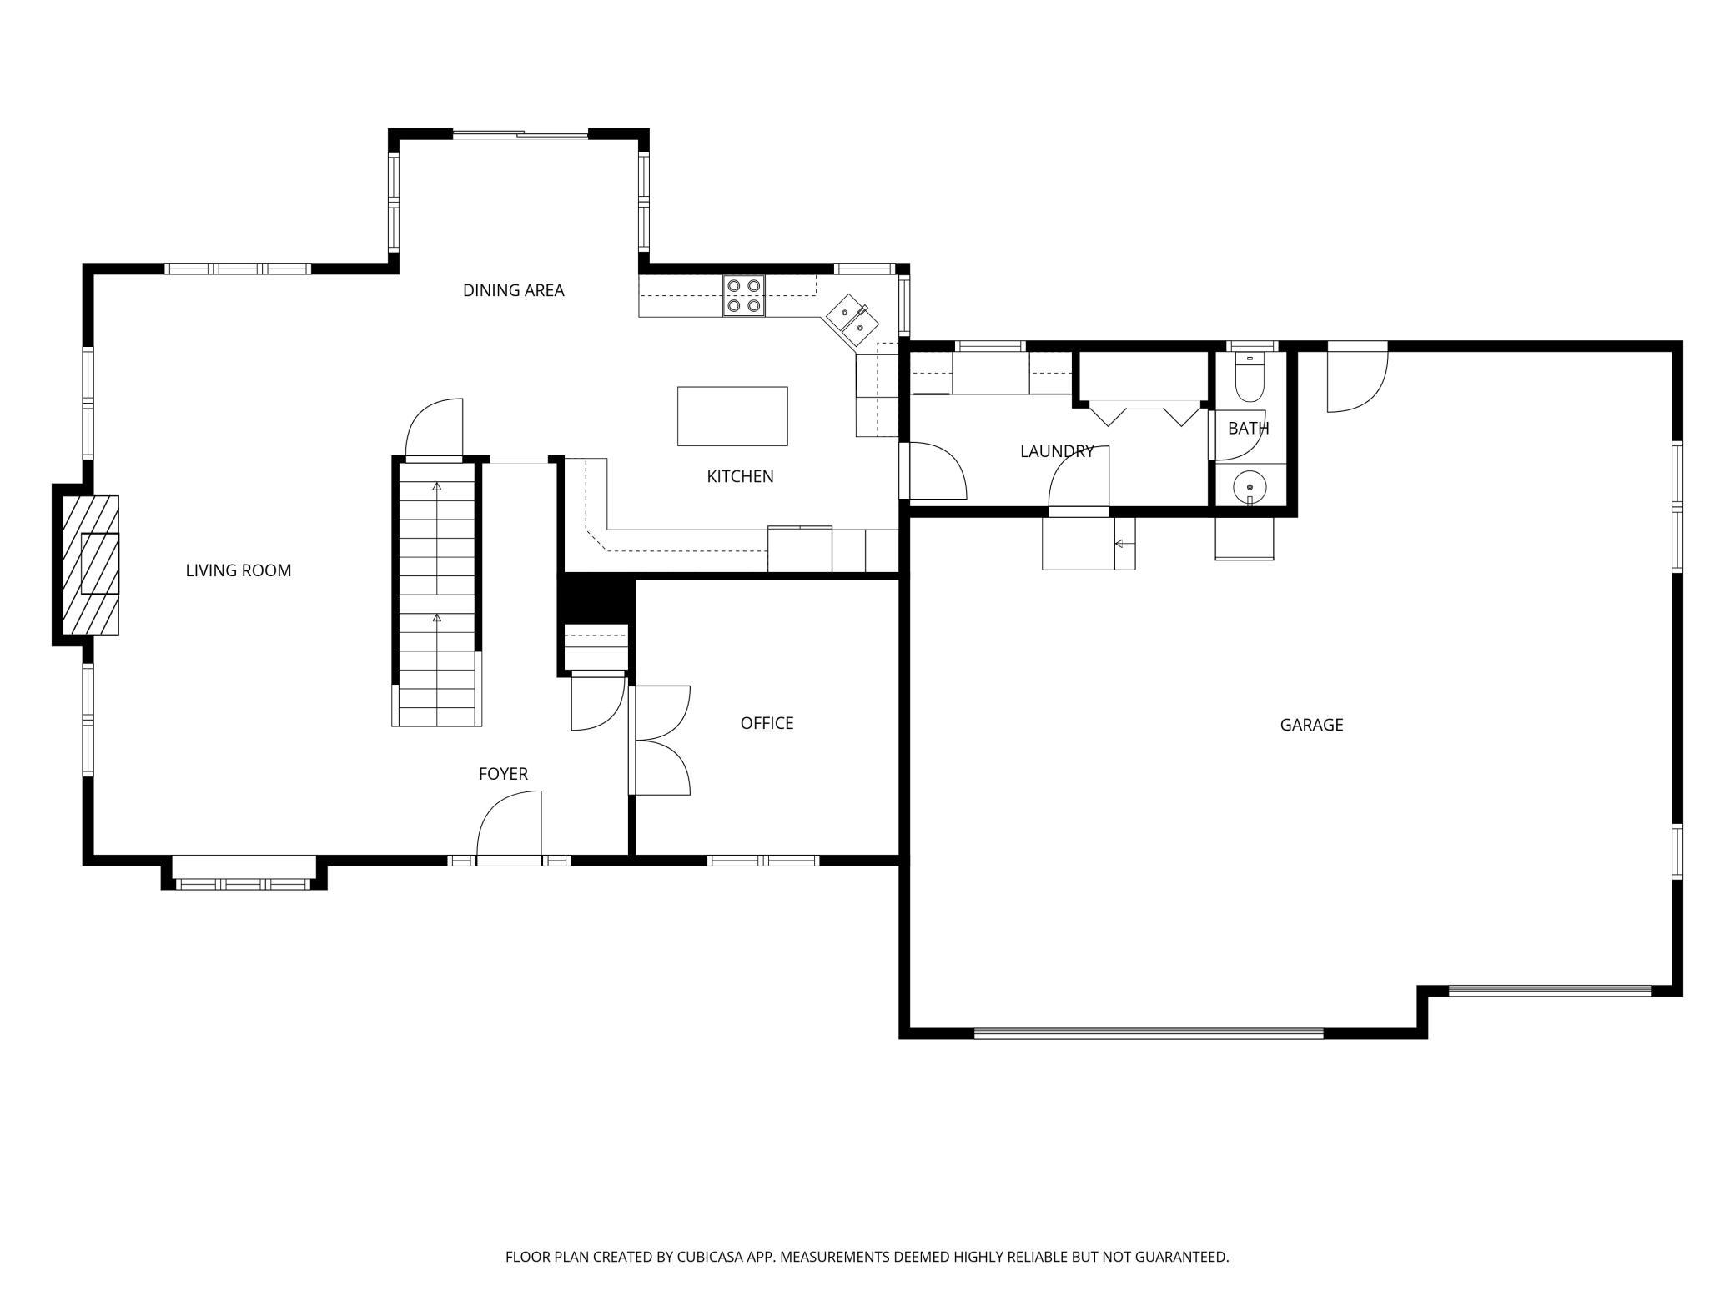
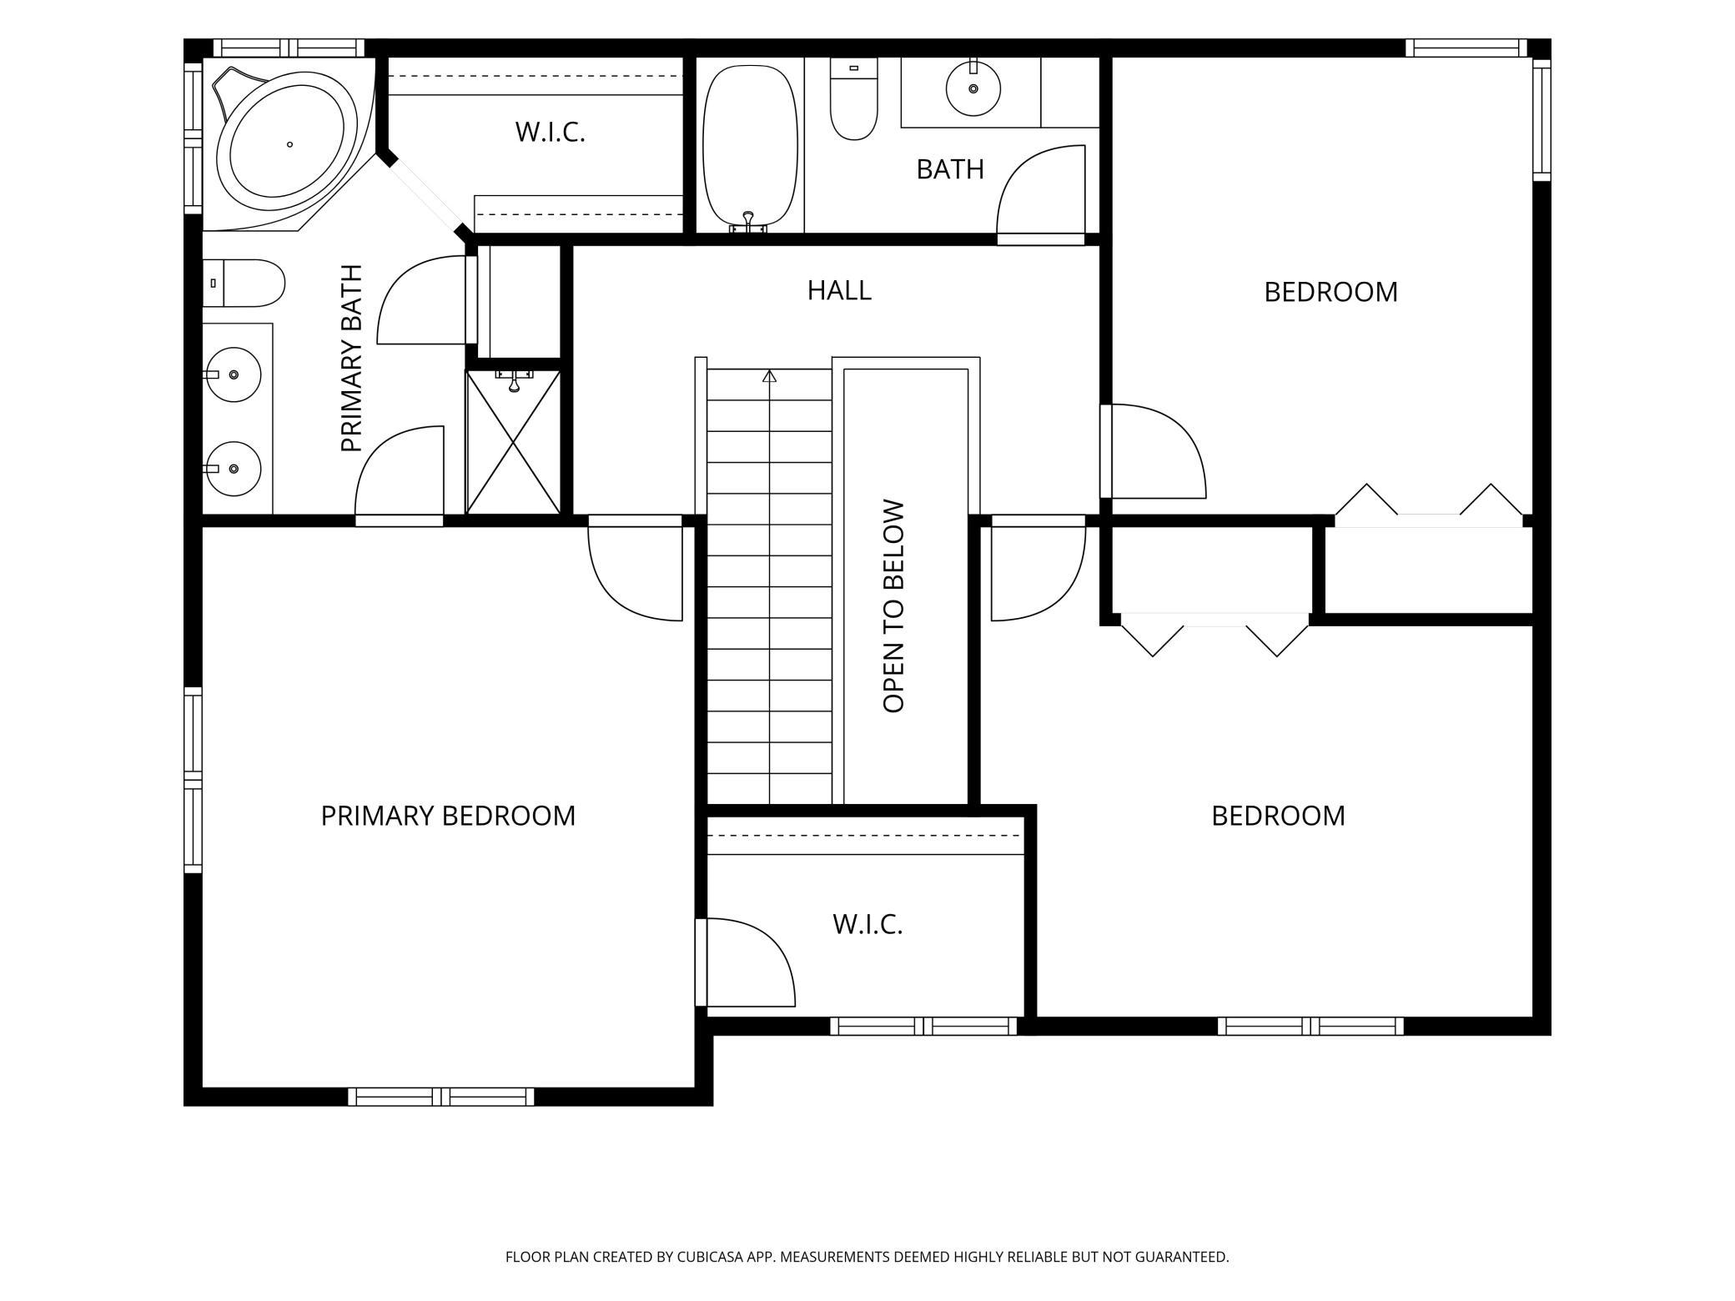
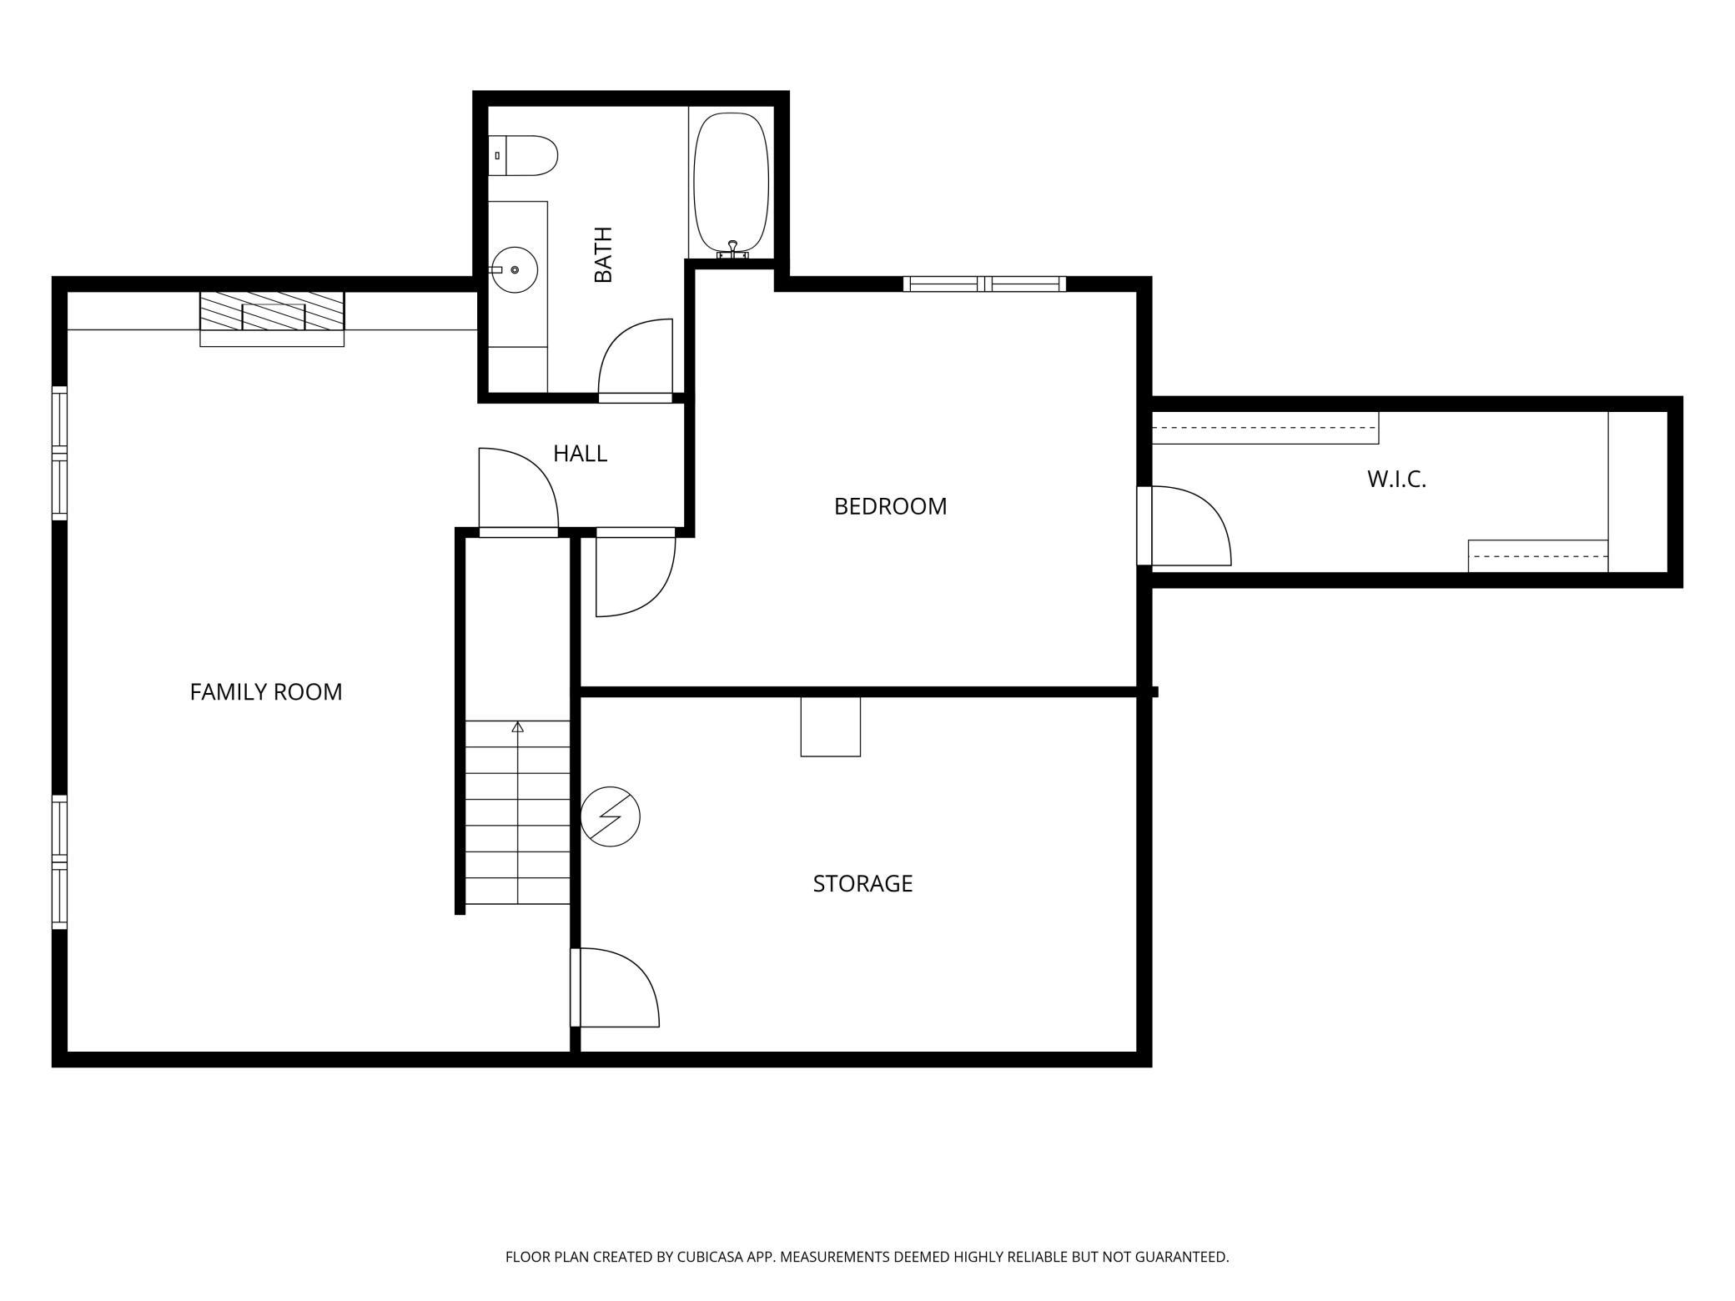
Welcome to 100 Park Place in Mankato! Situated on a beautifully landscaped corner lot at the entrance of a quiet cul-de-sac, this spacious and extensively updated two-story home offers the perfect combination of comfort, functionality, and style. The inviting main level features a dramatic two-story foyer, a versatile front room ideal for an office, playroom, or sitting area, and an open-concept living space highlighted by soaring windows, abundant natural light, and a cozy gas fireplace. The updated kitchen is designed for gathering, featuring luxury vinyl plank flooring, a stunning Cambria quartz island, abundant cabinetry, and seamless flow into the dining area. Upstairs, you'll find three generously sized bedrooms, including a spacious primary suite with dual walk-in closets, a jetted tub, and private ensuite bath. The finished lower level provides even more room to spread out with a large family room featuring a second fireplace, a fourth bedroom with walk-in closet, full bathroom, and additional storage space. Step outside and enjoy your own private backyard retreat complete with a paver patio, pergola, fire feature, and newly installed maintenance-free fence. Recent updates include premium carpeting throughout the stairway and upper level, interior paint, furnace, air conditioner, air exchanger, sump pump with battery backup, and more. With four bedrooms, four bathrooms, a three-stall garage, multiple living spaces, and extensive updates throughout, this house fits the needs of families in every stage of life, with room for everyone and everything.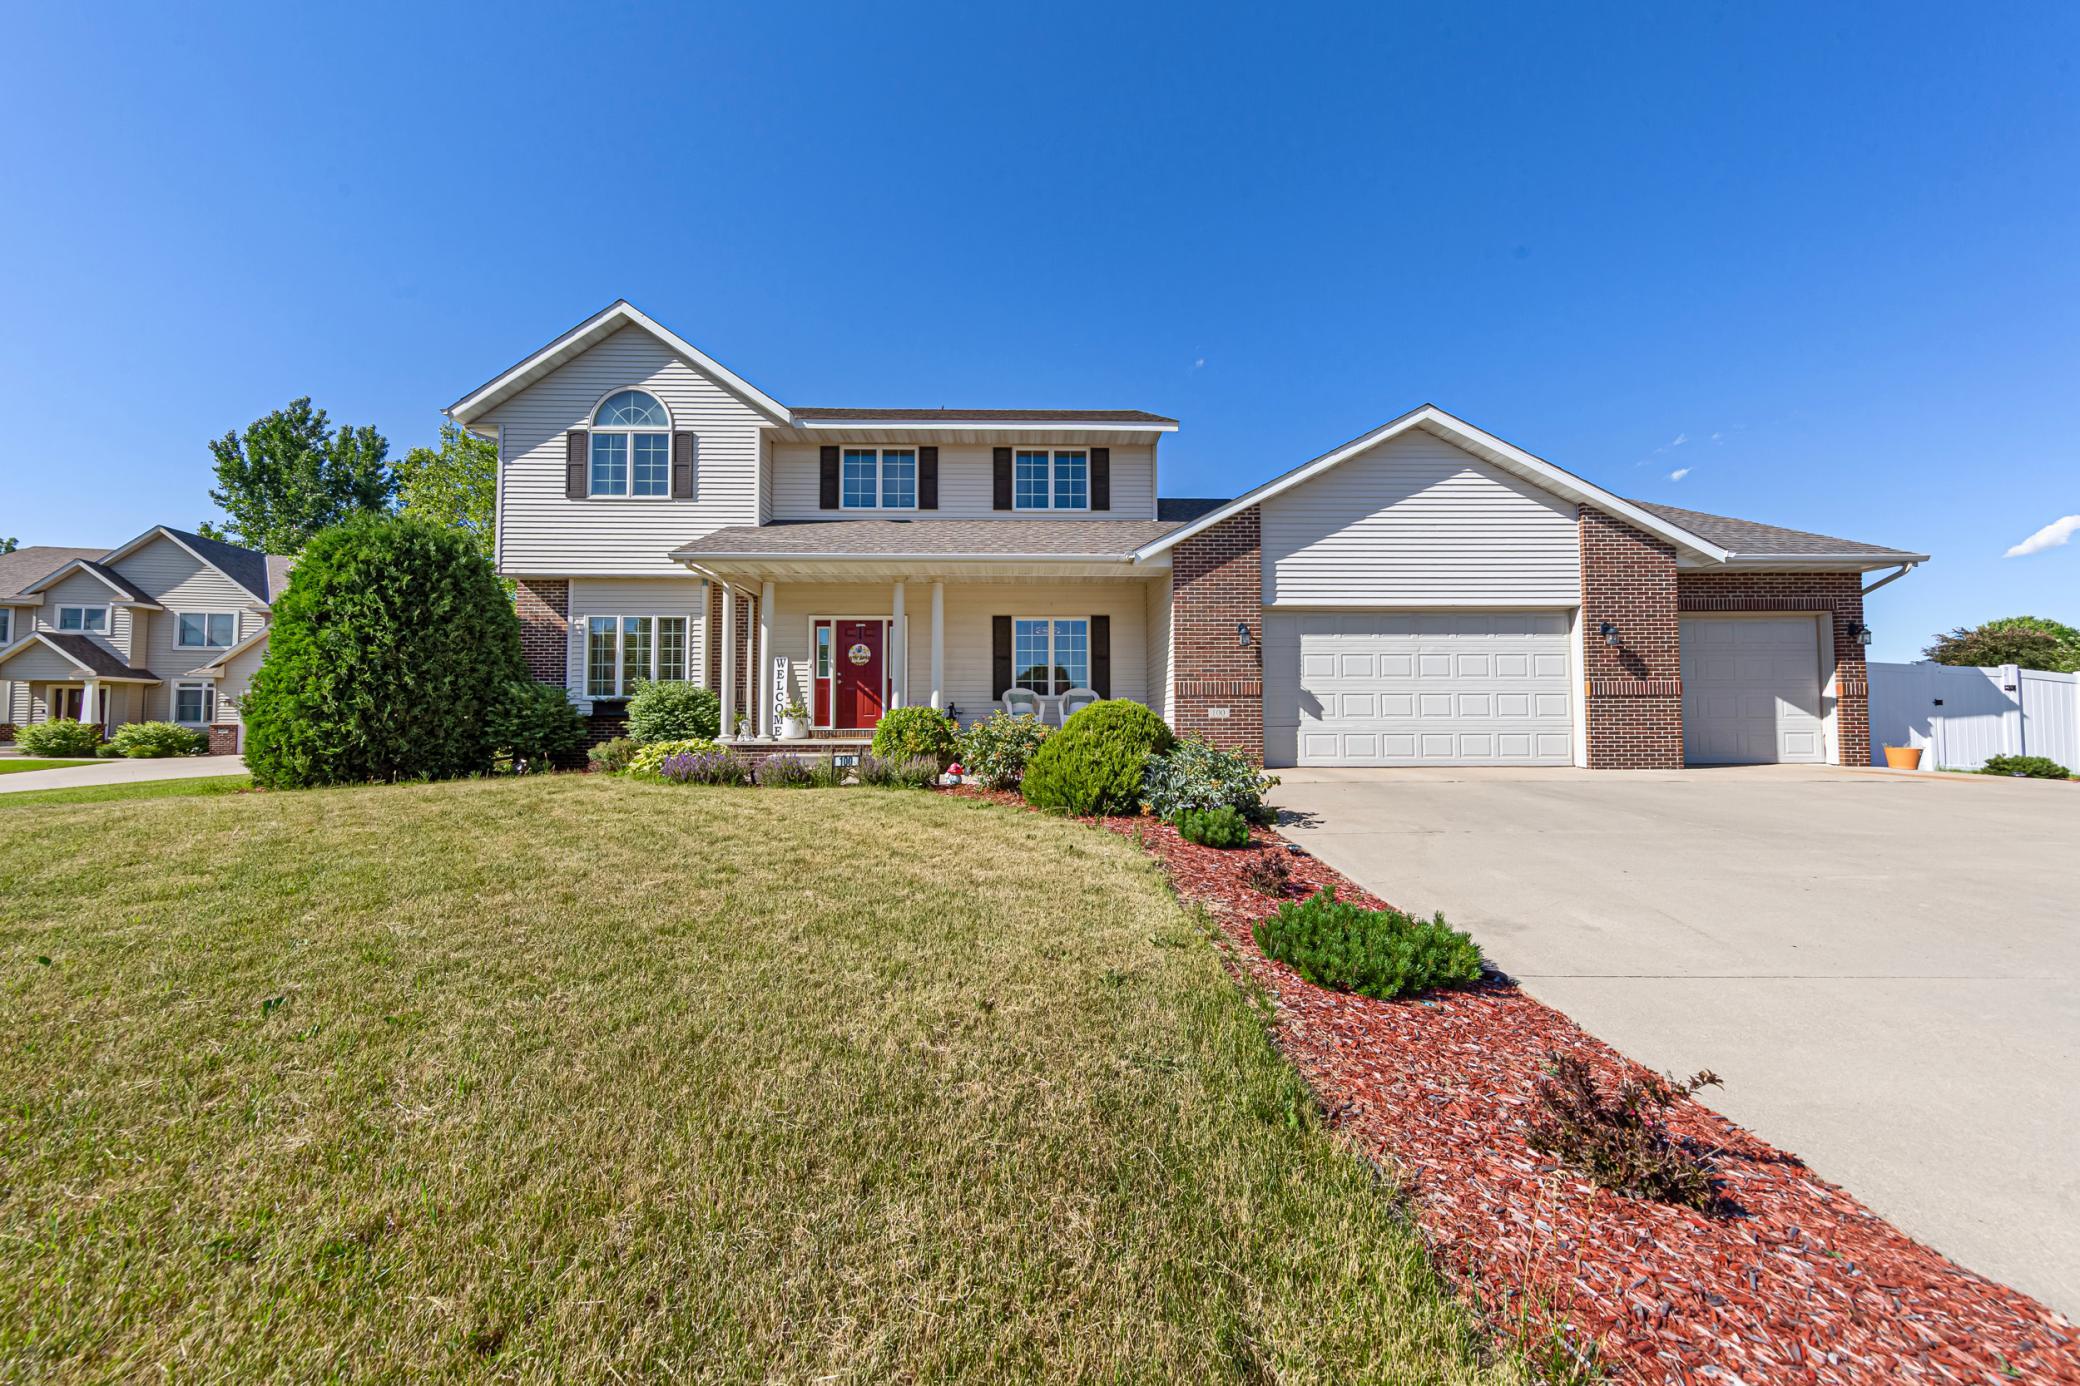
Property Information
Status: Active
Sub Type: ********
List Price: $529,000
MLS#: 7092995
Current Price: $529,000
Address: 100 Park Place, Mankato, MN 56001
City: Mankato
State: MN
Postal Code: 56001
Geo Lat: 44.135806
Geo Lon: -93.993956
Subdivision: Parkside Add 2
County: Blue Earth
Property Description
Year Built: 2004
Lot Size SqFt: 13503.6
Gen Tax: 5926
Specials Inst: 0
High School: Mankato
Square Ft. Source:
Above Grade Finished Area: 2372
Below Grade Finished Area: 900
Below Grade Unfinished Area:
Total SqFt.: 3580
Style: Array
Total Bedrooms: 4
Total Bathrooms: 4
Total Full Baths: 3
Garage Type:
Garage Stalls: 3
Waterfront:
Property Features
Exterior:
Roof:
Foundation:
Lot Feat/Fld Plain: Array
Interior Amenities:
Inclusions: ********
Exterior Amenities:
Heat System:
Air Conditioning:
Utilities: