


Property Listing
Description
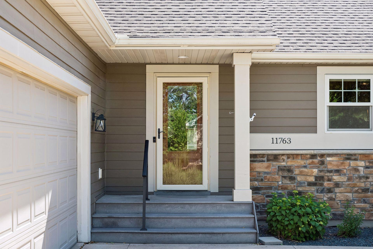
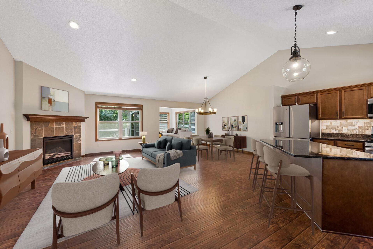
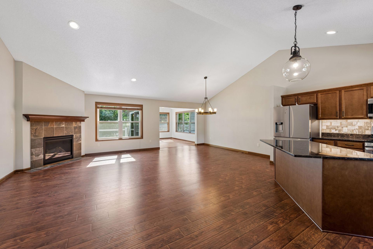
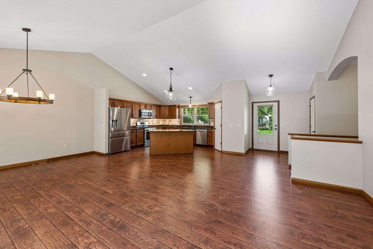
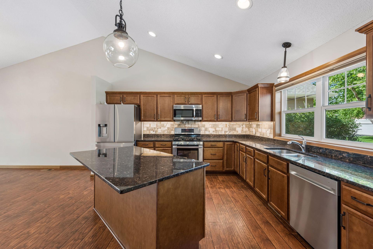
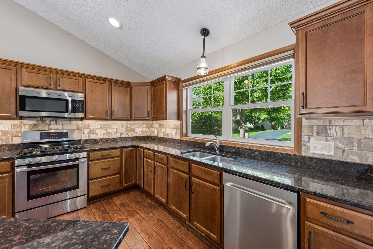
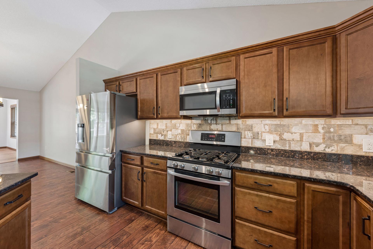
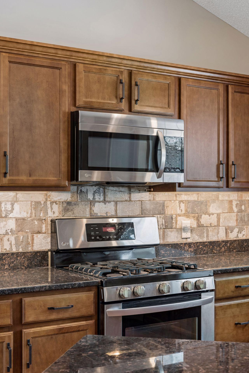
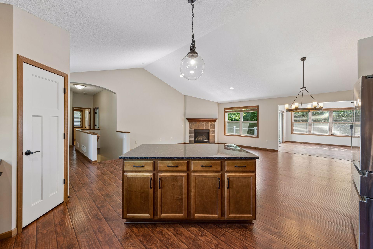
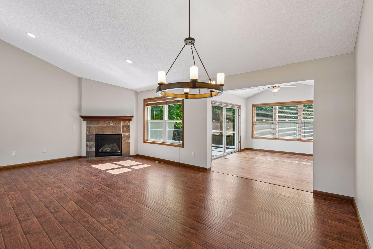
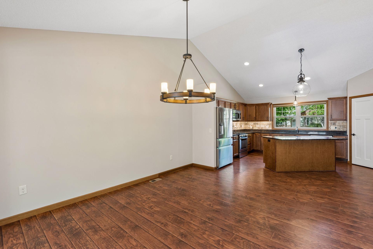
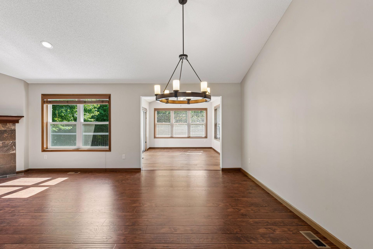
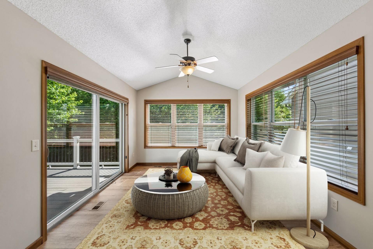
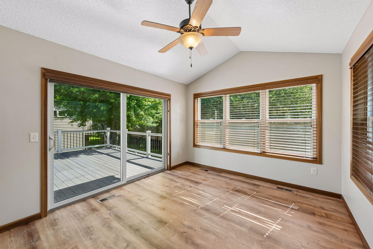
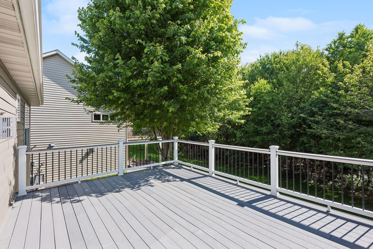
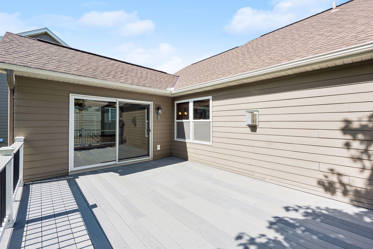
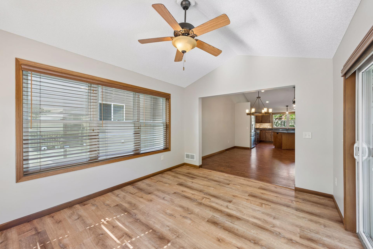
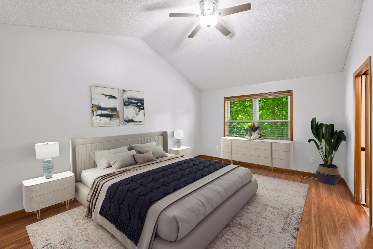
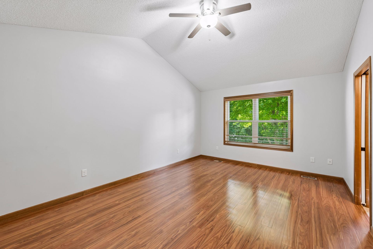
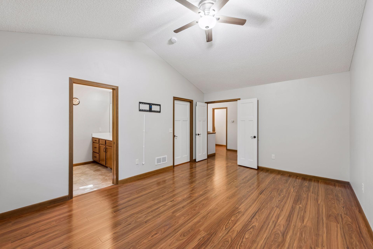
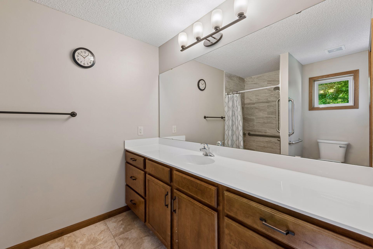
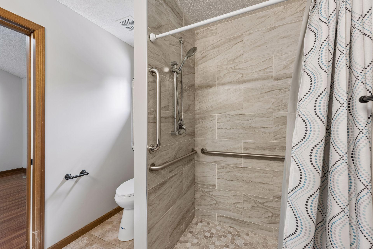
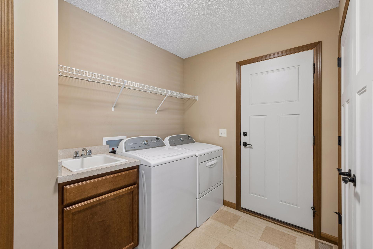
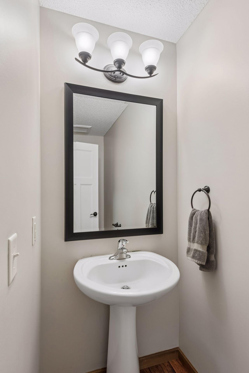
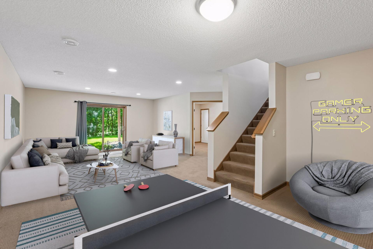
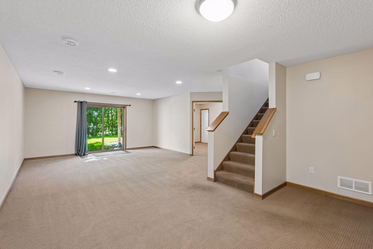
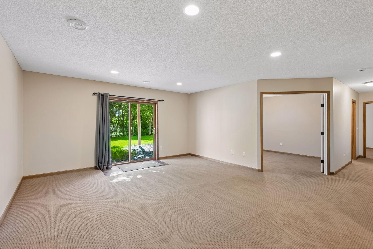
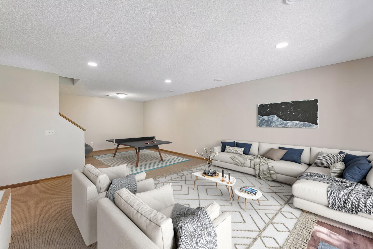
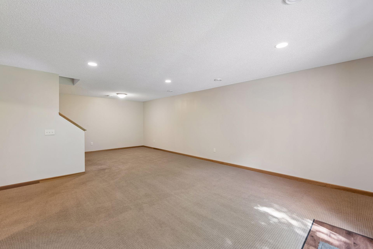
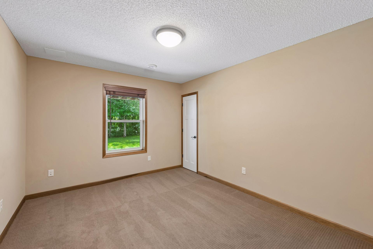
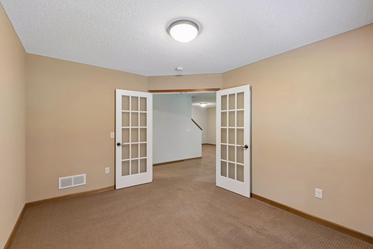
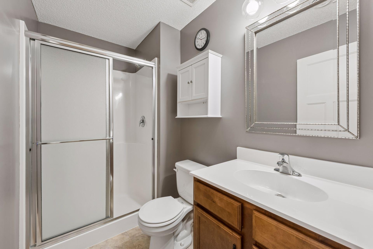
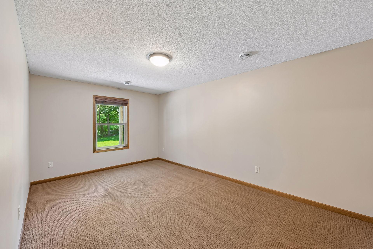
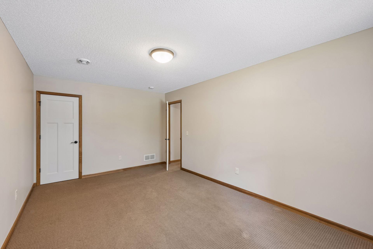
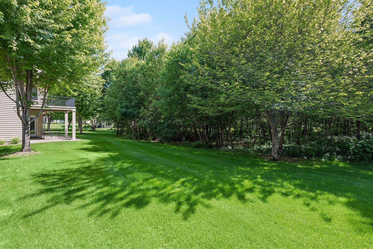
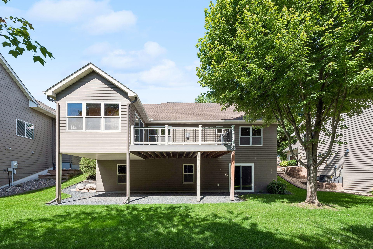
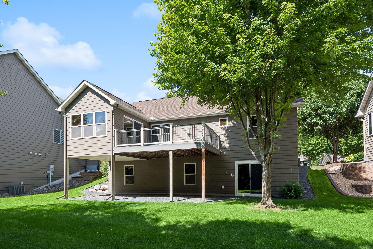
Located in Blaine's Woodland Village community, this beautifully maintained detached townhome offers the convenience of main-level living with a private, wooded backdrop. Fresh paint throughout creates a bright, clean feel, while vaulted ceilings and an open-concept layout enhance the home's spaciousness. The kitchen features walnut cabinetry, granite countertops, stainless steel appliances, a center island, and pantry, flowing seamlessly into the dining area and living room with cozy fireplace. Just beyond, the four-season sunroom showcases new flooring and peaceful backyard views, with access to the maintenance-free deck. Tucked privately at the rear of the home, the main-level primary suite offers a large walk-in closet and remodeled bath with new tile and an accessible walk-in shower. Main-floor laundry and a powder room add everyday convenience. The finished walkout lower level includes a spacious family room, two additional bedrooms, a three-quarter bath, and abundant storage. A newly installed sliding glass door provides direct access to the backyard and creates additional opportunities for outdoor enjoyment. Combining the privacy of a single-family home with the ease of association-maintained living, this Woodland Village property is move-in ready and thoughtfully updated throughout.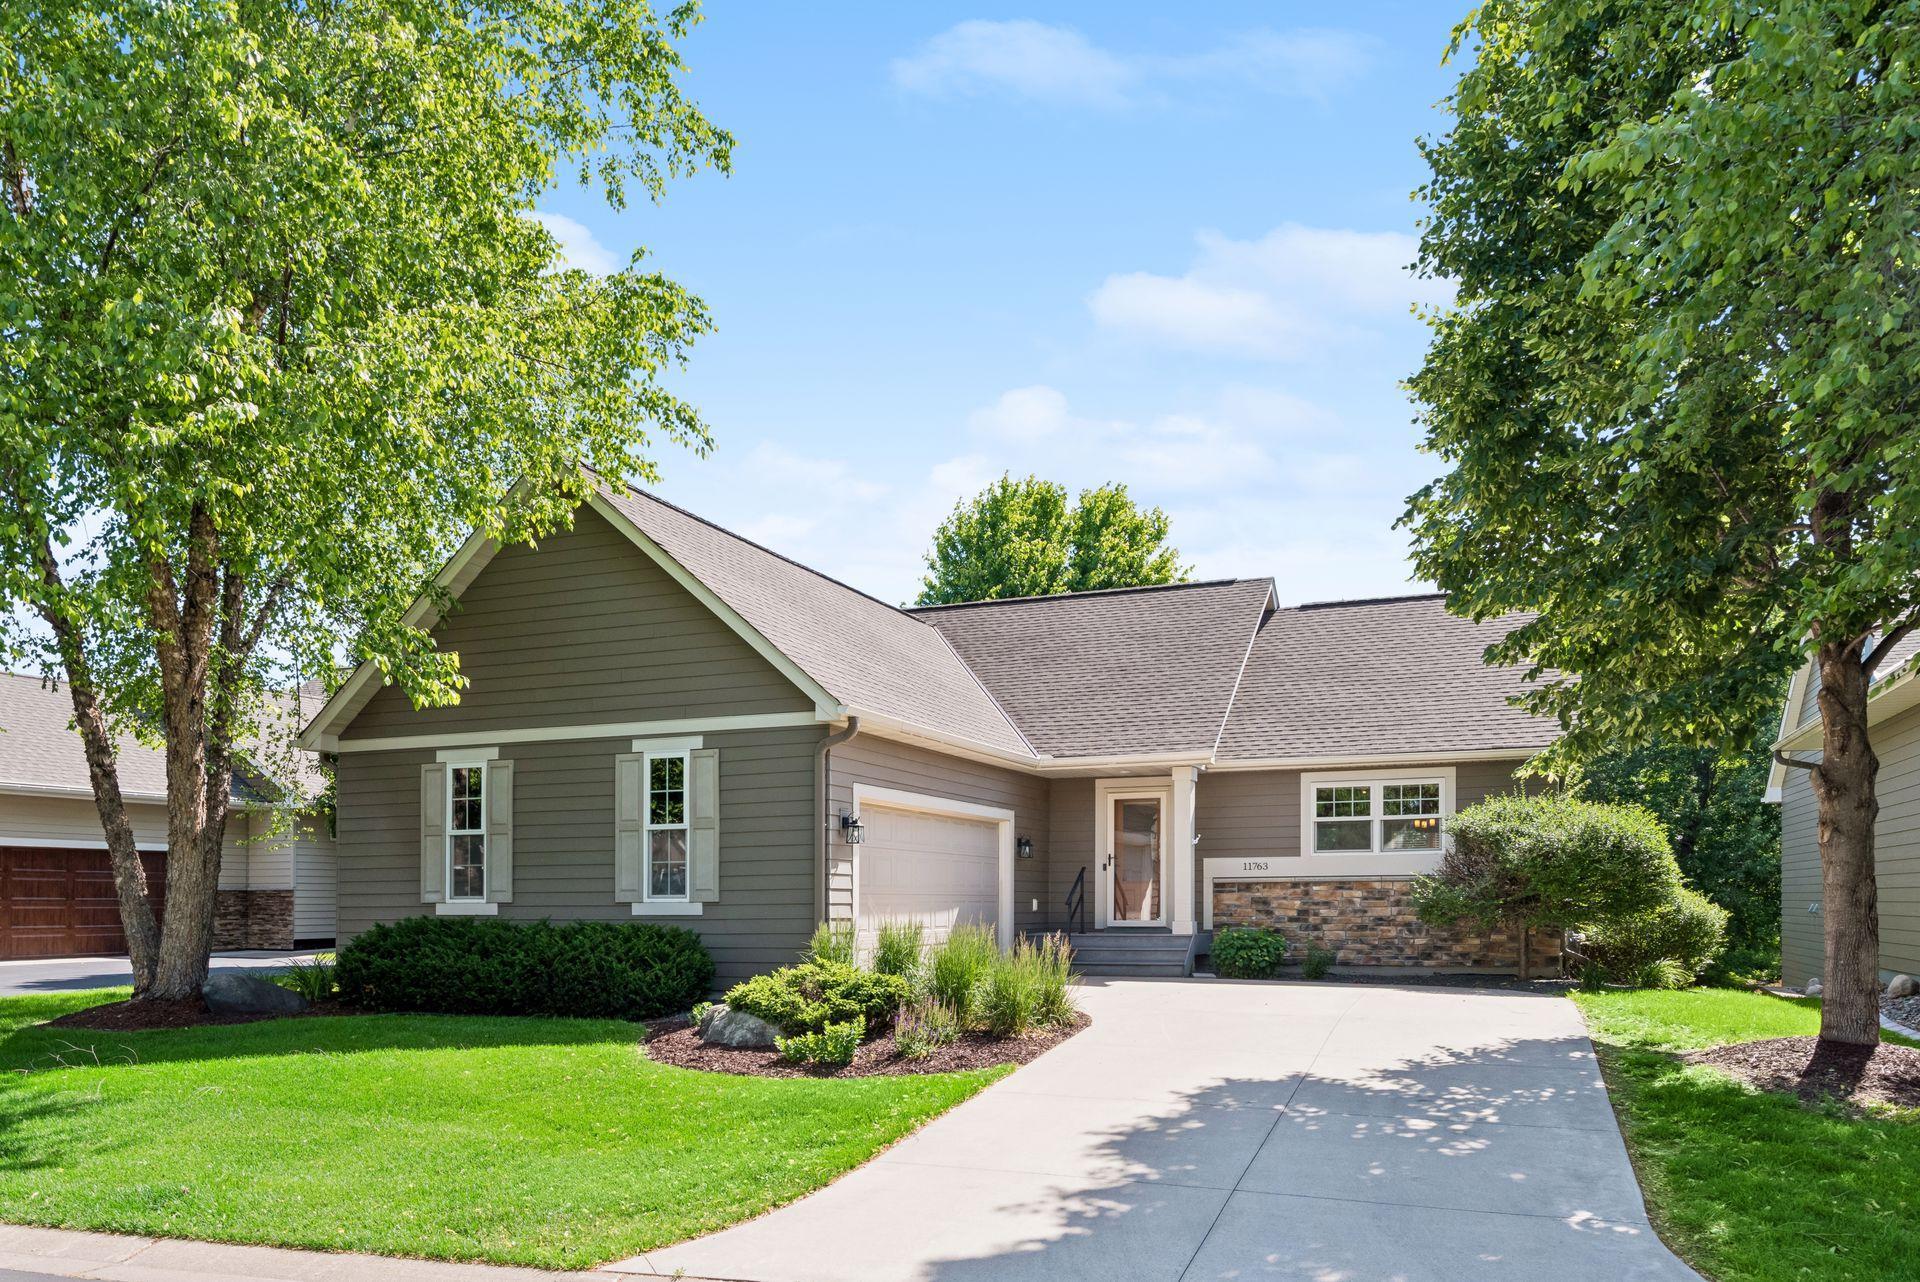
Property Information
Status: Active
Sub Type: ********
List Price: $565,000
MLS#: 7092911
Current Price: $565,000
Address: 11763 Erskin Circle, Minneapolis, MN 55449
City: Minneapolis
State: MN
Postal Code: 55449
Geo Lat: 45.18368
Geo Lon: -93.161283
Subdivision: Gardenwood
County: Anoka
Property Description
Year Built: 2013
Lot Size SqFt: 13939.2
Gen Tax: 5891
Specials Inst: 49
High School: Centennial
Square Ft. Source:
Above Grade Finished Area: 1670
Below Grade Finished Area: 1230
Below Grade Unfinished Area:
Total SqFt.: 3208
Style: Array
Total Bedrooms: 3
Total Bathrooms: 3
Total Full Baths: 0
Garage Type:
Garage Stalls: 2
Waterfront:
Property Features
Exterior:
Roof:
Foundation:
Lot Feat/Fld Plain: Array
Interior Amenities:
Inclusions: ********
Exterior Amenities:
Heat System:
Air Conditioning:
Utilities: