


Property Listing
Description
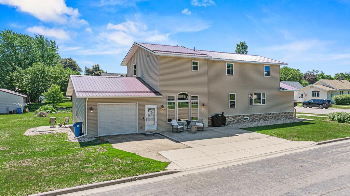
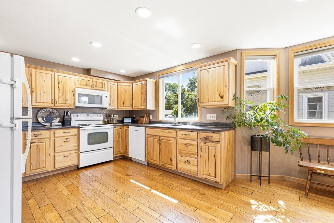
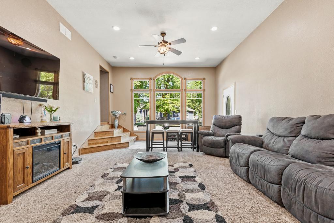
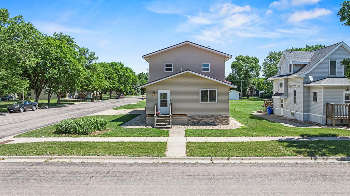
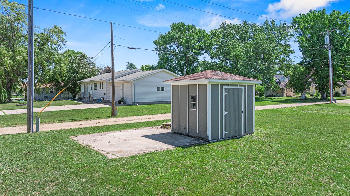
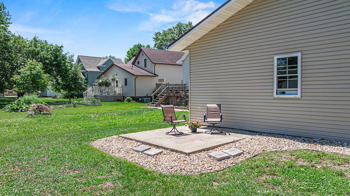
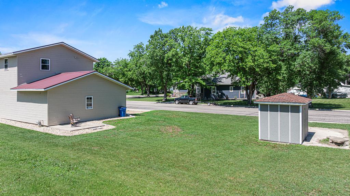
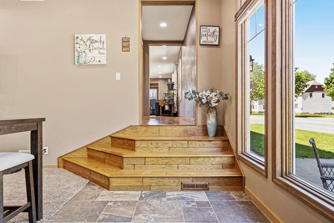
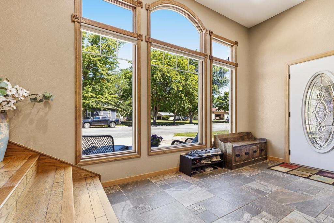
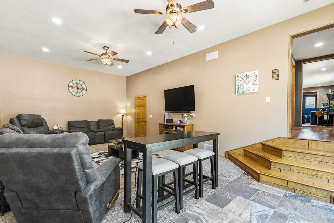
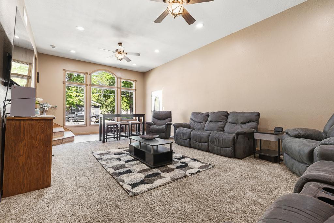
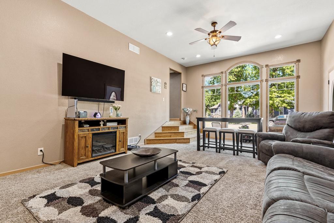
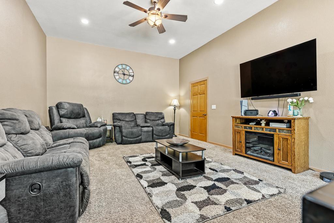
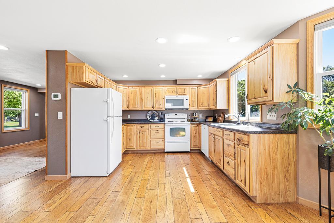
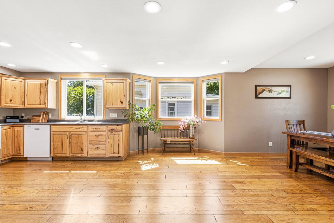
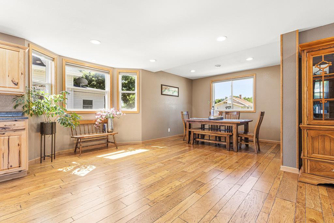
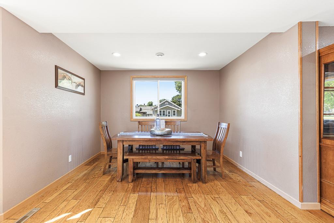
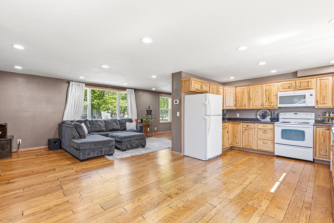
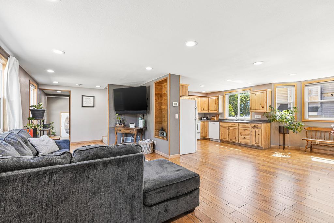
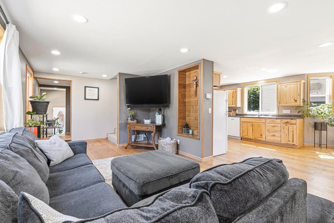
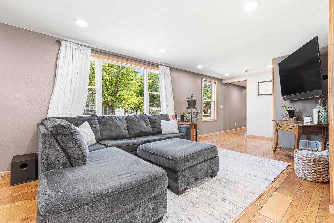
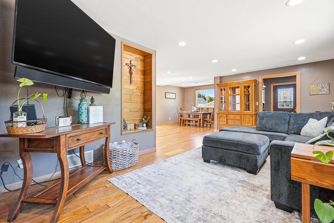
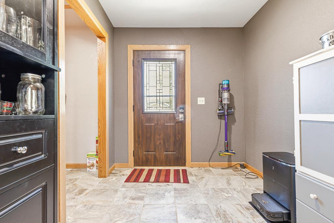
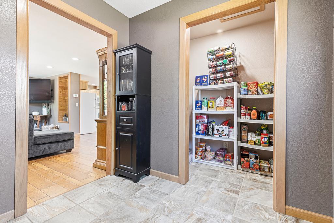
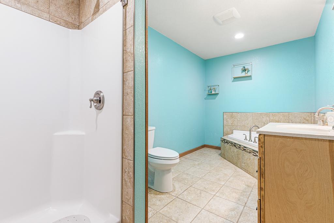
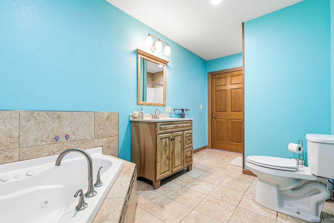
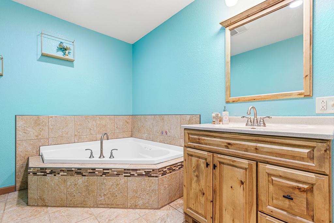
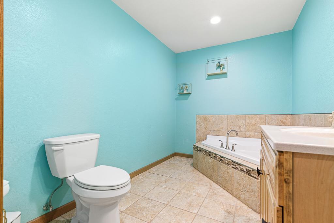
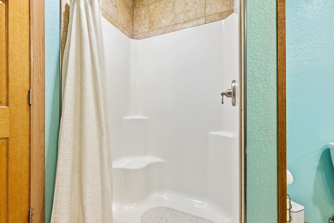
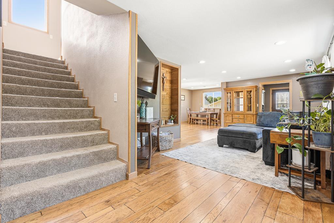
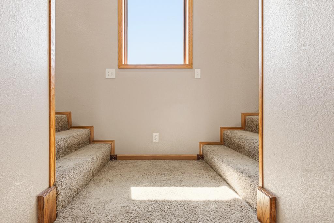
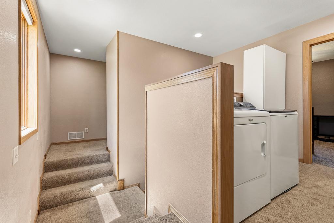
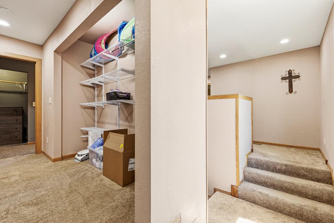
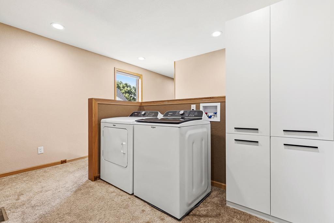
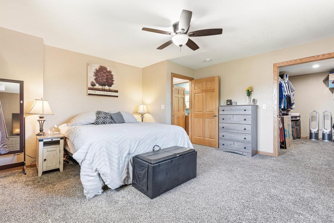
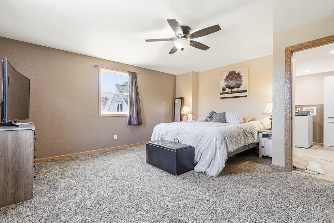
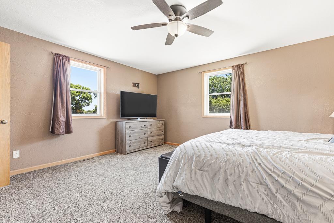
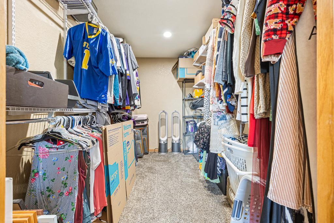
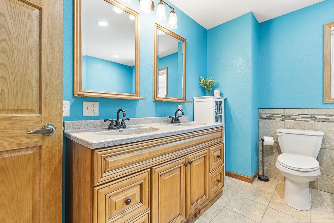
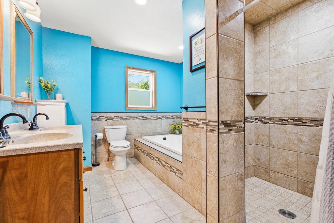
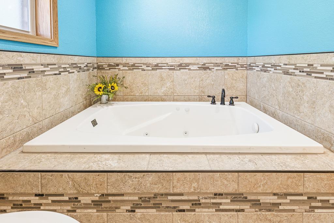
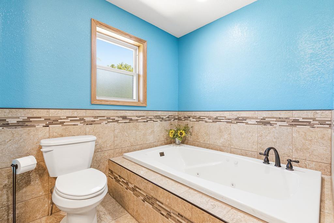
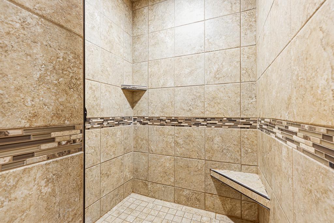
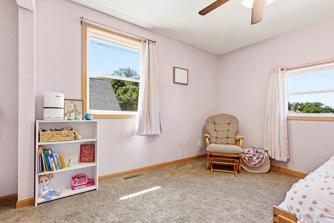
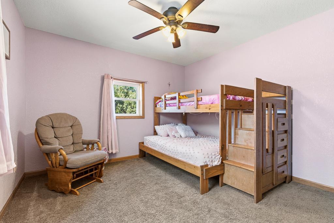
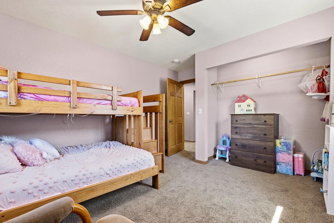
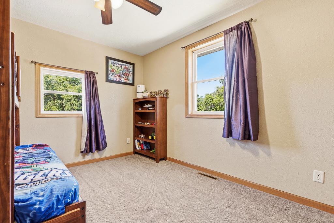
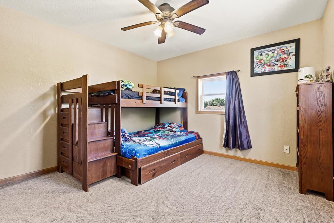
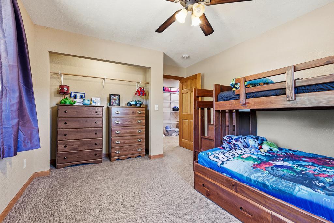
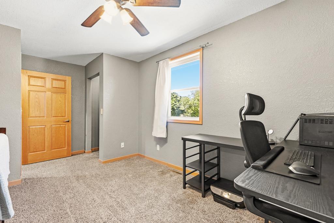
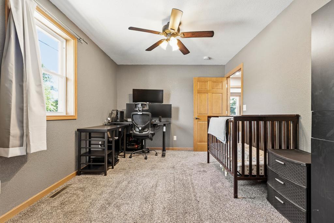
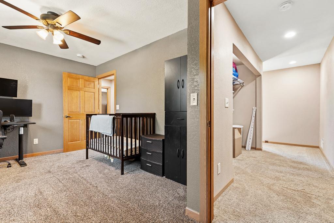
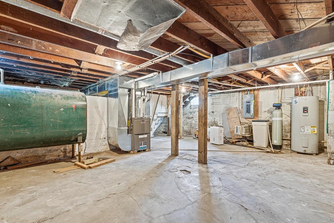
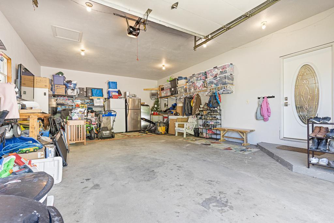
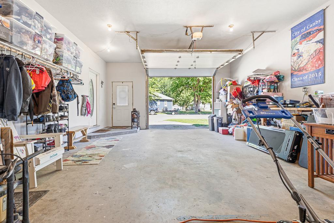
There are homes that simply check the boxes, and then there are homes that make you stop scrolling. This is one of them. Completely remodeled from head to toe, this stunning two-story home blends warmth, functionality, and timeless style into a space that feels instantly welcoming. Situated on a spacious corner lot, the property offers an oversized attached garage that is insulated, fully finished, and heated, along with an additional storage shed for all of your outdoor equipment and seasonal storage. Step inside from the garage into a beautifully tiled entry that opens into an inviting family room with soaring ceilings and a breathtaking wall of windows that floods the space with natural light. Whether you're enjoying your morning coffee or hosting family and friends, the bright and airy atmosphere creates a space you'll never want to leave. One of the home's most desirable features is its thoughtful layout. Unlike many homes in this price range, you'll enjoy two separate living spaces on the main level, giving everyone room to spread out while still feeling connected. Whether you envision a cozy movie room, a dedicated play area, a home office, or a quiet retreat for reading, the flexibility of having multiple gathering spaces is truly wonderful. The beautifully updated kitchen showcases wood cabinetry, abundant counter space, and an effortless flow into the spacious dining area, making entertaining feel natural and easy. Large windows surround the space, filling every corner with sunshine, while newly installed custom blinds add both style and privacy. A full guest bathroom and a second tiled front entry complete the main level, with existing laundry hookups offering the option for future main-floor laundry or an oversized pantry. Upstairs features a wide staircase leading to four generously sized bedrooms all located on the same level. The spacious hallways, accessible doorways, and beautiful solid wood doors add both charm and functionality throughout. The primary bedroom offers a large walk-in closet and great floor space for an array of furniture arrangements. The upper-level bathroom features tile floors & wall accents, dual vanity, jetted tub, and a large walk-in tile shower that feels straight out of a custom renovation show. Perhaps one of the most convenient features is the upper-level laundry located just steps from every bedroom. No more hauling baskets up and down stairs. Everyday routines become easier, and busy mornings become just a little less hectic. The basement provides excellent storage for mechanicals and everyday household items, giving you plenty of room to stay organized without sacrificing living space. Bright, spacious, and truly move-in ready, 313 7th St W offers the rare opportunity to own a home where every detail has already been taken care of. All that's left to do is move in, settle down, and start making memories. Schedule your showing today!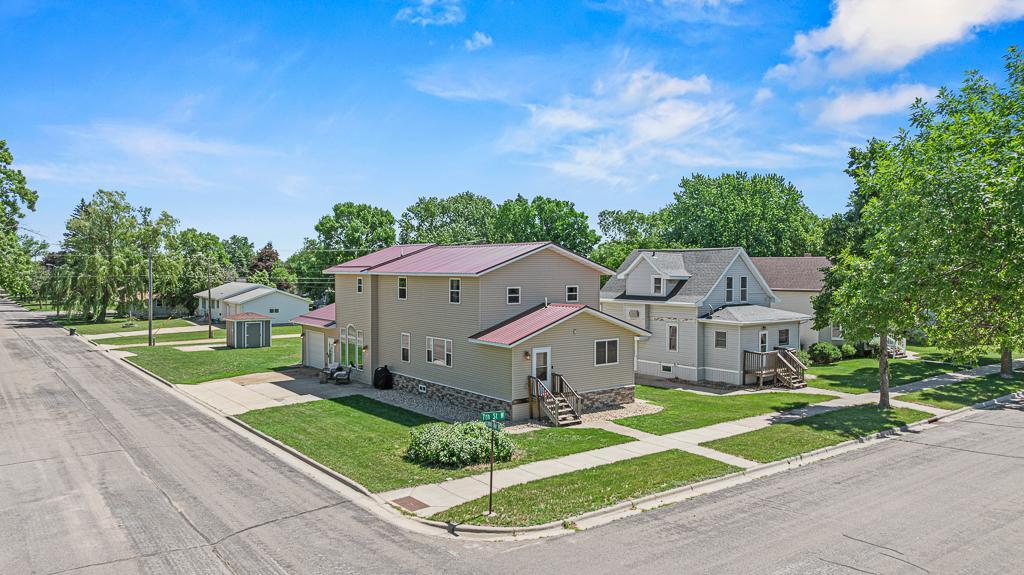
Property Information
Status: Active
Sub Type: ********
List Price: $209,900
MLS#: 7092796
Current Price: $209,900
Address: 313 7th Street W, Canby, MN 56220
City: Canby
State: MN
Postal Code: 56220
Geo Lat: 44.716385
Geo Lon: -96.272406
Subdivision: 4th Railroad Add
County: Yellow Medicine
Property Description
Year Built: 1914
Lot Size SqFt: 7840.8
Gen Tax: 3832
Specials Inst: 28
High School: Canby
Square Ft. Source:
Above Grade Finished Area: 2336
Below Grade Finished Area: 0
Below Grade Unfinished Area:
Total SqFt.: 2960
Style: Array
Total Bedrooms: 4
Total Bathrooms: 2
Total Full Baths: 2
Garage Type:
Garage Stalls: 1
Waterfront:
Property Features
Exterior:
Roof:
Foundation:
Lot Feat/Fld Plain:
Interior Amenities:
Inclusions:
Exterior Amenities:
Heat System:
Air Conditioning:
Utilities: