


Property Listing
Description
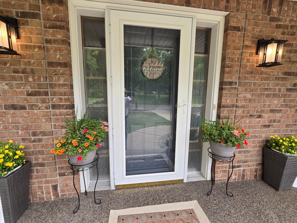
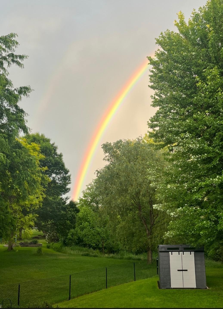
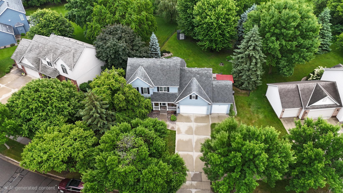
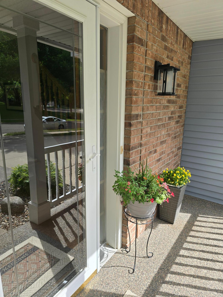
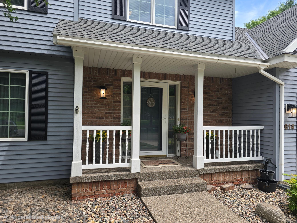
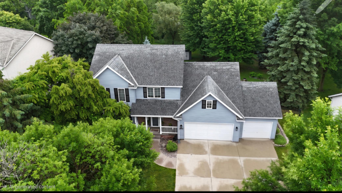
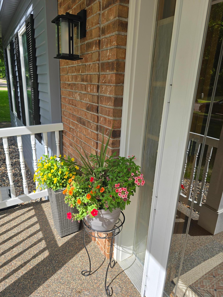
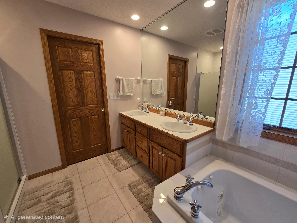
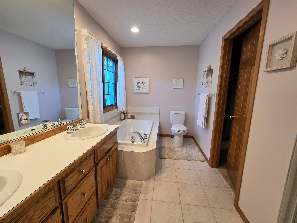
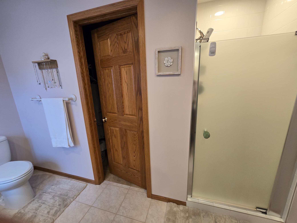
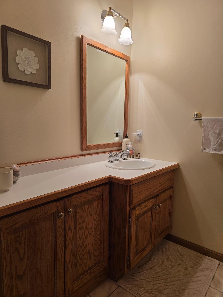
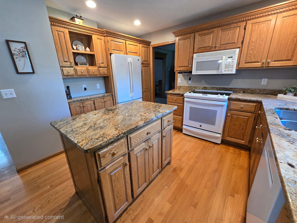
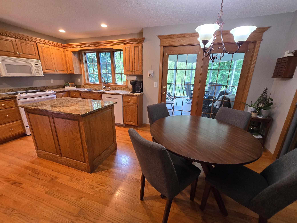
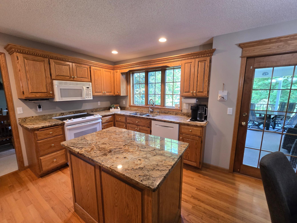
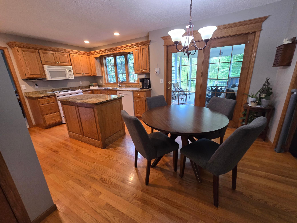
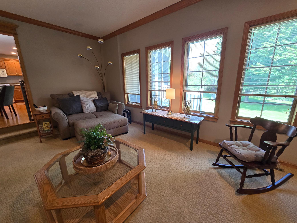
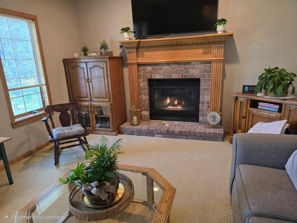
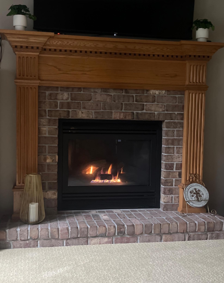
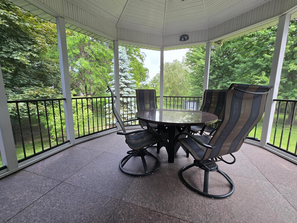
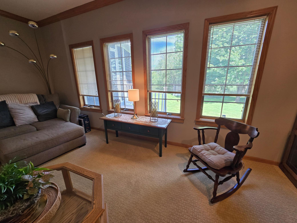
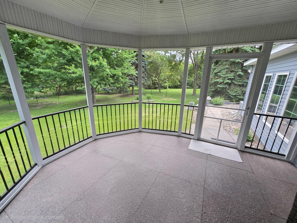
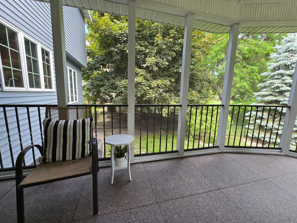
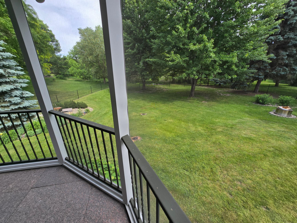
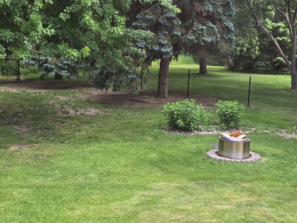
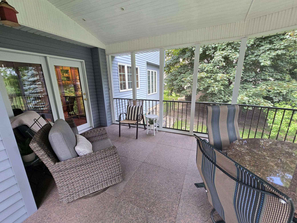
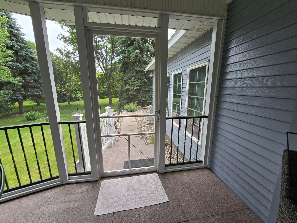
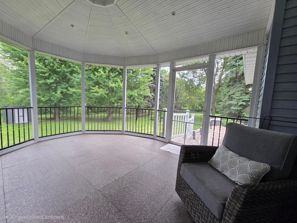
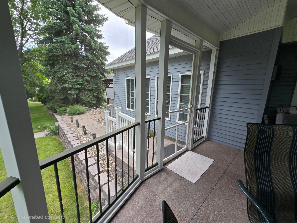
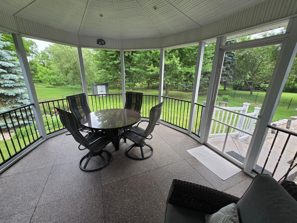
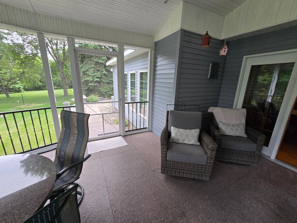
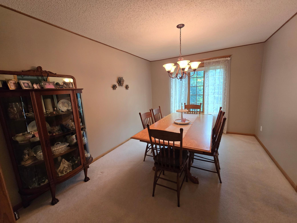
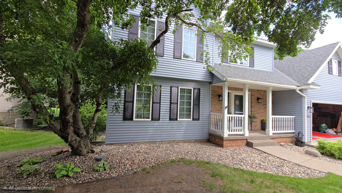
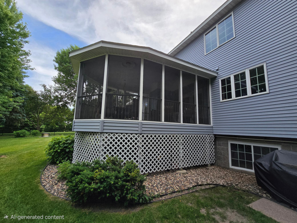
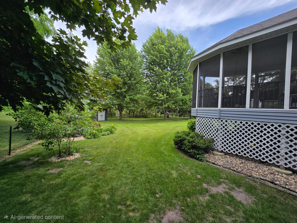
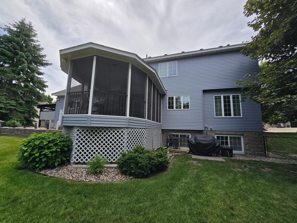
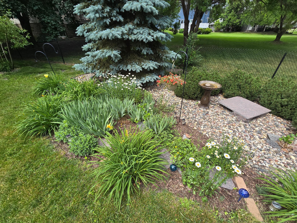
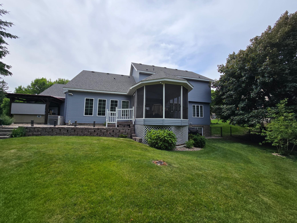
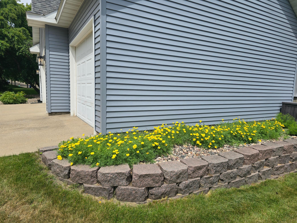
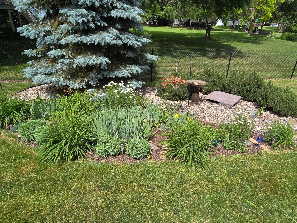
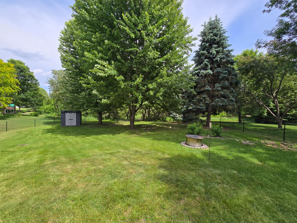
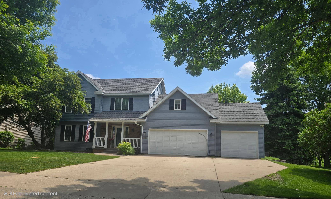
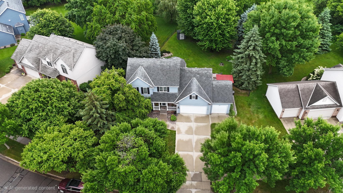
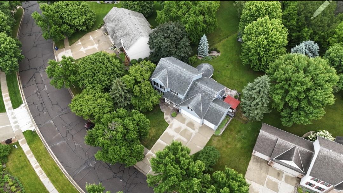
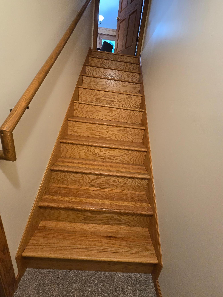
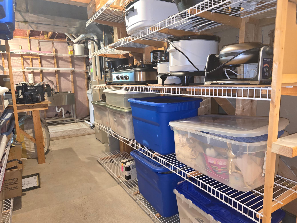
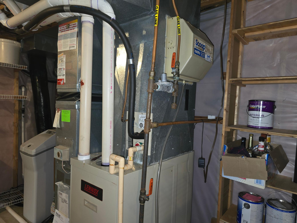
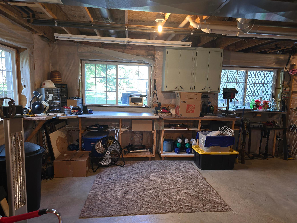
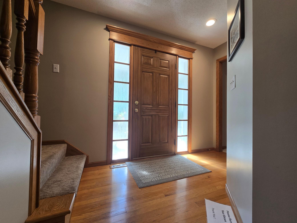
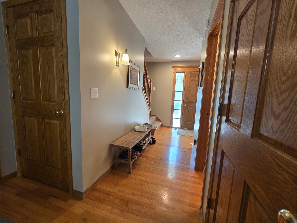
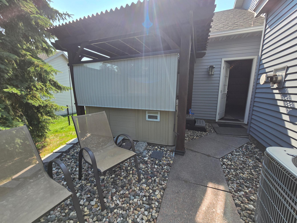
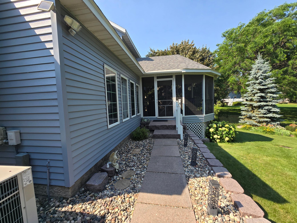
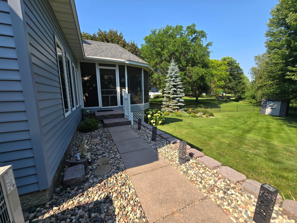
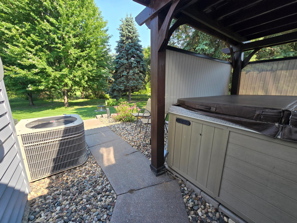
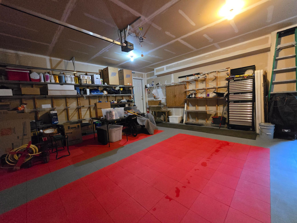
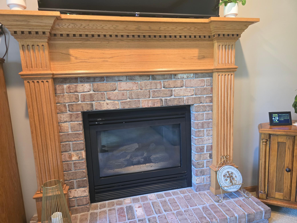
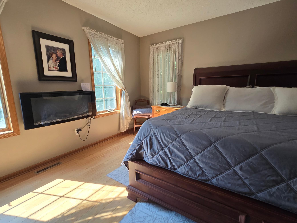
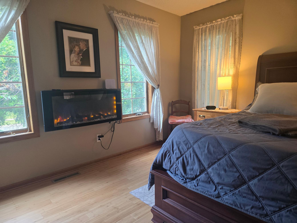
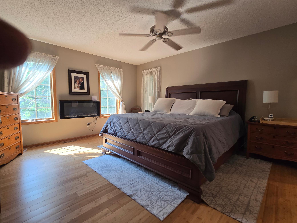
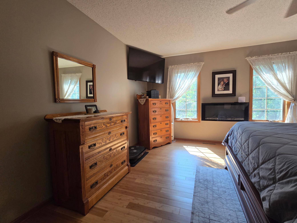
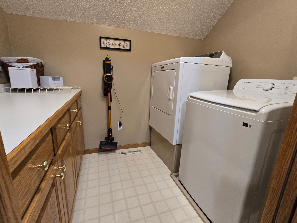
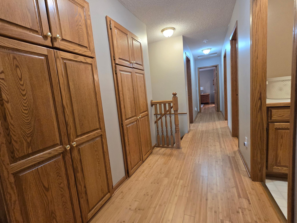
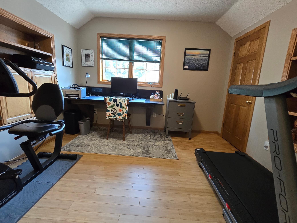
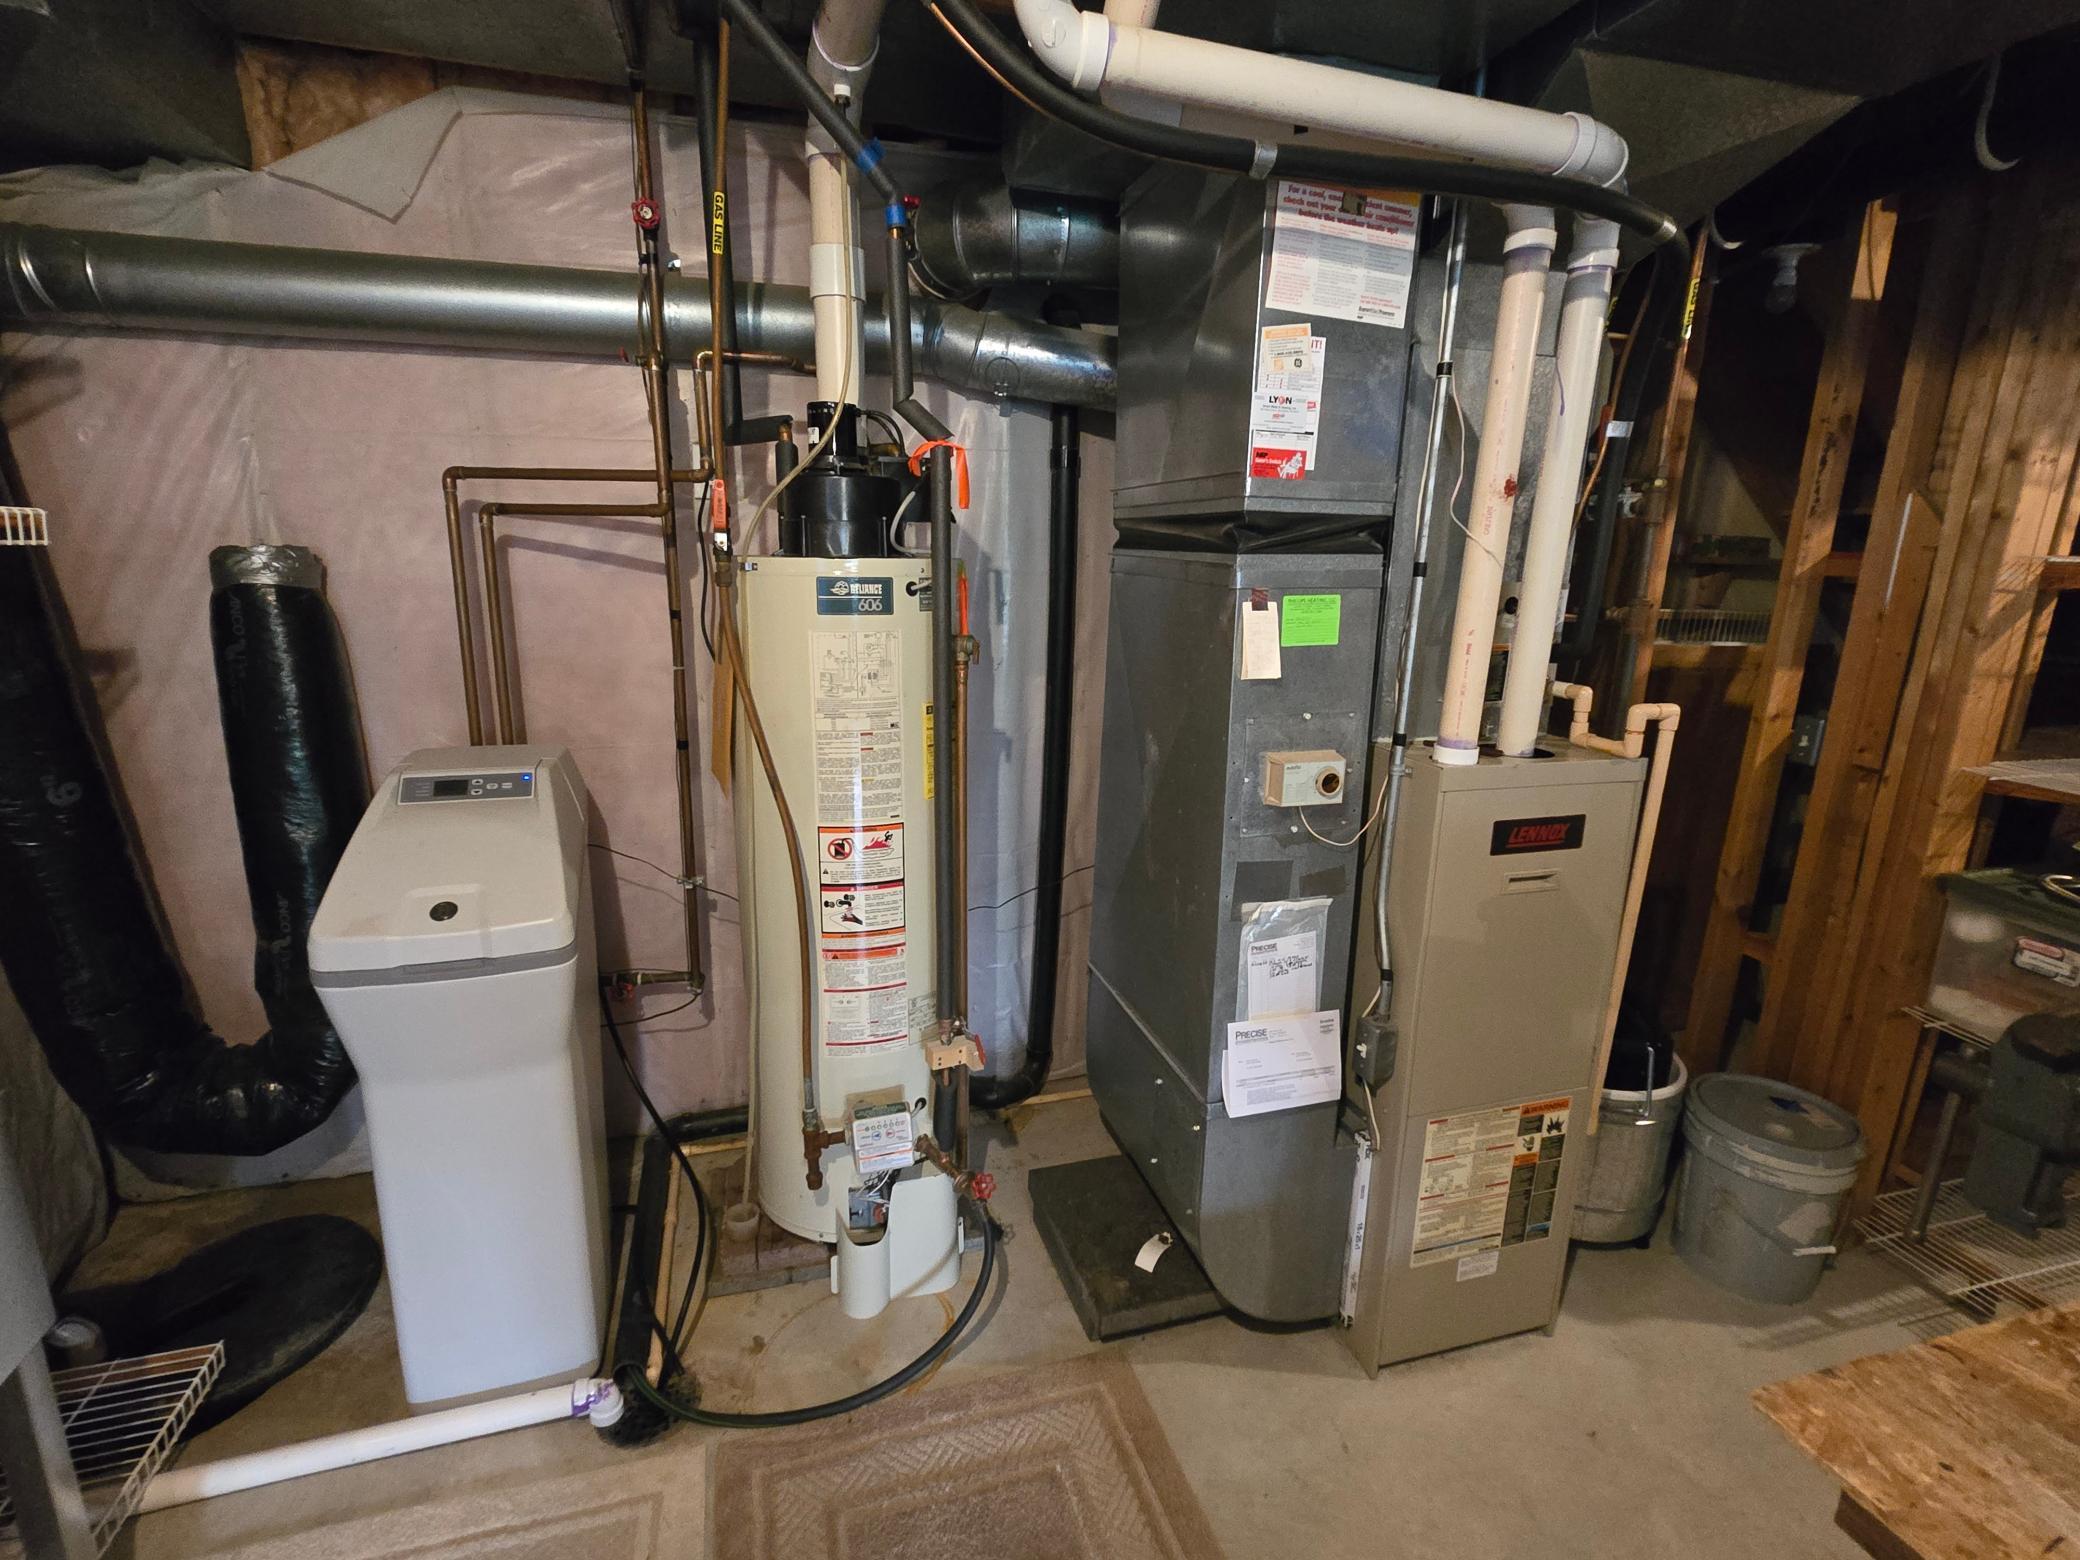
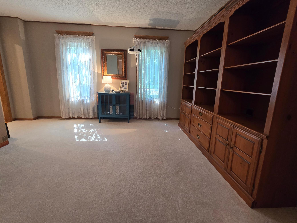
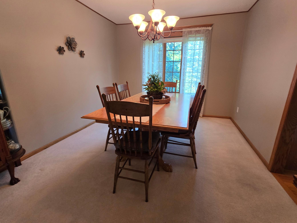
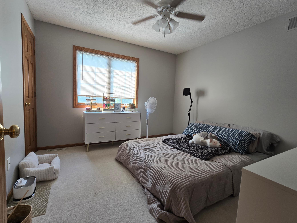
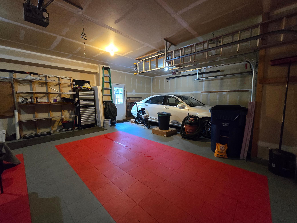
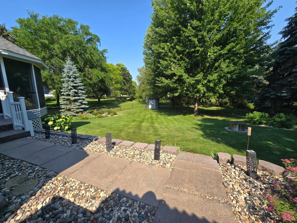
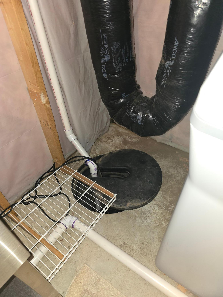
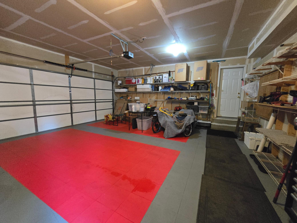
This beautifully maintained and freshly repainted modified two-story offers over 2,880 total square feet with 4 upper-level bedrooms and 2.5 total baths. Imagine 2 additional basement level bedrooms with walk out to the backyard and another full LL bathroom in the currently unfinished open-view basement. The spacious kitchen features granite surfaces, a breakfast island, and ample dining space, while the luxurious owner's suite includes an electric fireplace, whirlpool tub, separate shower, and walk-in closet. A standout feature is the exceptional 3-season screened porch with Cold Spring granite flooring, with super heavy duty construction, and direct access to the fenced backyard. The sunken family room showcases a cozy gas fireplace with mounted TV, creating the perfect gathering space. Convenient upper-level laundry is located near all bedrooms, with the fourth bedroom currently serving as a home office. The unfinished lower level provides abundant storage and workshop space, complete with work benches and a commercial-grade stainless steel utility sink. Outside, enjoy a private fenced yard with sprinkler system, hot tub, new storage shed, and manicured landscaping. Additional highlights include a concrete driveway, covered front porch, and oversized 3-car garage with storage racks and workbench space. Remember! The currently un finished basement could possibly support two additional bedrooms and a 4th bathroom that is already roughed in!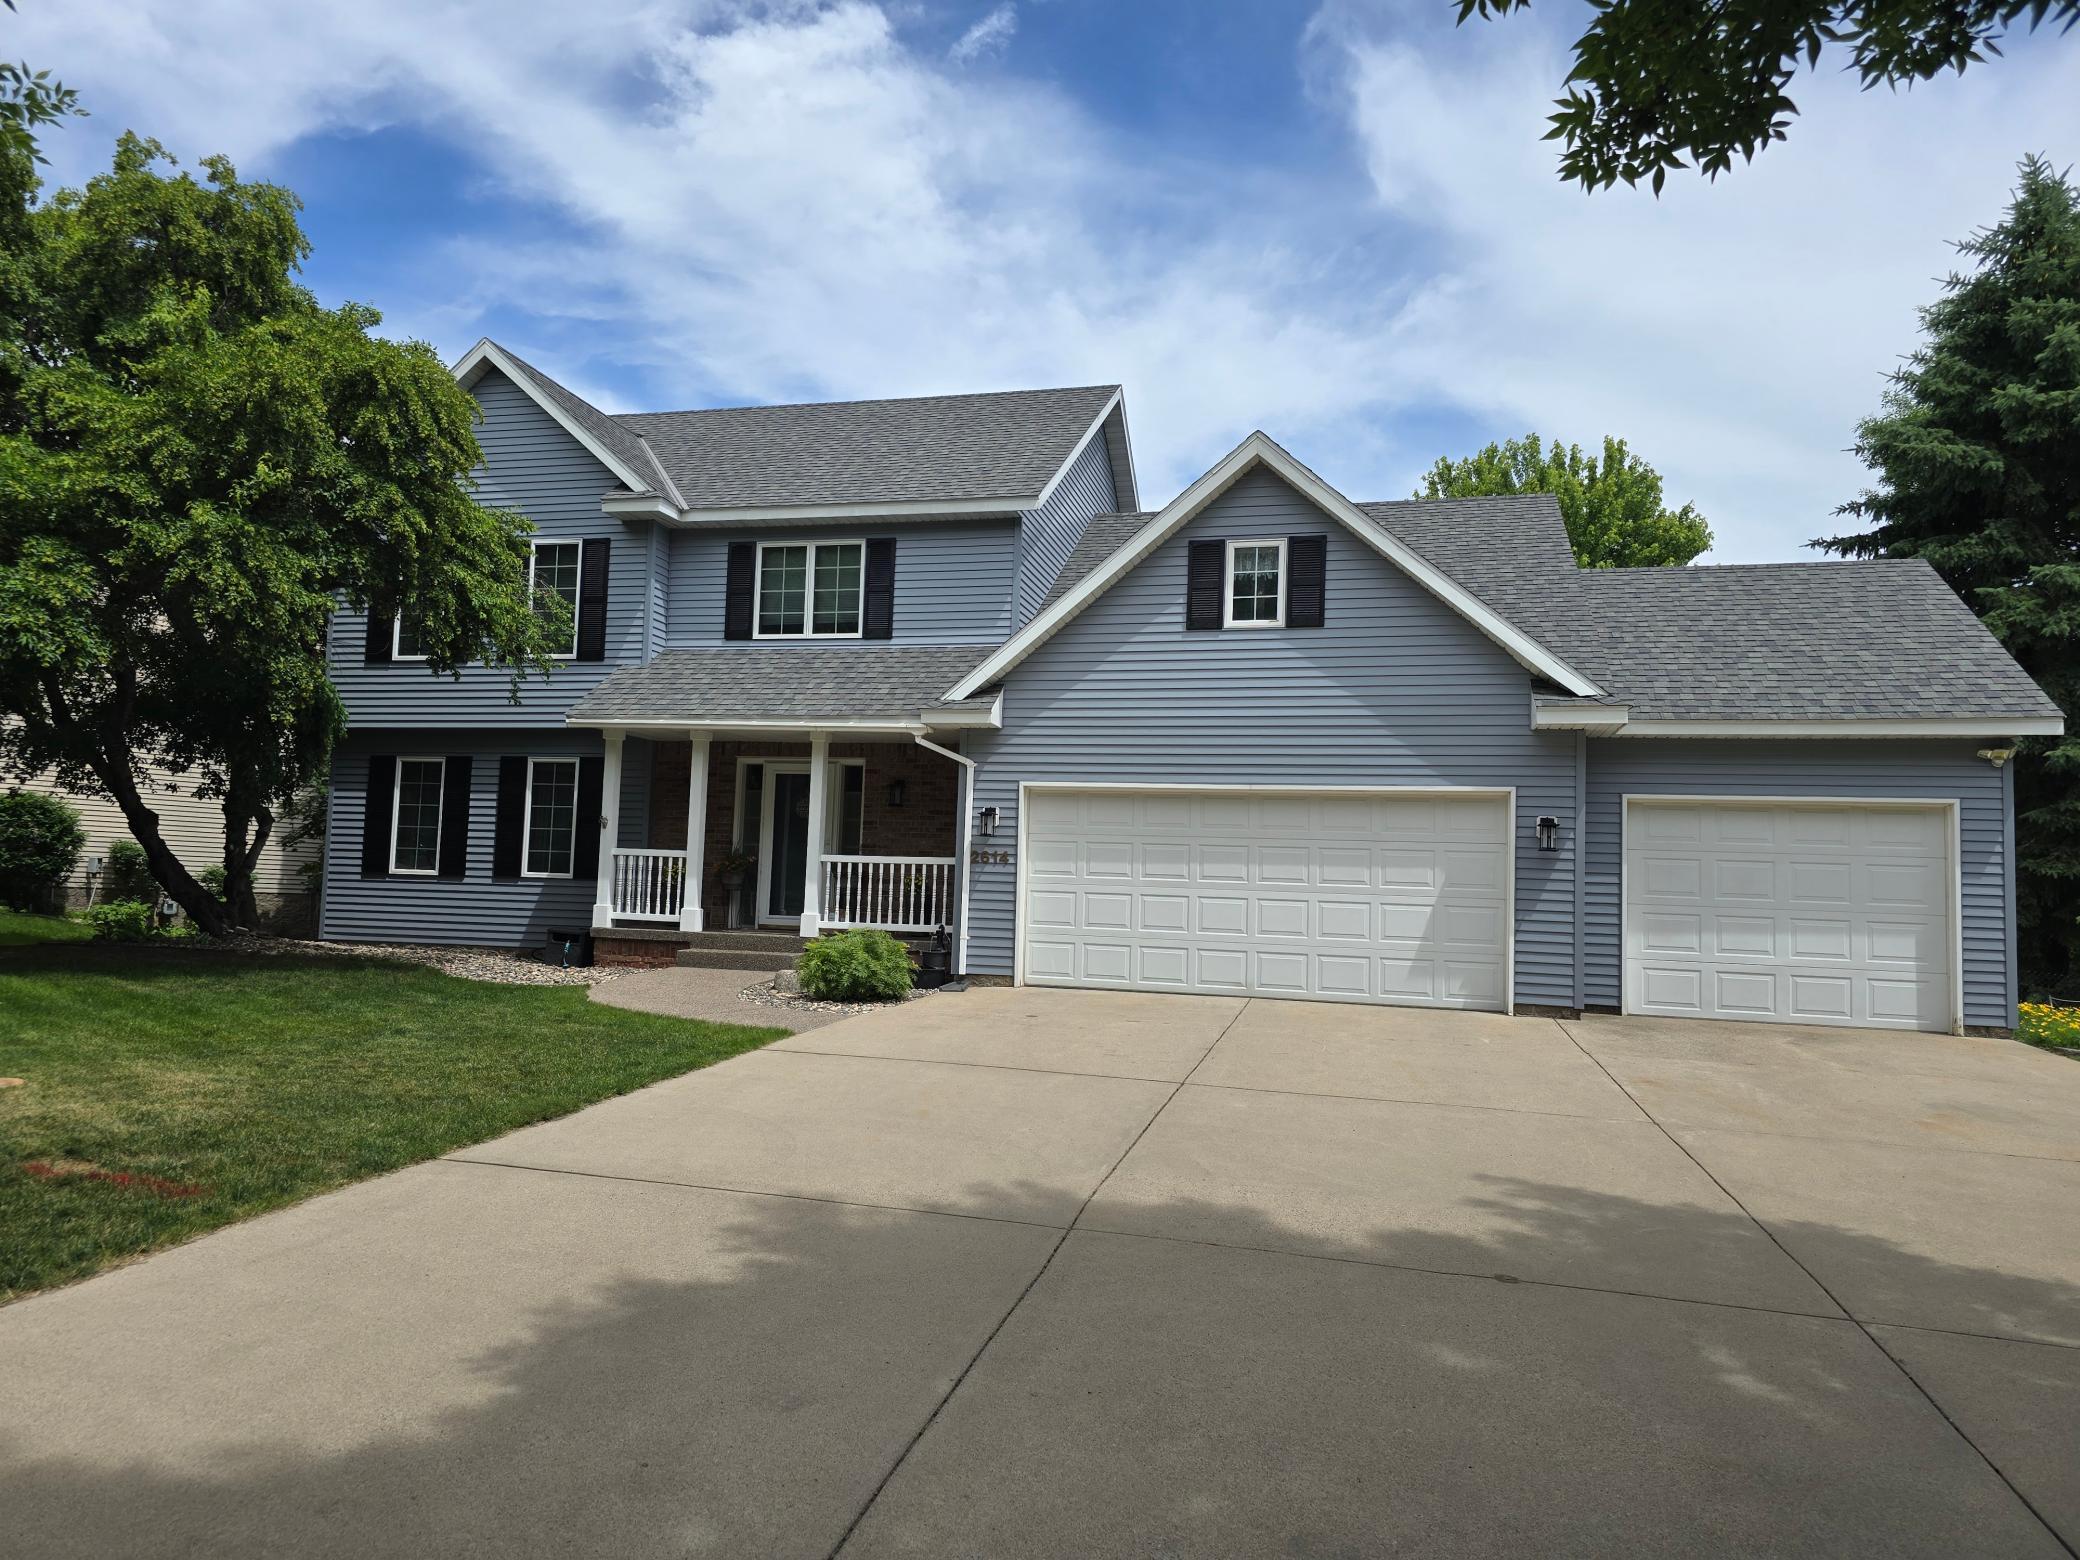
Property Information
Status: Active
Sub Type: ********
List Price: $409,900
MLS#: 7092548
Current Price: $409,900
Address: 2614 16th Avenue SE, Saint Cloud, MN 56304
City: Saint Cloud
State: MN
Postal Code: 56304
Geo Lat: 45.531658
Geo Lon: -94.128679
Subdivision: Sterling Heights
County: Sherburne
Property Description
Year Built: 1995
Lot Size SqFt: 13939.2
Gen Tax: 4004
Specials Inst: 0
High School: St. Cloud
Square Ft. Source:
Above Grade Finished Area: 2118
Below Grade Finished Area: 0
Below Grade Unfinished Area:
Total SqFt.: 2888
Style: Array
Total Bedrooms: 4
Total Bathrooms: 3
Total Full Baths: 2
Garage Type:
Garage Stalls: 3
Waterfront:
Property Features
Exterior:
Roof:
Foundation:
Lot Feat/Fld Plain: Array
Interior Amenities:
Inclusions: ********
Exterior Amenities:
Heat System:
Air Conditioning:
Utilities: