


Property Listing
Description
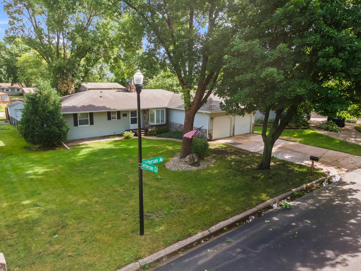
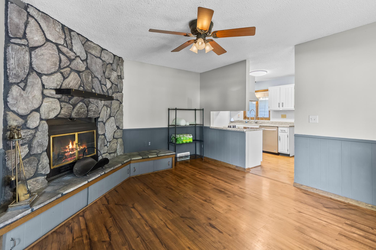
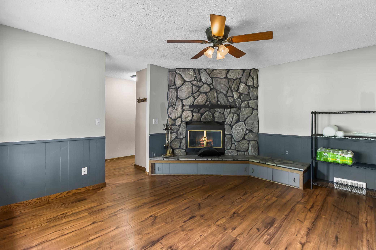
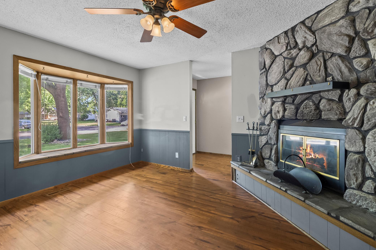
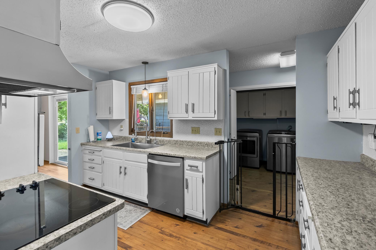
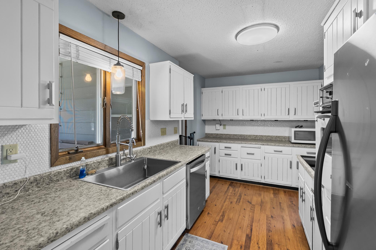
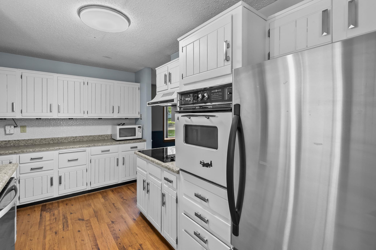
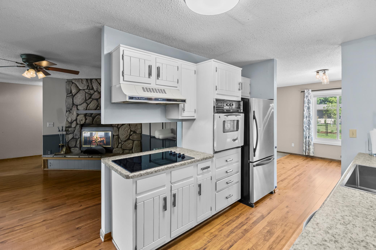
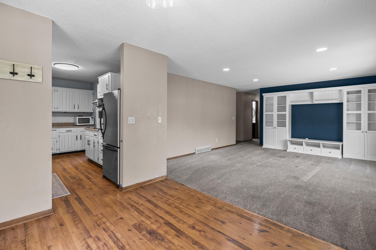
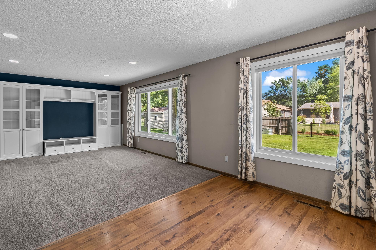
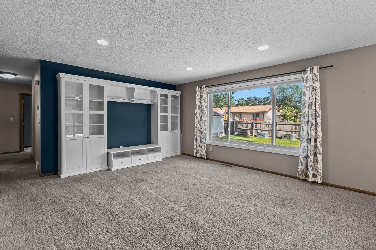
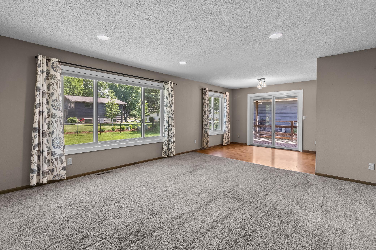
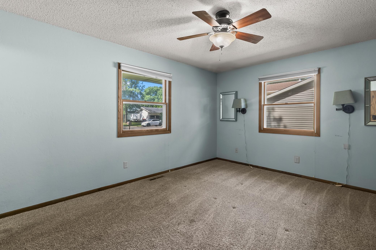
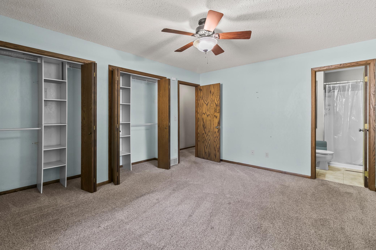
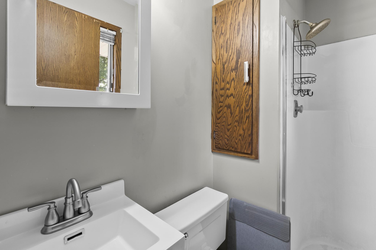
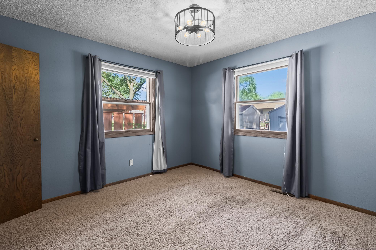
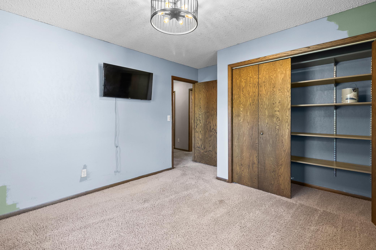
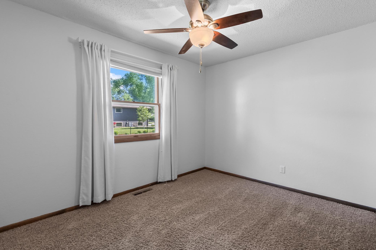
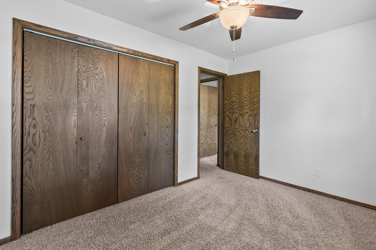
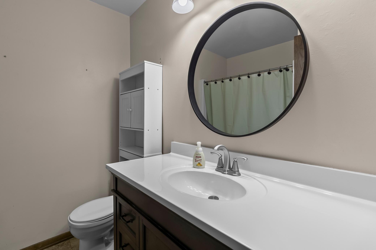
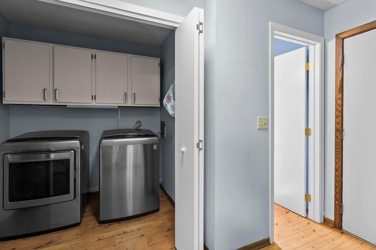
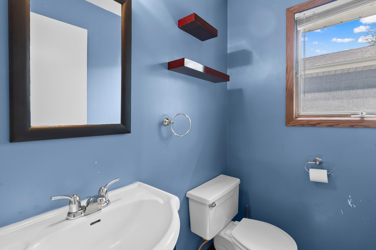
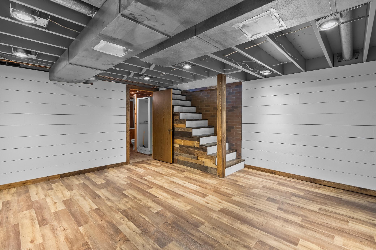
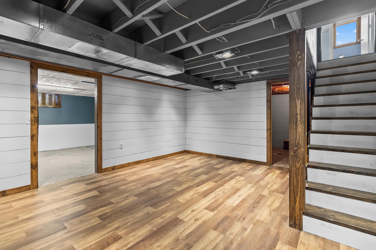
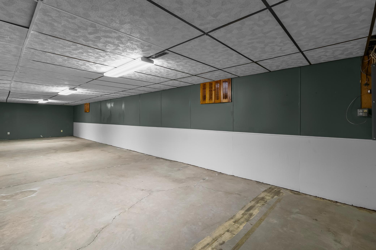
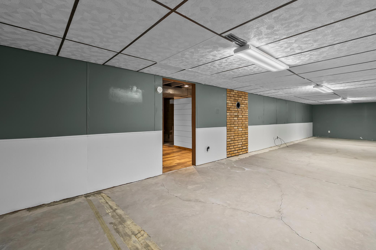
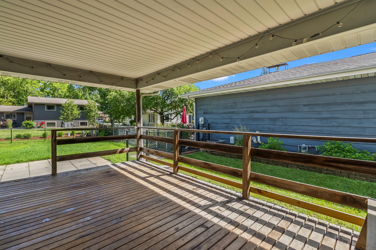
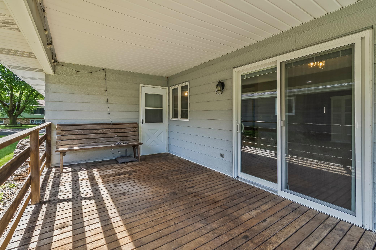
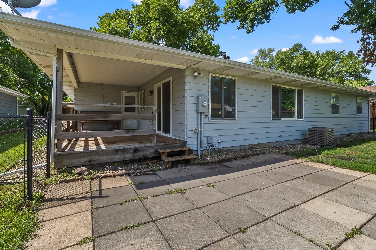
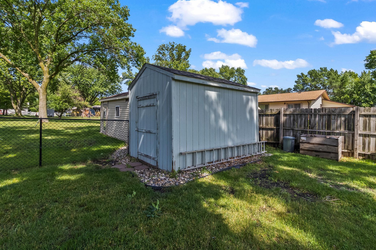
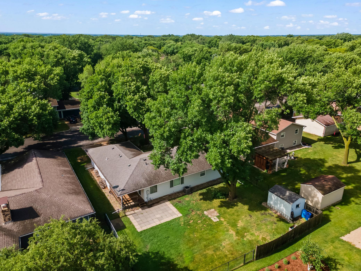
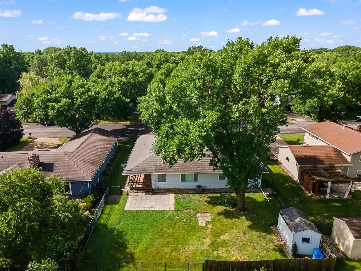
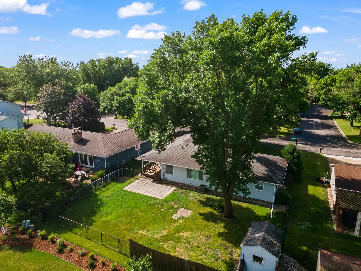
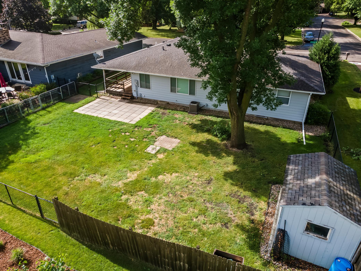
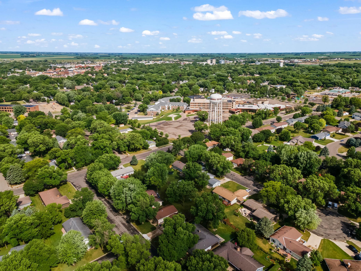
Discover this expansive rambler in the heart of Marshall! Designed for comfortable everyday living, this well-maintained home offers generous living spaces and an ideal floor plan. The inviting hearth room welcomes guests with a cozy wood-burning fireplace, while the bright kitchen features crisp white cabinetry, abundant storage, and ample counter space. A large living room with a built-in entertainment center provides the perfect gathering space. The main level includes three bedrooms, highlighted by a private primary suite with its own ¾ bath. Main-floor laundry and all living facilities on one level offer exceptional convenience and ease of living. Step outside to enjoy summer barbecues on the covered deck or soak up the sun on the paver patio overlooking the fenced backyard. The partially finished lower level features a family room with shiplap accent walls and luxury vinyl plank flooring, a ¾ bath, and more than 1,200 square feet of unfinished space ready for future expansion. Thoughtful updates, including a new water heater (2025), new A/C (2025), updated living and dining room windows (2022), and upgraded 200-amp electrical service (2021), provide added peace of mind. Conveniently located just moments from the hospital, schools, parks, shopping, and dining, this spacious Marshall home is ready for its next chapter. Schedule your showing today!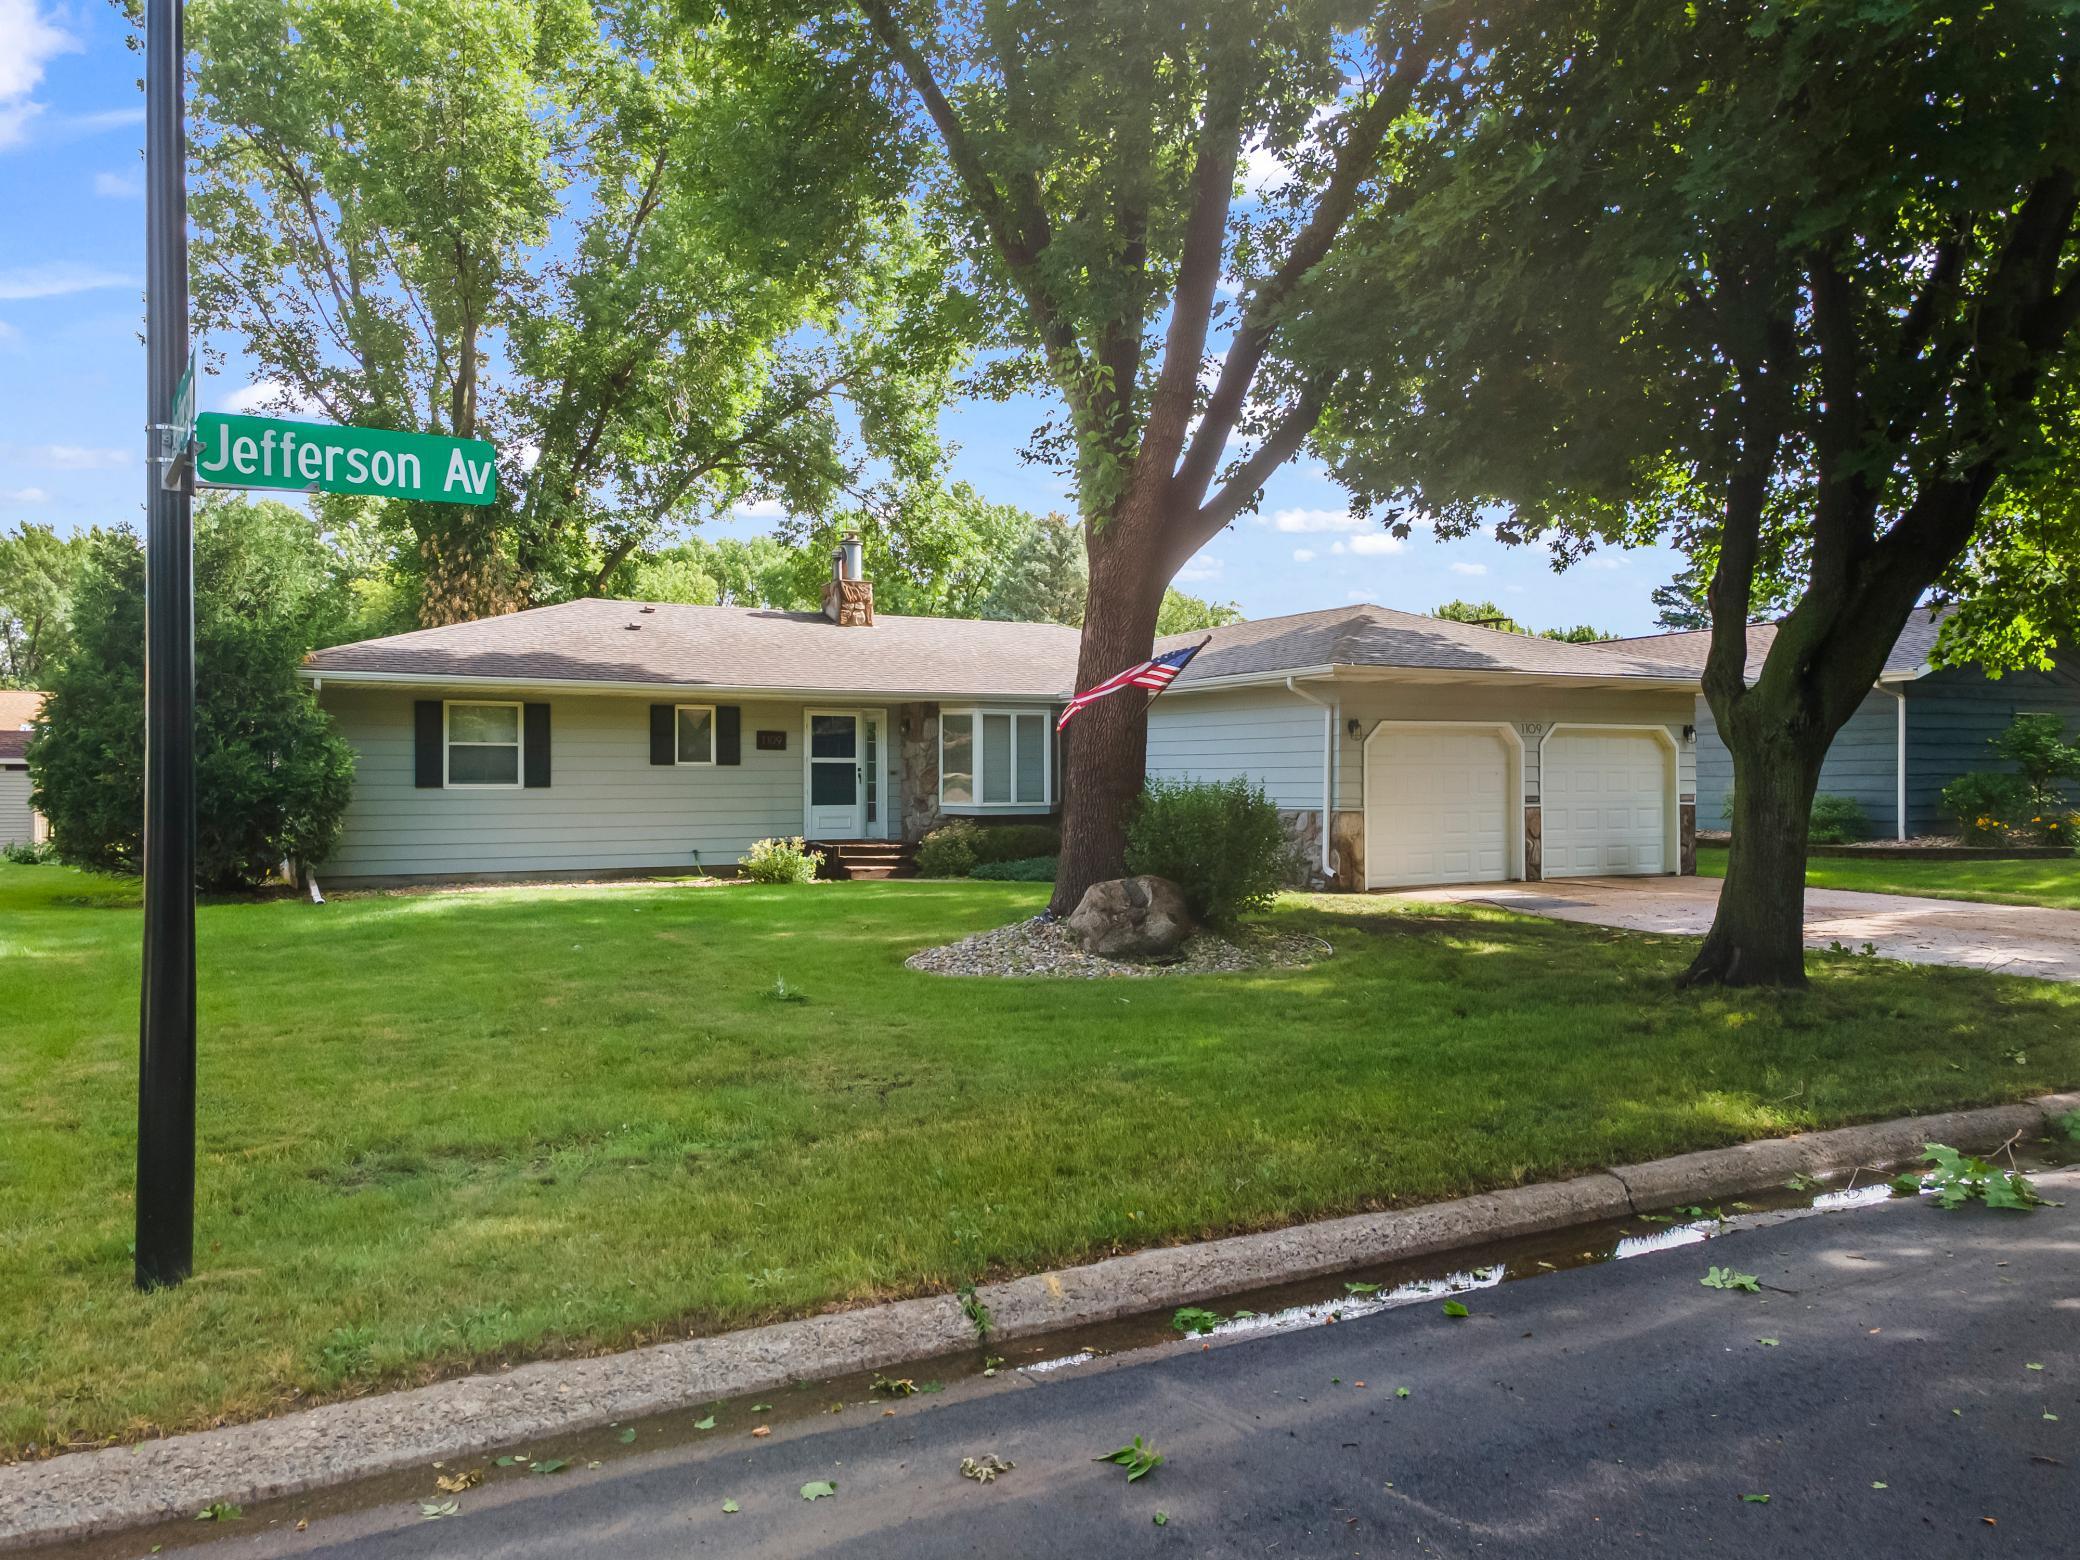
Property Information
Status: Active
Sub Type: ********
List Price: $275,000
MLS#: 7092421
Current Price: $275,000
Address: 1109 Jefferson Avenue, Marshall, MN 56258
City: Marshall
State: MN
Postal Code: 56258
Geo Lat: 44.445729
Geo Lon: -95.774643
Subdivision: Capitol Hill Add
County: Lyon
Property Description
Year Built: 1976
Lot Size SqFt: 10018.8
Gen Tax: 3170
Specials Inst: 0
High School: Marshall
Square Ft. Source:
Above Grade Finished Area: 1582
Below Grade Finished Area: 248
Below Grade Unfinished Area:
Total SqFt.: 3164
Style: Array
Total Bedrooms: 3
Total Bathrooms: 4
Total Full Baths: 1
Garage Type:
Garage Stalls: 2
Waterfront:
Property Features
Exterior:
Roof:
Foundation:
Lot Feat/Fld Plain:
Interior Amenities:
Inclusions: ********
Exterior Amenities:
Heat System:
Air Conditioning:
Utilities: