


Property Listing
Description
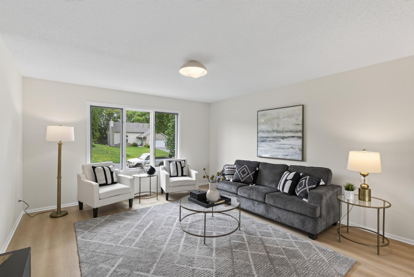
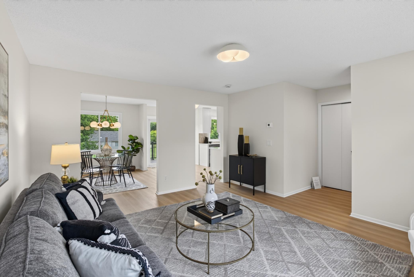
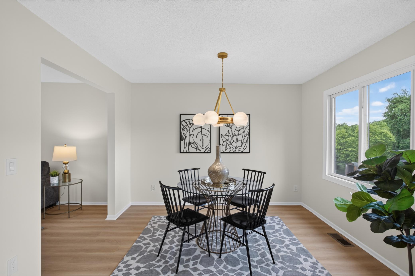
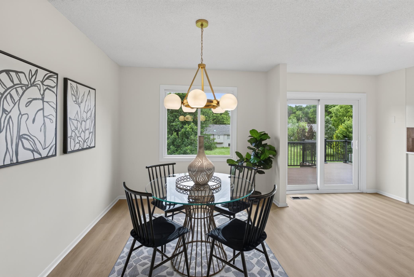
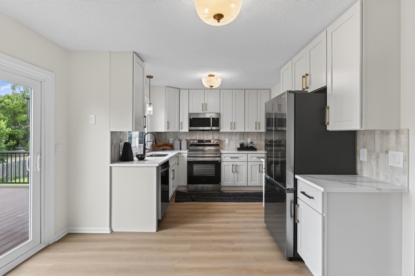
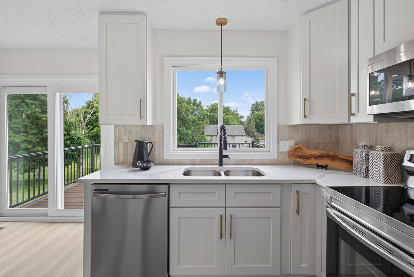
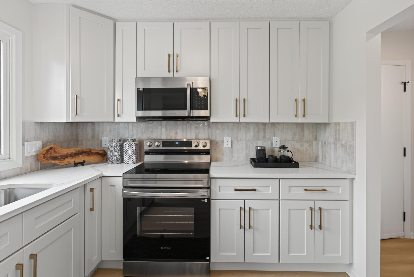
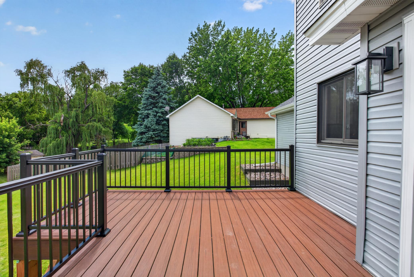
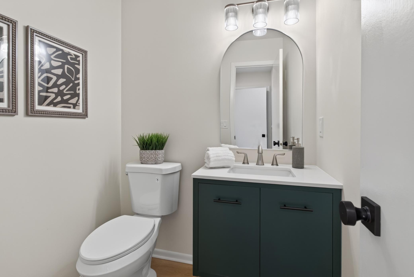
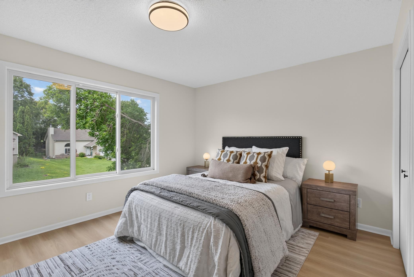
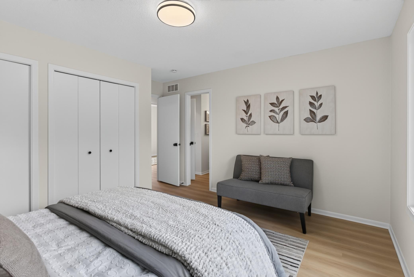
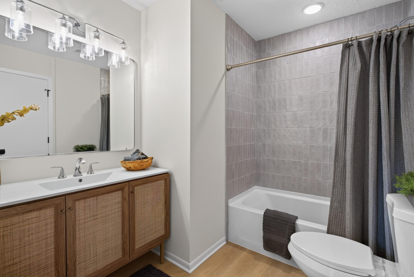
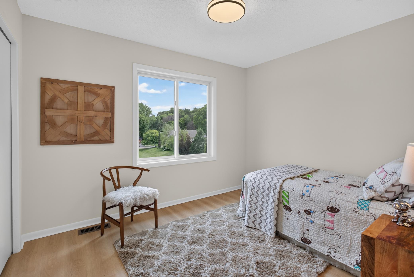
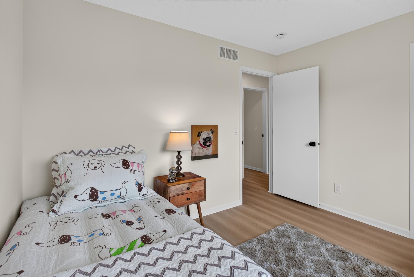
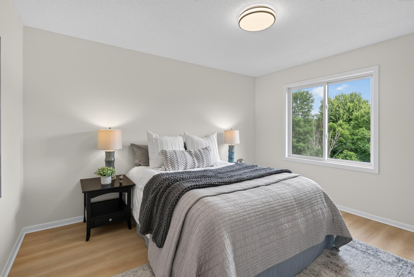
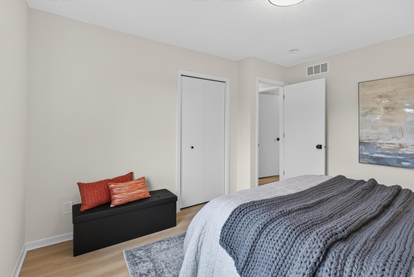
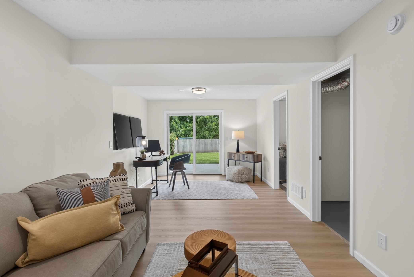
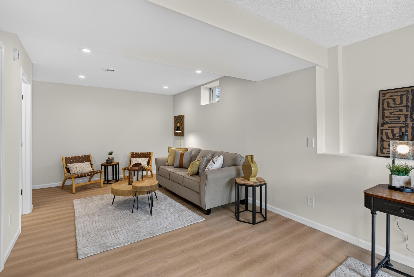
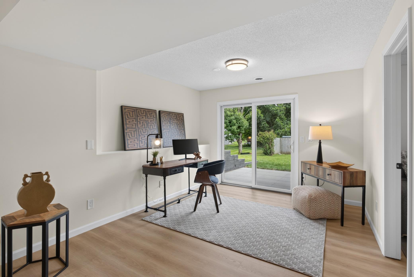
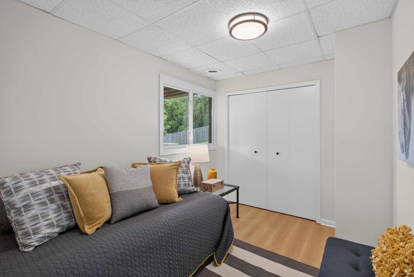
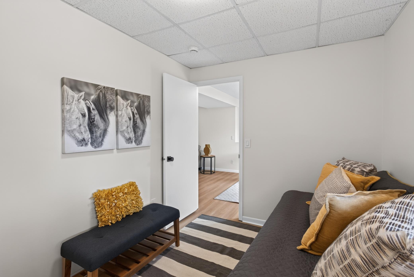
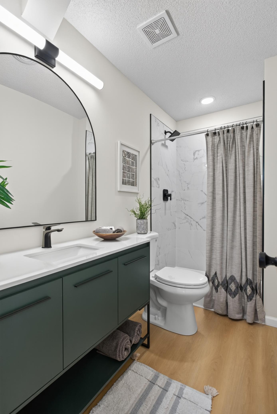
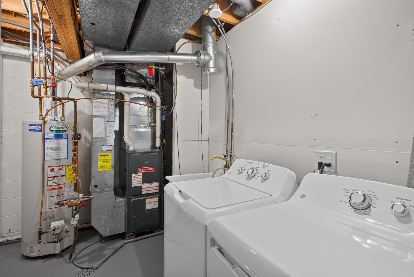
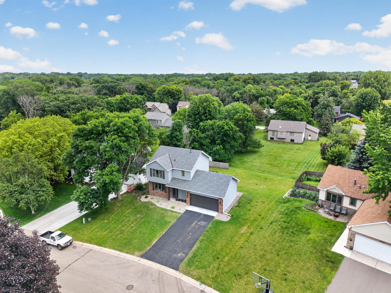
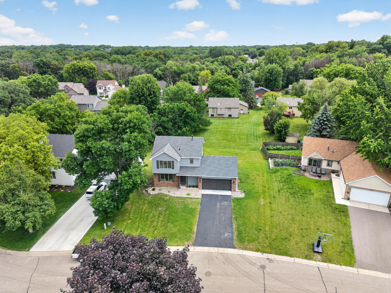
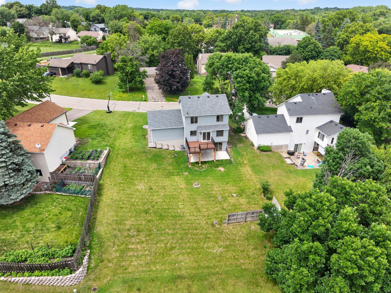
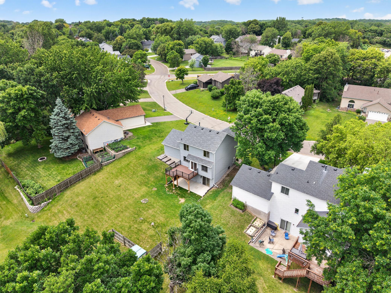
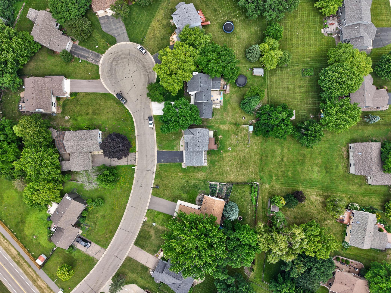
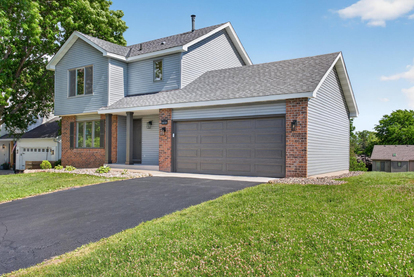
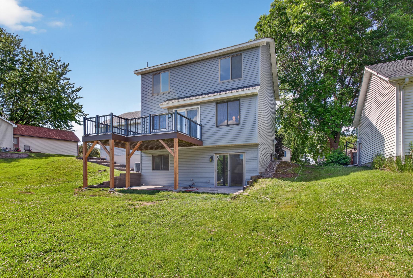
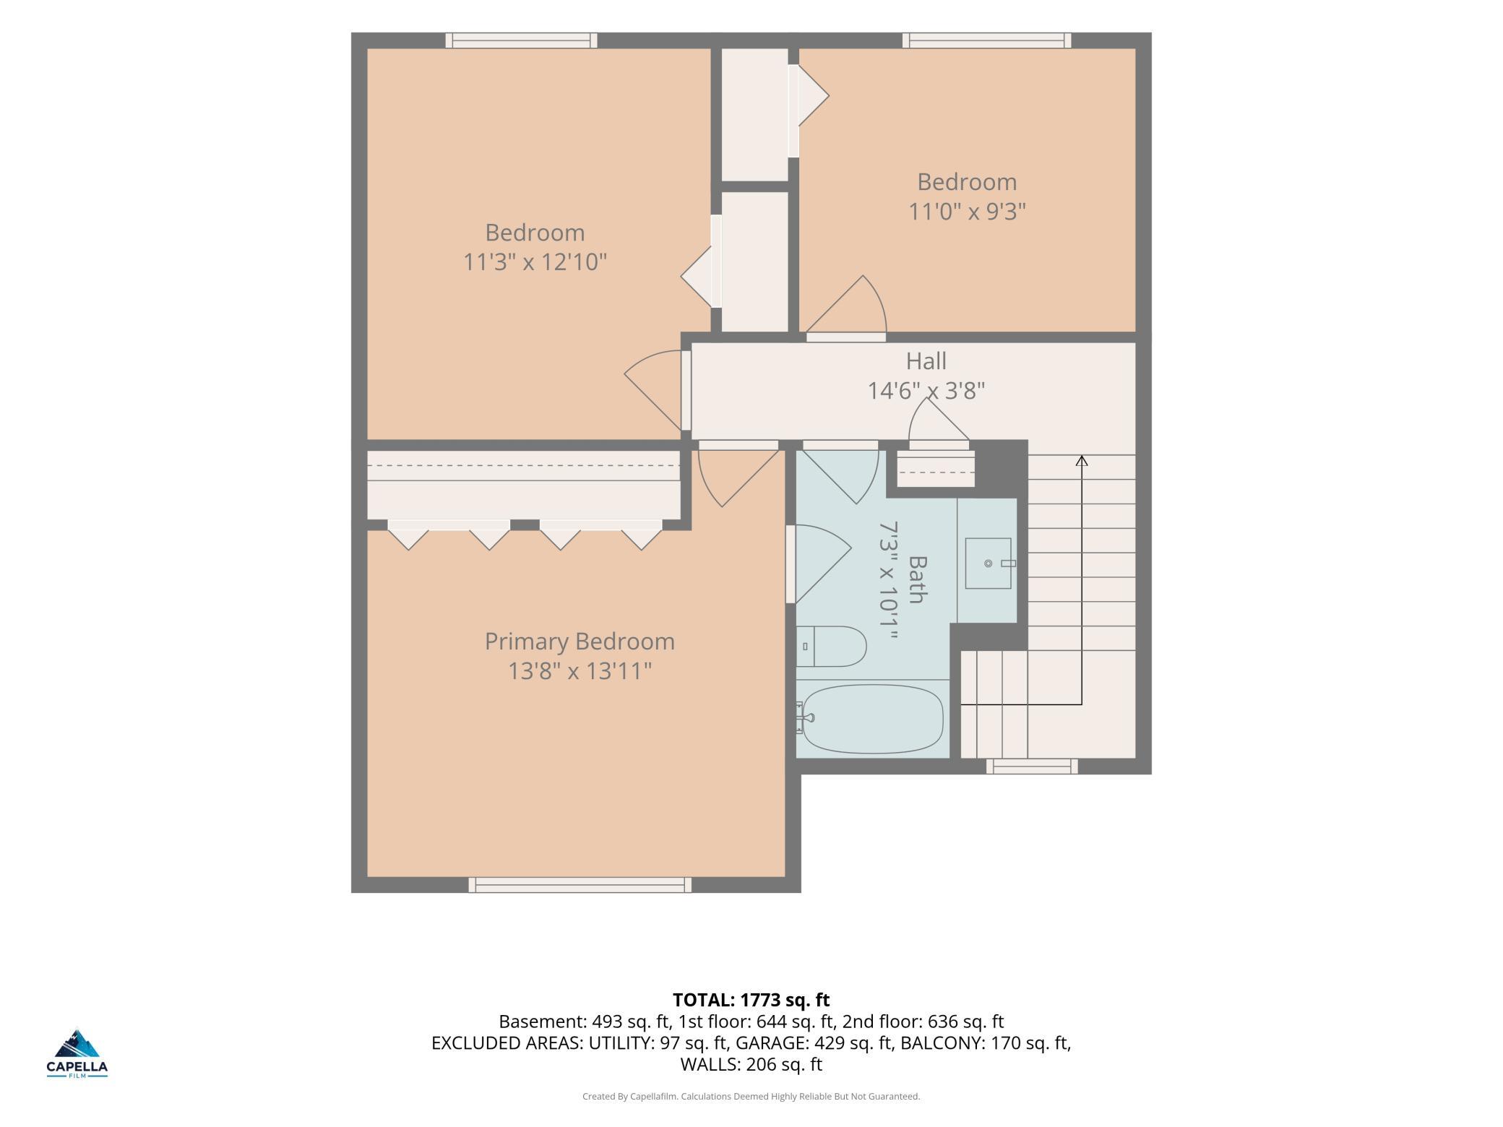
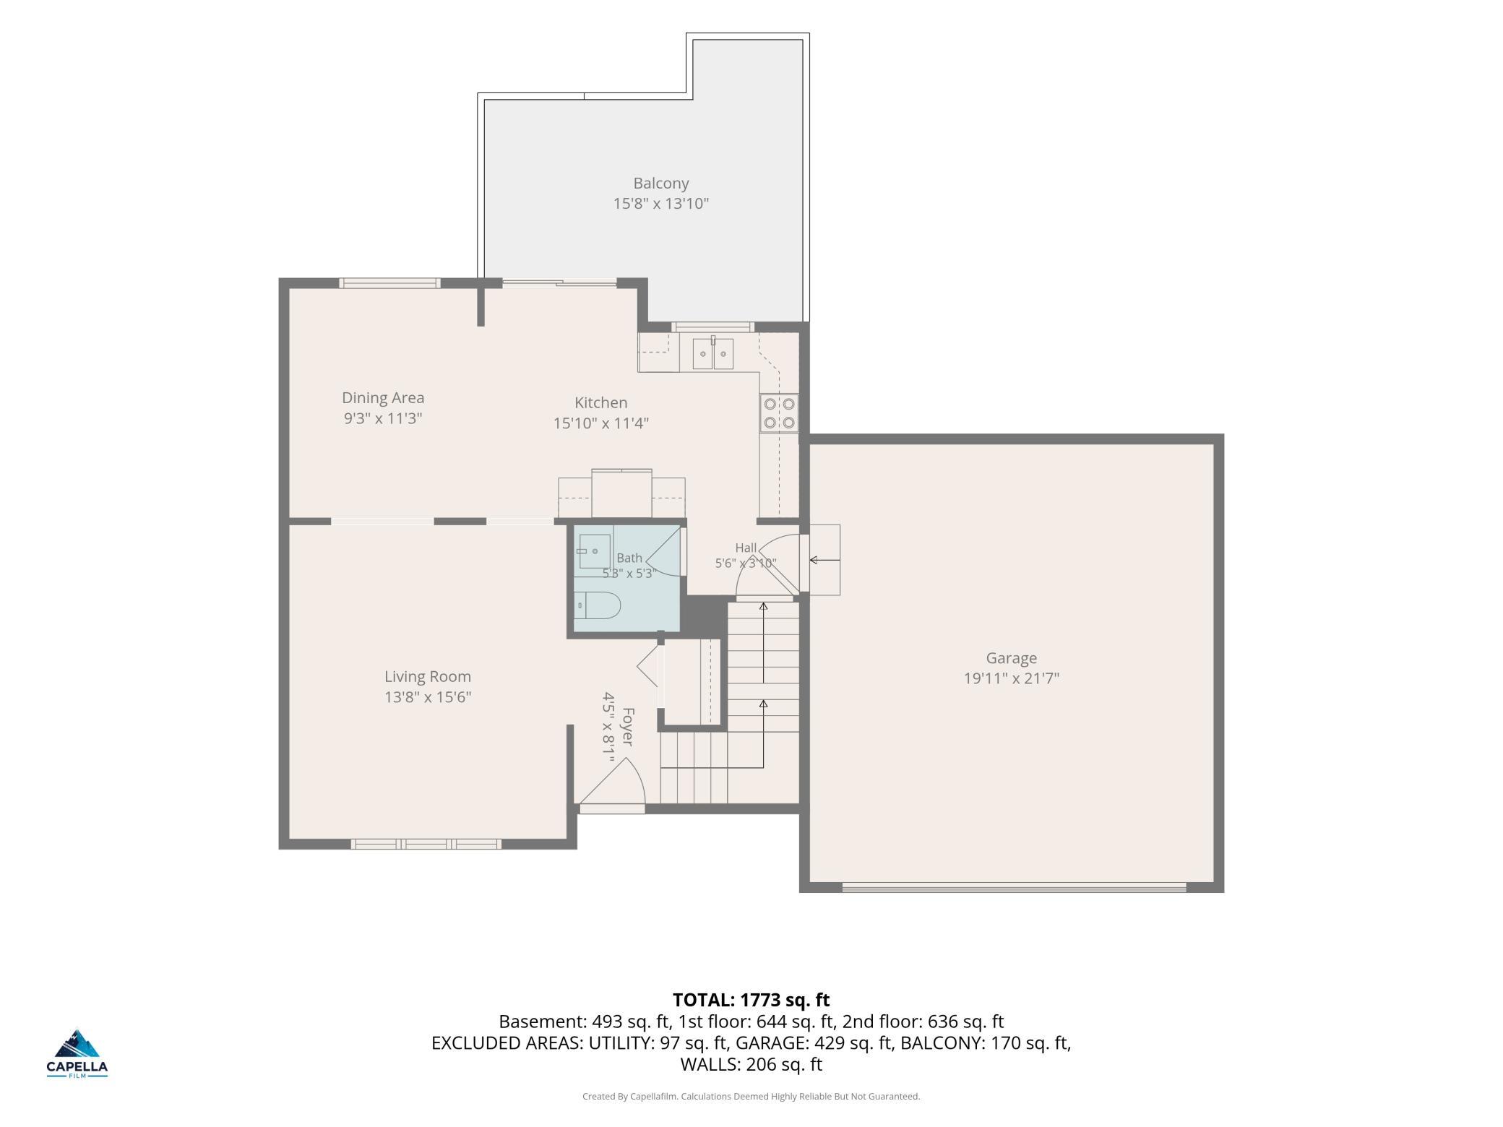
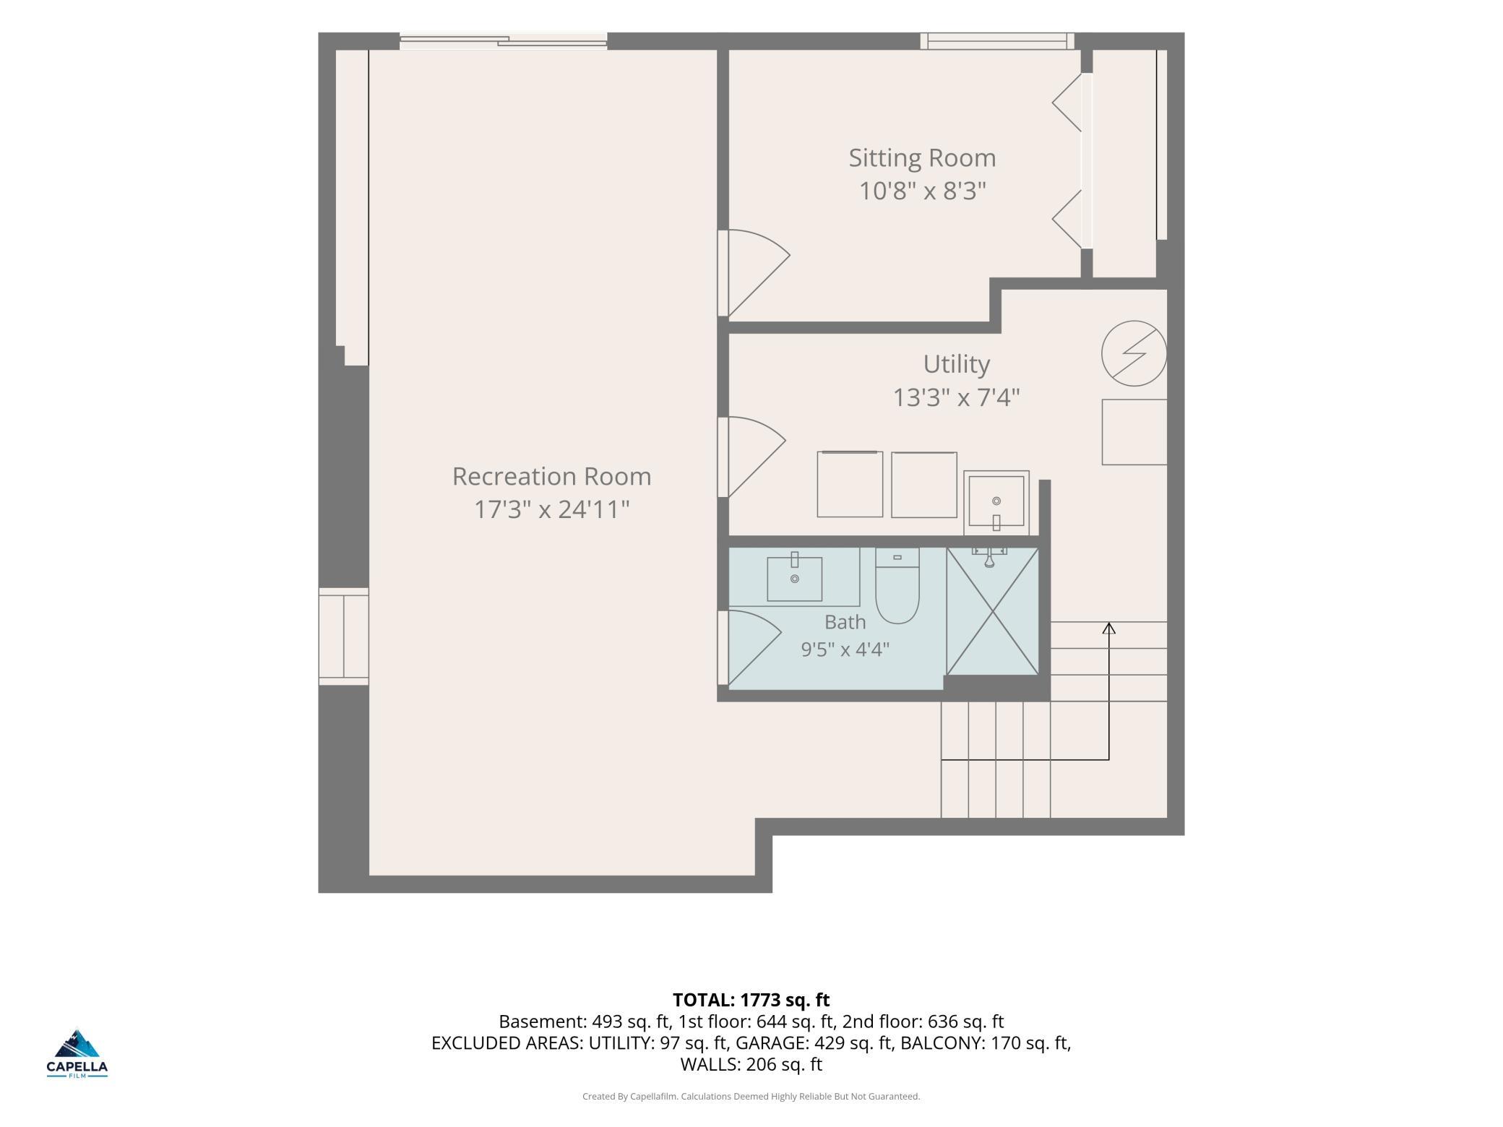
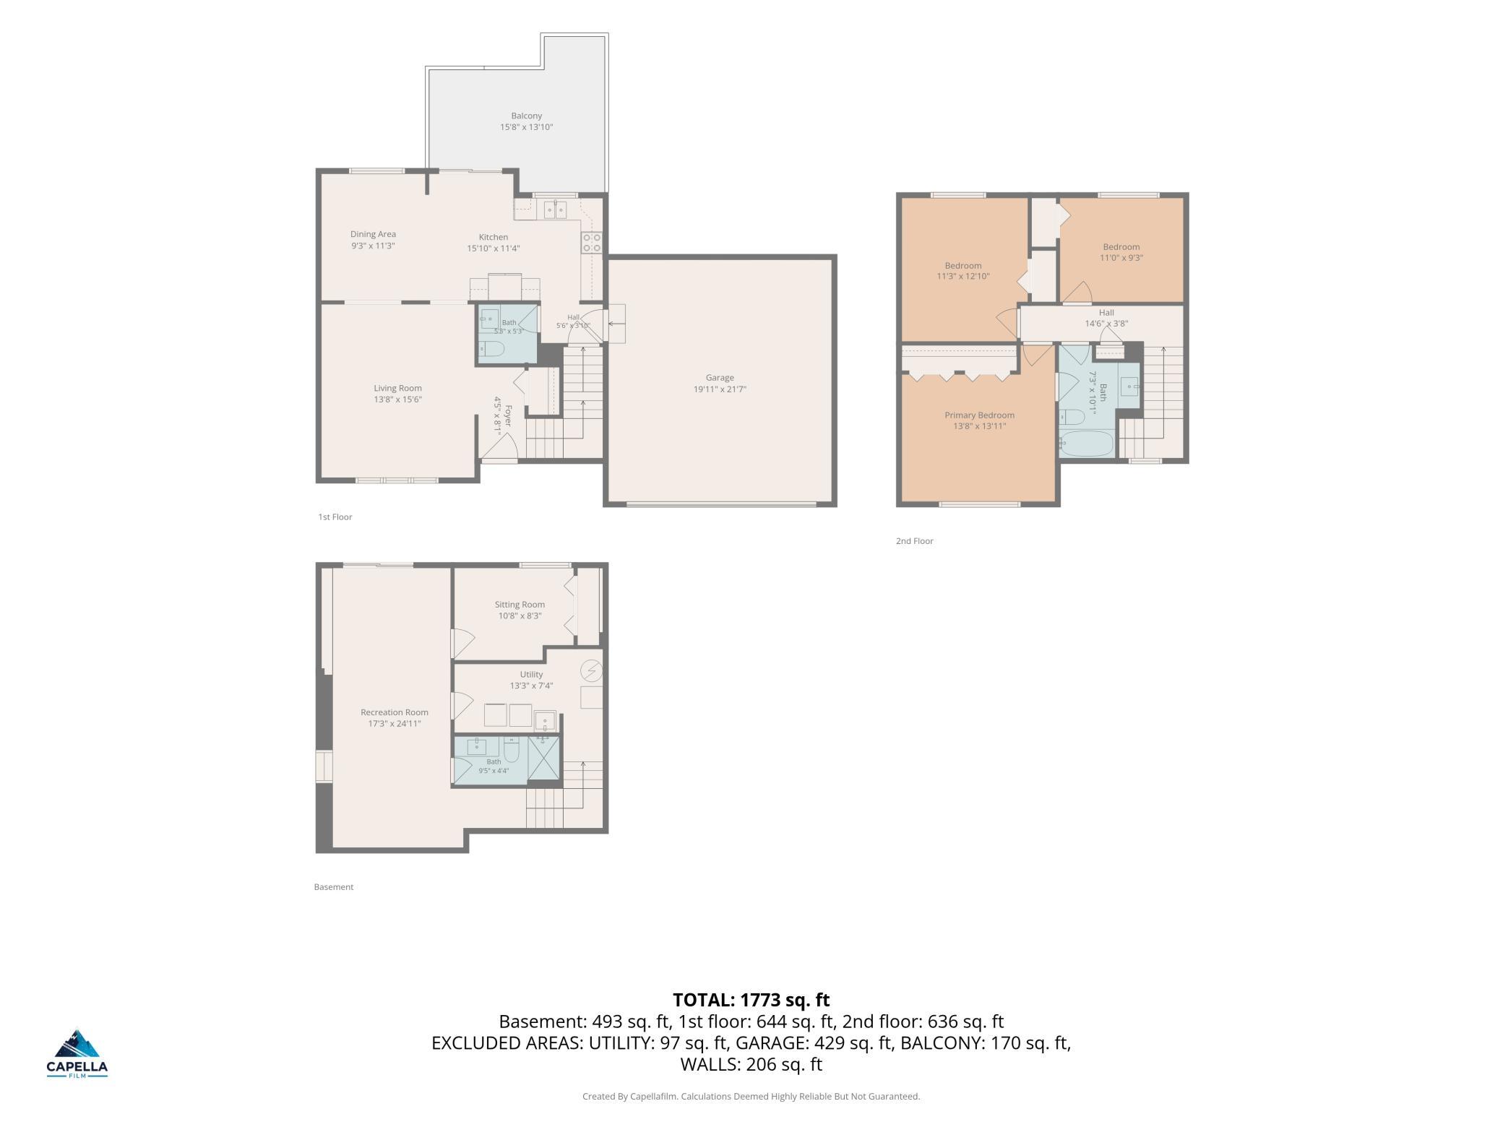
All eyes are on this home! Meticulously renovated inside and out, this showstopping, true two-story, walkout finished lower level, 4-bedroom, 3-bathroom, 2-car garage home is located in the City of Eden Prairie but also the Minnetonka School District. Quiet end of street cul-de-sac location but access the trail system a half block away, or jump on Highway 5 for an easy commute to hook up with 62. Updated moody, modern, front elevation includes brick accents, darker accented features, new vinyl siding, soffit/fascia, modern columns, and brand new garage door. Walk through the front entry, and you are greeted with the warm embrace of the soft tone finishes, warmer luxury vinyl plank flooring, and elevated lighting fixtures. Completely new kitchen with designer backsplash, quartz countertops, and stainless steel appliance package. Brand new composite deck with black railing outside the main floor patio sliding door. Upstairs, three bedrooms with a full bathroom with hard floors throughout. Upscale vanity, chrome finishes, and a tile surround shower combination with a tub. The lower level is finished with the fourth bedroom, third 3/4 bathroom, and an airy recreation room. Laundry has a dedicated space in the lower level. Walk out to the recently graded paver patio and the elevated south-facing backyard! New siding, new maintenance-free deck, new kitchen, 3 new bathrooms, two with tile shower surrounds, roof was reroofed in 2020, newer AC, new appliances... list continues! Please check the supplements for the extensive list of updates in this home.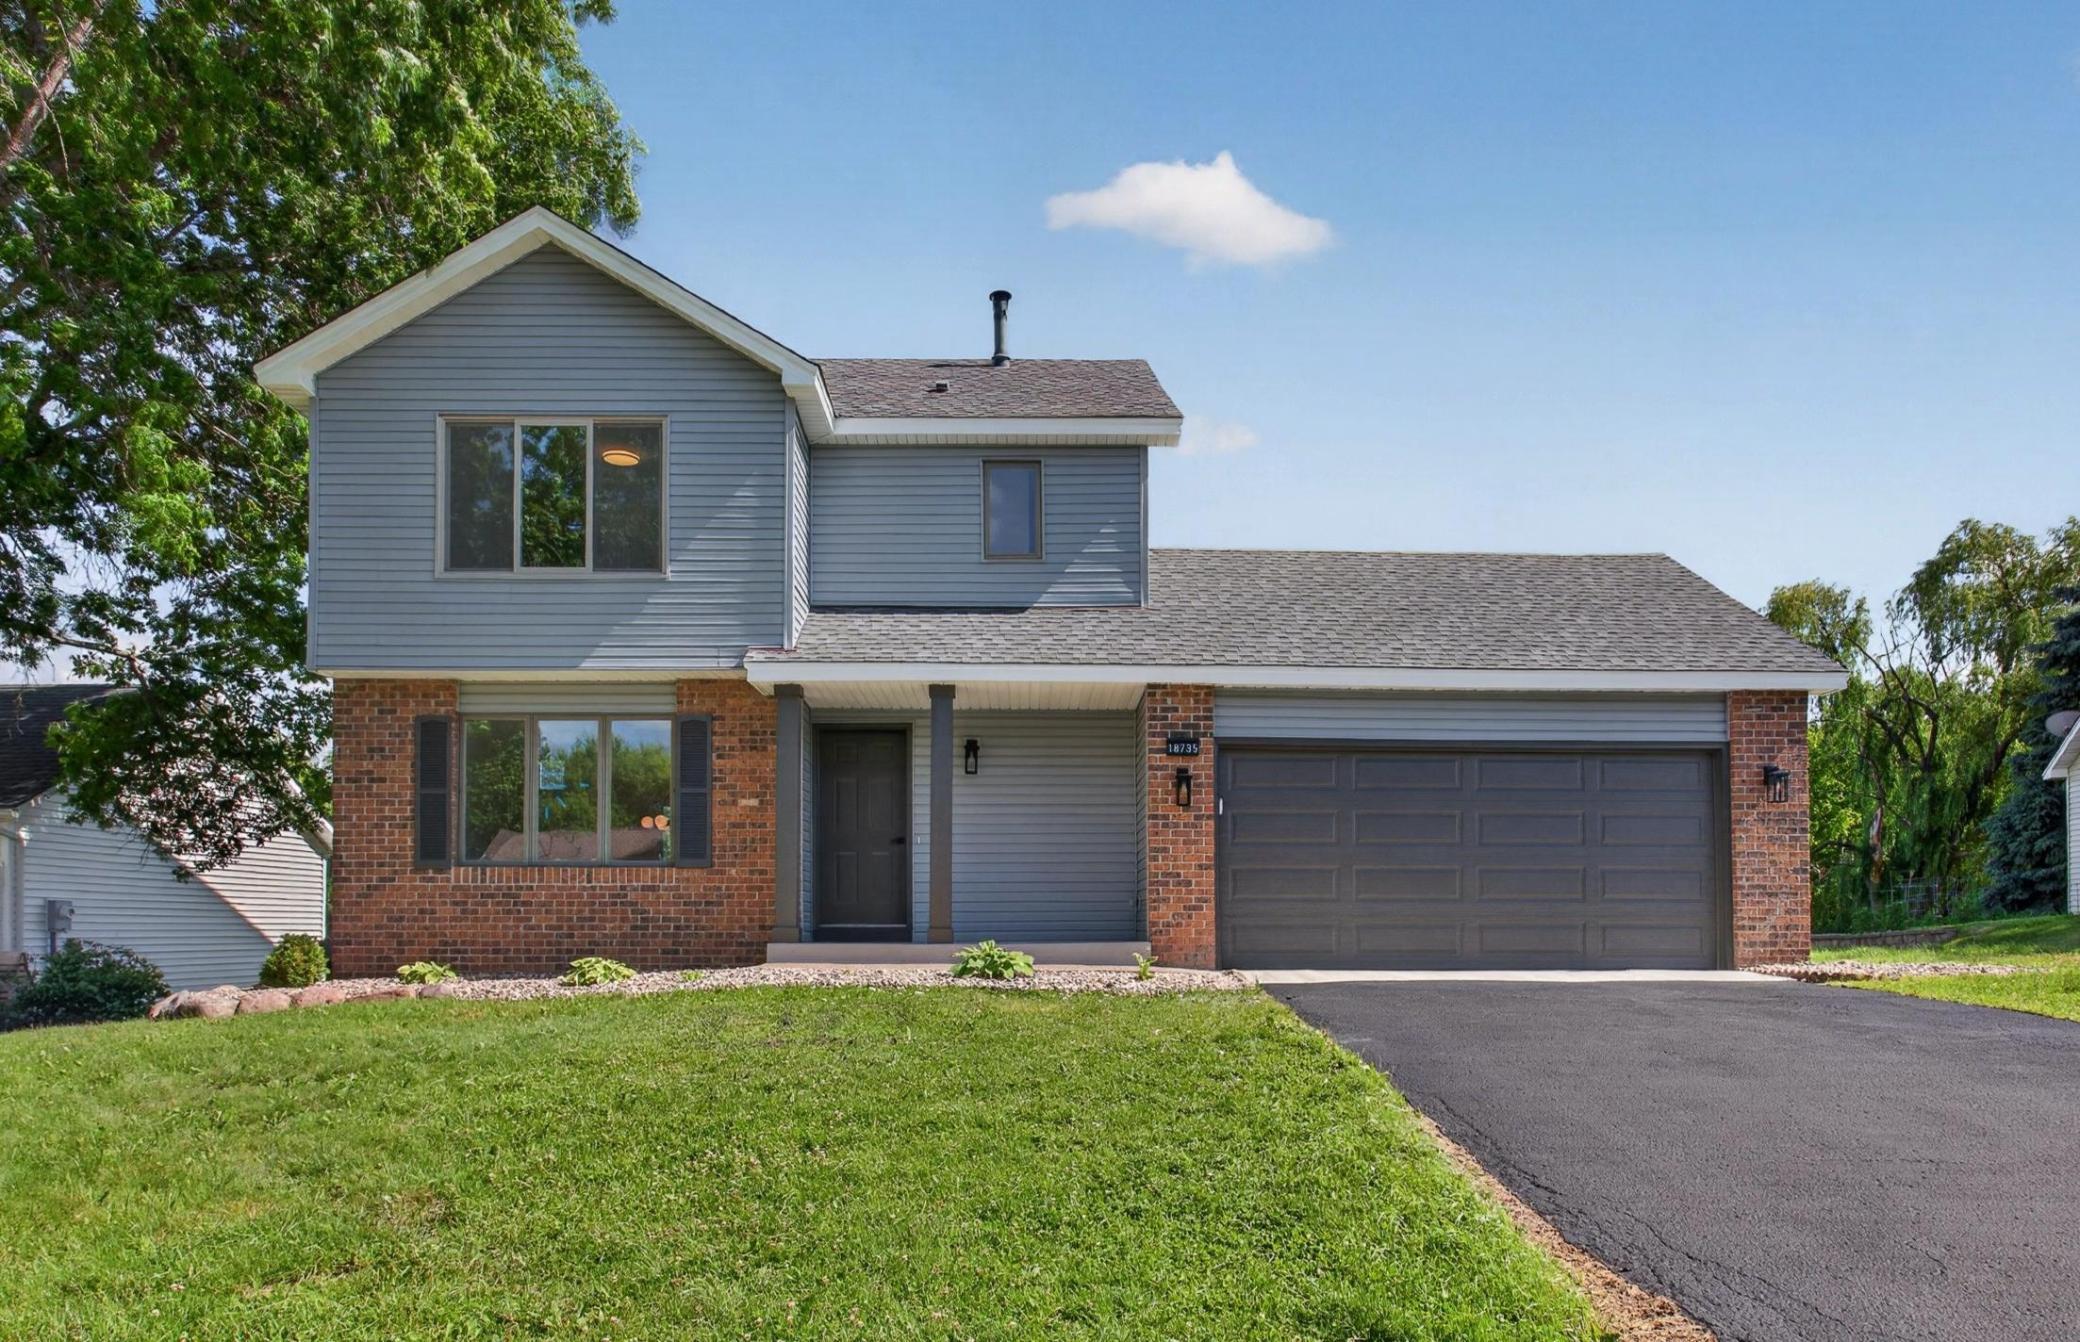
Property Information
Status: Active
Sub Type: ********
List Price: $539,900
MLS#: 7092204
Current Price: $539,900
Address: 18735 Pennington Avenue, Eden Prairie, MN 55346
City: Eden Prairie
State: MN
Postal Code: 55346
Geo Lat: 44.889365
Geo Lon: -93.515321
Subdivision: Hidden Glen 3rd
County: Hennepin
Property Description
Year Built: 1987
Lot Size SqFt: 10454.4
Gen Tax: 5318
Specials Inst: 0
High School: Minnetonka
Square Ft. Source:
Above Grade Finished Area: 1440
Below Grade Finished Area: 680
Below Grade Unfinished Area:
Total SqFt.: 2160
Style: Array
Total Bedrooms: 4
Total Bathrooms: 3
Total Full Baths: 1
Garage Type:
Garage Stalls: 2
Waterfront:
Property Features
Exterior:
Roof:
Foundation:
Lot Feat/Fld Plain: Array
Interior Amenities:
Inclusions: ********
Exterior Amenities:
Heat System:
Air Conditioning:
Utilities: